4 Bedroom
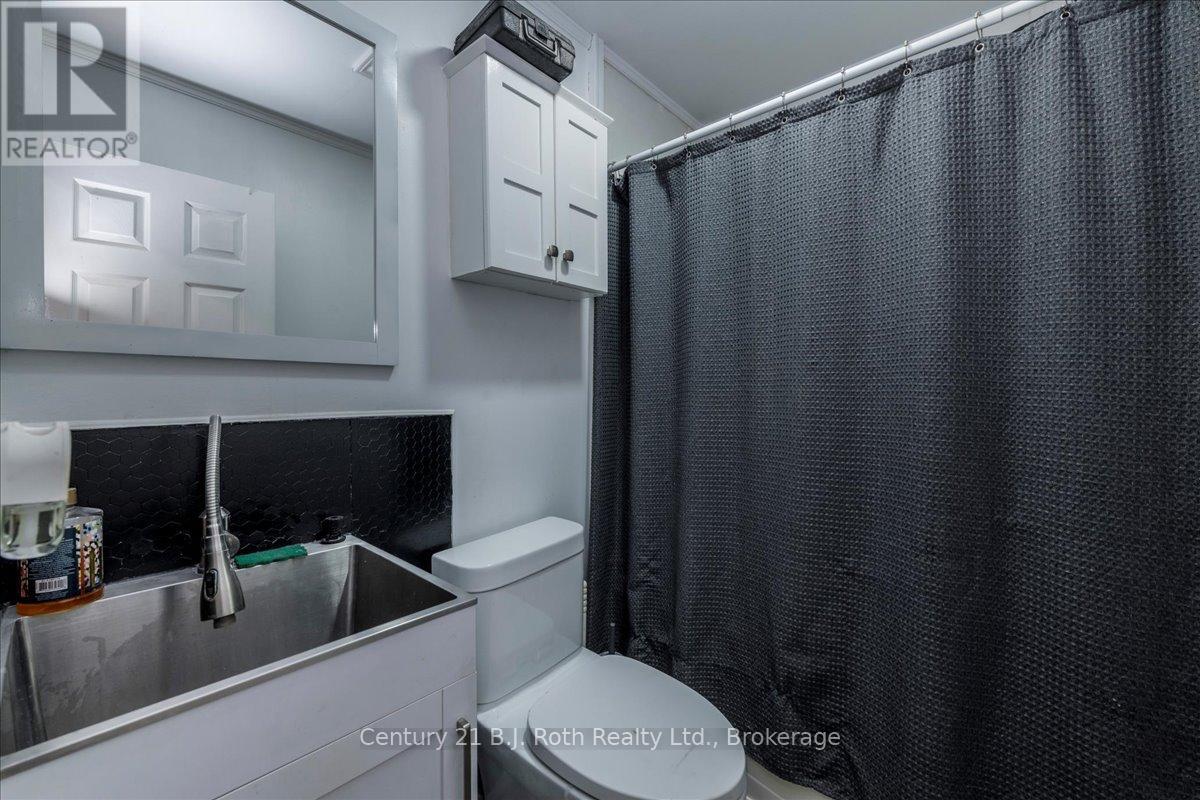
1 Bathroom
700 - 1,100 ft2
Fireplace
Wall Unit
Baseboard Heaters
Acreage
$725,999
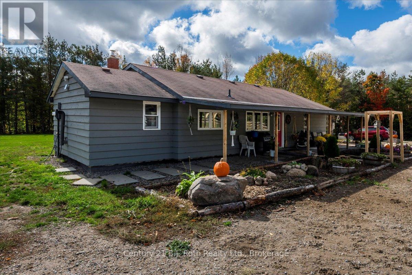
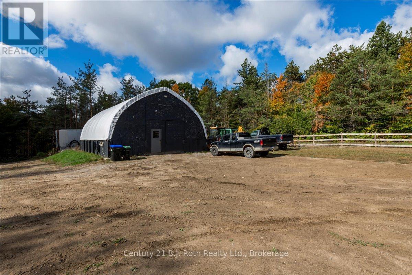
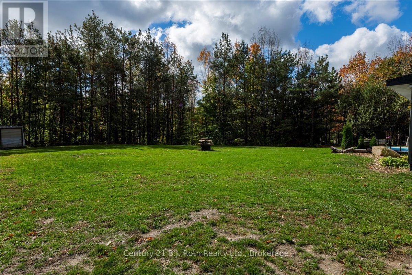
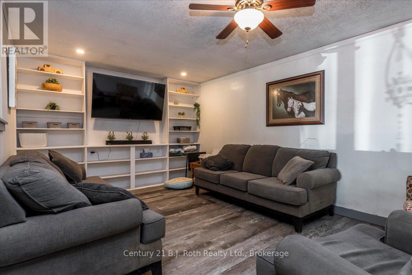
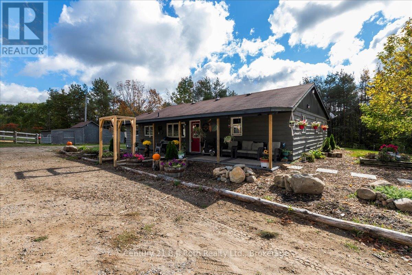
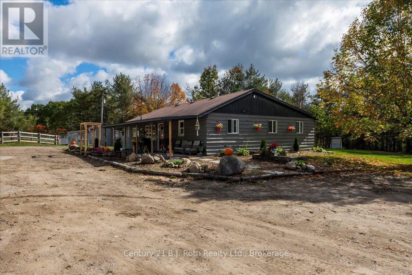
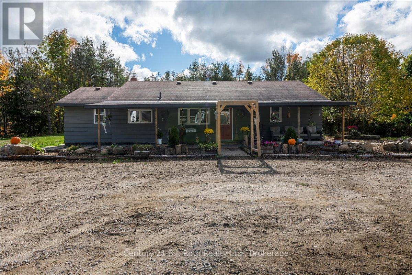
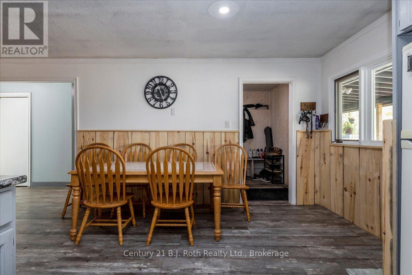
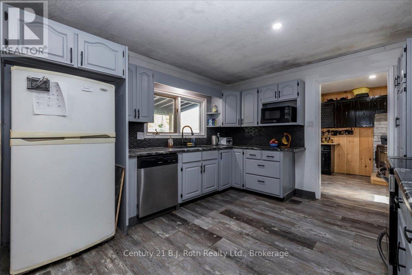
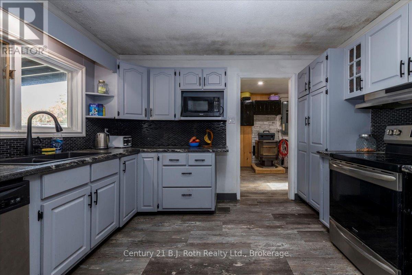
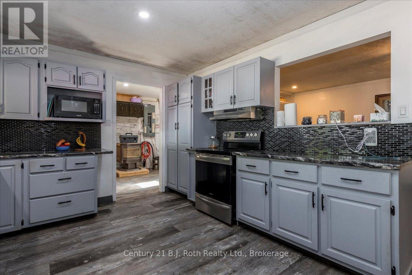
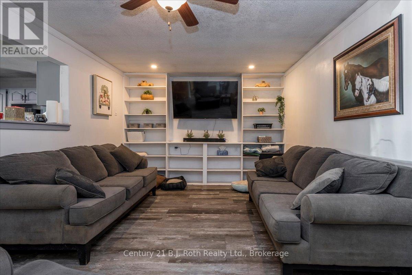
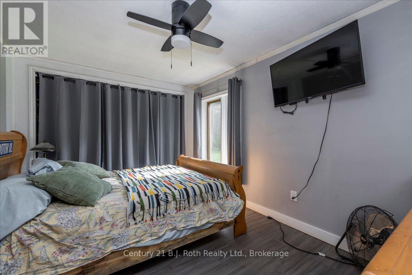
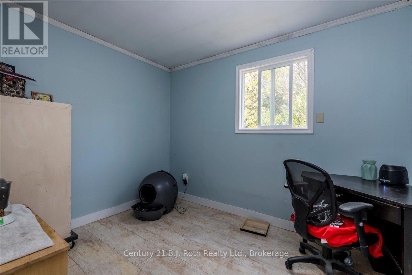
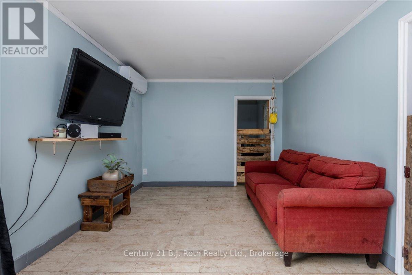
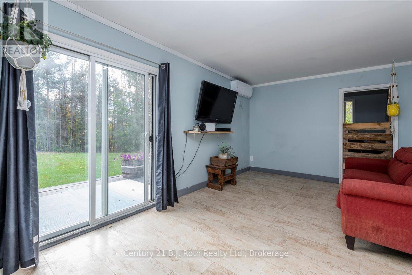
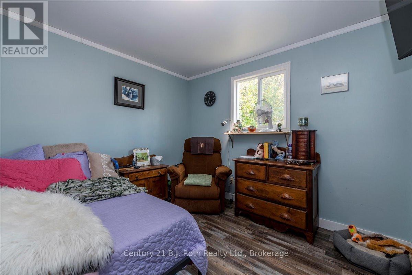
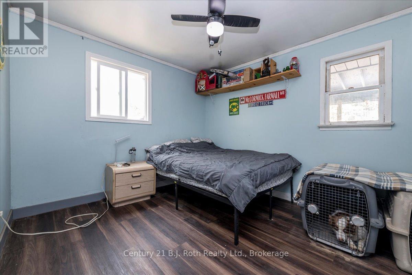
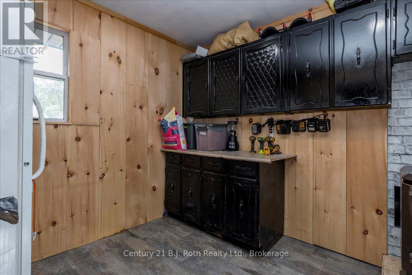
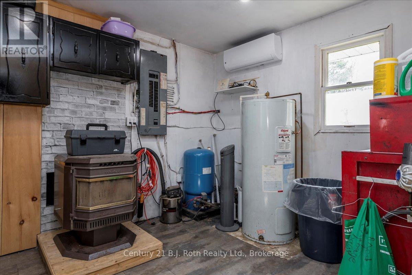
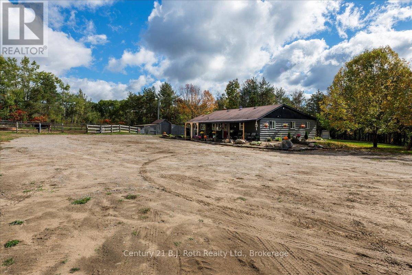
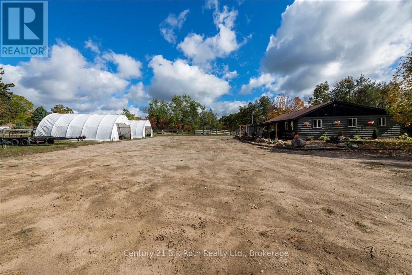
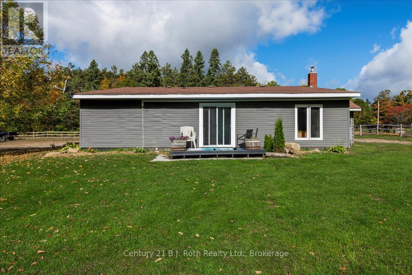
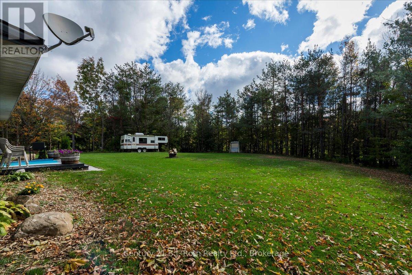
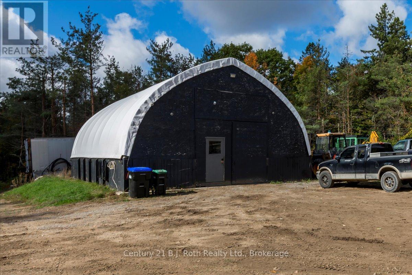
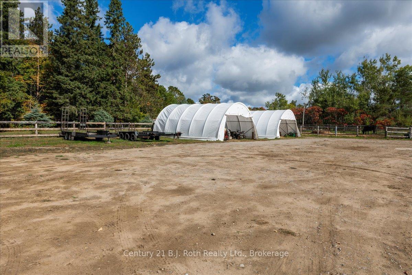
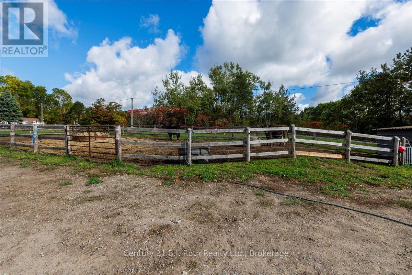
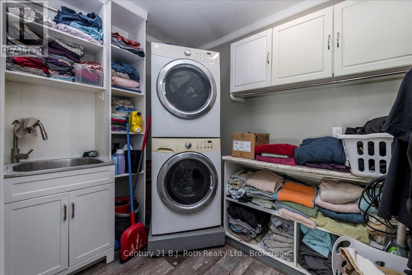
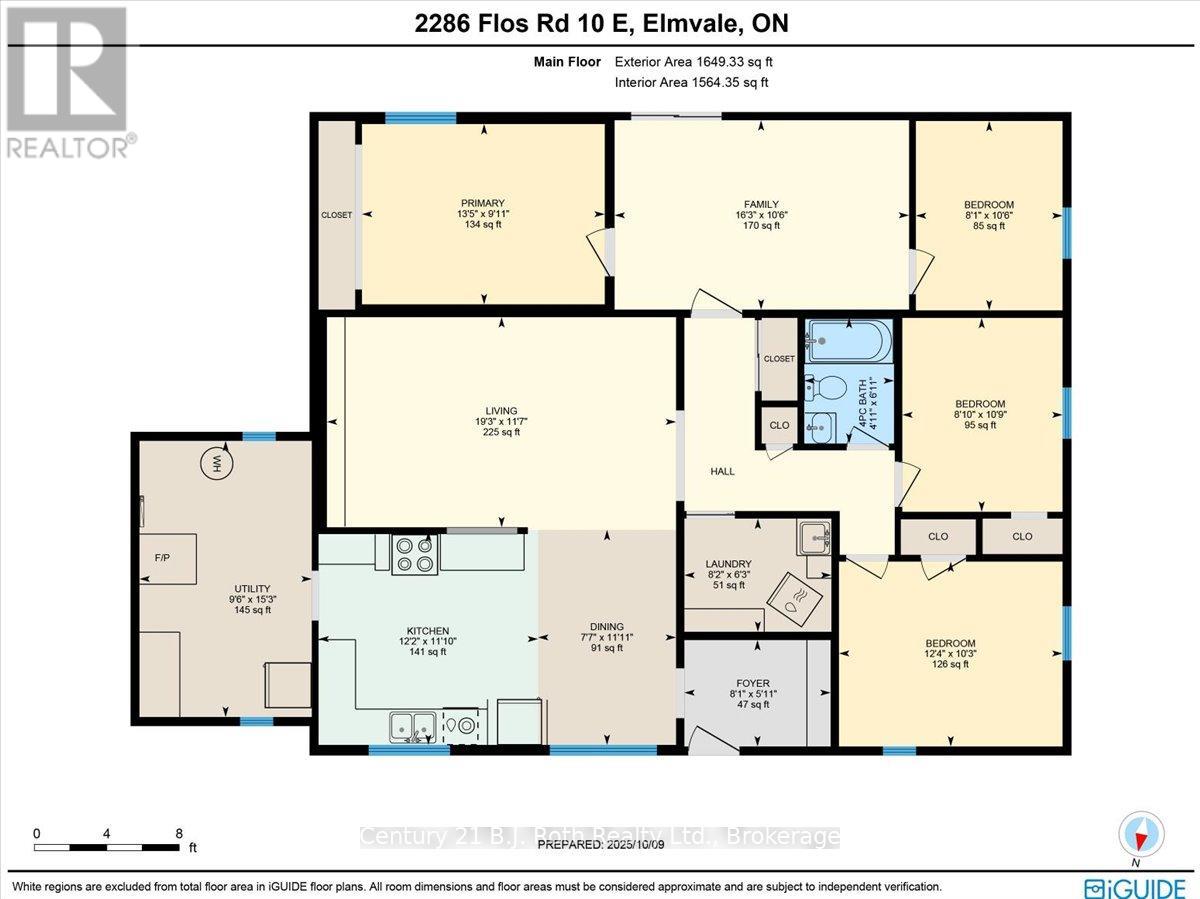
Welcome to 2286 Flos Road Ten in Springwater. This 4-bedroom, single-storey home is set on 4.46 acres and offers plenty of space for those looking to enjoy a secluded country lifestyle. With convenient main-floor living, the home is easy to navigate and offers comfortable one-level living. Updating some aesthetic improvements, provides an opportunity to update the space and make it your own. The newly built driveway brings you to a circular path to the home for easy in and out of this large property. The home sits comfortably in the middle of approximately 2 cleared acres and a spacious backyard where you can enjoy family sports, gather around the fire, or simply take in the peaceful surroundings. Beyond the cleared area, the wooded forest offers privacy and a chance to truly connect with nature. Start your mornings with a coffee on the newly built 8 x 12 deck and enjoy the privacy this property has to offer. With plenty of room to make it your own, you can bring your vision to life and create a home that fits your style and lifestyle. This location is across from Orr Lake and offers a quick commute to Barrie, Mount St. Louis, Horseshoe Valley, Orr Lake, and so much more. (id:50976)
Property Details
|
MLS® Number
|
S12855224 |
|
Property Type
|
Single Family |
|
Community Name
|
Rural Springwater |
|
Community Features
|
School Bus |
|
Features
|
Wooded Area, Carpet Free |
|
Parking Space Total
|
10 |
|
Structure
|
Deck |
Building
|
Bathroom Total
|
1 |
|
Bedrooms Above Ground
|
4 |
|
Bedrooms Total
|
4 |
|
Amenities
|
Fireplace(s) |
|
Basement Type
|
None |
|
Construction Style Attachment
|
Detached |
|
Cooling Type
|
Wall Unit |
|
Exterior Finish
|
Vinyl Siding |
|
Fireplace Fuel
|
Pellet |
|
Fireplace Present
|
Yes |
|
Fireplace Total
|
2 |
|
Fireplace Type
|
Stove |
|
Foundation Type
|
Slab |
|
Heating Fuel
|
Electric, Natural Gas, Wood |
|
Heating Type
|
Baseboard Heaters |
|
Size Interior
|
700 - 1,100 Ft2 |
|
Type
|
House |
Parking
Land
|
Acreage
|
Yes |
|
Sewer
|
Septic System |
|
Size Depth
|
399 Ft ,9 In |
|
Size Frontage
|
349 Ft ,2 In |
|
Size Irregular
|
349.2 X 399.8 Ft |
|
Size Total Text
|
349.2 X 399.8 Ft|2 - 4.99 Acres |
Rooms
| Level |
Type |
Length |
Width |
Dimensions |
|
Main Level |
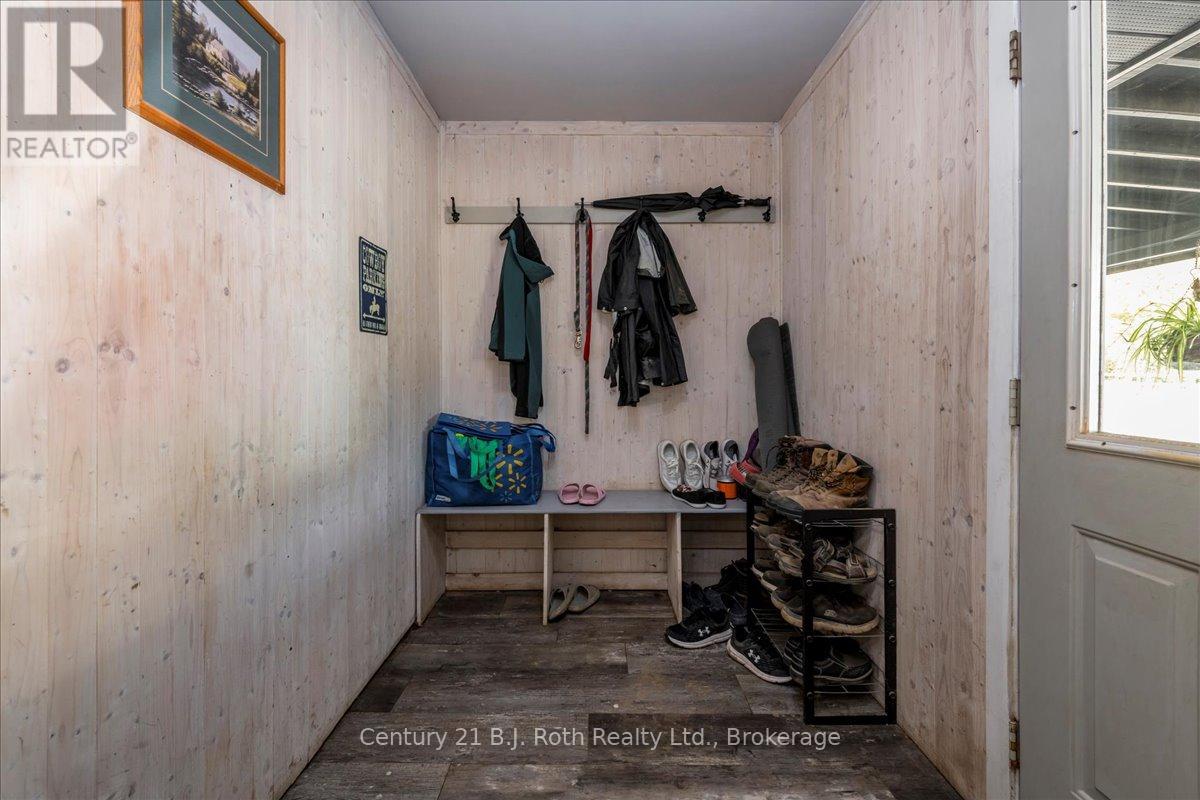
Mud Room |
1.52 m |
1.83 m |
1.52 m x 1.83 m |
|
Main Level |
Living Room |
4.95 m |
3.23 m |
4.95 m x 3.23 m |
|
Main Level |
Kitchen |
5.87 m |
3.51 m |
5.87 m x 3.51 m |
|
Main Level |
Family Room |
5.87 m |
3.53 m |
5.87 m x 3.53 m |
|
Main Level |
Utility Room |
2.92 m |
4.57 m |
2.92 m x 4.57 m |
|
Main Level |
Laundry Room |
|
|
Measurements not available |
|
Main Level |
Bedroom |
3.25 m |
2.69 m |
3.25 m x 2.69 m |
|
Main Level |
Bedroom 2 |
2.44 m |
3.17 m |
2.44 m x 3.17 m |
|
Main Level |
Bedroom 3 |
3.1 m |
3.73 m |
3.1 m x 3.73 m |
|
Main Level |
Primary Bedroom |
4.8 m |
3 m |
4.8 m x 3 m |
|
Main Level |
Bathroom |
|
|
Measurements not available |
Utilities
|
Cable
|
Installed |
|
Electricity
|
Installed |
https://www.realtor.ca/real-estate/29438834/2286-flos-10-road-springwater-rural-springwater