3 Bedroom
2 Bathroom
1,803 ft2
Central Air Conditioning
Forced Air
$649,900
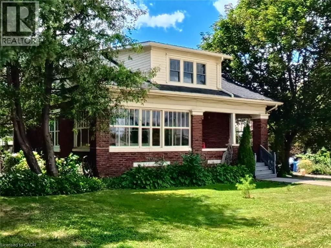
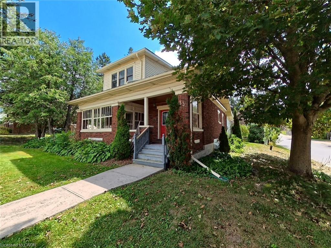
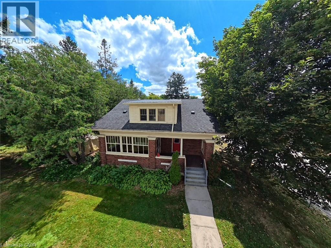
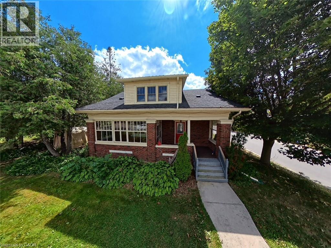
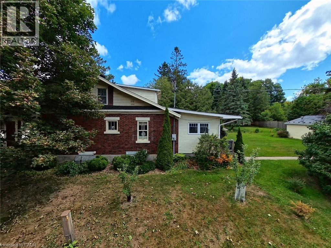
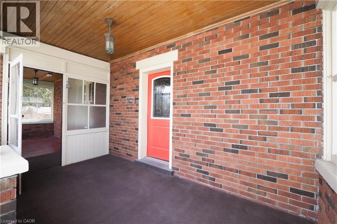
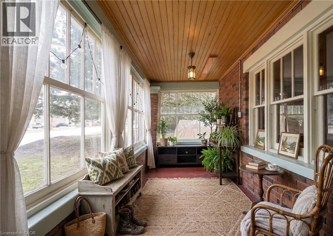
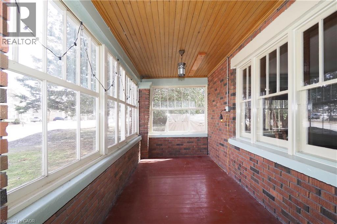
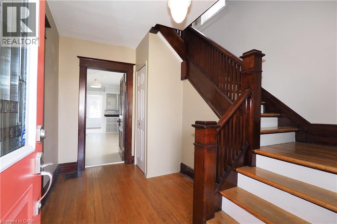
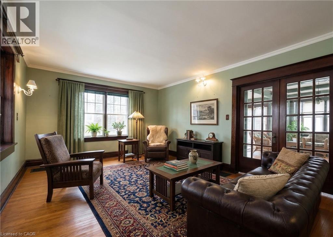
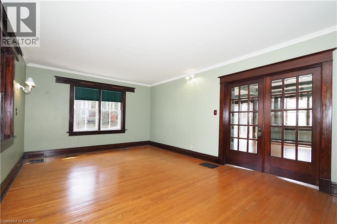
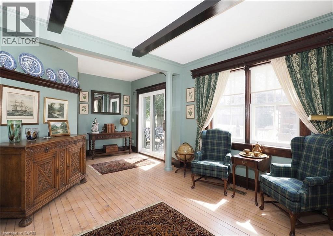
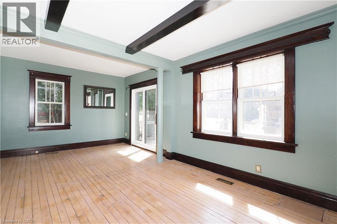
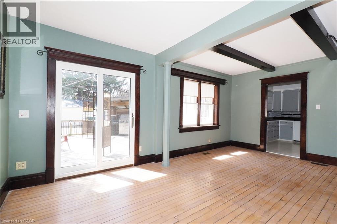
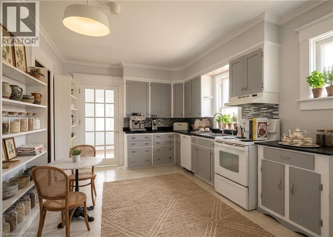
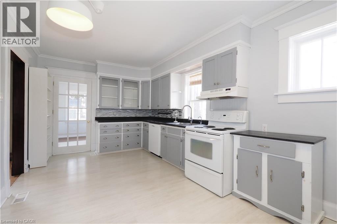
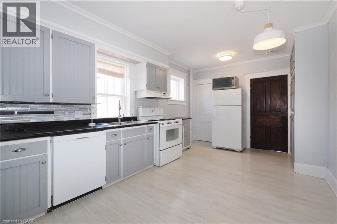
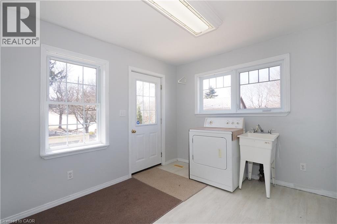
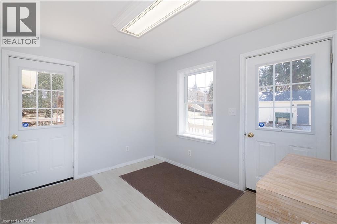
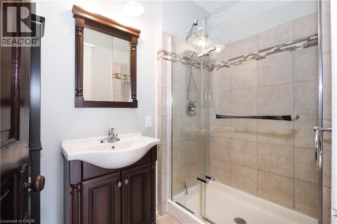
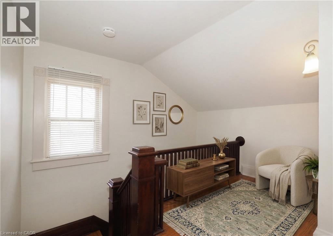
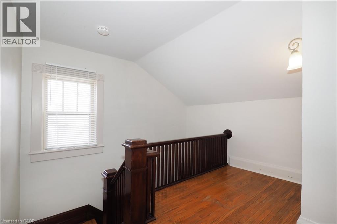
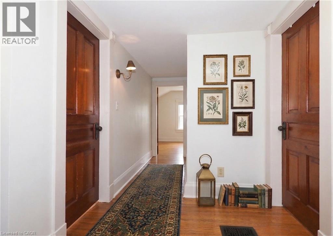
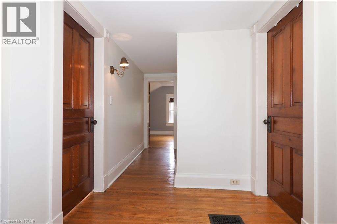
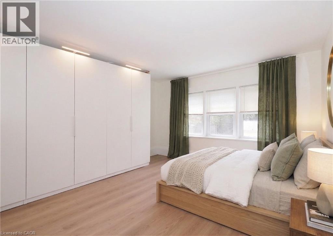
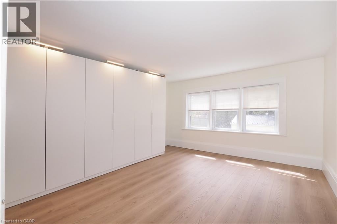
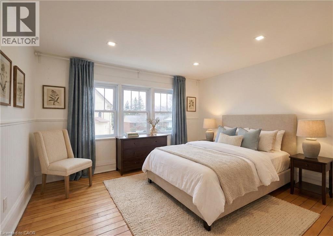
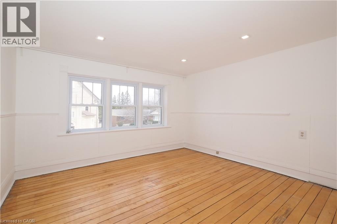
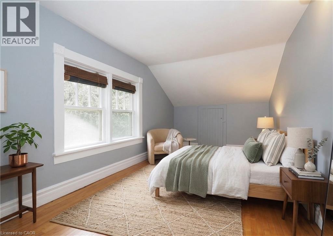
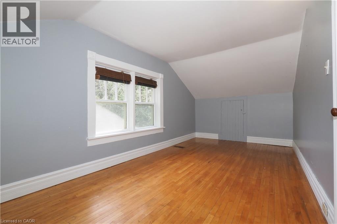
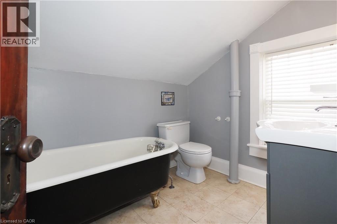
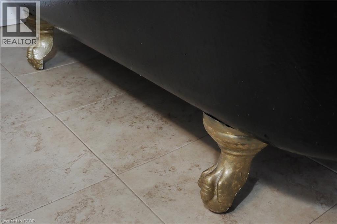
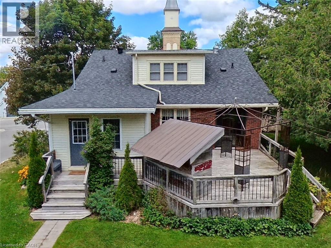
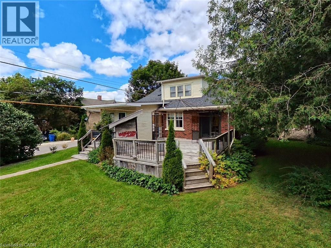
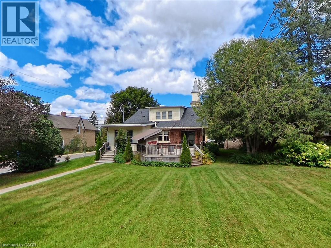
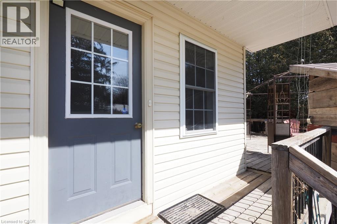
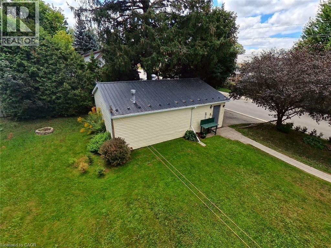
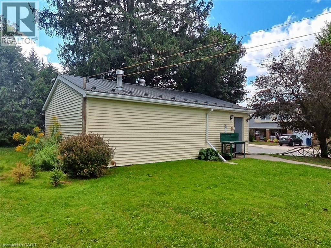
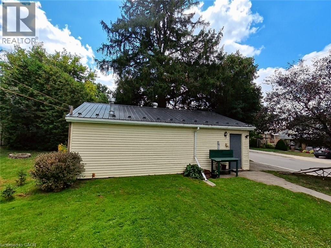
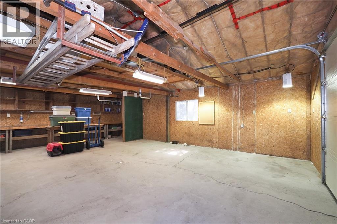
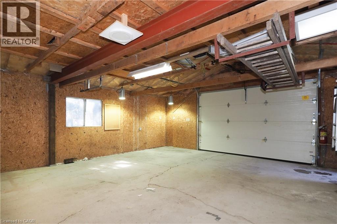
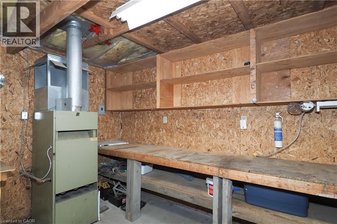
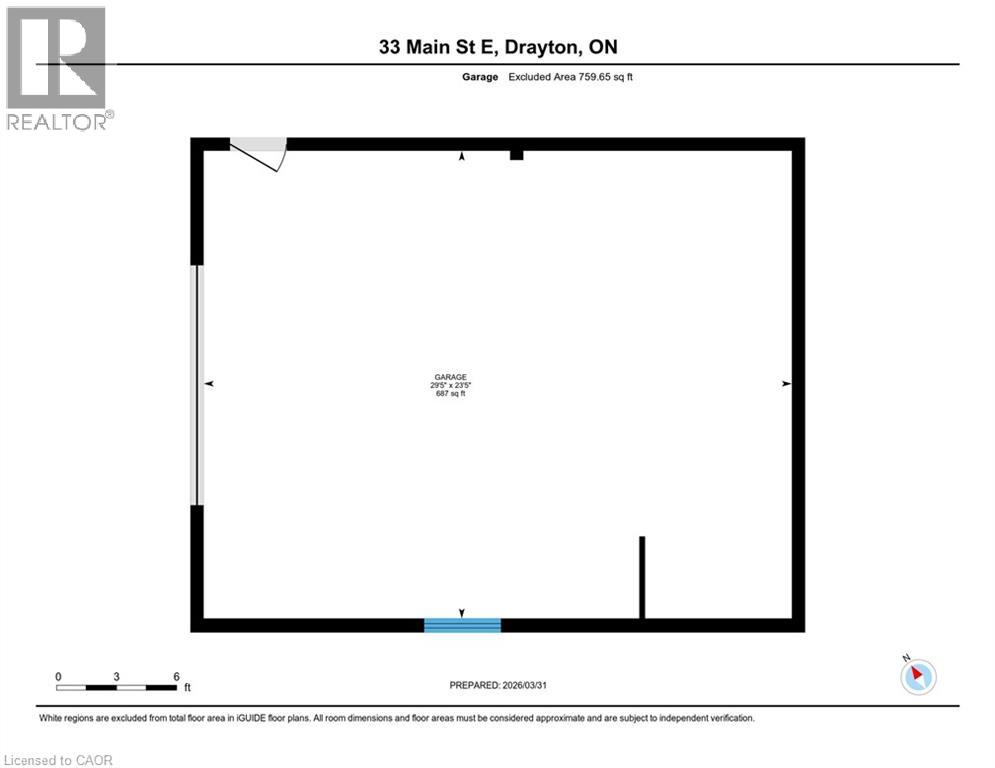
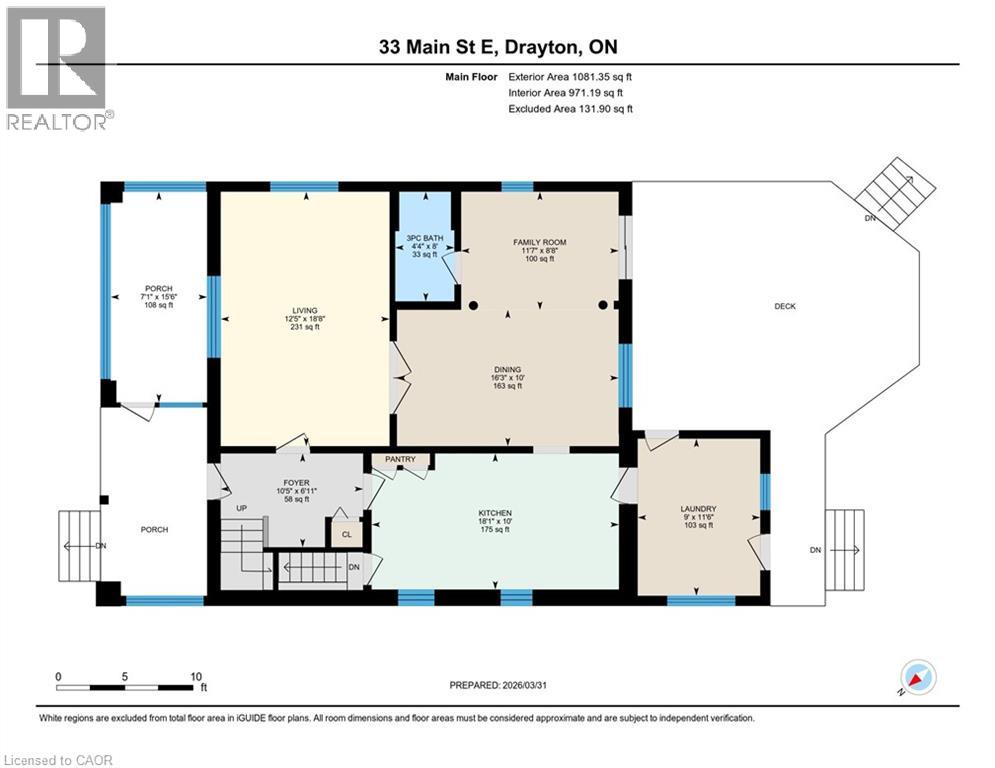
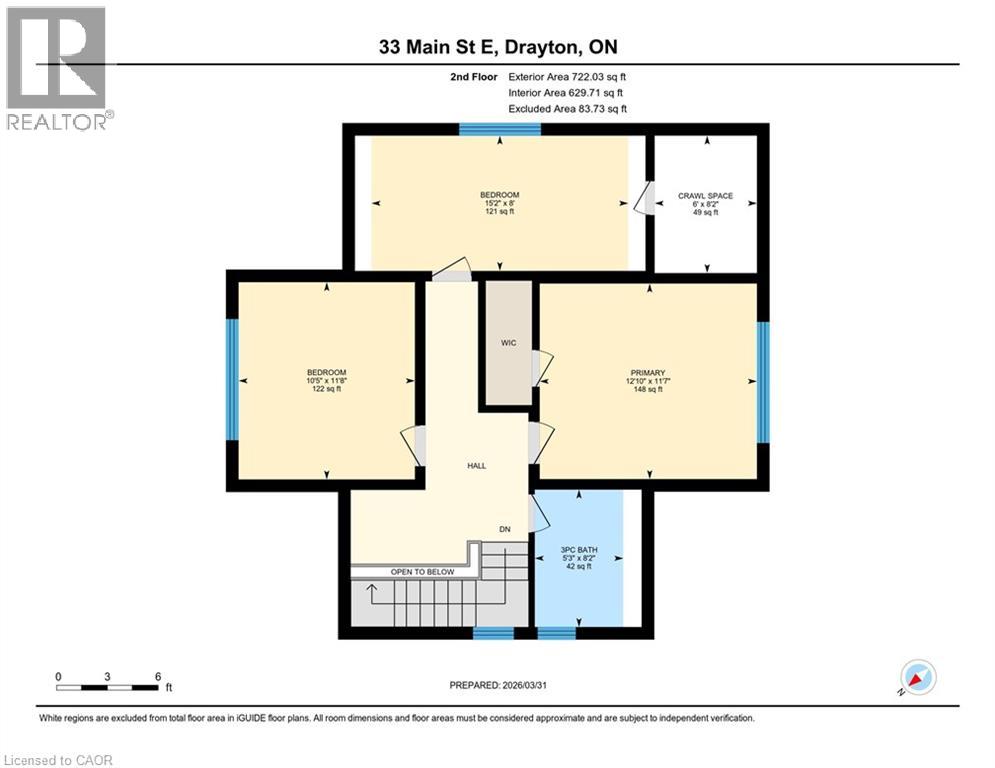
Welcome home to 33 Main Street East—a historic century home bursting with character, situated on a sprawling corner lot right in the heart of Drayton. Imagine walking just one block to grab a coffee and ice cream with the kids at a la mode cafe, enjoying a date night at the Chophouse Restaurant, or catching a show at the Drayton Festival Theatre. With parks, schools, baseball diamonds, soccer fields, and an arena also within easy walking distance, this location offers the ultimate small-town family lifestyle. Built in 1928, this home offers a beautiful blend of history and opportunity. You’ll be greeted by gorgeous original hardwood floors, classic wood trim, and a charming 3-season sunroom perfect for morning coffee. The main floor features an elegant classic living room, roomy kitchen with plenty of cupboards and lots of counterspace, a spacious open concept dining/great room that transitions seamlessly to a private backyard deck, a nicely finished 4-piece bathroom, convenient mudroom laundry room, and plenty of space to gather. Upstairs, you'll find a bright, roomy primary suite with ample storage, a secondary bedroom with updated pot lighting, a cozy third bedroom, and a 3-piece bath featuring a classic claw-foot tub. The Bonus: A massive, separate heated garage and workshop with its own side-street driveway—perfect for hobbyists, tradespeople, or storing all the family toys. With solid mechanicals (furnace, A/C, water heater, and electrical panel), the big-ticket infrastructure is here. Bring your design ideas to refresh the finishes, update some of the windows, and make this incredible historic property your family’s forever home. Unbeatable value at a reduced price. Book your showing today! (id:50976)
Property Details
|
MLS® Number
|
40813998 |
|
Property Type
|
Single Family |
|
Amenities Near By
|
Place Of Worship, Schools |
|
Community Features
|
Community Centre |
|
Features
|
Paved Driveway, Automatic Garage Door Opener |
|
Parking Space Total
|
6 |
Building
|
Bathroom Total
|
2 |
|
Bedrooms Above Ground
|
3 |
|
Bedrooms Total
|
3 |
|
Appliances
|
Dishwasher, Dryer, Microwave, Refrigerator, Stove, Water Softener, Washer, Garage Door Opener |
|
Basement Development
|
Unfinished |
|
Basement Type
|
Full (unfinished) |
|
Constructed Date
|
1928 |
|
Construction Style Attachment
|
Detached |
|
Cooling Type
|
Central Air Conditioning |
|
Exterior Finish
|
Brick, Shingles, Steel |
|
Heating Fuel
|
Natural Gas |
|
Heating Type
|
Forced Air |
|
Stories Total
|
2 |
|
Size Interior
|
1,803 Ft2 |
|
Type
|
House |
|
Utility Water
|
Municipal Water |
Parking
Land
|
Acreage
|
No |
|
Land Amenities
|
Place Of Worship, Schools |
|
Sewer
|
Municipal Sewage System |
|
Size Depth
|
165 Ft |
|
Size Frontage
|
66 Ft |
|
Size Total Text
|
Under 1/2 Acre |
|
Zoning Description
|
R1c |
Rooms
| Level |
Type |
Length |
Width |
Dimensions |
|
Second Level |
Other |
|
|
8'2'' x 6'0'' |
|
Second Level |
3pc Bathroom |
|
|
8'2'' x 5'3'' |
|
Second Level |
Bedroom |
|
|
15'2'' x 8'0'' |
|
Second Level |
Bedroom |
|
|
11'8'' x 10'5'' |
|
Second Level |
Primary Bedroom |
|
|
12'10'' x 11'7'' |
|
Main Level |
Laundry Room |
|
|
11'6'' x 9'0'' |
|
Main Level |
3pc Bathroom |
|
|
8'0'' x 4'4'' |
|
Main Level |
Family Room |
|
|
11'7'' x 8'8'' |
|
Main Level |
Dining Room |
|
|
16'3'' x 10'0'' |
|
Main Level |
Kitchen |
|
|
18'1'' x 10'0'' |
|
Main Level |
Living Room |
|
|
18'8'' x 12'5'' |
|
Main Level |
Foyer |
|
|
10'5'' x 6'11'' |
|
Main Level |
Porch |
|
|
15'6'' x 7'1'' |
https://www.realtor.ca/real-estate/29541400/33-main-street-e-drayton