4 Bedroom
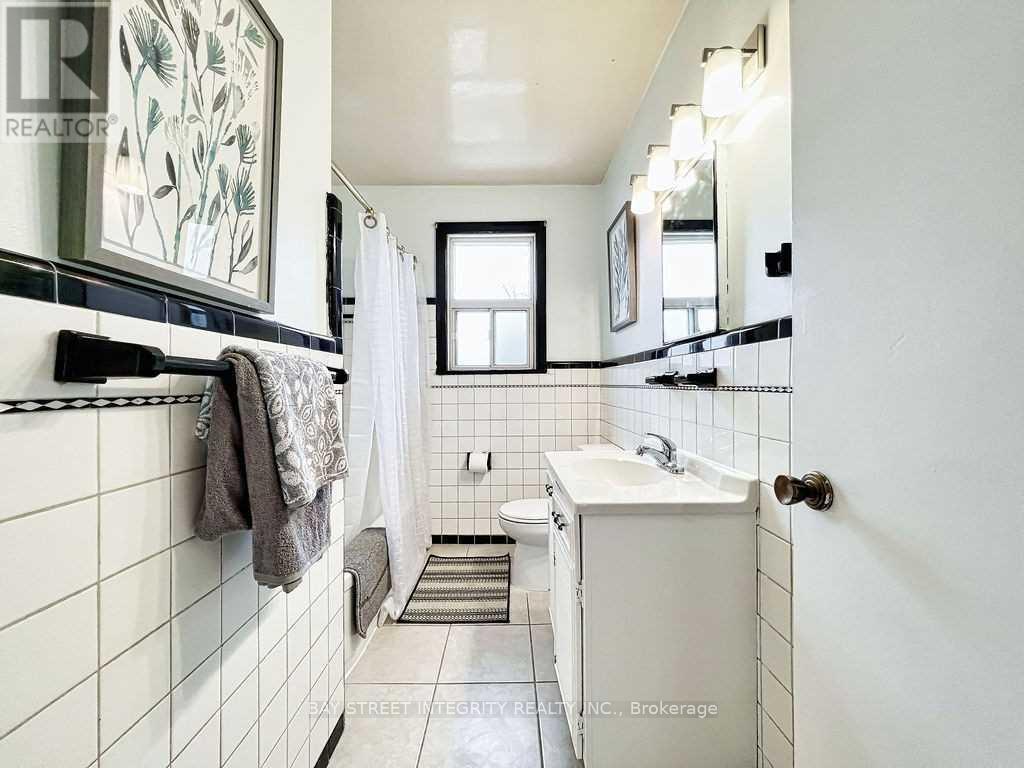
2 Bathroom
1,100 - 1,500 ft2
Bungalow
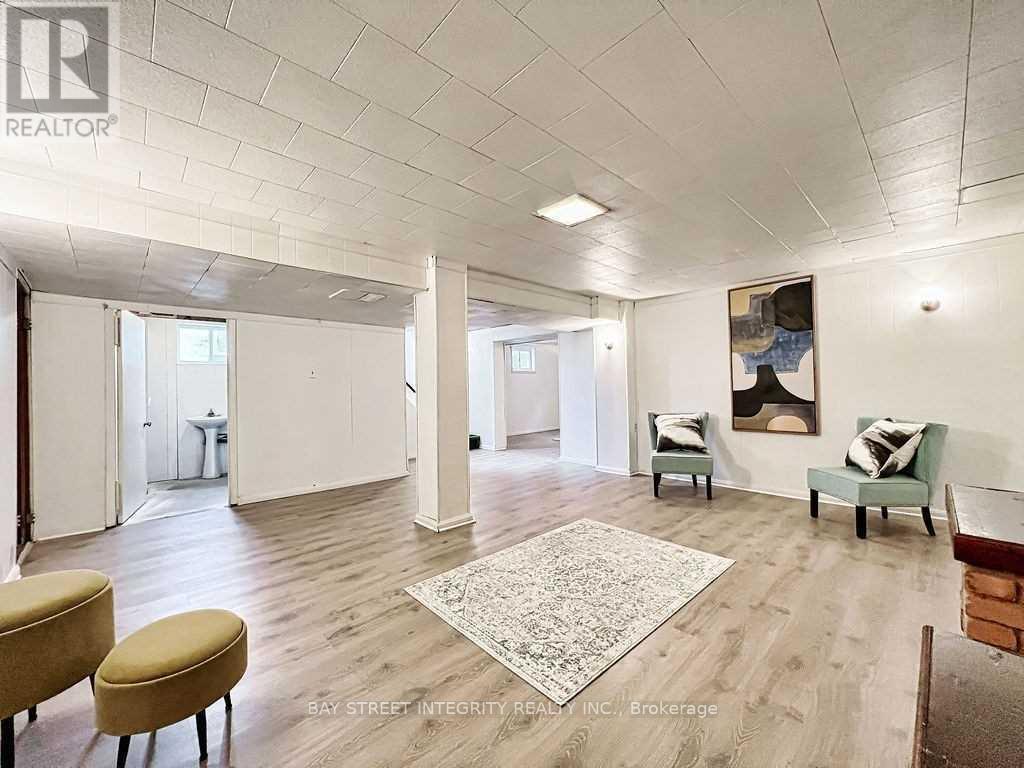
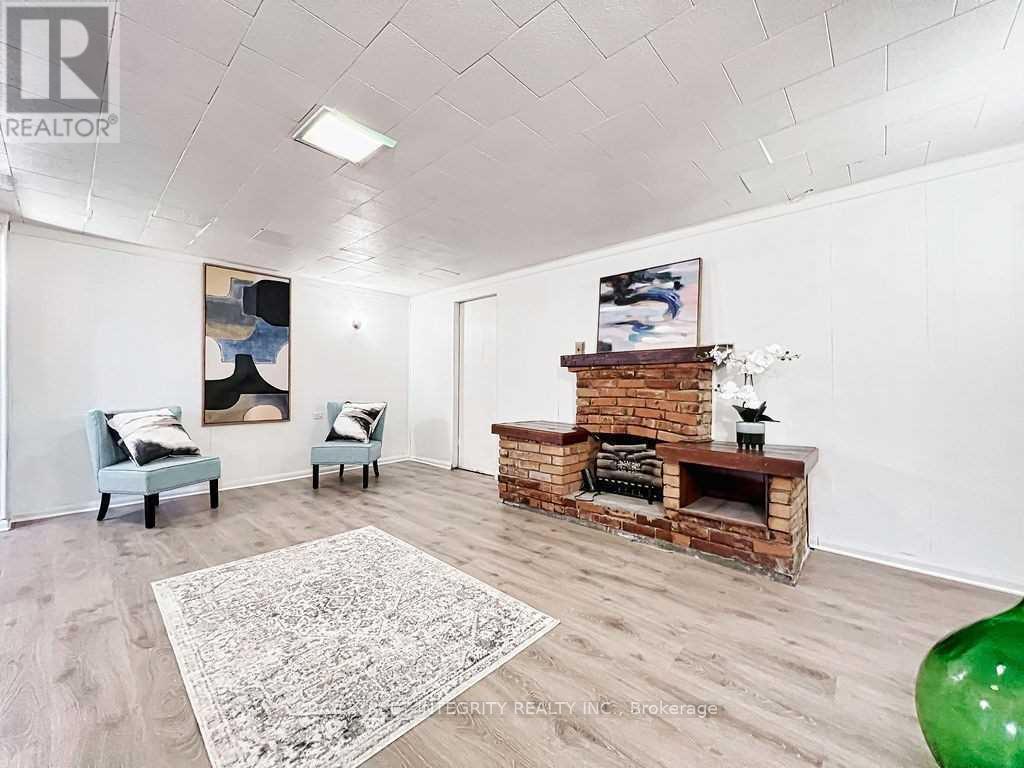
Fireplace
Central Air Conditioning
Forced Air
$1,149,000
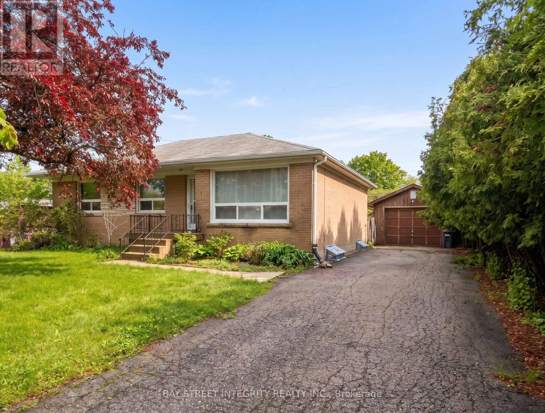
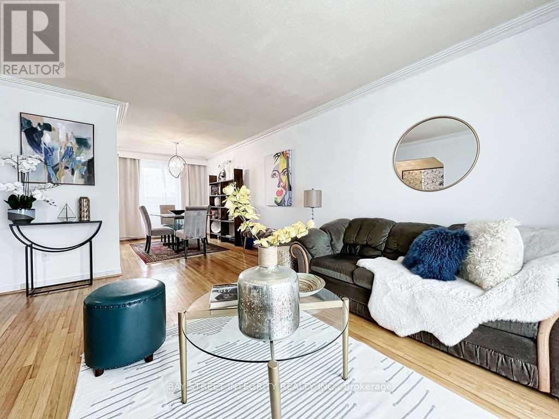
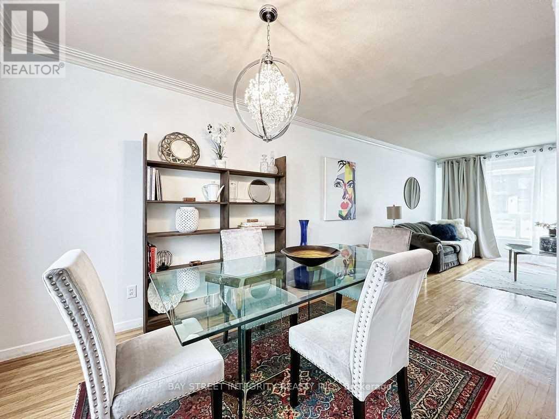
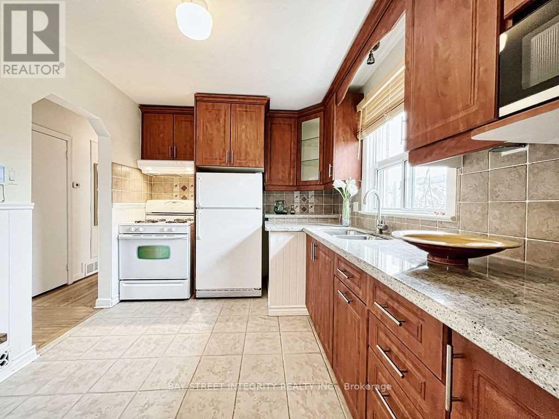
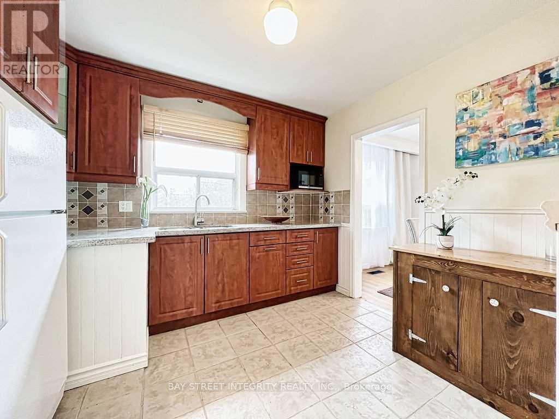
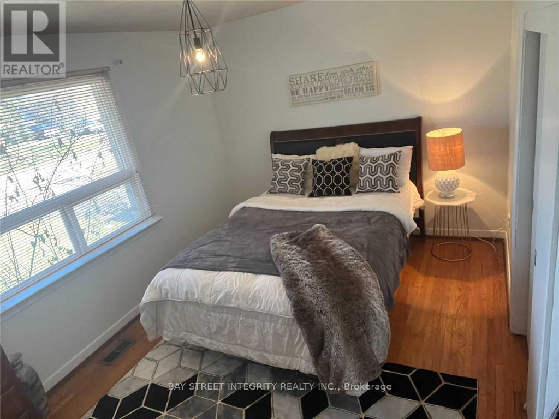
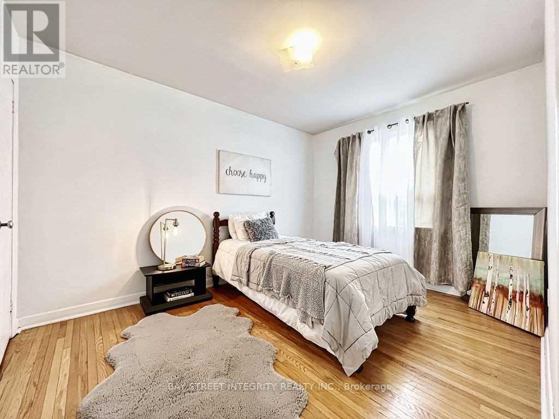
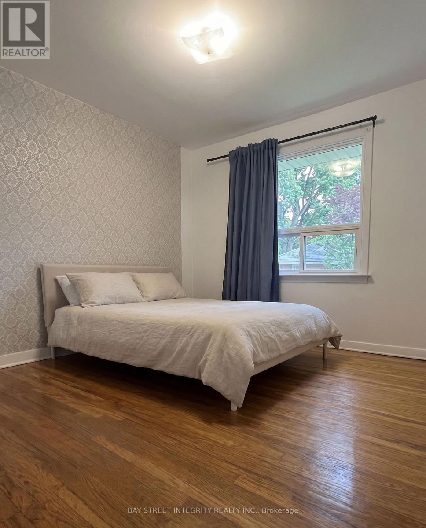
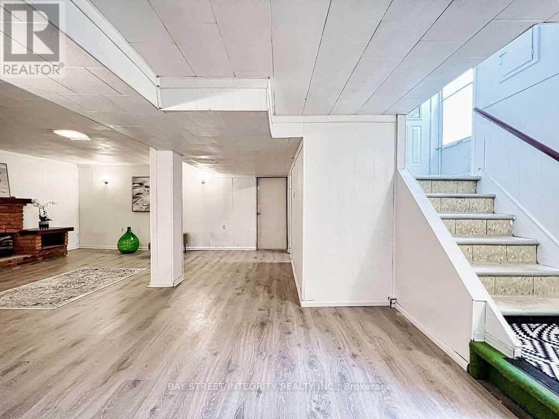
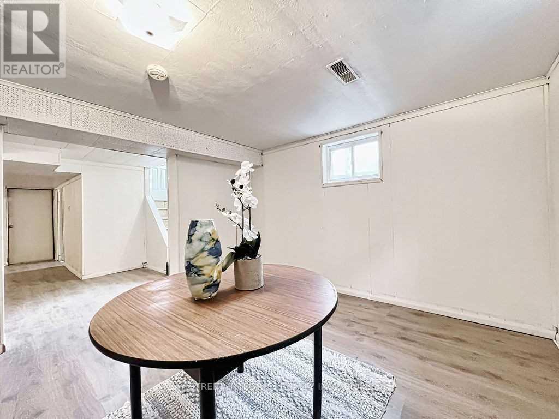
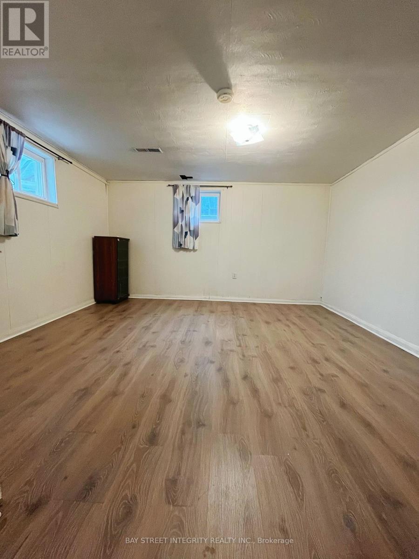
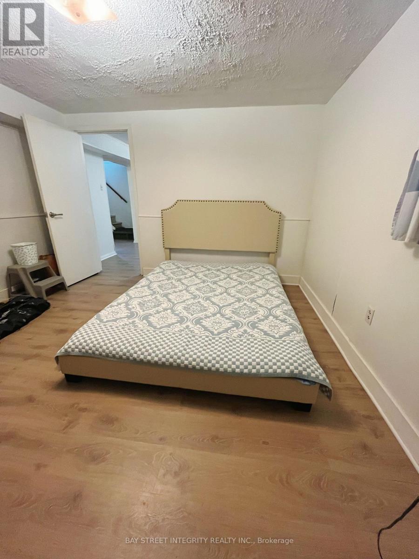
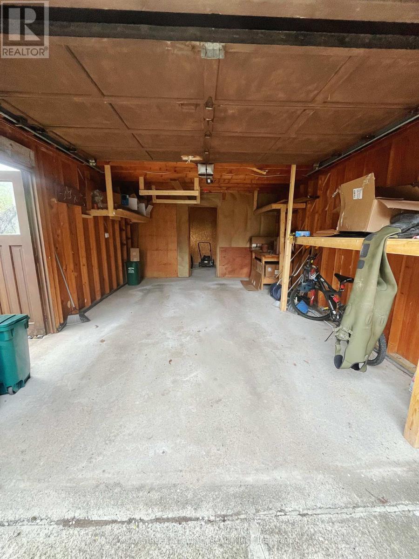
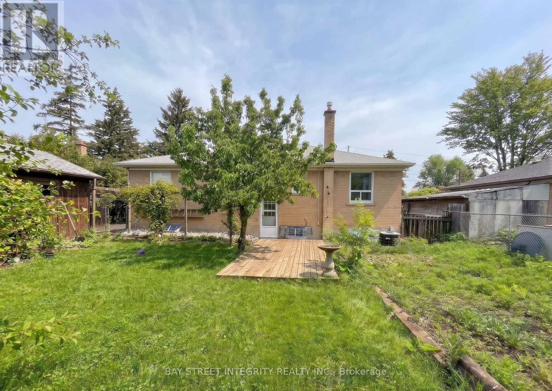
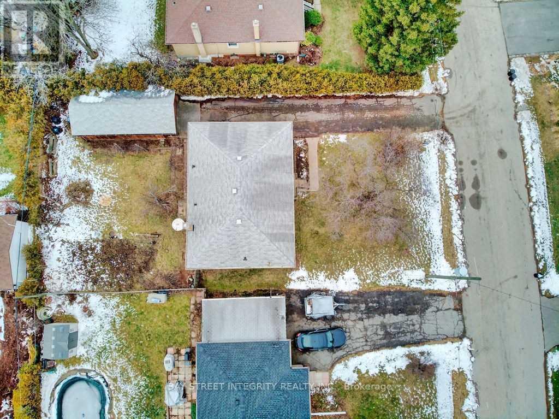
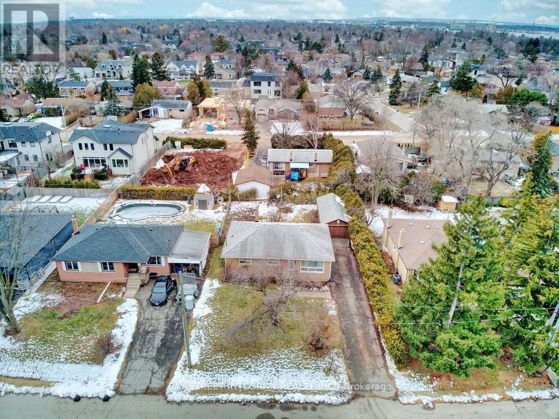
Exceptional opportunity in desirable South Oakville! Situated on a quiet court in a transitioning neighbourhood surrounded by luxury custom homes, this well-maintained 3+1 bedroom, 2 bathroom bungalow sits on an impressive 65 x 115 ft lot and offers outstanding lifestyle and future potential. The bright main floor features spacious living and dining areas, an updated kitchen, detached garage/workshop, and parking for up to 5 vehicles. The finished basement with separate entrance offers flexible additional living space with a recreation area, extra bedroom, den area, and excellent potential for an in-law suite or future secondary unit conversion. Enjoy a large private backyard with plenty of room for outdoor entertaining, gardening, or future expansion. Conveniently located close to parks, schools, shopping, Lake Ontario, GO Transit, and major highways, this property is ideal for families, investors, renovators, or builders looking to secure a premium lot in one of Oakville's most sought-after communities. Current tenants are scheduled to vacate at the end of June 2026, allowing for future vacant possession. (id:50976)
Property Details
|
MLS® Number
|
W13167920 |
|
Property Type
|
Single Family |
|
Community Name
|
1020 - WO West |
|
Parking Space Total
|
5 |
Building
|
Bathroom Total
|
2 |
|
Bedrooms Above Ground
|
3 |
|
Bedrooms Below Ground
|
1 |
|
Bedrooms Total
|
4 |
|
Appliances
|
Garage Door Opener Remote(s), Range, Water Heater, Dryer, Stove, Washer, Window Coverings, Refrigerator |
|
Architectural Style
|
Bungalow |
|
Basement Development
|
Partially Finished |
|
Basement Features
|
Separate Entrance |
|
Basement Type
|
N/a, N/a (partially Finished) |
|
Construction Style Attachment
|
Detached |
|
Cooling Type
|
Central Air Conditioning |
|
Exterior Finish
|
Brick |
|
Fireplace Present
|
Yes |
|
Foundation Type
|
Concrete |
|
Half Bath Total
|
1 |
|
Heating Fuel
|
Natural Gas |
|
Heating Type
|
Forced Air |
|
Stories Total
|
1 |
|
Size Interior
|
1,100 - 1,500 Ft2 |
|
Type
|
House |
|
Utility Water
|
Municipal Water |
Parking
Land
|
Acreage
|
No |
|
Sewer
|
Sanitary Sewer |
|
Size Depth
|
115 Ft |
|
Size Frontage
|
65 Ft ,2 In |
|
Size Irregular
|
65.2 X 115 Ft |
|
Size Total Text
|
65.2 X 115 Ft |
|
Zoning Description
|
Rl3-0 |
Rooms
| Level |
Type |
Length |
Width |
Dimensions |
|
Basement |
Bathroom |
2.62 m |
1.96 m |
2.62 m x 1.96 m |
|
Basement |
Family Room |
6.68 m |
5.36 m |
6.68 m x 5.36 m |
|
Basement |
Bedroom |
4.17 m |
3.73 m |
4.17 m x 3.73 m |
|
Basement |
Den |
4.17 m |
3.73 m |
4.17 m x 3.73 m |
|
Ground Level |
Living Room |
5 m |
4 m |
5 m x 4 m |
|
Ground Level |
Kitchen |
3 m |
3 m |
3 m x 3 m |
|
Ground Level |
Dining Room |
2.5 m |
4 m |
2.5 m x 4 m |
|
Ground Level |
Bedroom |
3.89 m |
3.73 m |
3.89 m x 3.73 m |
|
Ground Level |
Bedroom |
3.66 m |
2.9 m |
3.66 m x 2.9 m |
|
Ground Level |
Bedroom |
3.66 m |
2.9 m |
3.66 m x 2.9 m |
|
Ground Level |
Bathroom |
2.67 m |
1.83 m |
2.67 m x 1.83 m |
https://www.realtor.ca/real-estate/29798171/505-sandmere-place-oakville-wo-west-1020-wo-west