5 Bedroom
4 Bathroom
3,500 - 5,000 ft2
Fireplace
Central Air Conditioning
Forced Air
$1,799,900
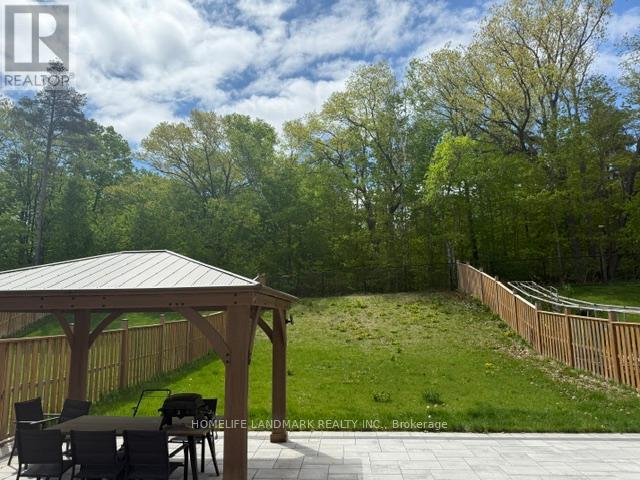
*Rarely Offered Premium Pie Shaped, Wooded Lot***3 Car Garage*Approx 3700Sqft*Custom Built White Kitchen W/High End Ss B/I Appliances, Quartzite Countertops & 10Ft Island W/ Seating*Custom Desk Nook W/Cabinetry*Quality 5" Wire Brushed Hardwood T/O Main & 2nd Floor Landing*Smooth Ceiling*All Washrooms Ft Quartz Countertops & Undermount Sinks*Master Ensuite Ft Rainfall Shower Head, Custom Vanity W/Cabinets, Free-Standing Tub & Upgraded Tiles*A Must See!* (id:50976)
Property Details
|
MLS® Number
|
N13167864 |
|
Property Type
|
Single Family |
|
Community Name
|
Holland Landing |
|
Equipment Type
|
Water Heater |
|
Parking Space Total
|
5 |
|
Rental Equipment Type
|
Water Heater |
Building
|
Bathroom Total
|
4 |
|
Bedrooms Above Ground
|
5 |
|
Bedrooms Total
|
5 |
|
Appliances
|
Central Vacuum, Dishwasher, Dryer, Hood Fan, Stove, Washer, Water Softener, Refrigerator |
|
Basement Development
|
Unfinished |
|
Basement Type
|
N/a (unfinished) |
|
Construction Style Attachment
|
Detached |
|
Cooling Type
|
Central Air Conditioning |
|
Exterior Finish
|
Brick, Stone |
|
Fireplace Present
|
Yes |
|
Flooring Type
|
Hardwood |
|
Foundation Type
|
Block |
|
Half Bath Total
|
1 |
|
Heating Fuel
|
Natural Gas |
|
Heating Type
|
Forced Air |
|
Stories Total
|
2 |
|
Size Interior
|
3,500 - 5,000 Ft2 |
|
Type
|
House |
|
Utility Water
|
Municipal Water |
Parking
Land
|
Acreage
|
No |
|
Sewer
|
Sanitary Sewer |
|
Size Depth
|
186 Ft |
|
Size Frontage
|
45 Ft ,4 In |
|
Size Irregular
|
45.4 X 186 Ft |
|
Size Total Text
|
45.4 X 186 Ft |
Rooms
| Level |
Type |
Length |
Width |
Dimensions |
|
Second Level |
Bathroom |
5 m |
|
5 m x Measurements not available |
|
Second Level |
Bathroom |
5 m |
|
5 m x Measurements not available |
|
Second Level |
Bathroom |
5 m |
|
5 m x Measurements not available |
|
Second Level |
Bathroom |
4 m |
|
4 m x Measurements not available |
|
Second Level |
Primary Bedroom |
4.57 m |
5.18 m |
4.57 m x 5.18 m |
|
Second Level |
Bedroom 2 |
4.17 m |
3.96 m |
4.17 m x 3.96 m |
|
Second Level |
Bedroom 3 |
3.96 m |
3 m |
3.96 m x 3 m |
|
Second Level |
Bedroom 4 |
4.27 m |
3 m |
4.27 m x 3 m |
|
Main Level |
Living Room |
6.66 m |
5.44 m |
6.66 m x 5.44 m |
|
Main Level |
Bathroom |
2 m |
|
2 m x Measurements not available |
|
Main Level |
Dining Room |
6.66 m |
5.44 m |
6.66 m x 5.44 m |
|
Main Level |
Kitchen |
5.18 m |
3.05 m |
5.18 m x 3.05 m |
|
Main Level |
Eating Area |
5.18 m |
4.01 m |
5.18 m x 4.01 m |
|
Main Level |
Family Room |
5.99 m |
3.96 m |
5.99 m x 3.96 m |
|
Main Level |
Library |
3.66 m |
3 m |
3.66 m x 3 m |
https://www.realtor.ca/real-estate/29798106/46-forest-edge-crescent-east-gwillimbury-holland-landing-holland-landing