4 Bedroom
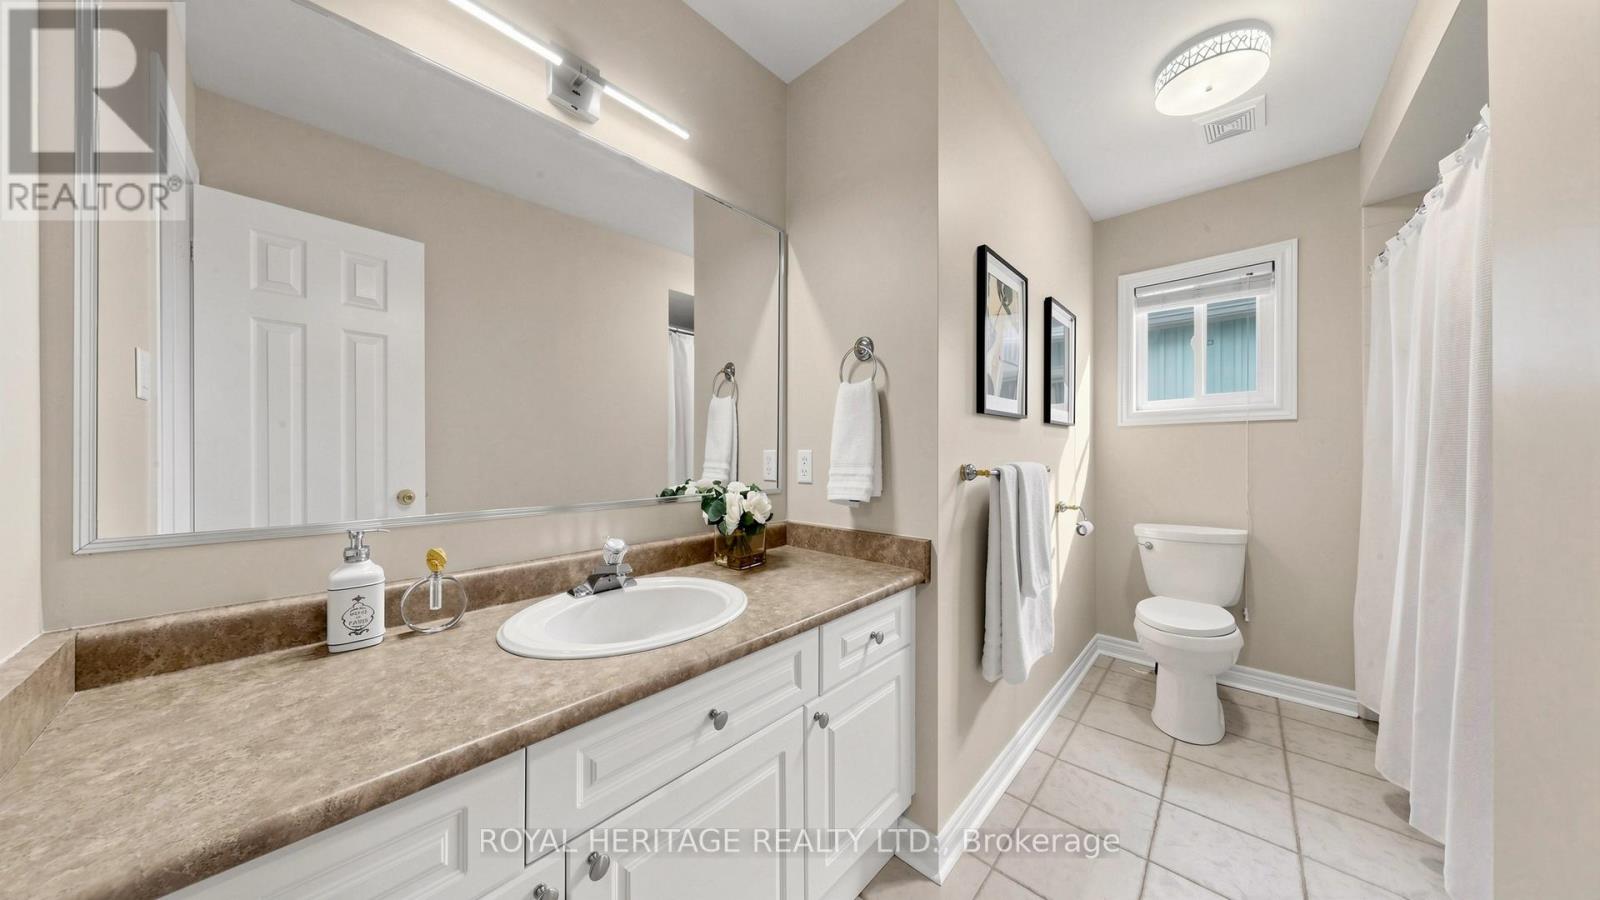
4 Bathroom
2,500 - 3,000 ft2
Fireplace
Central Air Conditioning
Forced Air
Landscaped
$1,179,900
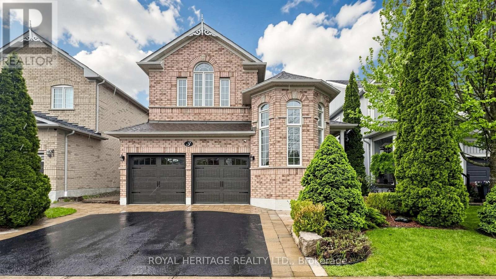
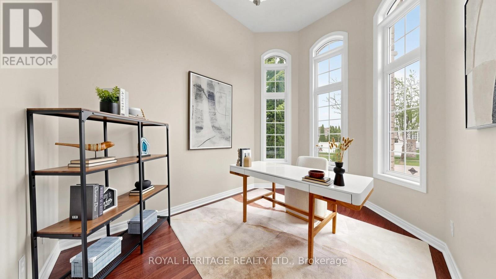
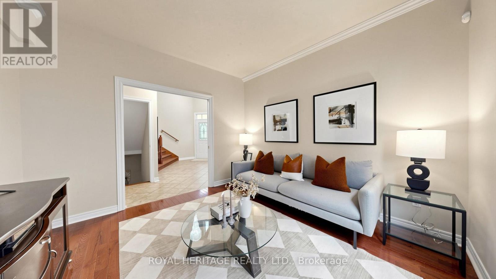
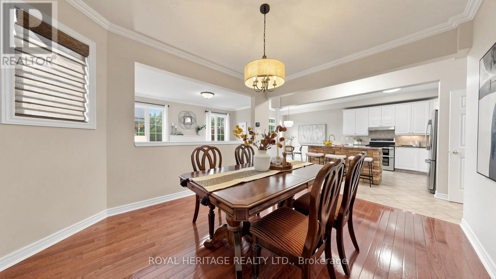
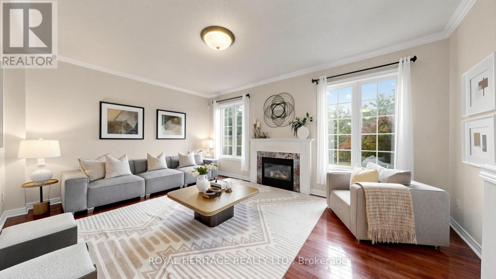
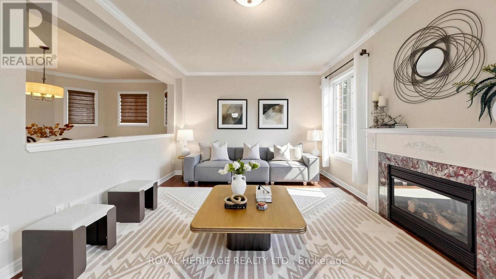
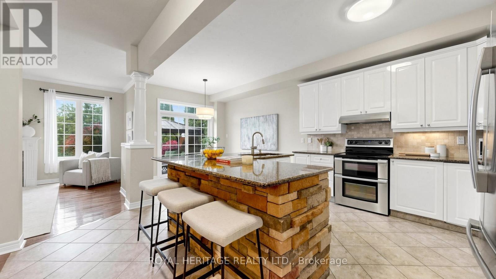
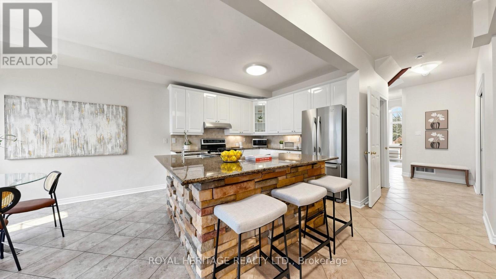
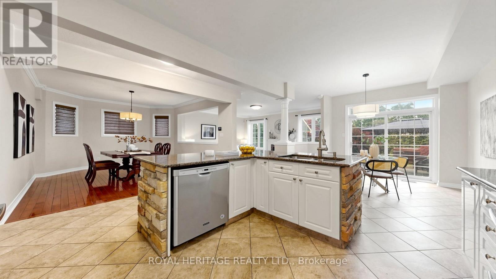
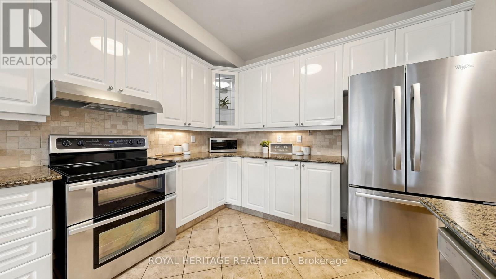
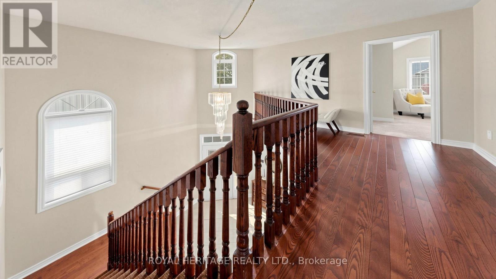
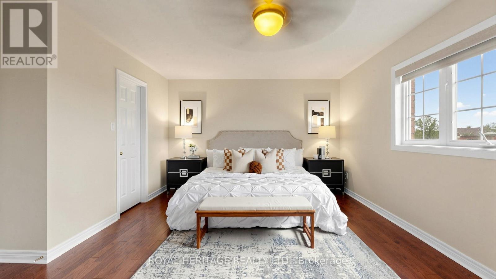
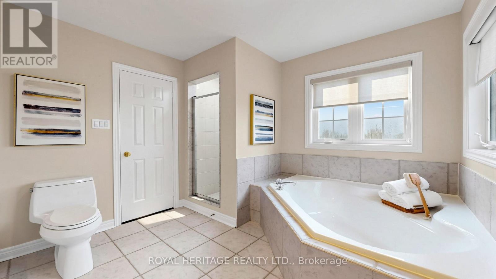
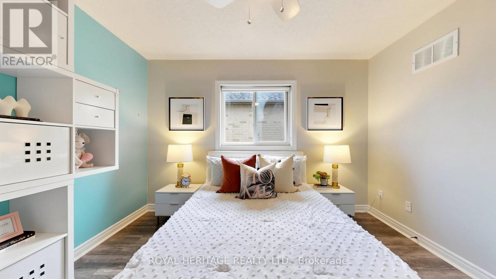
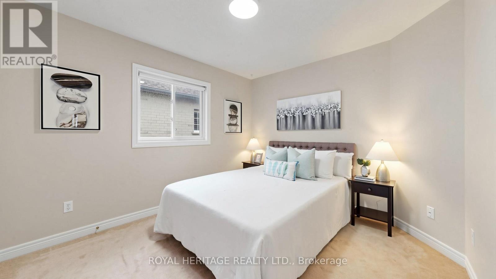
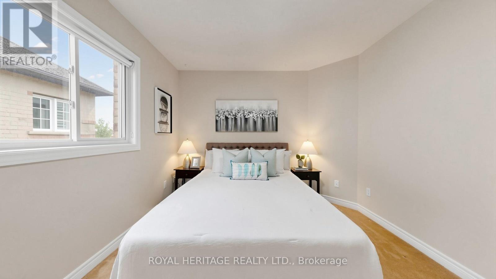
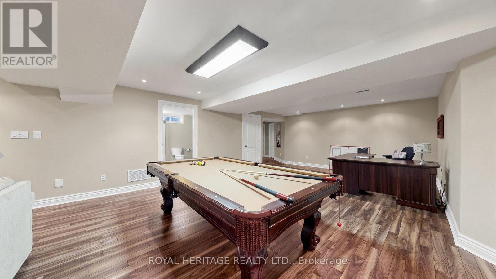
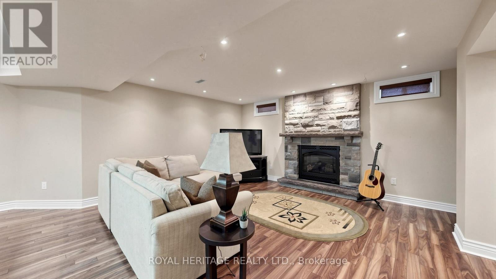
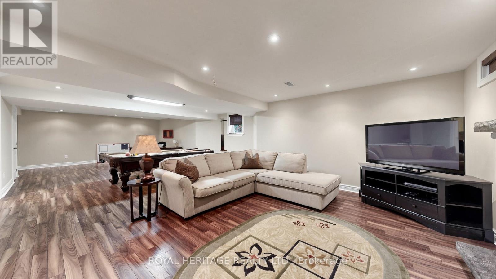
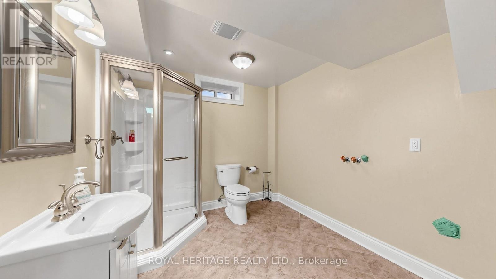
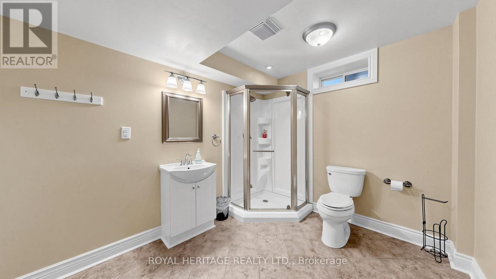
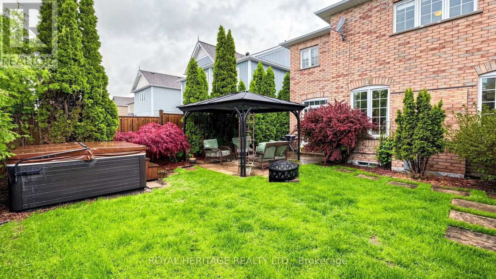
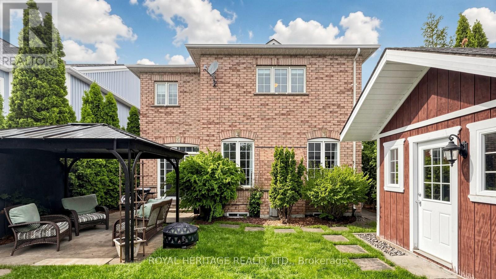
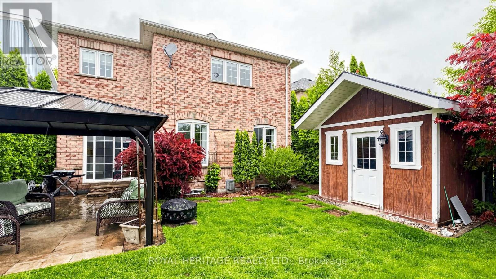
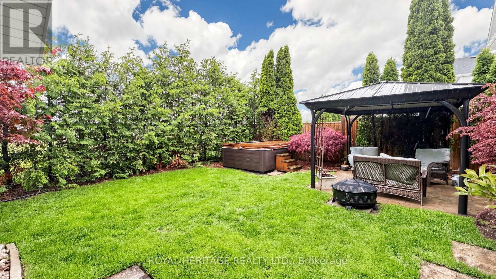
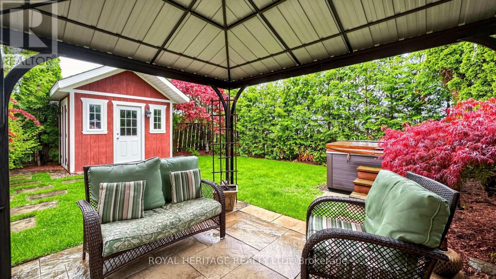
Beautifully maintained four-bedroom family home offering an exceptional layout designed for both everyday living and entertaining. The thoughtfully designed main floor features a dedicated home office, a separate sound-insulated media/family room with pocket doors, a spacious dining area, and an inviting living room. The renovated family-sized kitchen showcases a stunning brick-accented island, granite countertops, and a bright open atmosphere with a walkout to the private backyard retreat complete with a hot tub, gazebo, patio, and storage shed - the perfect setting for relaxing evenings or entertaining guests. The fully finished basement provides exceptional additional living space, ideal for growing families, teenagers, or hosting guests. Additional highlights include abundant storage throughout the home, basement, garage loft, and outdoor shed. Set on a beautifully landscaped lot in a welcoming family-friendly neighbourhood, residents enjoy access to nearby parks, schools, and a scenic nature trail perfect for walking or running. Conveniently located just minutes to Highways 407 and 412 for easy commuting. Freshly painted with updated light fixtures, this move-in ready home truly reflects pride of ownership throughout. (id:50976)
Property Details
|
MLS® Number
|
E13168334 |
|
Property Type
|
Single Family |
|
Community Name
|
Brooklin |
|
Amenities Near By
|
Park, Place Of Worship, Schools |
|
Community Features
|
Community Centre |
|
Parking Space Total
|
4 |
|
Structure
|
Patio(s), Shed |
Building
|
Bathroom Total
|
4 |
|
Bedrooms Above Ground
|
4 |
|
Bedrooms Total
|
4 |
|
Amenities
|
Fireplace(s) |
|
Appliances
|
Garage Door Opener Remote(s), Central Vacuum, Water Heater, Dishwasher, Garage Door Opener, Hood Fan, Stove, Window Coverings, Refrigerator |
|
Basement Development
|
Finished |
|
Basement Type
|
N/a (finished) |
|
Construction Style Attachment
|
Detached |
|
Cooling Type
|
Central Air Conditioning |
|
Exterior Finish
|
Brick |
|
Fire Protection
|
Smoke Detectors |
|
Fireplace Present
|
Yes |
|
Fireplace Total
|
2 |
|
Flooring Type
|
Hardwood, Ceramic, Carpeted, Laminate |
|
Foundation Type
|
Poured Concrete |
|
Half Bath Total
|
1 |
|
Heating Fuel
|
Natural Gas |
|
Heating Type
|
Forced Air |
|
Stories Total
|
2 |
|
Size Interior
|
2,500 - 3,000 Ft2 |
|
Type
|
House |
|
Utility Water
|
Municipal Water |
Parking
Land
|
Acreage
|
No |
|
Fence Type
|
Fenced Yard |
|
Land Amenities
|
Park, Place Of Worship, Schools |
|
Landscape Features
|
Landscaped |
|
Sewer
|
Sanitary Sewer |
|
Size Depth
|
109 Ft ,10 In |
|
Size Frontage
|
40 Ft |
|
Size Irregular
|
40 X 109.9 Ft |
|
Size Total Text
|
40 X 109.9 Ft |
|
Zoning Description
|
Single Family Residential |
Rooms
| Level |
Type |
Length |
Width |
Dimensions |
|
Second Level |
Bedroom 4 |
3.99 m |
2.77 m |
3.99 m x 2.77 m |
|
Second Level |
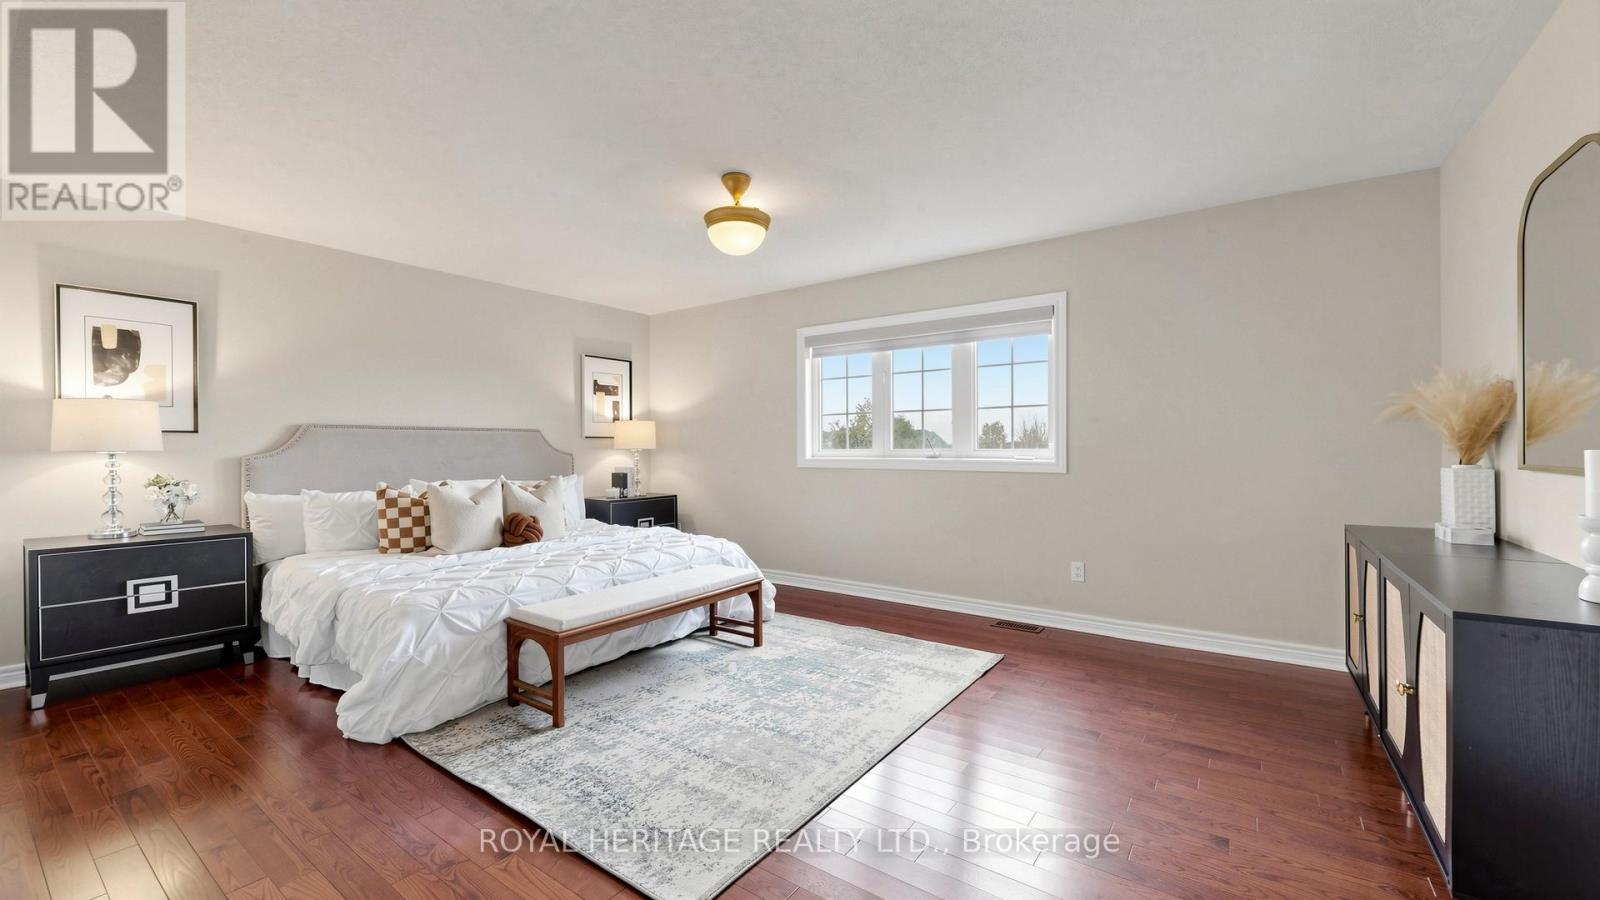
Primary Bedroom |
5.27 m |
3.84 m |
5.27 m x 3.84 m |
|
Second Level |
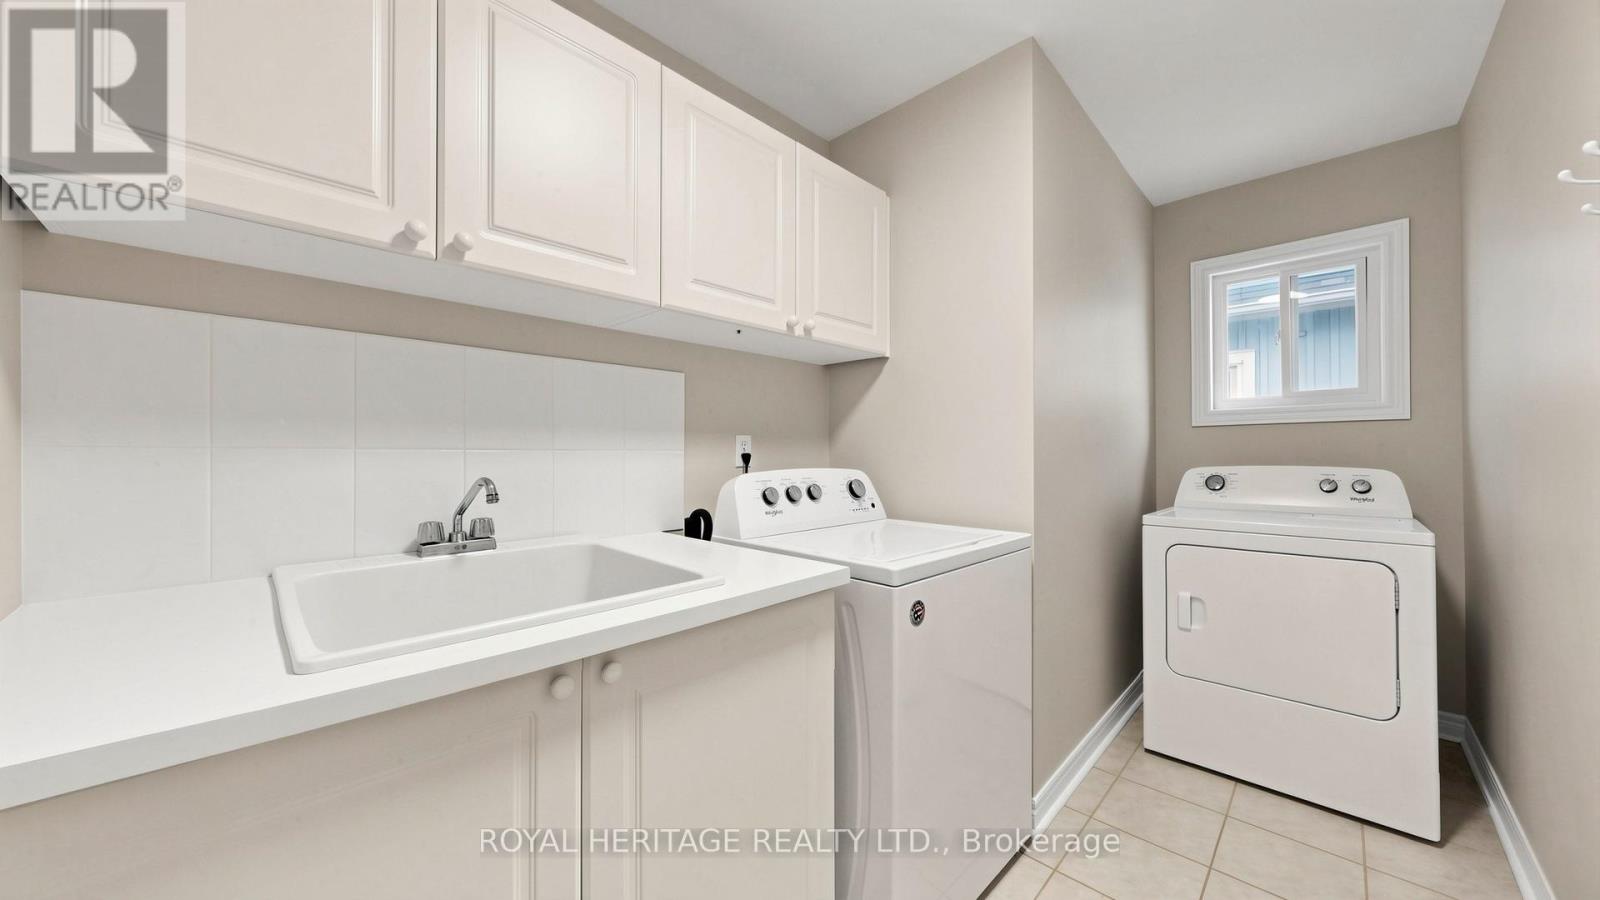
Laundry Room |
3.53 m |
1.55 m |
3.53 m x 1.55 m |
|
Second Level |
Bedroom 2 |
3.44 m |
3.13 m |
3.44 m x 3.13 m |
|
Second Level |
Bedroom 3 |
3.38 m |
3.13 m |
3.38 m x 3.13 m |
|
Lower Level |
Recreational, Games Room |
10.88 m |
5.42 m |
10.88 m x 5.42 m |
|
Lower Level |
Utility Room |
6.37 m |
2.65 m |
6.37 m x 2.65 m |
|
Ground Level |
Kitchen |
6.12 m |
3.35 m |
6.12 m x 3.35 m |
|
Ground Level |
Eating Area |
6.12 m |
3.35 m |
6.12 m x 3.35 m |
|
Ground Level |
Living Room |
5.3 m |
3.65 m |
5.3 m x 3.65 m |
|
Ground Level |
Dining Room |
4.41 m |
3.47 m |
4.41 m x 3.47 m |
|
Ground Level |
Family Room |
3.5 m |
3.5 m |
3.5 m x 3.5 m |
|
Ground Level |
Office |
3.38 m |
2.47 m |
3.38 m x 2.47 m |
https://www.realtor.ca/real-estate/29798596/3-kinross-avenue-whitby-brooklin-brooklin