3 Bedroom
2 Bathroom
700 - 1,100 ft2
Bungalow
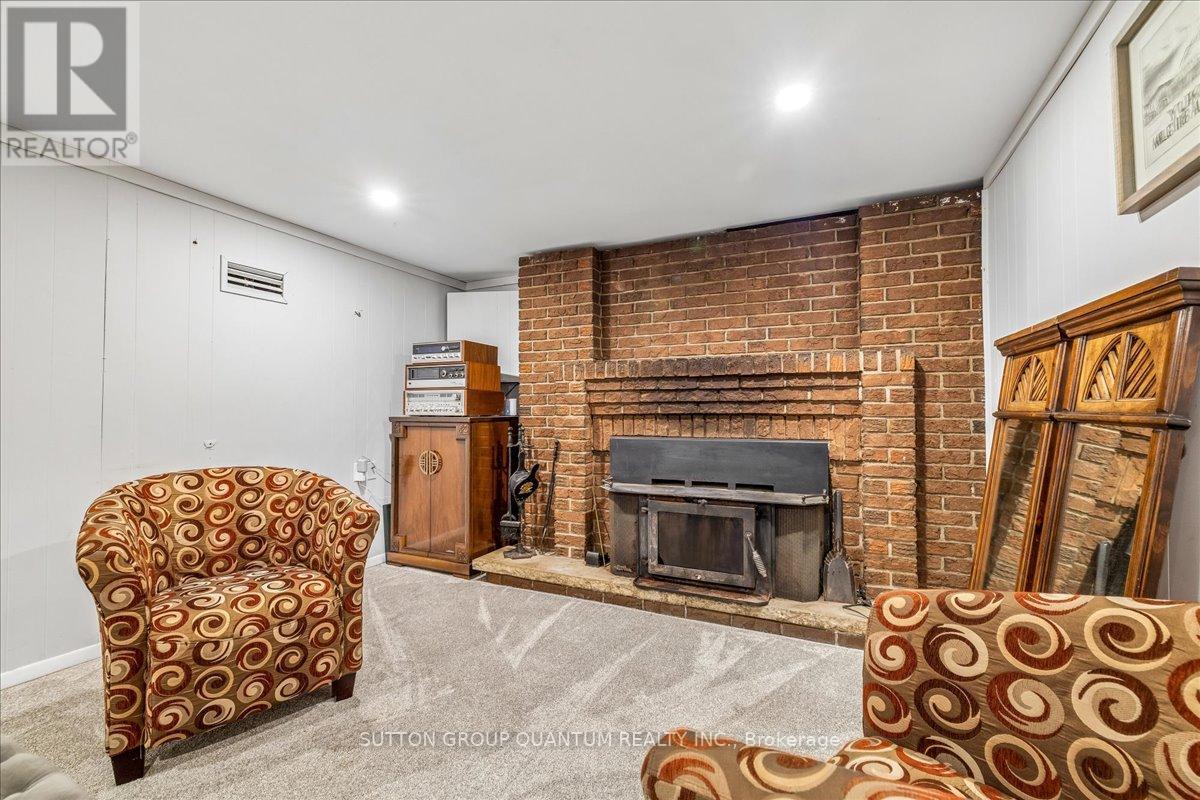
Fireplace
Central Air Conditioning
Forced Air
$699,900
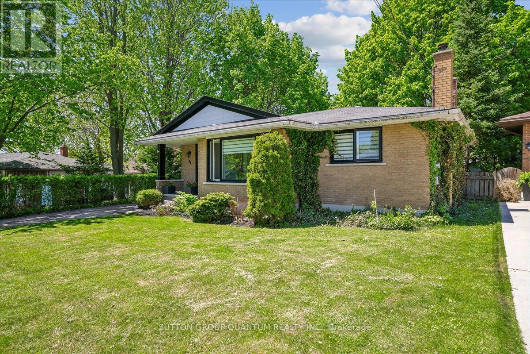
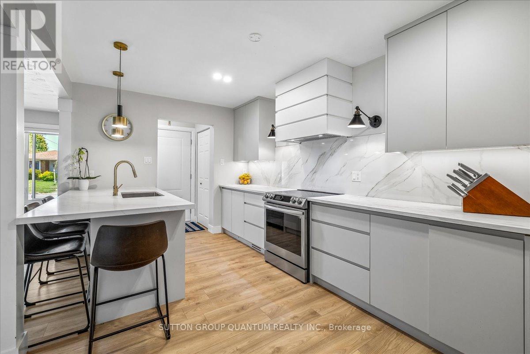
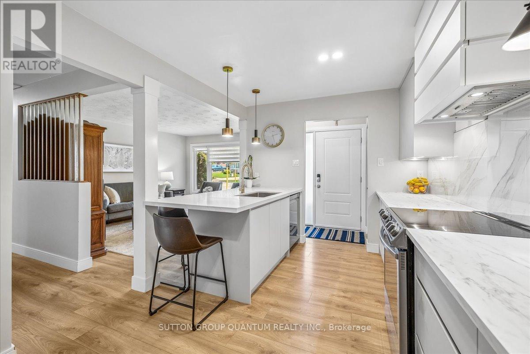
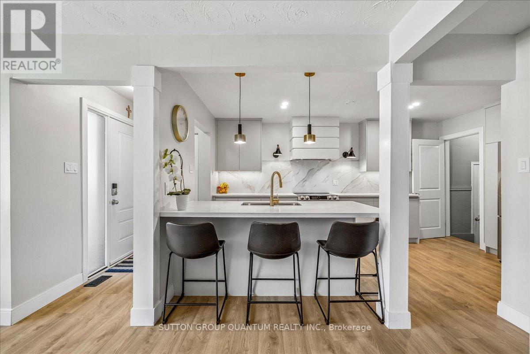
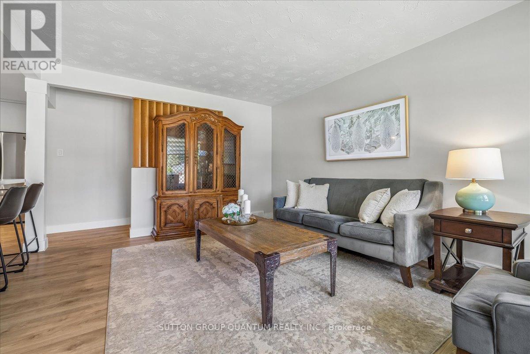
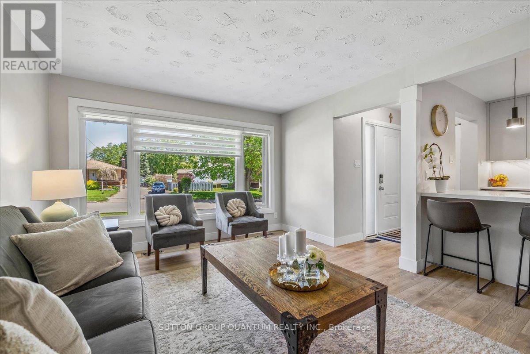
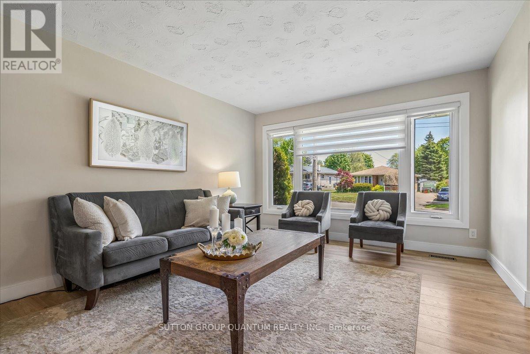
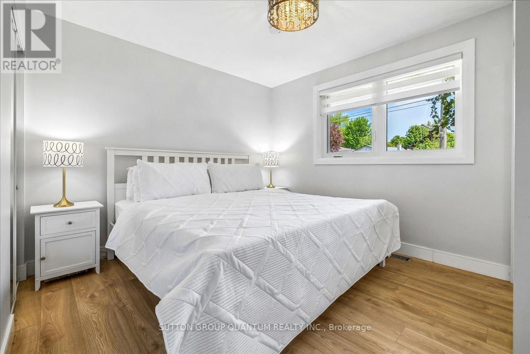
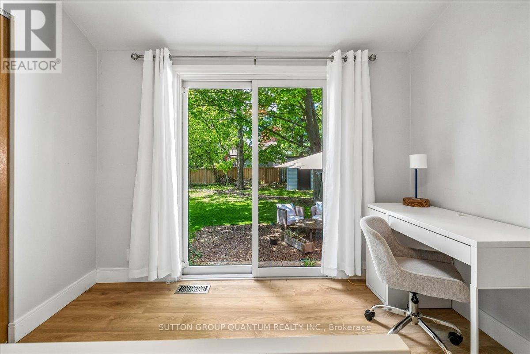
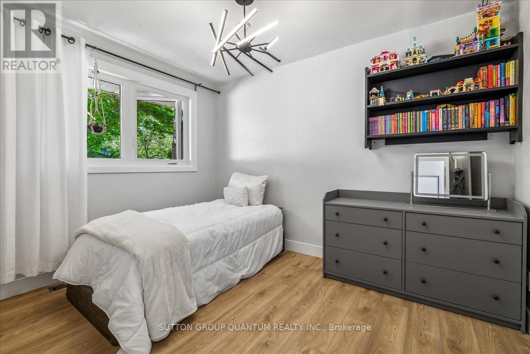
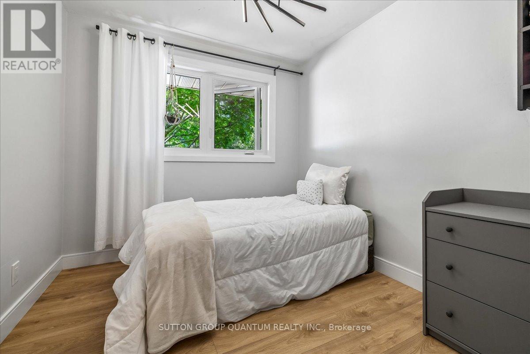
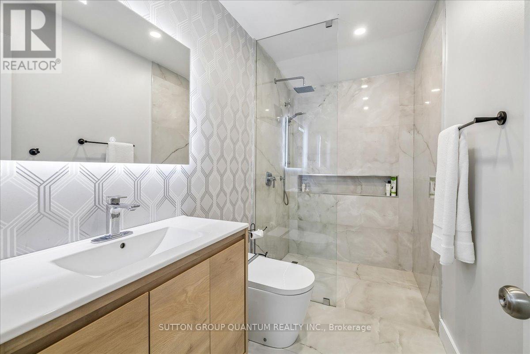
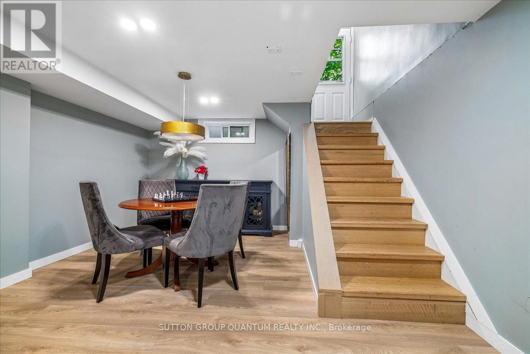
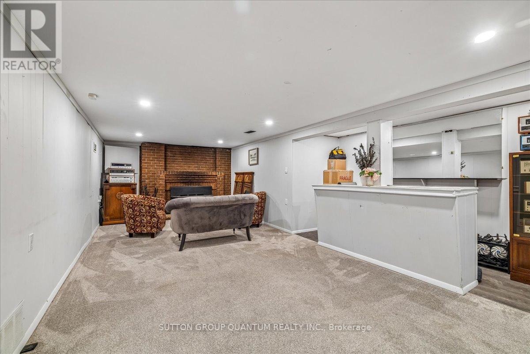
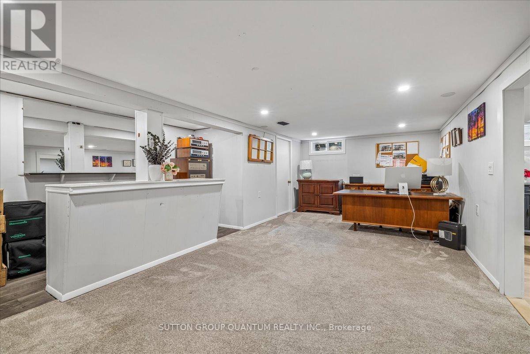
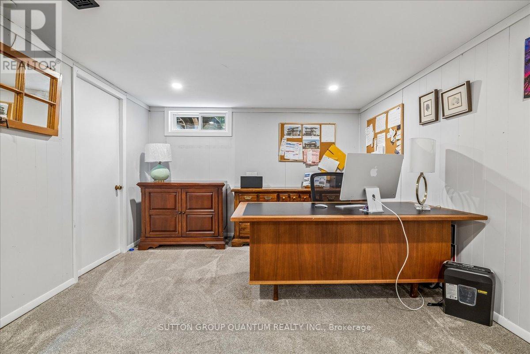
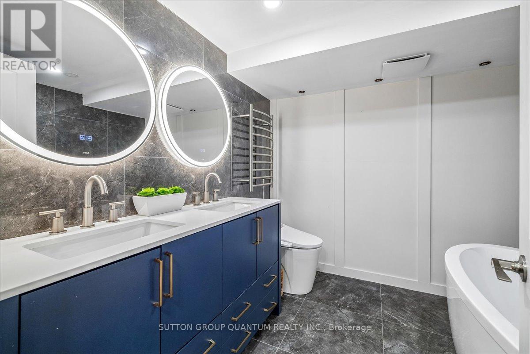
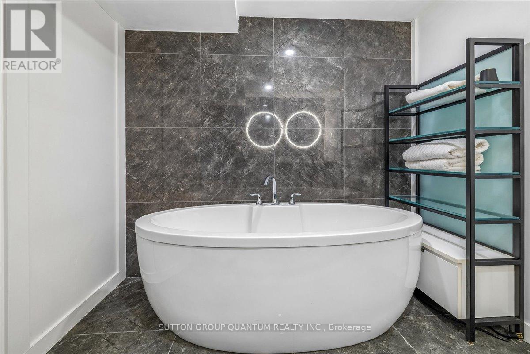
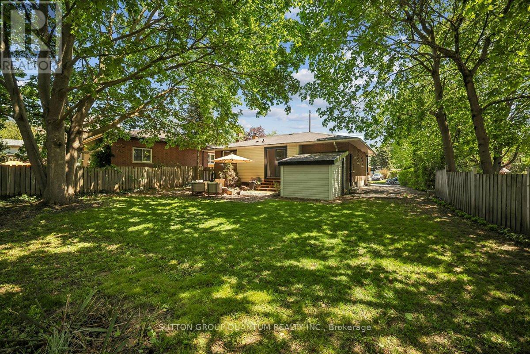
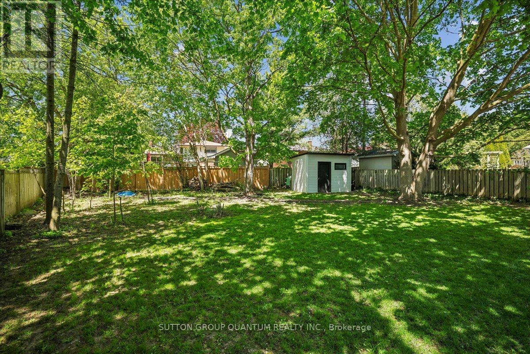
Extensively updated since 2022 including new kitchen, new kitchen appliances, new main floor bathroom with heated floors, new main floor luxury vinyl flooring, new luxury 4-piece bathroom in the basement in 2023, new furnace in 2025, new A/C in 2023, new shed in 2023, and workshop with electrical. This fantastic updated bungalow in Guelph's desirable north end is move-in ready and ideal for first-time buyers, young families, downsizers, and budget-conscious buyers looking for value without the project list. The separate side entrance leads to a finished basement, creating excellent flexibility for an in-law suite, multi-generational living, older children, guests, or potential additional income. The lower level also features a beautiful and new 4-piece bathroom. Set on a large mature lot on a quiet, established street, this bungalow offers 3 bedrooms on the main level, a bright functional layout, and plenty of outdoor space to enjoy. Outside, the newer shed and workshop with electrical are perfect for storage, hobbies, tools, or the handy buyer. Located in Victoria North, close to parks, trails, schools, shopping, transit, Guelph Lake Conservation Area, Guelph Lake Sports Fields, Riverside Park, Victoria Road Community Centre, and everyday amenities along Woodlawn Road. A well-updated bungalow in a family-friendly pocket with nothing to do but unpack and enjoy. (id:50976)
Property Details
|
MLS® Number
|
X13168298 |
|
Property Type
|
Single Family |
|
Community Name
|
Victoria North |
|
Equipment Type
|
Water Heater |
|
Features
|
Guest Suite, In-law Suite |
|
Parking Space Total
|
3 |
|
Rental Equipment Type
|
Water Heater |
|
Structure
|
Shed, Workshop |
Building
|
Bathroom Total
|
2 |
|
Bedrooms Above Ground
|
3 |
|
Bedrooms Total
|
3 |
|
Age
|
51 To 99 Years |
|
Amenities
|
Fireplace(s) |
|
Appliances
|
Dishwasher, Dryer, Hood Fan, Stove, Washer, Window Coverings, Refrigerator |
|
Architectural Style
|
Bungalow |
|
Basement Development
|
Finished |
|
Basement Features
|
Separate Entrance |
|
Basement Type
|
N/a, N/a (finished) |
|
Construction Style Attachment
|
Detached |
|
Cooling Type
|
Central Air Conditioning |
|
Exterior Finish
|
Brick, Aluminum Siding |
|
Fireplace Present
|
Yes |
|
Flooring Type
|
Vinyl |
|
Foundation Type
|
Block |
|
Heating Fuel
|
Natural Gas |
|
Heating Type
|
Forced Air |
|
Stories Total
|
1 |
|
Size Interior
|
700 - 1,100 Ft2 |
|
Type
|
House |
|
Utility Water
|
Municipal Water |
Parking
Land
|
Acreage
|
No |
|
Fence Type
|
Fully Fenced |
|
Sewer
|
Sanitary Sewer |
|
Size Depth
|
143 Ft |
|
Size Frontage
|
50 Ft |
|
Size Irregular
|
50 X 143 Ft ; Pie Shaped |
|
Size Total Text
|
50 X 143 Ft ; Pie Shaped |
|
Zoning Description
|
R1b |
Rooms
| Level |
Type |
Length |
Width |
Dimensions |
|
Basement |
Recreational, Games Room |
9.58 m |
3.38 m |
9.58 m x 3.38 m |
|
Basement |
Den |
4.11 m |
3.96 m |
4.11 m x 3.96 m |
|
Basement |
Bathroom |
2.44 m |
2.44 m |
2.44 m x 2.44 m |
|
Main Level |
Family Room |
4.55 m |
3.05 m |
4.55 m x 3.05 m |
|
Main Level |
Kitchen |
4.88 m |
2.92 m |
4.88 m x 2.92 m |
|
Main Level |
Primary Bedroom |
3.81 m |
3.06 m |
3.81 m x 3.06 m |
|
Main Level |
Bedroom 2 |
3.68 m |
3.15 m |
3.68 m x 3.15 m |
|
Main Level |
Bedroom 3 |
3.68 m |
3.15 m |
3.68 m x 3.15 m |
|
Main Level |
Bathroom |
2.94 m |
1.83 m |
2.94 m x 1.83 m |
Utilities
|
Cable
|
Available |
|
Electricity
|
Available |
|
Sewer
|
Available |
https://www.realtor.ca/real-estate/29798573/63-algoma-drive-guelph-victoria-north-victoria-north