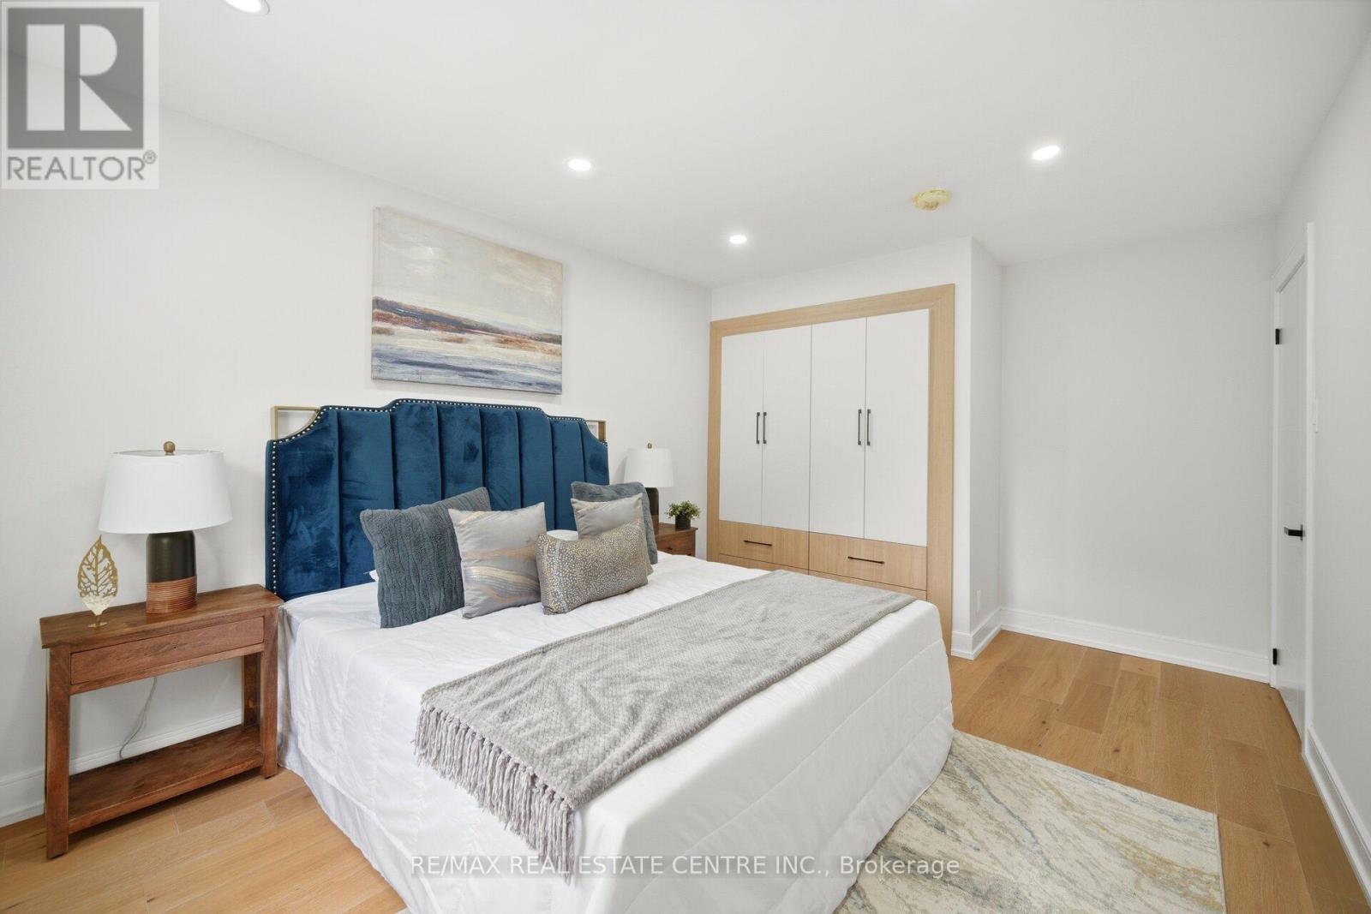
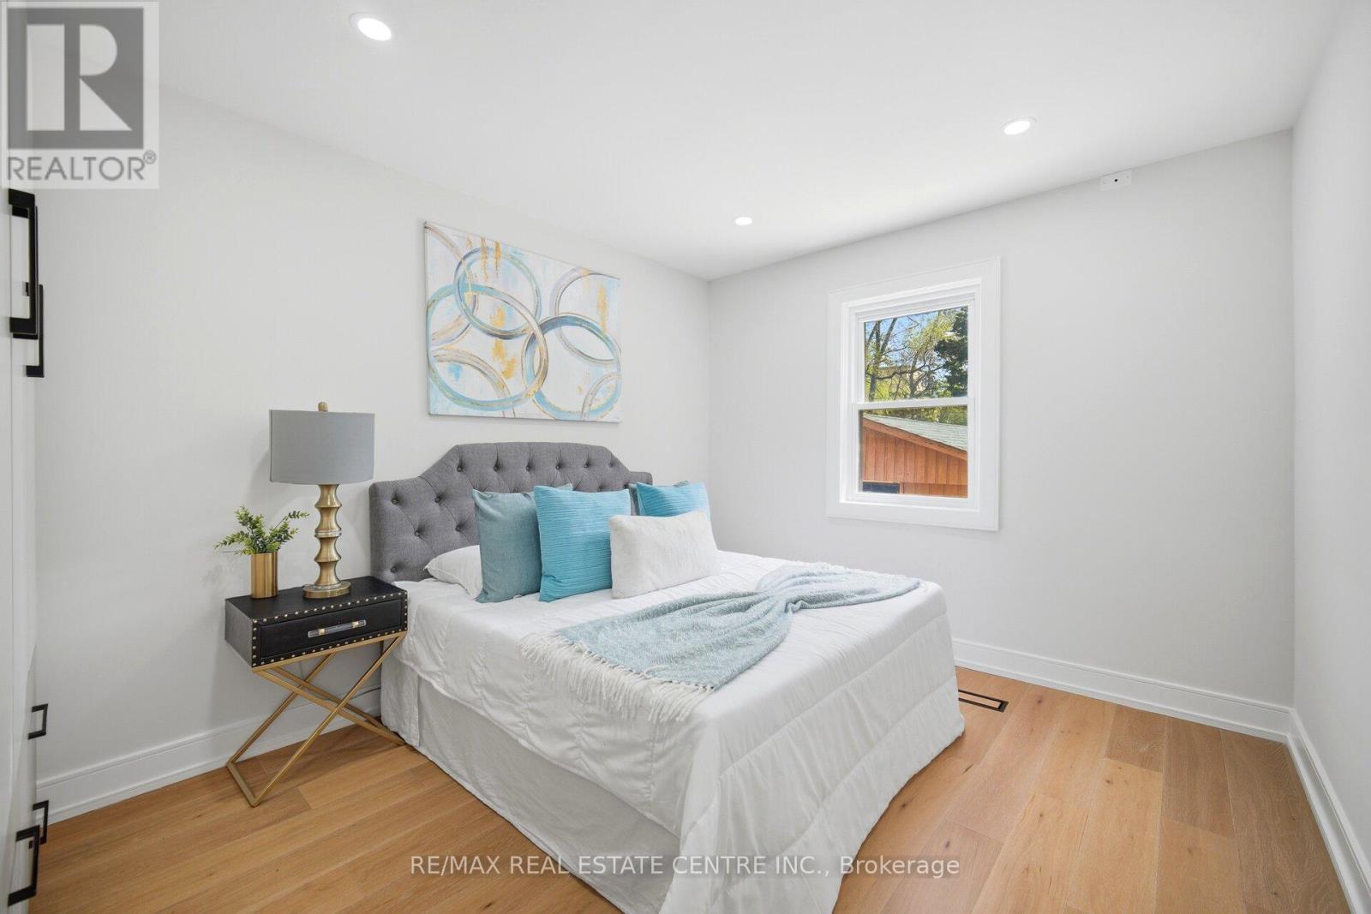
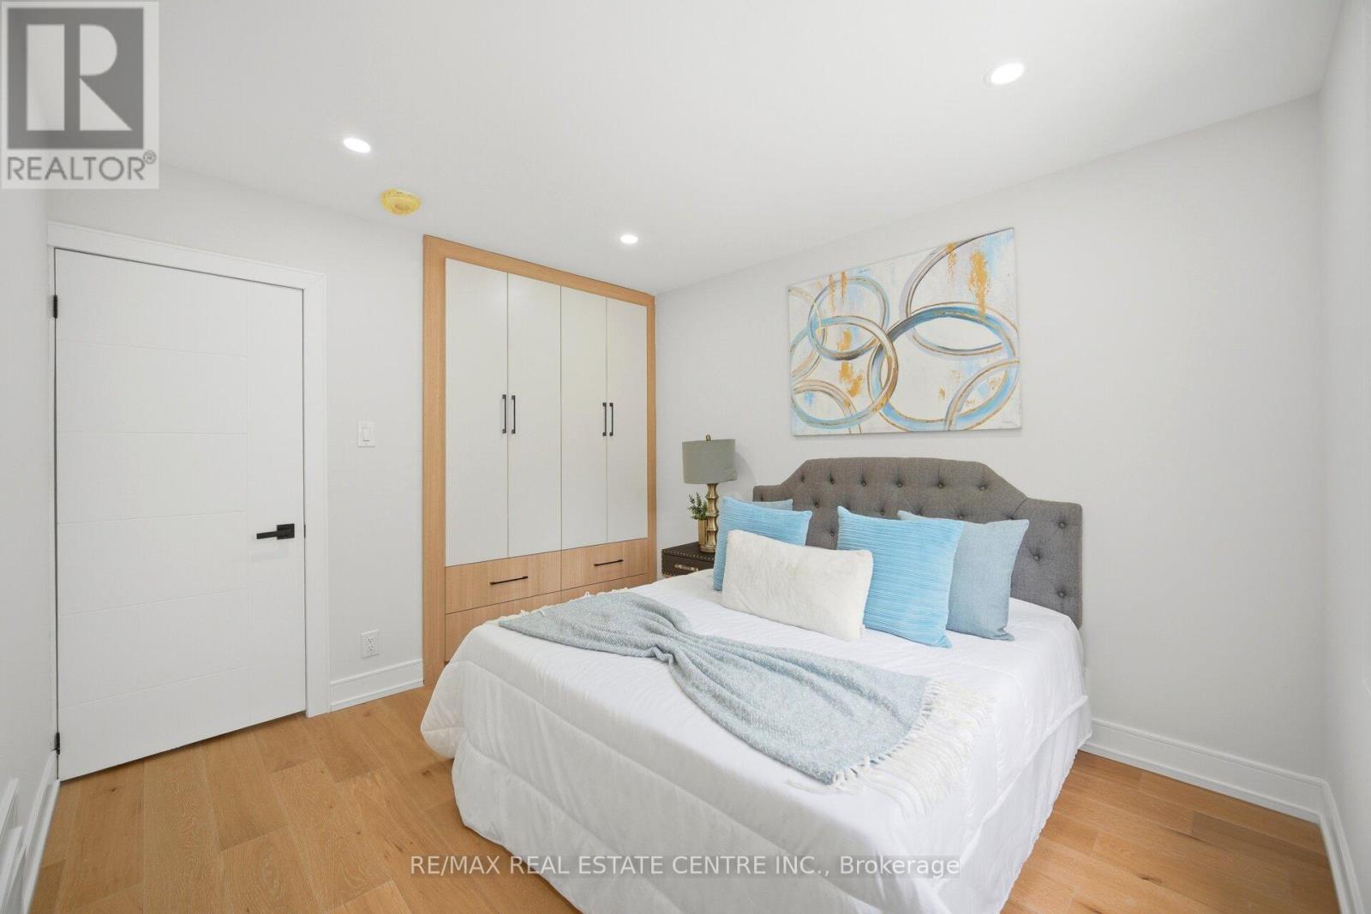
6 Bedroom
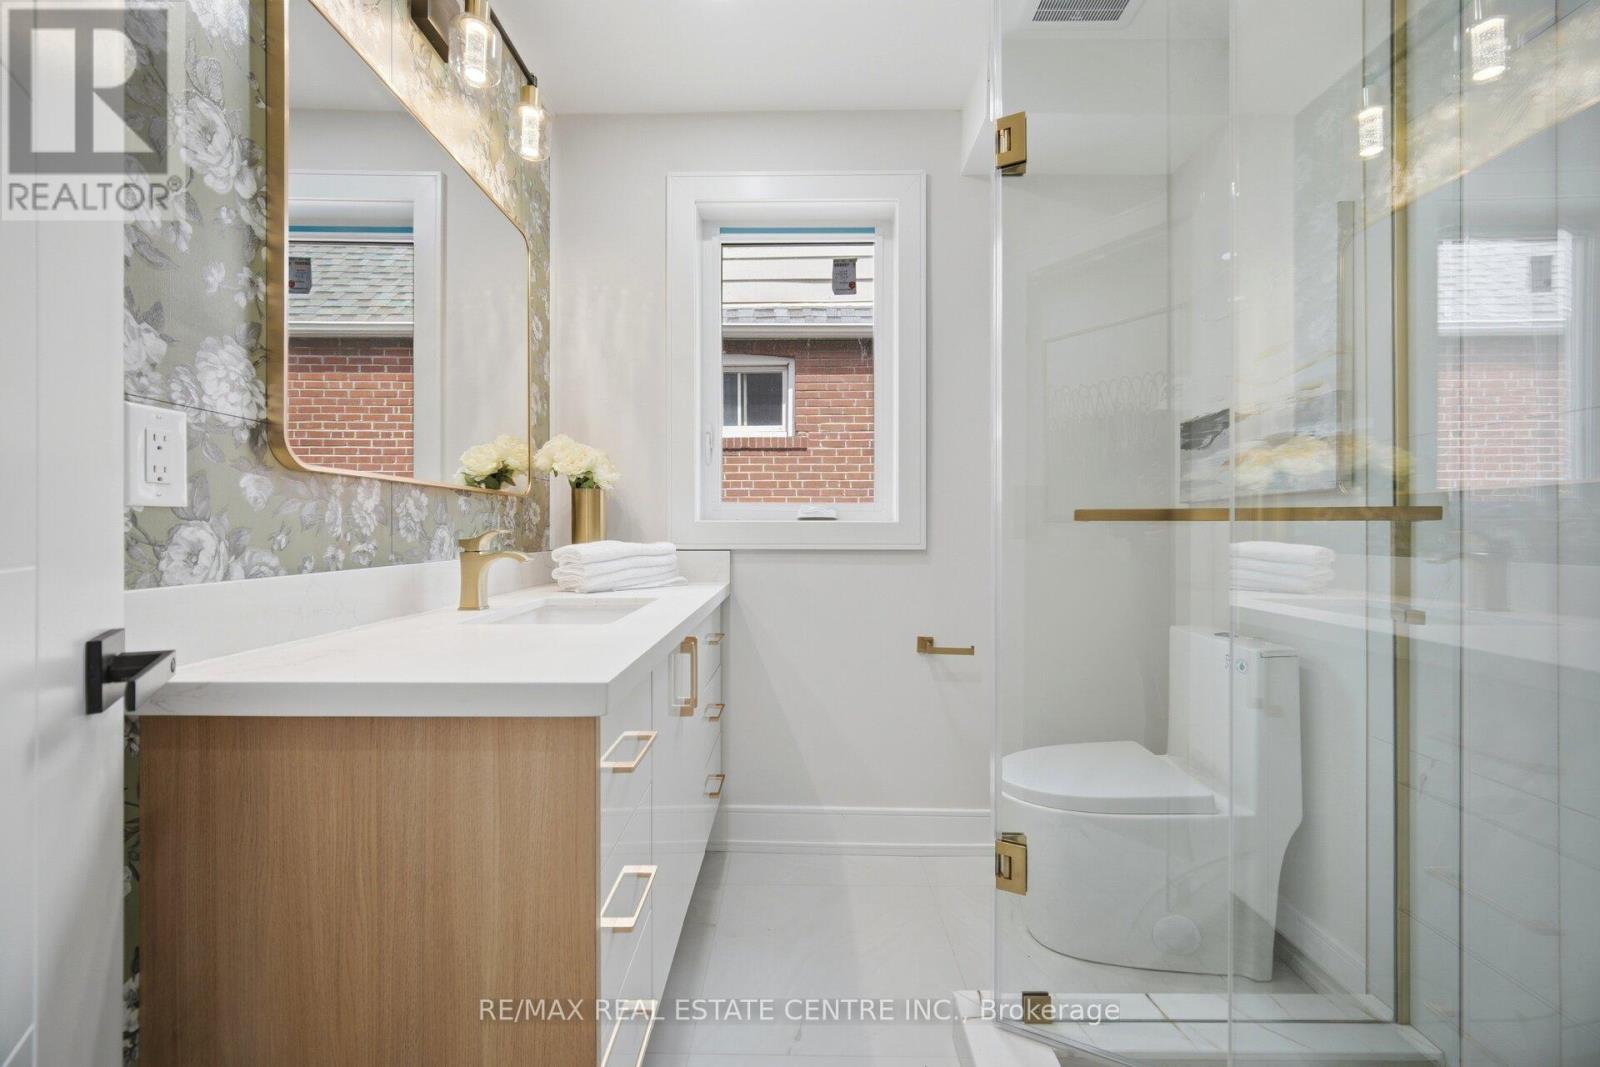
3 Bathroom
1,100 - 1,500 ft2
Central Air Conditioning
Forced Air
$1,099,000
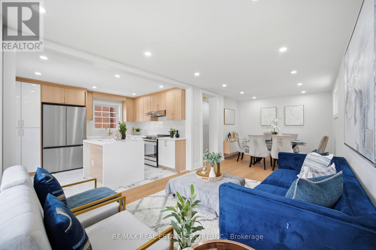
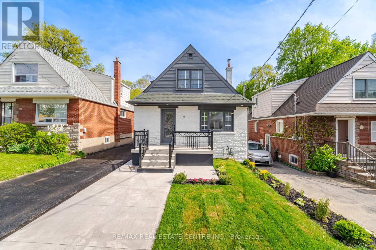
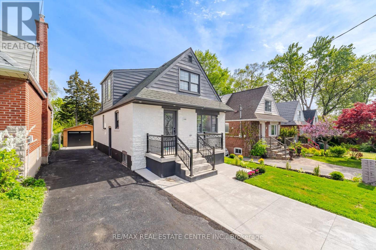
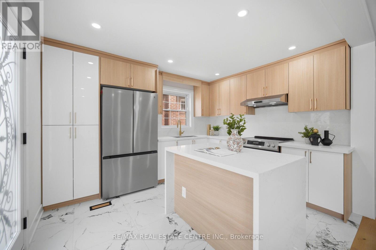
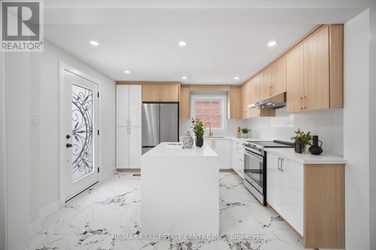
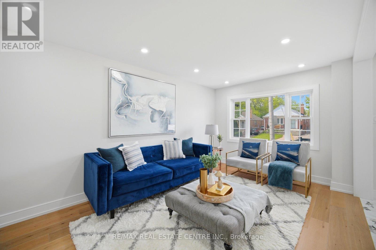
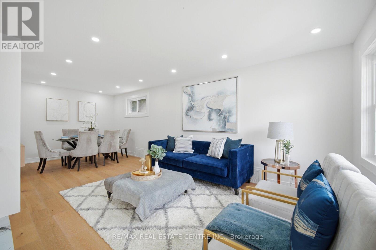
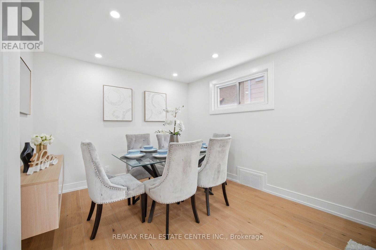
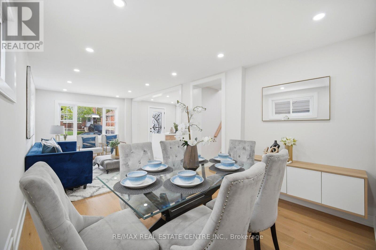
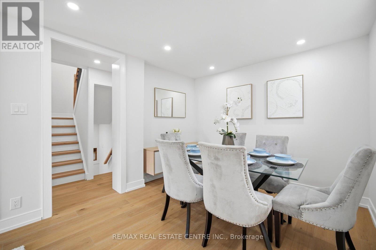
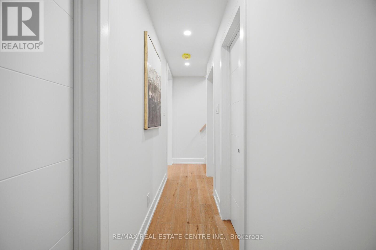
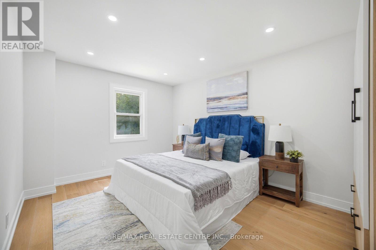
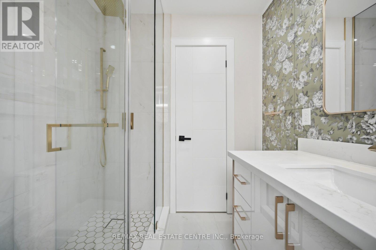
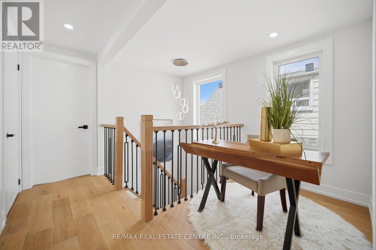
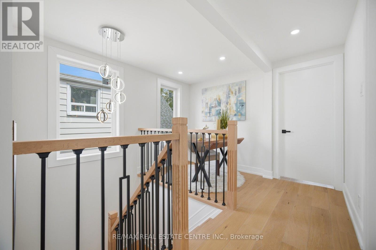
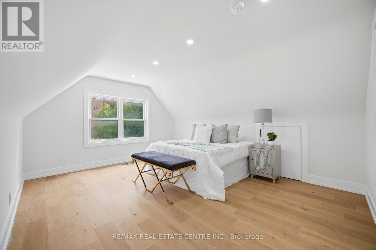
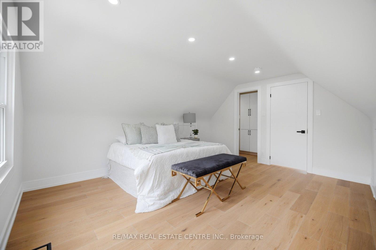
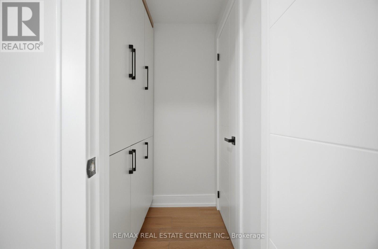
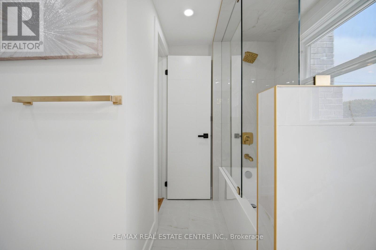
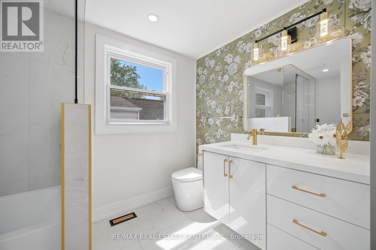
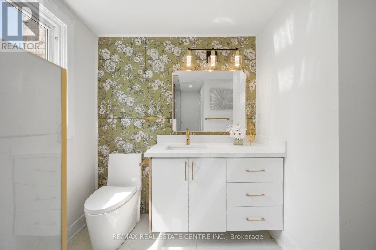
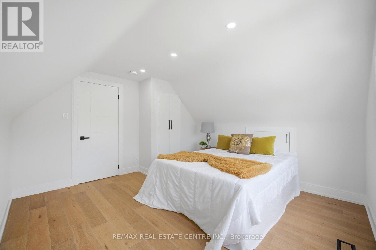
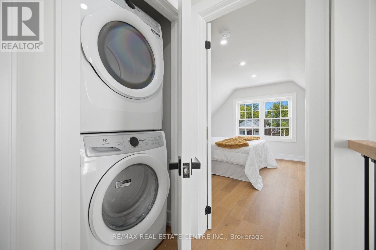
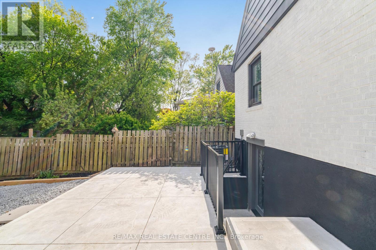
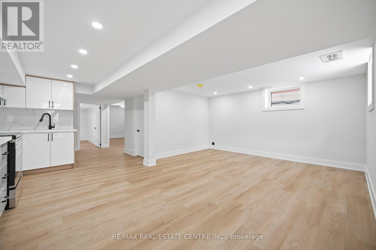
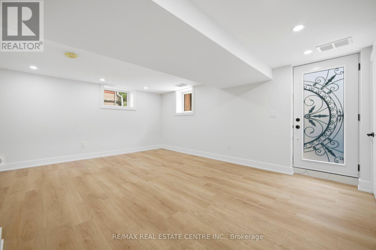
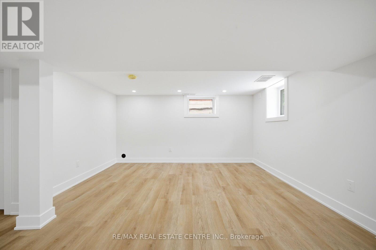
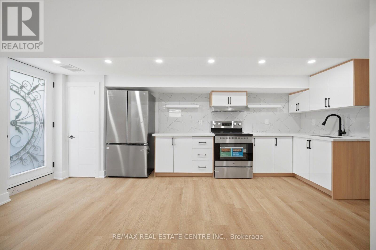
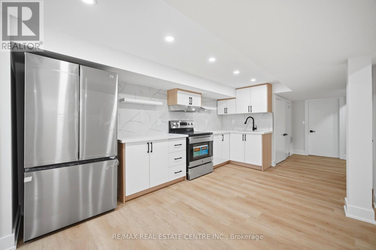
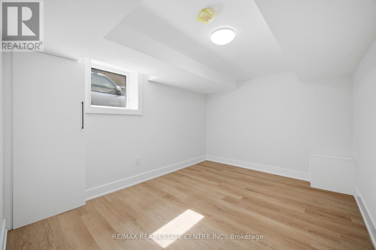
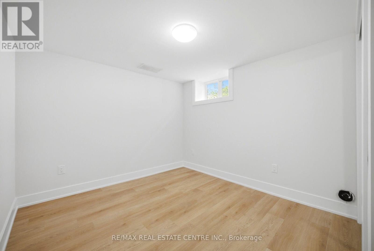
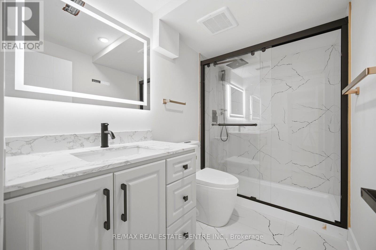
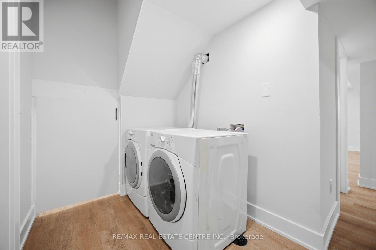
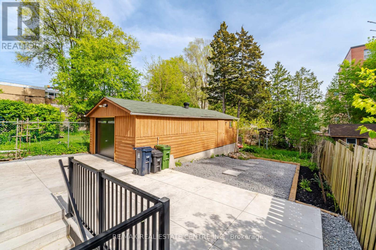
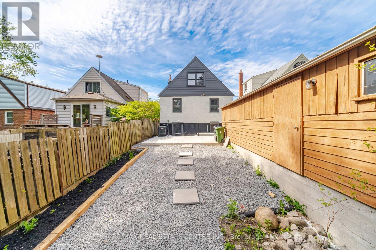
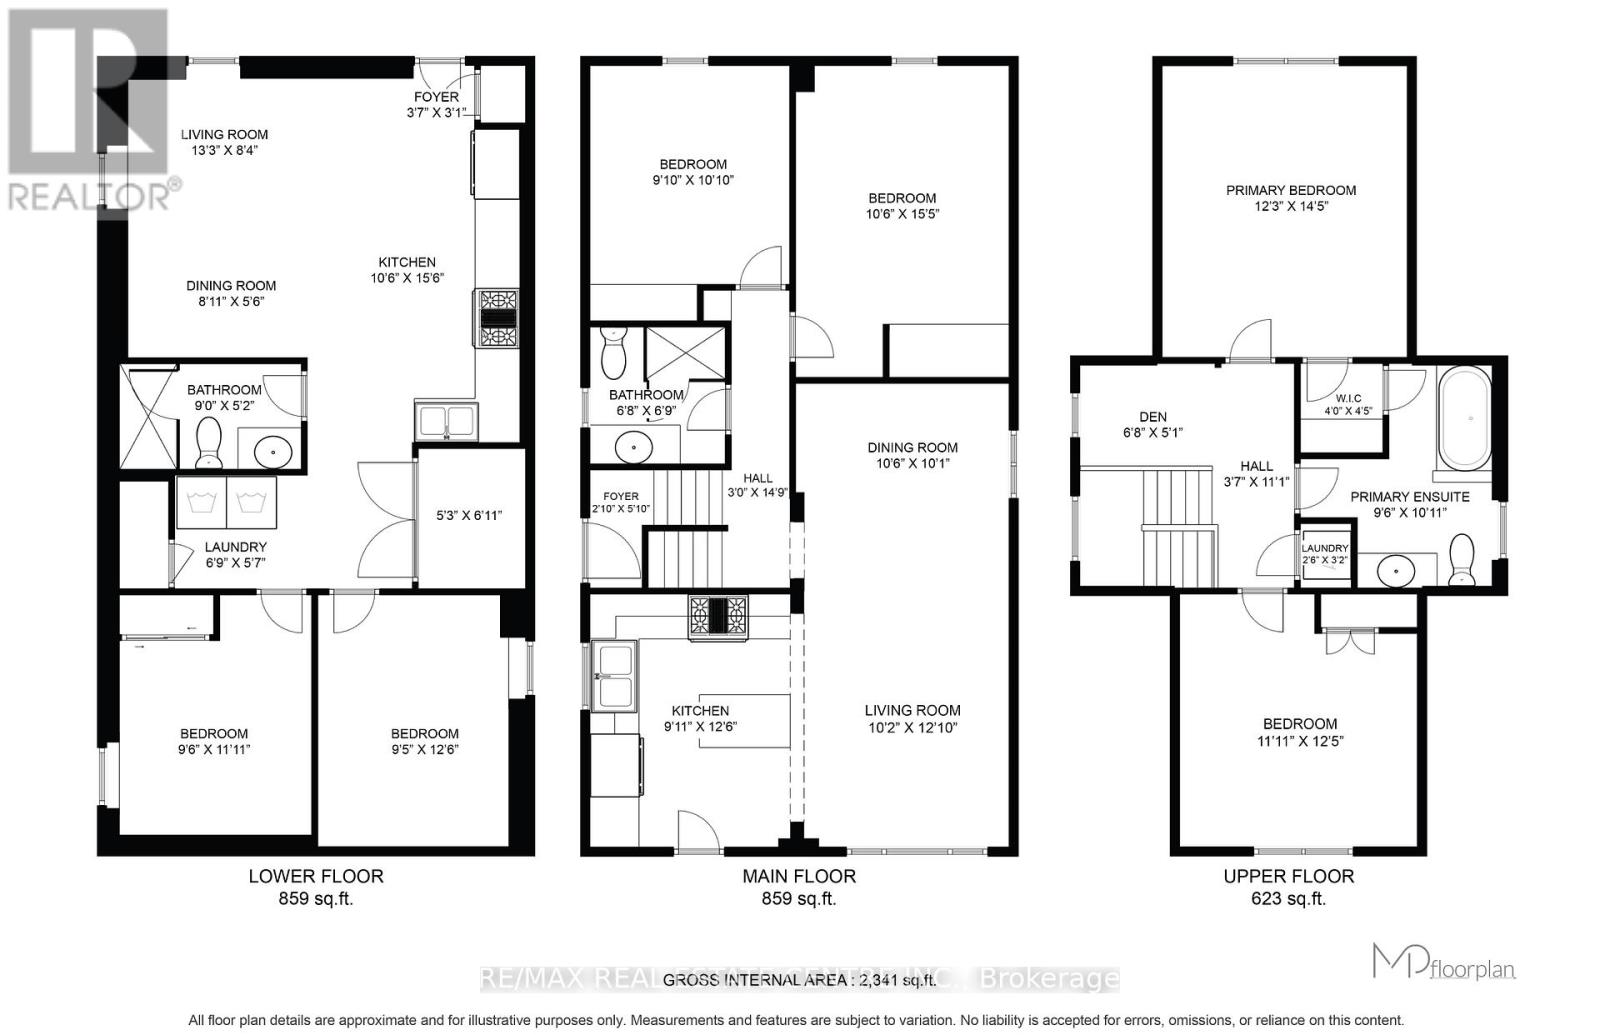
Welcome To This Stunning Fully Renovated Detached Duplex Located In One Of The Area's Most Desirable Neighbourhoods. This Beautiful Property Offers Exceptional Space, Functionality, And Income Potential Featuring 4 Spacious Bedrooms And 2 Bathrooms Above Grade With A Functional Open-Concept Living/Dining Area, 2 Bedrooms And A Full Bathroom On The Main Floor. The Modern Kitchen Showcases Quartz Countertops, Backsplash and Brand-New Stainless Steel Appliances. The Upper Level Features A Large Primary Bedroom With Walk-In Closet And 4-Piece Ensuite, An Additional Bedroom, Den And Convenient Laundry Area. Excellent Income Potential With A Newly Built Legal 2-Bedroom Basement Apartment Featuring Separate Entrance, Own Laundry And Full Bathroom. Extensive Upgrades Including 200-Amp Electrical Panel, New 1' Main City Water Line, Complete ESA Approved Rewiring, Fully Updated Plumbing Including Underground Plumbing With Permits, Updated Furnace, A/C, Roof Shingles, Brand-New Exterior Doors, New Parging All Around The House, Extended Concrete 4-Car park Driveway, Extended Porch Area With New Railing And Professional Landscaping. The Property Also Features A Detached Garage with Brand new door and Tool room, With Excellent Potential To Convert Into A Future Garden Suite. Enjoy Summer Evenings In The Fully Fenced Huge Backyard, Perfect For Family Gatherings And Entertaining. Prime Location Steps To TTC, No Frills, Restaurants, Pharmacy, Convenience Stores, Nail Spa, Hair Salon And More, While Being Minutes From Taylor Creek Park With Scenic Trails And Quick Access To The DVP. A Rare Opportunity For End Users And Investors Alike. Note:- Please see the attached floor plans and virtual tour for Better understanding (id:50976)
Property Details
|
MLS® Number
|
E13168240 |
|
Property Type
|
Single Family |
|
Community Name
|
O'Connor-Parkview |
|
Amenities Near By
|
Park, Public Transit, Schools |
|
Equipment Type
|
Water Heater |
|
Features
|
Carpet Free, In-law Suite |
|
Parking Space Total
|
5 |
|
Rental Equipment Type
|
Water Heater |
Building
|
Bathroom Total
|
3 |
|
Bedrooms Above Ground
|
4 |
|
Bedrooms Below Ground
|
2 |
|
Bedrooms Total
|
6 |
|
Appliances
|
Water Heater, Dishwasher, Dryer, Hood Fan, Stove, Washer, Refrigerator |
|
Basement Features
|
Apartment In Basement, Walk-up |
|
Basement Type
|
N/a, N/a |
|
Construction Style Attachment
|
Detached |
|
Cooling Type
|
Central Air Conditioning |
|
Exterior Finish
|
Stone, Brick |
|
Flooring Type
|
Hardwood, Vinyl |
|
Foundation Type
|
Block |
|
Heating Fuel
|
Natural Gas |
|
Heating Type
|
Forced Air |
|
Stories Total
|
2 |
|
Size Interior
|
1,100 - 1,500 Ft2 |
|
Type
|
House |
|
Utility Water
|
Municipal Water |
Parking
Land
|
Acreage
|
No |
|
Fence Type
|
Fenced Yard |
|
Land Amenities
|
Park, Public Transit, Schools |
|
Sewer
|
Sanitary Sewer |
|
Size Depth
|
146 Ft ,4 In |
|
Size Frontage
|
33 Ft ,3 In |
|
Size Irregular
|
33.3 X 146.4 Ft ; 2br Legal Basement Apartment |
|
Size Total Text
|
33.3 X 146.4 Ft ; 2br Legal Basement Apartment |
Rooms
| Level |
Type |
Length |
Width |
Dimensions |
|
Basement |
Kitchen |
4.72 m |
1.68 m |
4.72 m x 1.68 m |
|
Basement |
Bedroom |
3.685 m |
2.857 m |
3.685 m x 2.857 m |
|
Basement |
Bedroom |
2.931 m |
2.861 m |
2.931 m x 2.861 m |
|
Basement |
Living Room |
5.837 m |
4.158 m |
5.837 m x 4.158 m |
|
Basement |
Dining Room |
5.837 m |
4.158 m |
5.837 m x 4.158 m |
|
Main Level |
Living Room |
6.988 m |
3.07 m |
6.988 m x 3.07 m |
|
Main Level |
Dining Room |
6.988 m |
3.07 m |
6.988 m x 3.07 m |
|
Main Level |
Kitchen |
3.663 m |
3.1 m |
3.663 m x 3.1 m |
|
Main Level |
Bedroom 2 |
4.7 m |
3.2 m |
4.7 m x 3.2 m |
|
Main Level |
Bedroom 3 |
3.26 m |
3 m |
3.26 m x 3 m |
|
Upper Level |
Primary Bedroom |
4.509 m |
3.73 m |
4.509 m x 3.73 m |
|
Upper Level |
Bedroom 4 |
3.78 m |
3.63 m |
3.78 m x 3.63 m |
|
Upper Level |
Den |
2.03 m |
1.55 m |
2.03 m x 1.55 m |
https://www.realtor.ca/real-estate/29798536/109-glencrest-boulevard-toronto-oconnor-parkview-oconnor-parkview