4 Bedroom
3 Bathroom
1,500 - 2,000 ft2
Fireplace
Central Air Conditioning
Forced Air
Landscaped
$799,900
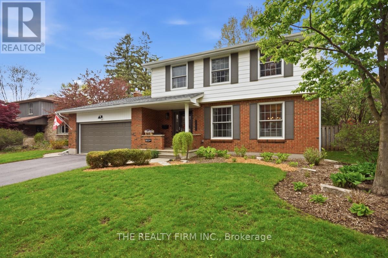
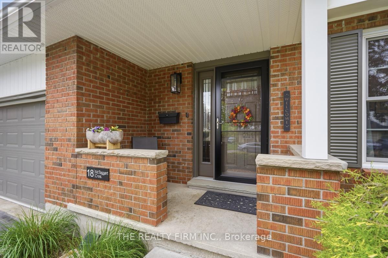
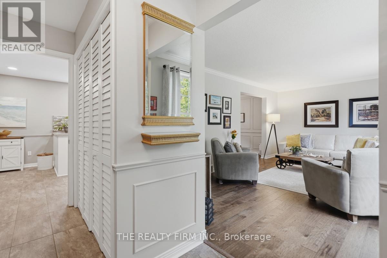
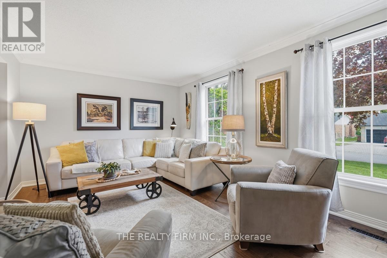
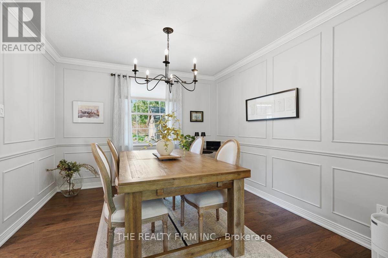
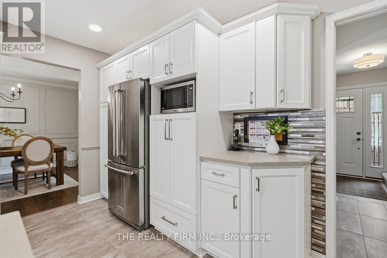
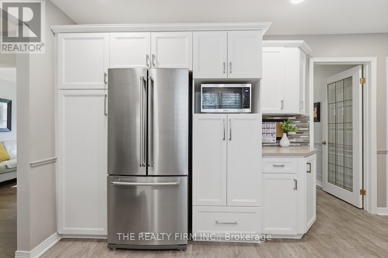
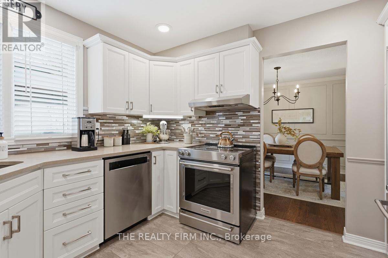
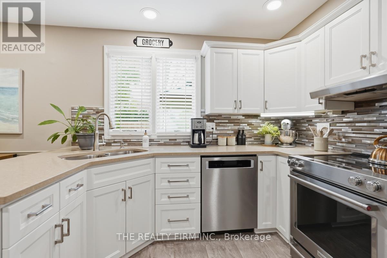
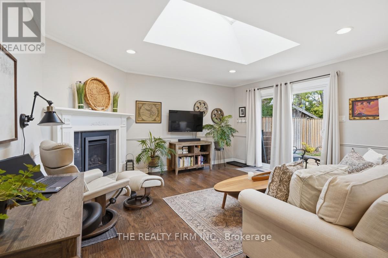
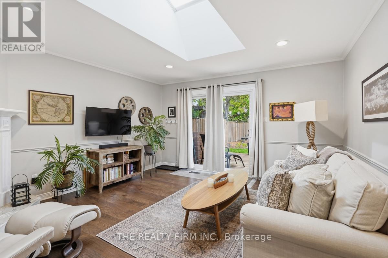
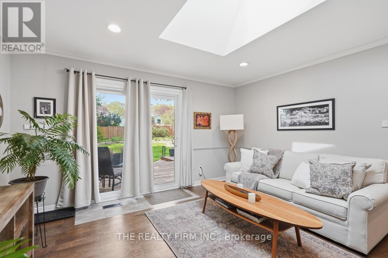
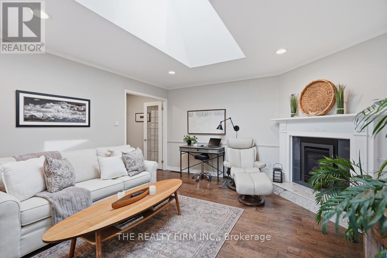
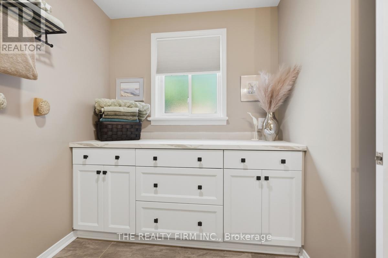
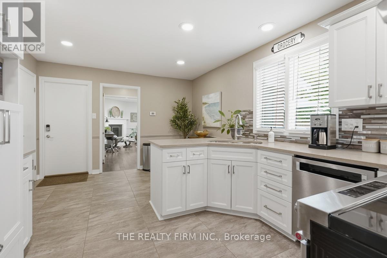
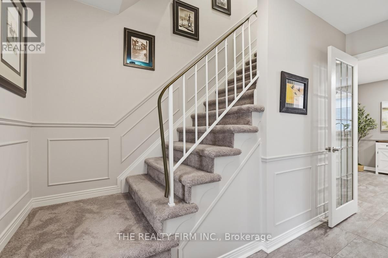
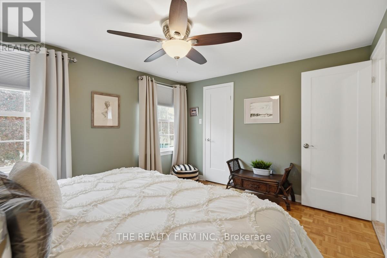
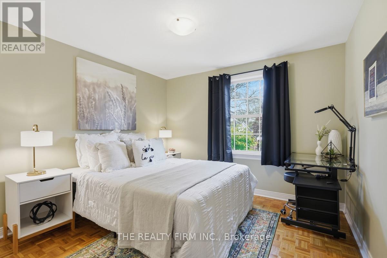
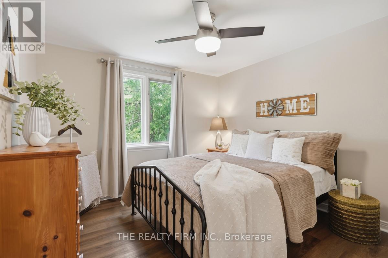
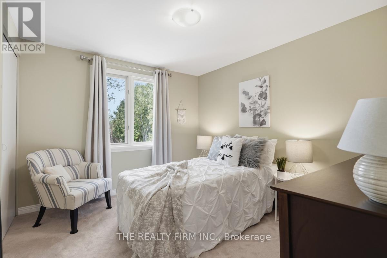
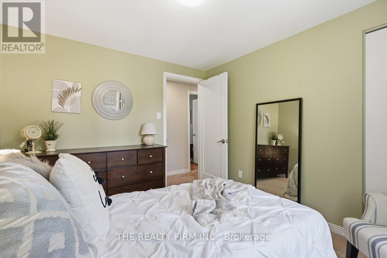
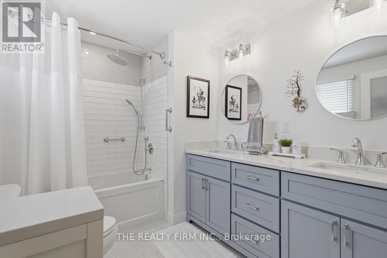
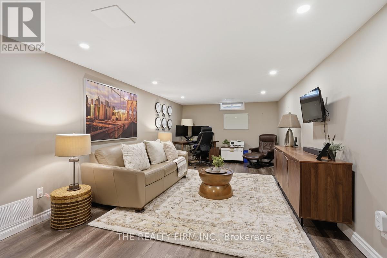
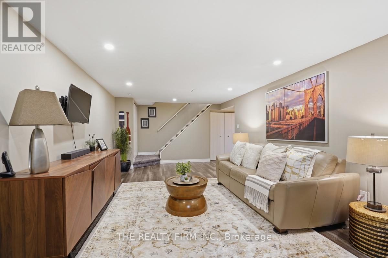
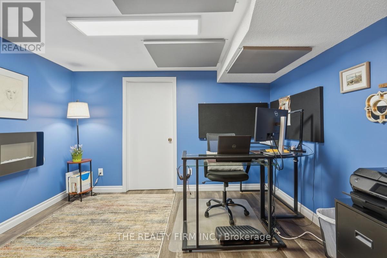
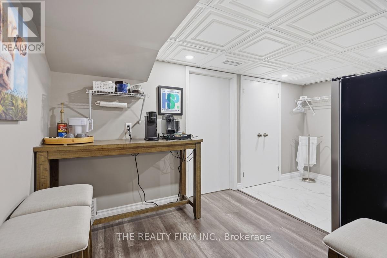
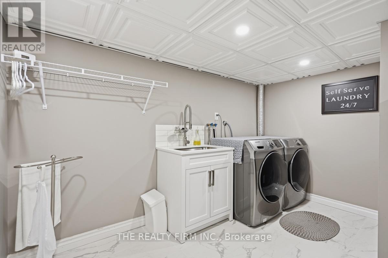
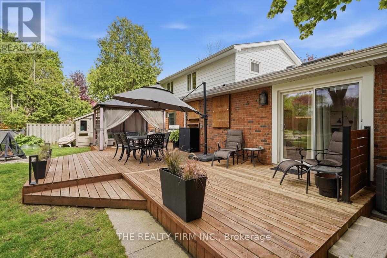
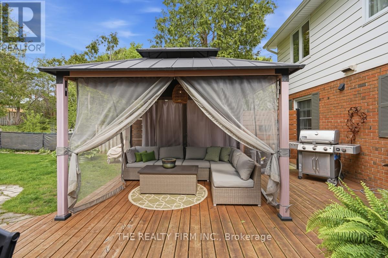
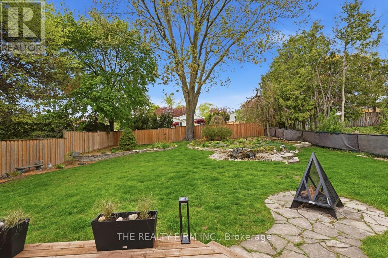
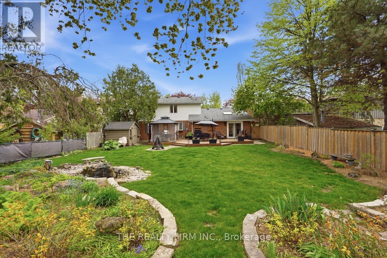
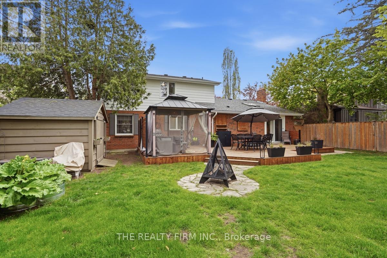
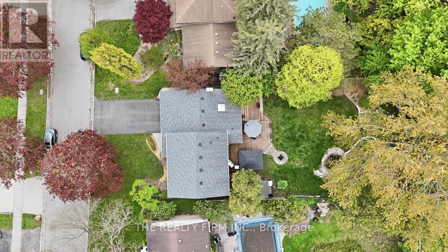
Welcome to this meticulously maintained and updated 4 bedroom, 2.5 bathroom two-storey home where pride of ownership is evident. Situated on a beautifully landscaped mature lot in a desirable family friendly neighbourhood, this property offers exceptional curb appeal with a covered front porch, updated exterior finishes, double garage and asphalt driveway replaced in 2022. This move-in ready home showcases an incredible list of upgrades completed over the past 5 years. Features hickory engineered hardwood flooring, luxury vinyl tile, updated trim and interior doors, pot lights. In renovated kitchen find Caesarstone countertops, backsplash, updated sink and faucet, professionally refaced cabinetry (2024) and new appliances. Upstairs includes spacious bedrooms with luxury bathroom completed in 2024 featuring new insulation, subflooring, fixtures, vanity updates. Additional upgrades include but not limit to major mechanical, furnace, central air with transferable warranty, most windows are Marvin fiberglass/wood interior windows (2022), new front door (2024), Andersen storm door (2021), Velux skylight with solar blind, attic insulation to R60 with air sealing, soffits, fascia, eavestroughs with gutter guards. The finished lower level extends the living space with DMX subflooring, Life Proof laminate flooring, ceramic tile, pot lights, updated insulation, renovated bathroom and spacious rec room. Step outside to an incredible private backyard retreat featuring approximately 640 sq ft of decking, covered gazebo lounge area, gas BBQ hookup, outdoor lighting, mature trees, stacked stone gardens, lush green space, custom shed on concrete pad, newer fencing and a tranquil bubble rock water feature creating the perfect outdoor oasis. A rare opportunity to own a truly loved family home with extensive upgrades, exceptional outdoor living and undeniable care throughout. (id:50976)
Property Details
|
MLS® Number
|
X13168268 |
|
Property Type
|
Single Family |
|
Community Name
|
North C |
|
Amenities Near By
|
Schools, Public Transit, Place Of Worship, Park |
|
Equipment Type
|
Water Heater |
|
Parking Space Total
|
6 |
|
Rental Equipment Type
|
Water Heater |
|
Structure
|
Deck, Shed |
Building
|
Bathroom Total
|
3 |
|
Bedrooms Above Ground
|
4 |
|
Bedrooms Total
|
4 |
|
Age
|
31 To 50 Years |
|
Amenities
|
Fireplace(s) |
|
Appliances
|
Garage Door Opener Remote(s), Water Heater - Tankless, Water Meter, Dishwasher, Dryer, Stove, Washer, Refrigerator |
|
Basement Development
|
Finished |
|
Basement Type
|
Full (finished) |
|
Construction Style Attachment
|
Detached |
|
Cooling Type
|
Central Air Conditioning |
|
Exterior Finish
|
Brick |
|
Fireplace Present
|
Yes |
|
Fireplace Total
|
1 |
|
Foundation Type
|
Poured Concrete |
|
Half Bath Total
|
1 |
|
Heating Fuel
|
Natural Gas |
|
Heating Type
|
Forced Air |
|
Stories Total
|
2 |
|
Size Interior
|
1,500 - 2,000 Ft2 |
|
Type
|
House |
|
Utility Water
|
Municipal Water |
Parking
|
Attached Garage
|
|
|
Garage
|
|
|
Inside Entry
|
|
Land
|
Acreage
|
No |
|
Fence Type
|
Fully Fenced, Fenced Yard |
|
Land Amenities
|
Schools, Public Transit, Place Of Worship, Park |
|
Landscape Features
|
Landscaped |
|
Sewer
|
Sanitary Sewer |
|
Size Depth
|
141 Ft ,7 In |
|
Size Frontage
|
60 Ft |
|
Size Irregular
|
60 X 141.6 Ft ; 61.01ftx141.59ftx60.15ftx 143.92ft |
|
Size Total Text
|
60 X 141.6 Ft ; 61.01ftx141.59ftx60.15ftx 143.92ft |
|
Zoning Description
|
R1-7 |
Rooms
| Level |
Type |
Length |
Width |
Dimensions |
|
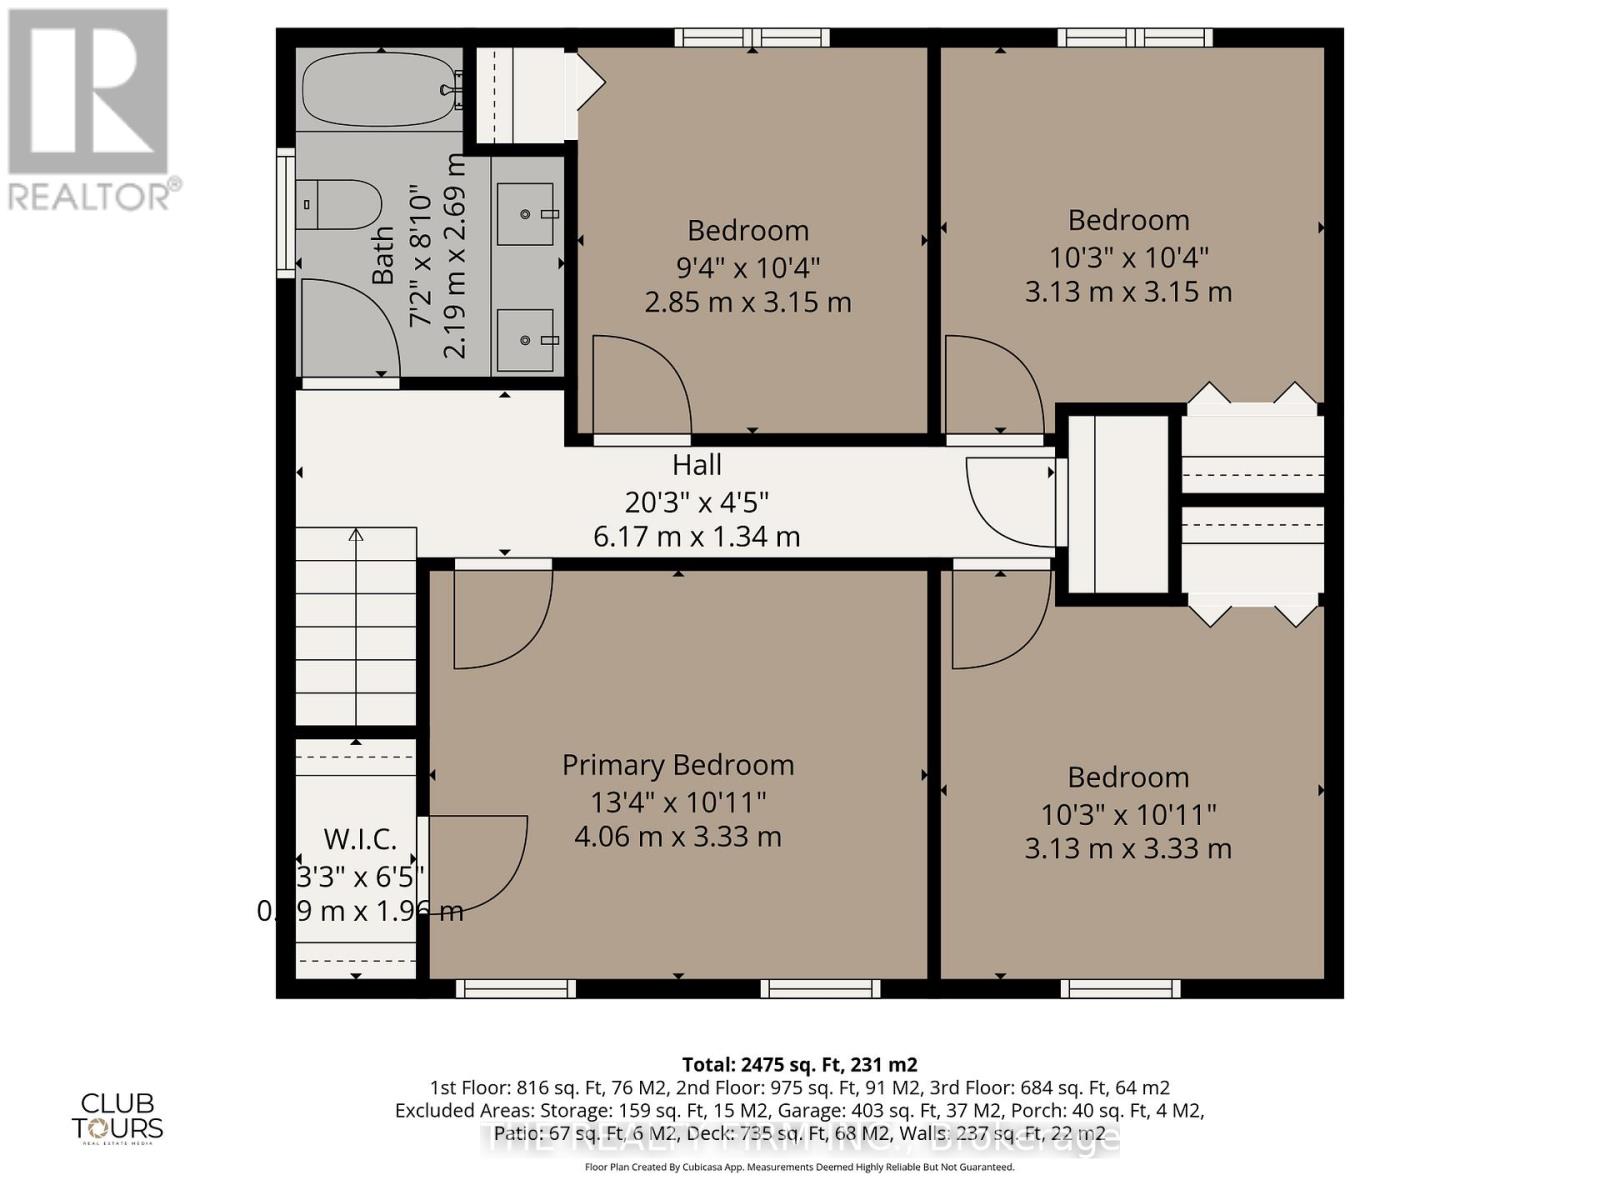
Second Level |
Bedroom 4 |
2.85 m |
3.15 m |
2.85 m x 3.15 m |
|
Second Level |
Bathroom |
2.19 m |
2.69 m |
2.19 m x 2.69 m |
|
Second Level |
Primary Bedroom |
4.06 m |
3.33 m |
4.06 m x 3.33 m |
|
Second Level |
Bedroom 2 |
3.13 m |
3.33 m |
3.13 m x 3.33 m |
|
Second Level |
Bedroom 3 |
3.13 m |
3.15 m |
3.13 m x 3.15 m |
|
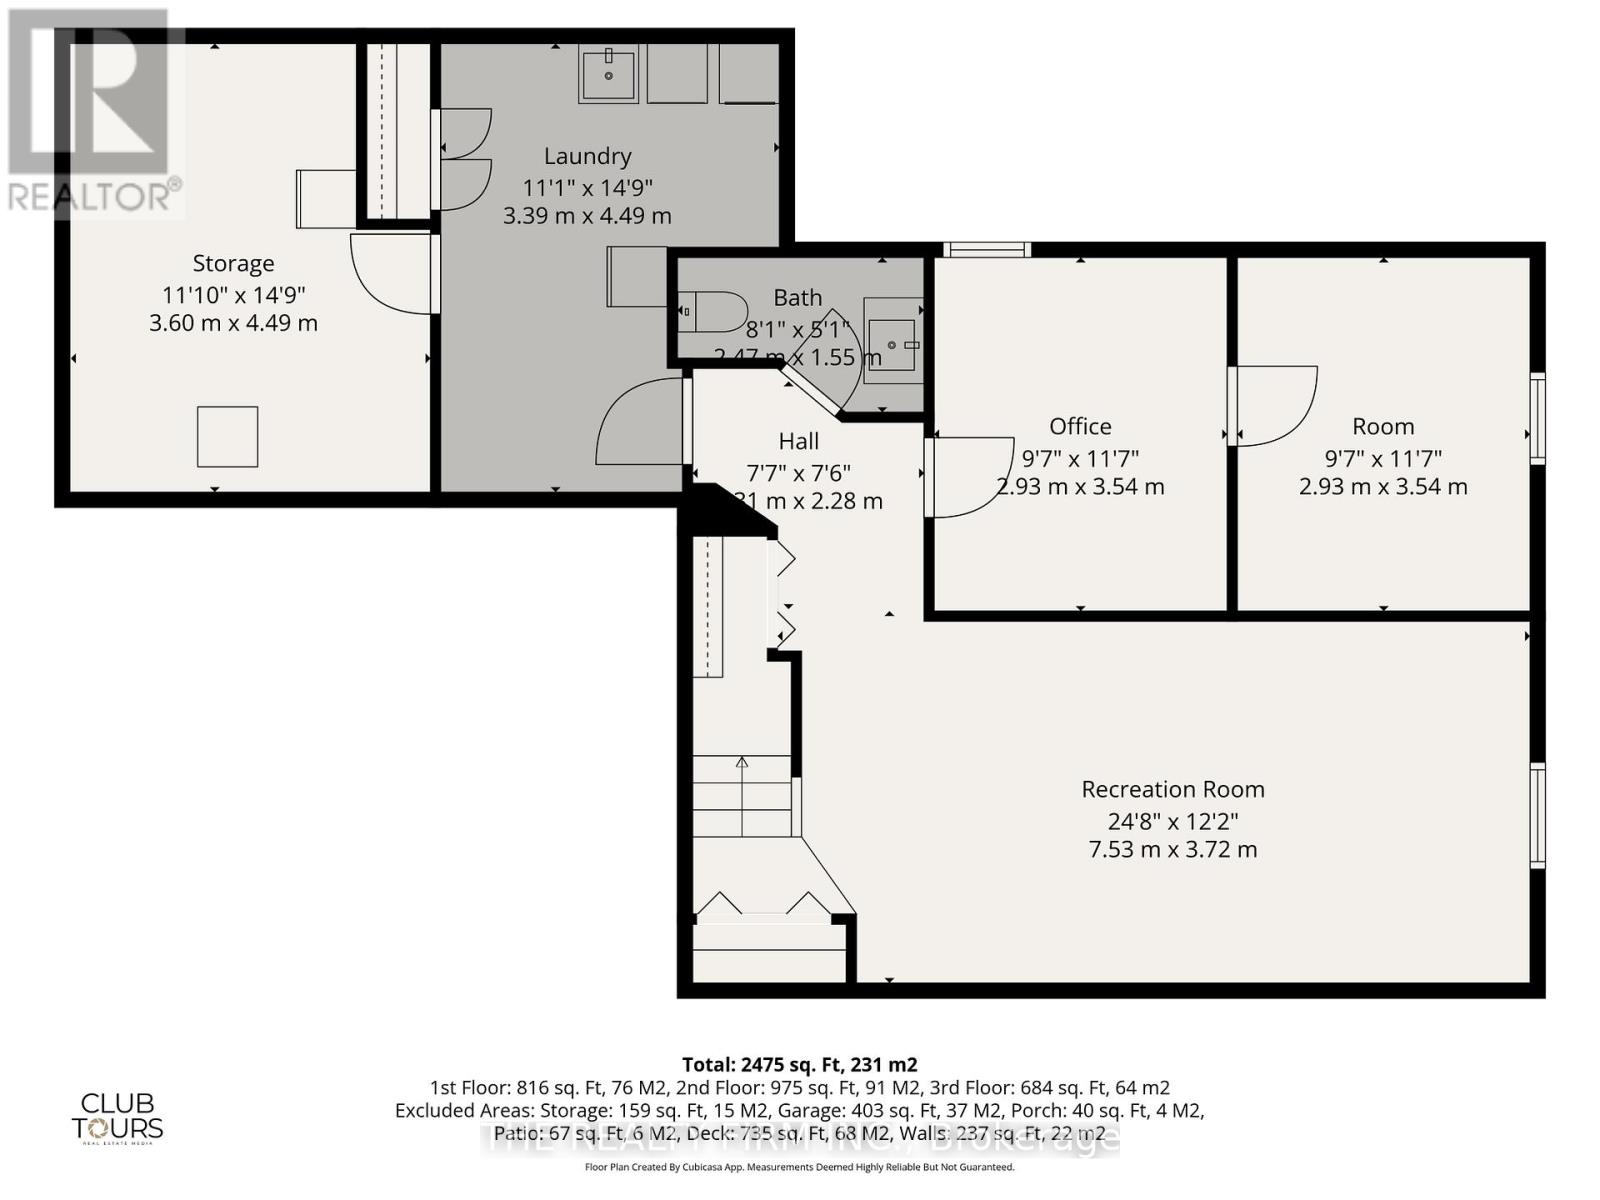
Lower Level |
Recreational, Games Room |
7.53 m |
3.72 m |
7.53 m x 3.72 m |
|
Lower Level |
Other |
2.93 m |
3.54 m |
2.93 m x 3.54 m |
|
Lower Level |
Office |
2.93 m |
3.54 m |
2.93 m x 3.54 m |
|
Lower Level |
Bathroom |
3.47 m |
1.55 m |
3.47 m x 1.55 m |
|
Lower Level |
Laundry Room |
3.39 m |
4.49 m |
3.39 m x 4.49 m |
|
Lower Level |
Other |
3.6 m |
4.49 m |
3.6 m x 4.49 m |
|
Main Level |
Foyer |
1.82 m |
3.63 m |
1.82 m x 3.63 m |
|
Main Level |
Living Room |
5.47 m |
3.62 m |
5.47 m x 3.62 m |
|
Main Level |
Dining Room |
3.31 m |
3.54 m |
3.31 m x 3.54 m |
|
Main Level |
Kitchen |
2.98 m |
3.53 m |
2.98 m x 3.53 m |
|
Main Level |
Eating Area |
1.99 m |
3.54 m |
1.99 m x 3.54 m |
|
Main Level |
Family Room |
4.17 m |
4.49 m |
4.17 m x 4.49 m |
|
Main Level |
Bathroom |
2.82 m |
2.86 m |
2.82 m x 2.86 m |
https://www.realtor.ca/real-estate/29798487/18-mctaggart-crescent-london-north-north-c-north-c