3 Bedroom
3 Bathroom
1,500 - 2,000 ft2
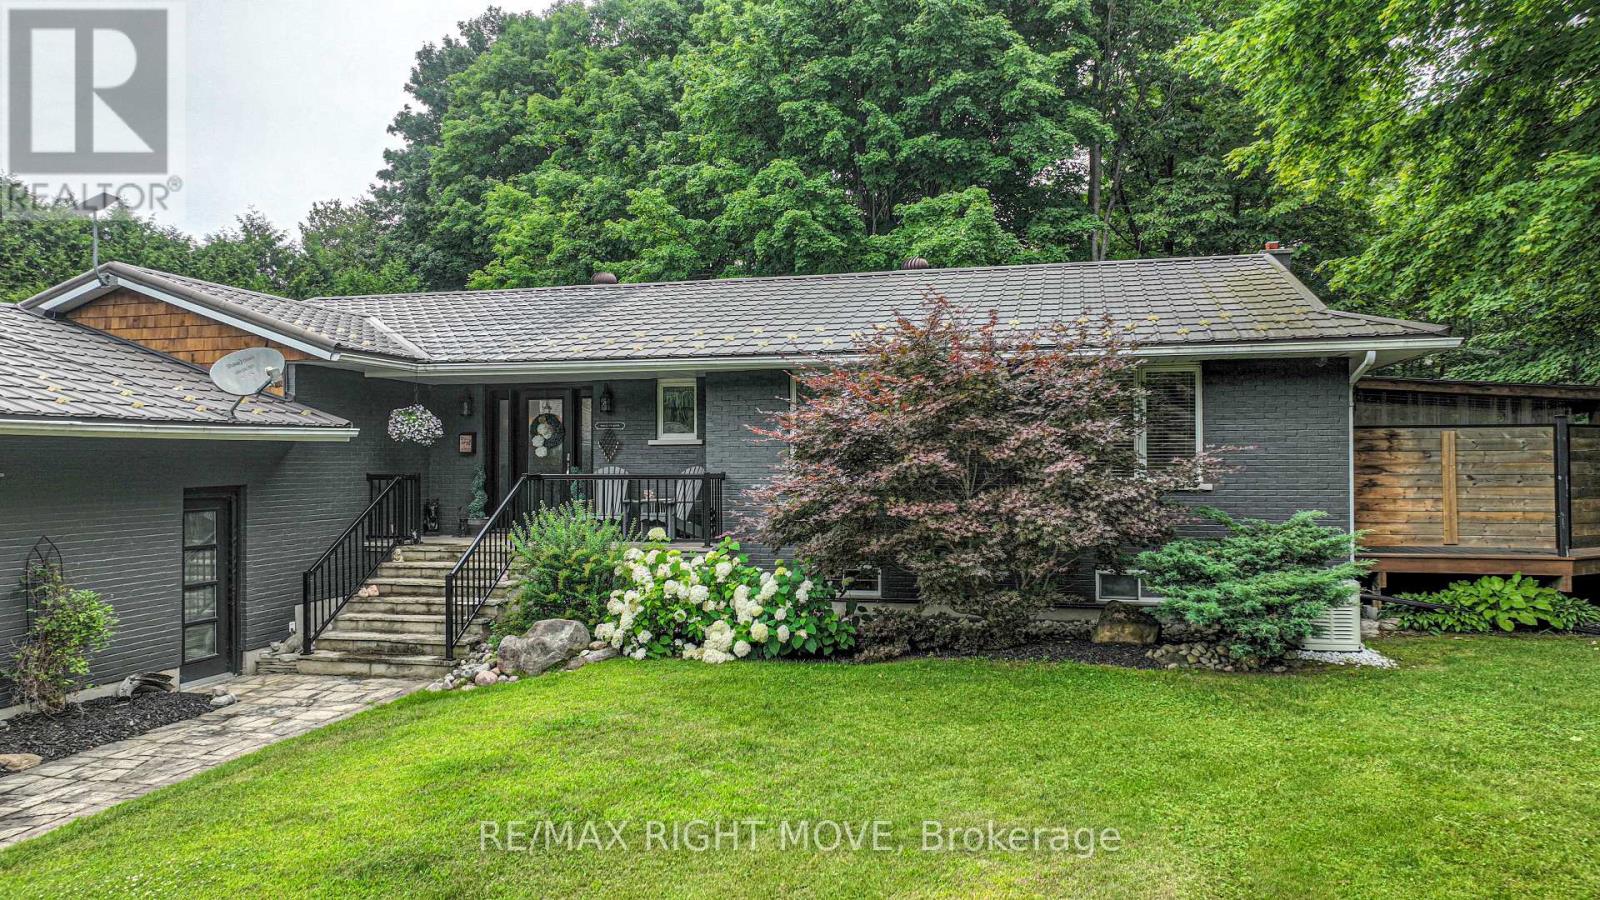
Raised Bungalow
Above Ground Pool
Central Air Conditioning
Forced Air
Acreage
Landscaped
$1,185,000
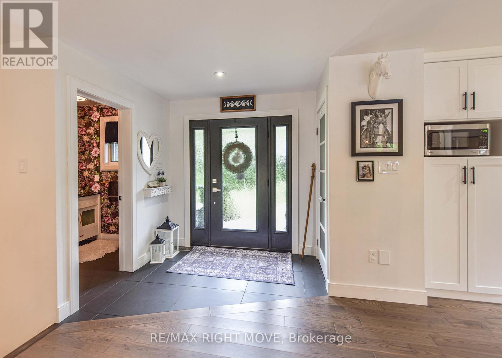
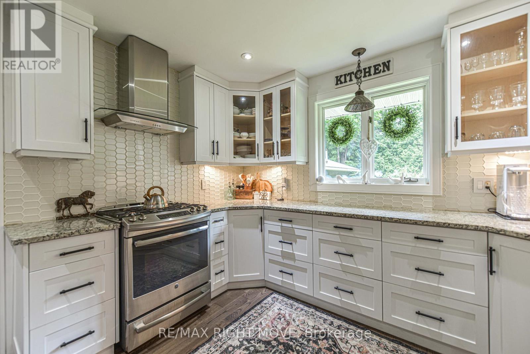
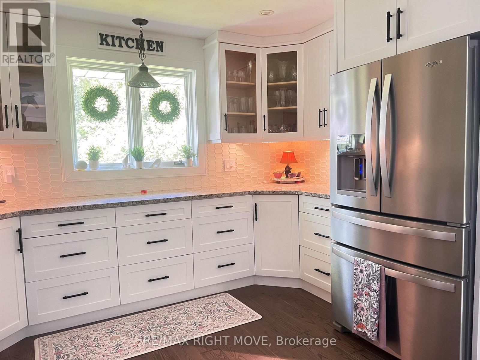
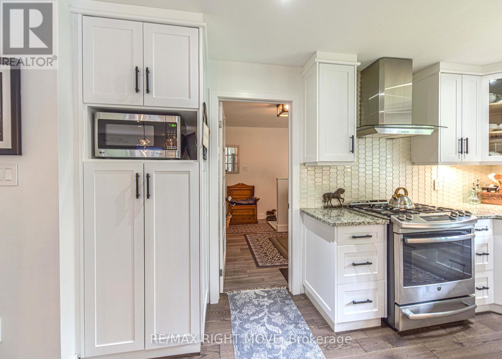
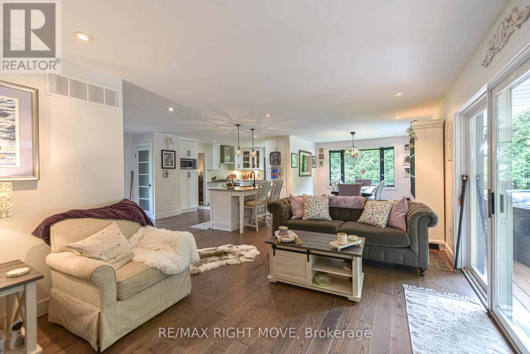
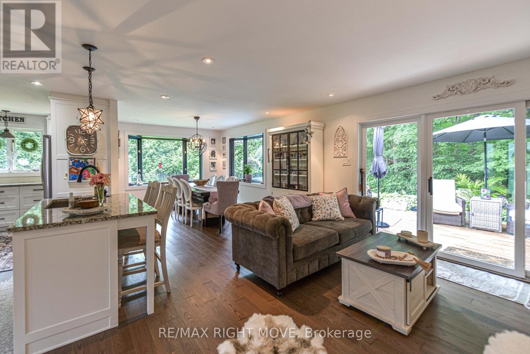
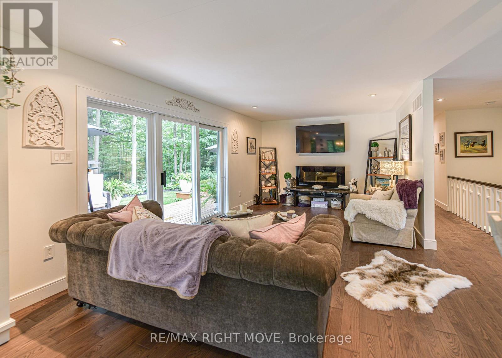
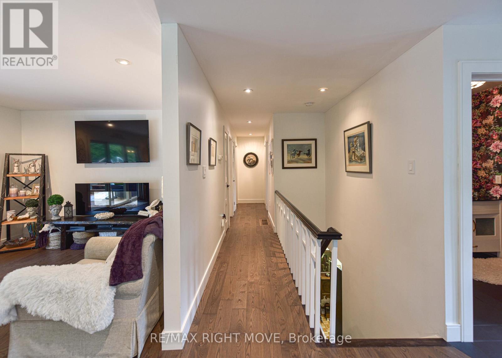
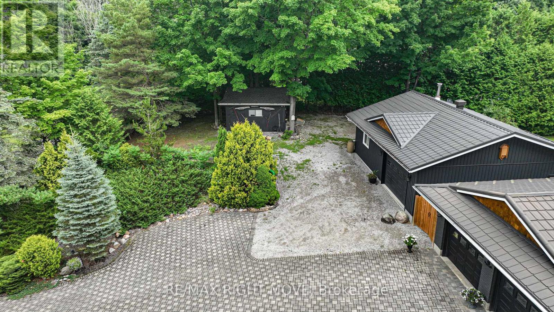
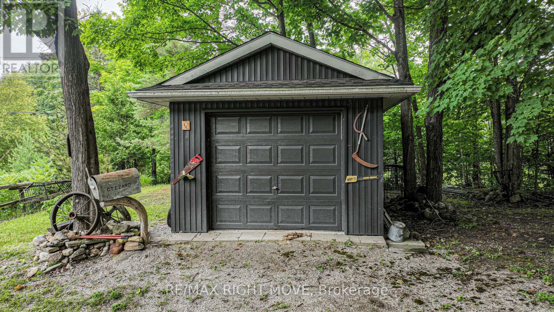
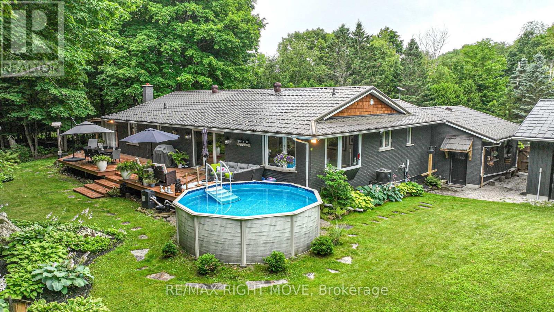
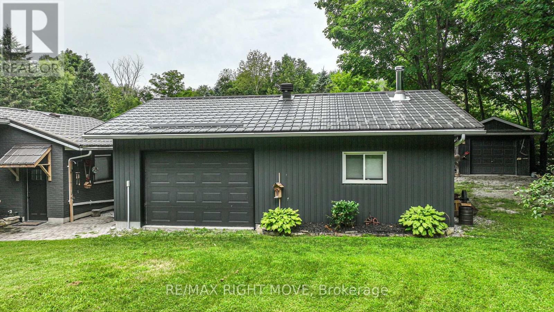
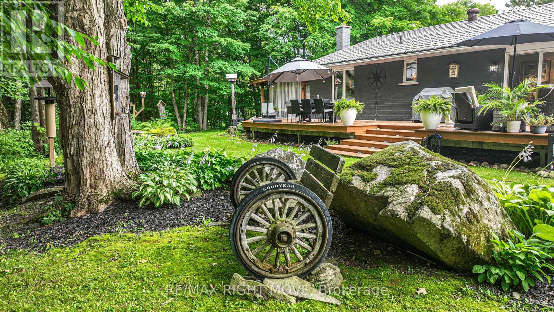
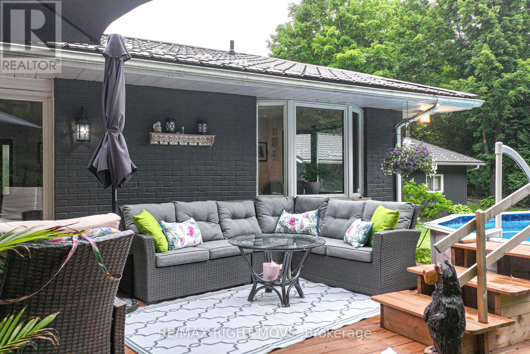
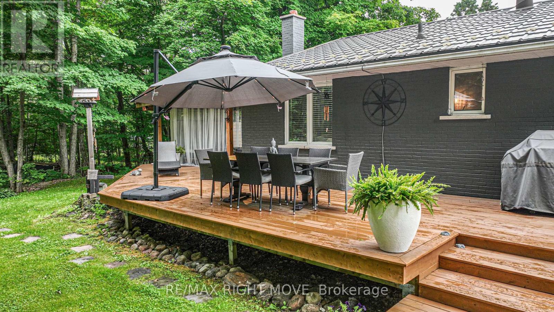
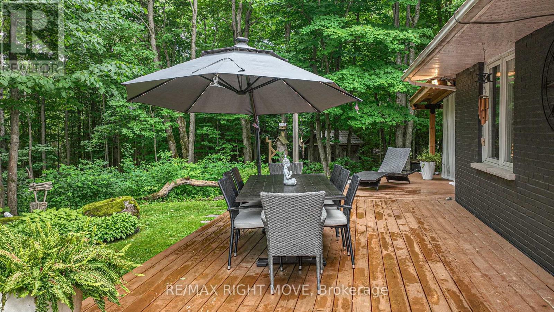
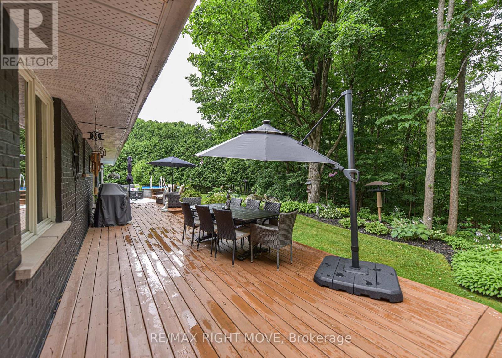
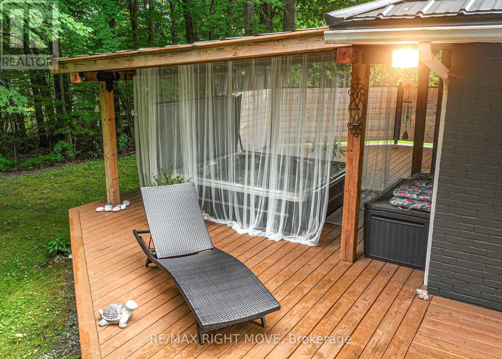
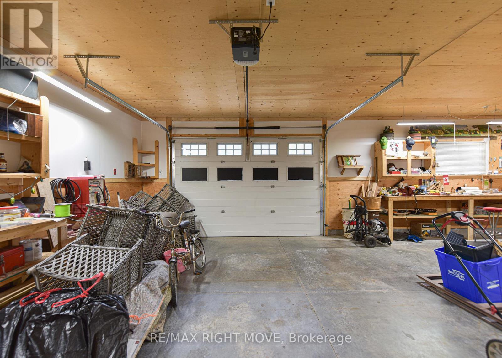
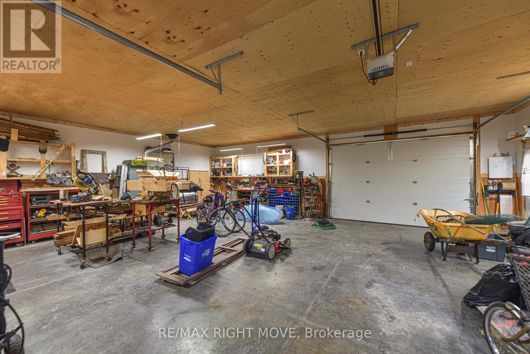
Tucked away on a serene 3-acre wooded lot, just minutes from Orillia and its array of amenities, we invite you to experience a harmonious blend of modern comfort and natural beauty. This tastefully updated, all-brick home boasts an open-concept design that seamlessly integrates contemporary decor with timeless elegance. The heart of the home, a gourmet kitchen, is a chefs dream, featuring stainless steel appliances and ample space for culinary creativity. Adjoining the kitchen is a cozy yet spacious combined living/dining area, perfect for both intimate family gatherings and entertaining friends. You'll have ample room for your cars and toys in the attached double garage, as well as the detached oversized shop, which is wired for the included welder. The additional single garage/shed offers convenient storage for all your garden supplies. Outdoors, indulge in your private oasis featuring a sparkling pool and soothing hot tub, all surrounded by expansive decking that ensures complete privacy. Whether you're hosting summer soires or simply unwinding after a long day, this outdoor space promises endless relaxation and enjoyment. Discover the perfect blend of luxury and tranquility at this stunning property, where modern living meets natures embrace. (id:50976)
Property Details
|
MLS® Number
|
S13168180 |
|
Property Type
|
Single Family |
|
Community Name
|
Rural Severn |
|
Amenities Near By
|
Golf Nearby, Hospital |
|
Community Features
|
School Bus |
|
Equipment Type
|
Propane Tank |
|
Features
|
Wooded Area, Irregular Lot Size, Sloping, Sump Pump |
|
Parking Space Total
|
13 |
|
Pool Type
|
Above Ground Pool |
|
Rental Equipment Type
|
Propane Tank |
|
Structure
|
Deck, Shed, Workshop |
Building
|
Bathroom Total
|
3 |
|
Bedrooms Above Ground
|
3 |
|
Bedrooms Total
|
3 |
|
Age
|
31 To 50 Years |
|
Appliances
|
Hot Tub, Water Heater, Water Purifier, Water Softener, Central Vacuum, Water Treatment, Dishwasher, Dryer, Garage Door Opener, Microwave, Hood Fan, Gas Stove(s), Washer, Refrigerator |
|
Architectural Style
|
Raised Bungalow |
|
Basement Development
|
Finished |
|
Basement Type
|
Full (finished) |
|
Construction Style Attachment
|
Detached |
|
Cooling Type
|
Central Air Conditioning |
|
Exterior Finish
|
Brick, Vinyl Siding |
|
Foundation Type
|
Block |
|
Half Bath Total
|
1 |
|
Heating Fuel
|
Propane |
|
Heating Type
|
Forced Air |
|
Stories Total
|
1 |
|
Size Interior
|
1,500 - 2,000 Ft2 |
|
Type
|
House |
|
Utility Power
|
Generator |
|
Utility Water
|
Drilled Well |
Parking
Land
|
Acreage
|
Yes |
|
Land Amenities
|
Golf Nearby, Hospital |
|
Landscape Features
|
Landscaped |
|
Sewer
|
Septic System |
|
Size Irregular
|
185 X 3 Acre |
|
Size Total Text
|
185 X 3 Acre|2 - 4.99 Acres |
|
Zoning Description
|
Er (estate Residential) |
Rooms
| Level |
Type |
Length |
Width |
Dimensions |
|
Basement |
Bathroom |
1.65 m |
1.83 m |
1.65 m x 1.83 m |
|
Basement |
Utility Room |
6.91 m |
7.54 m |
6.91 m x 7.54 m |
|
Basement |
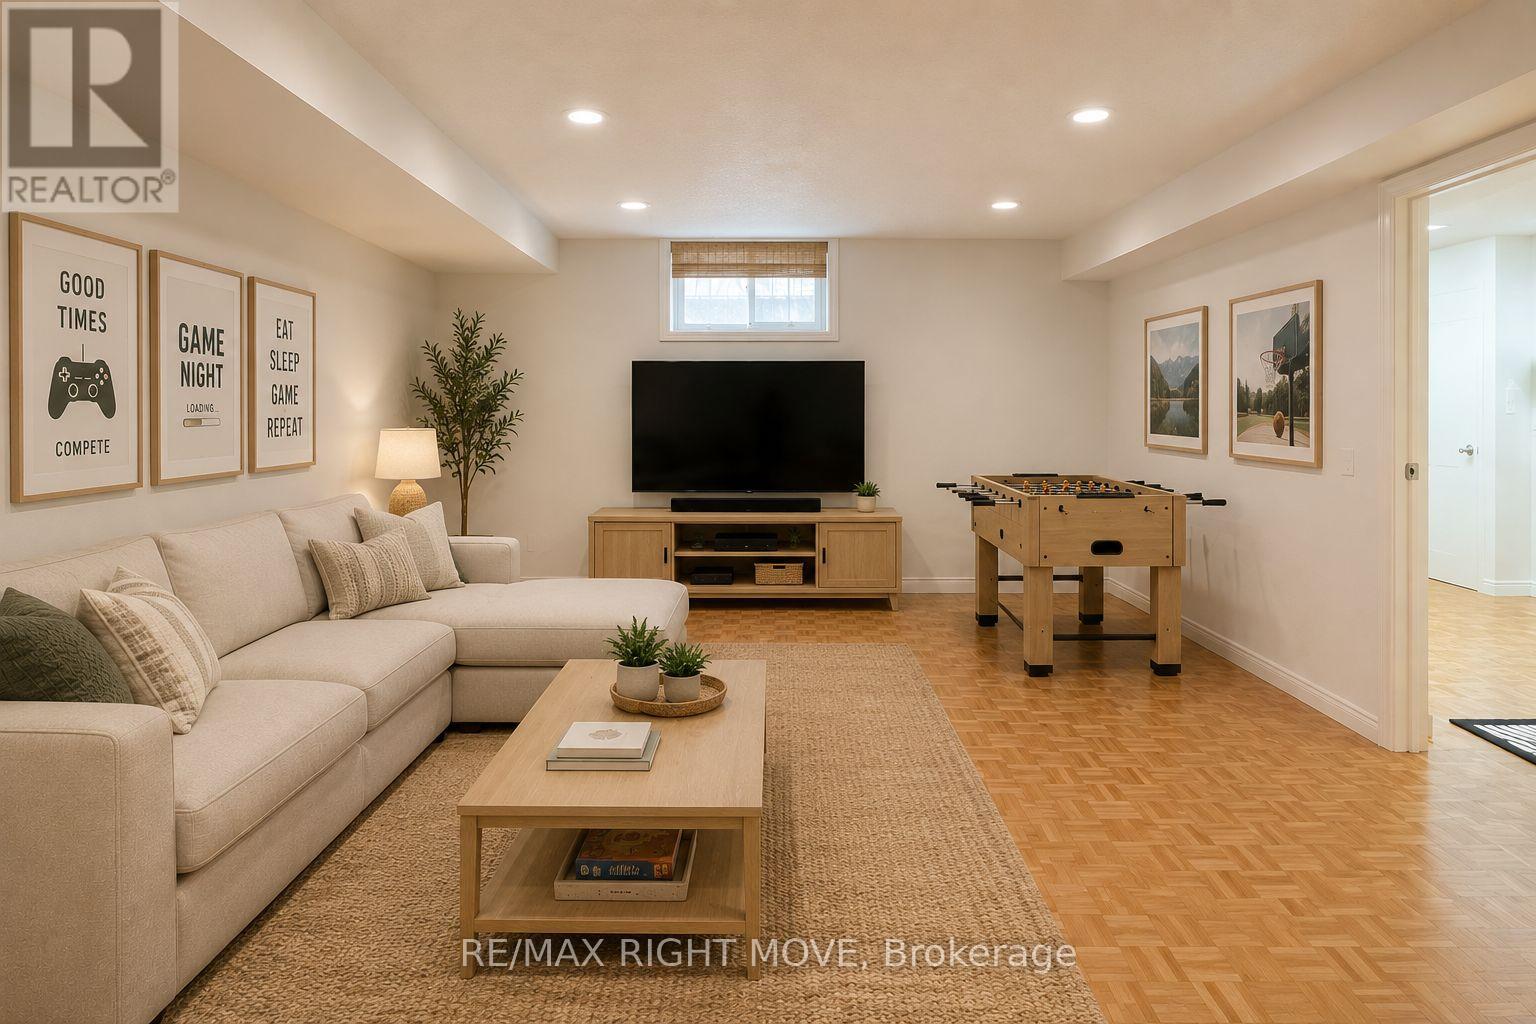
Recreational, Games Room |
4.57 m |
8.38 m |
4.57 m x 8.38 m |
|
Main Level |
Kitchen |
5.11 m |
3.66 m |
5.11 m x 3.66 m |
|
Main Level |
Living Room |
5.11 m |
3.66 m |
5.11 m x 3.66 m |
|
Main Level |
Dining Room |
4.78 m |
3.58 m |
4.78 m x 3.58 m |
|
Main Level |
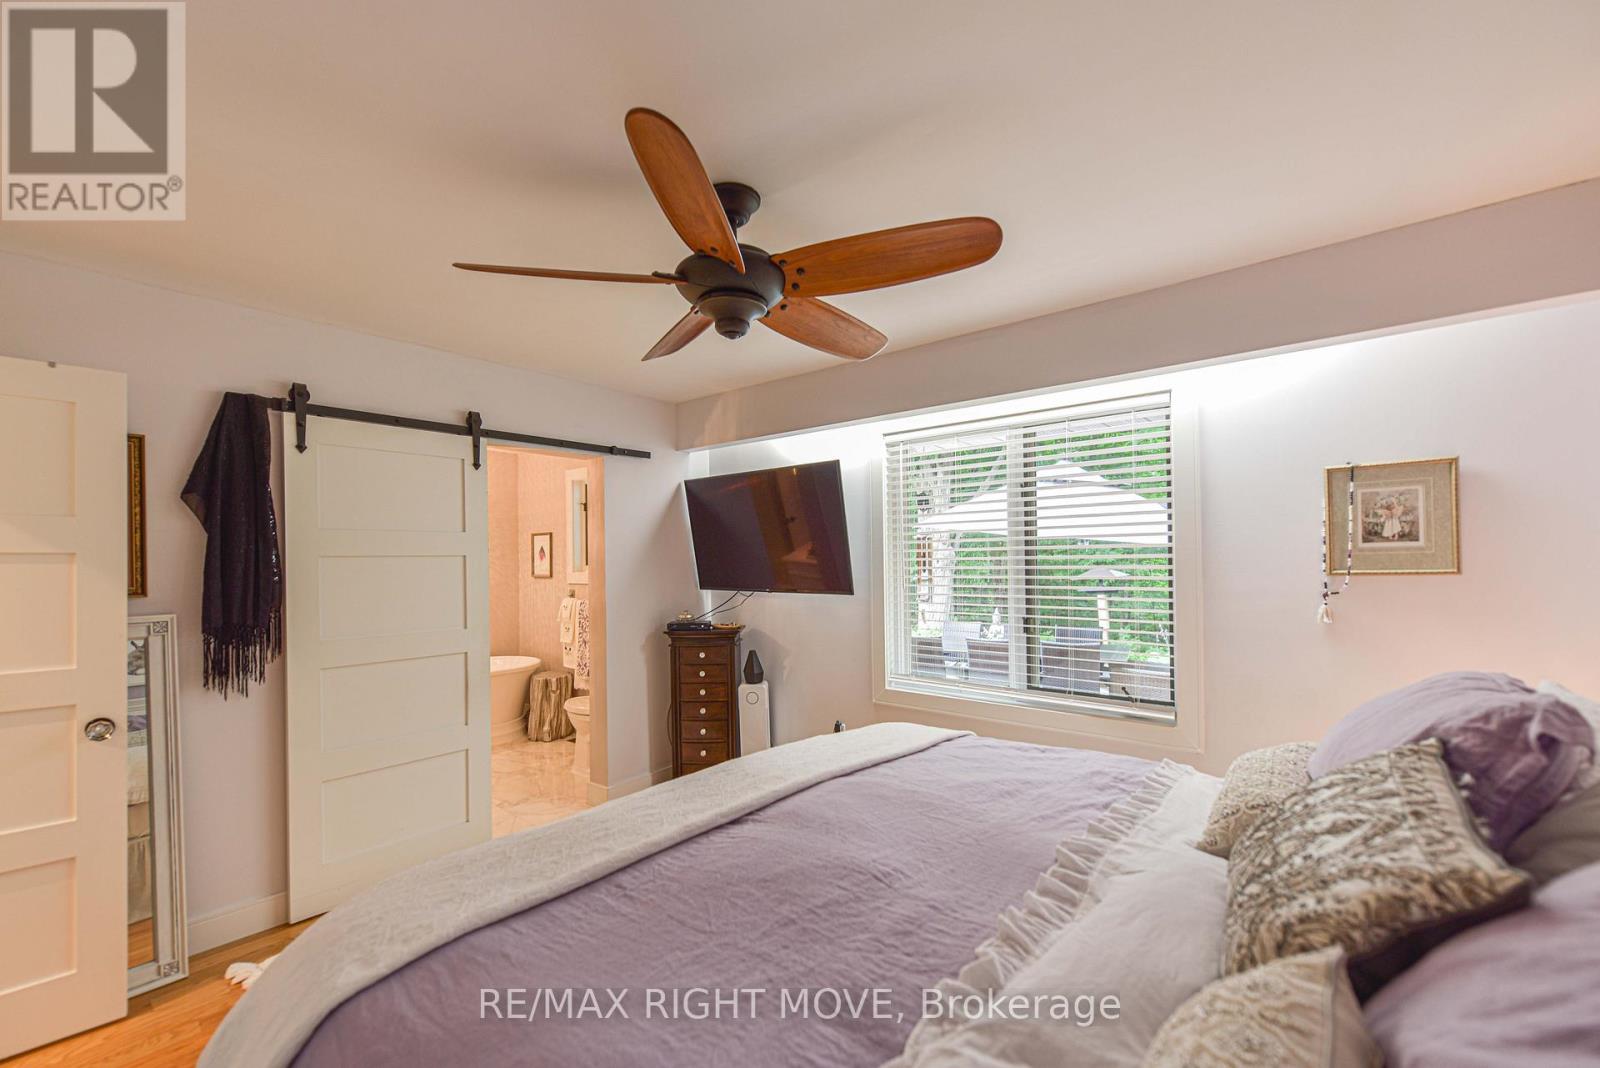
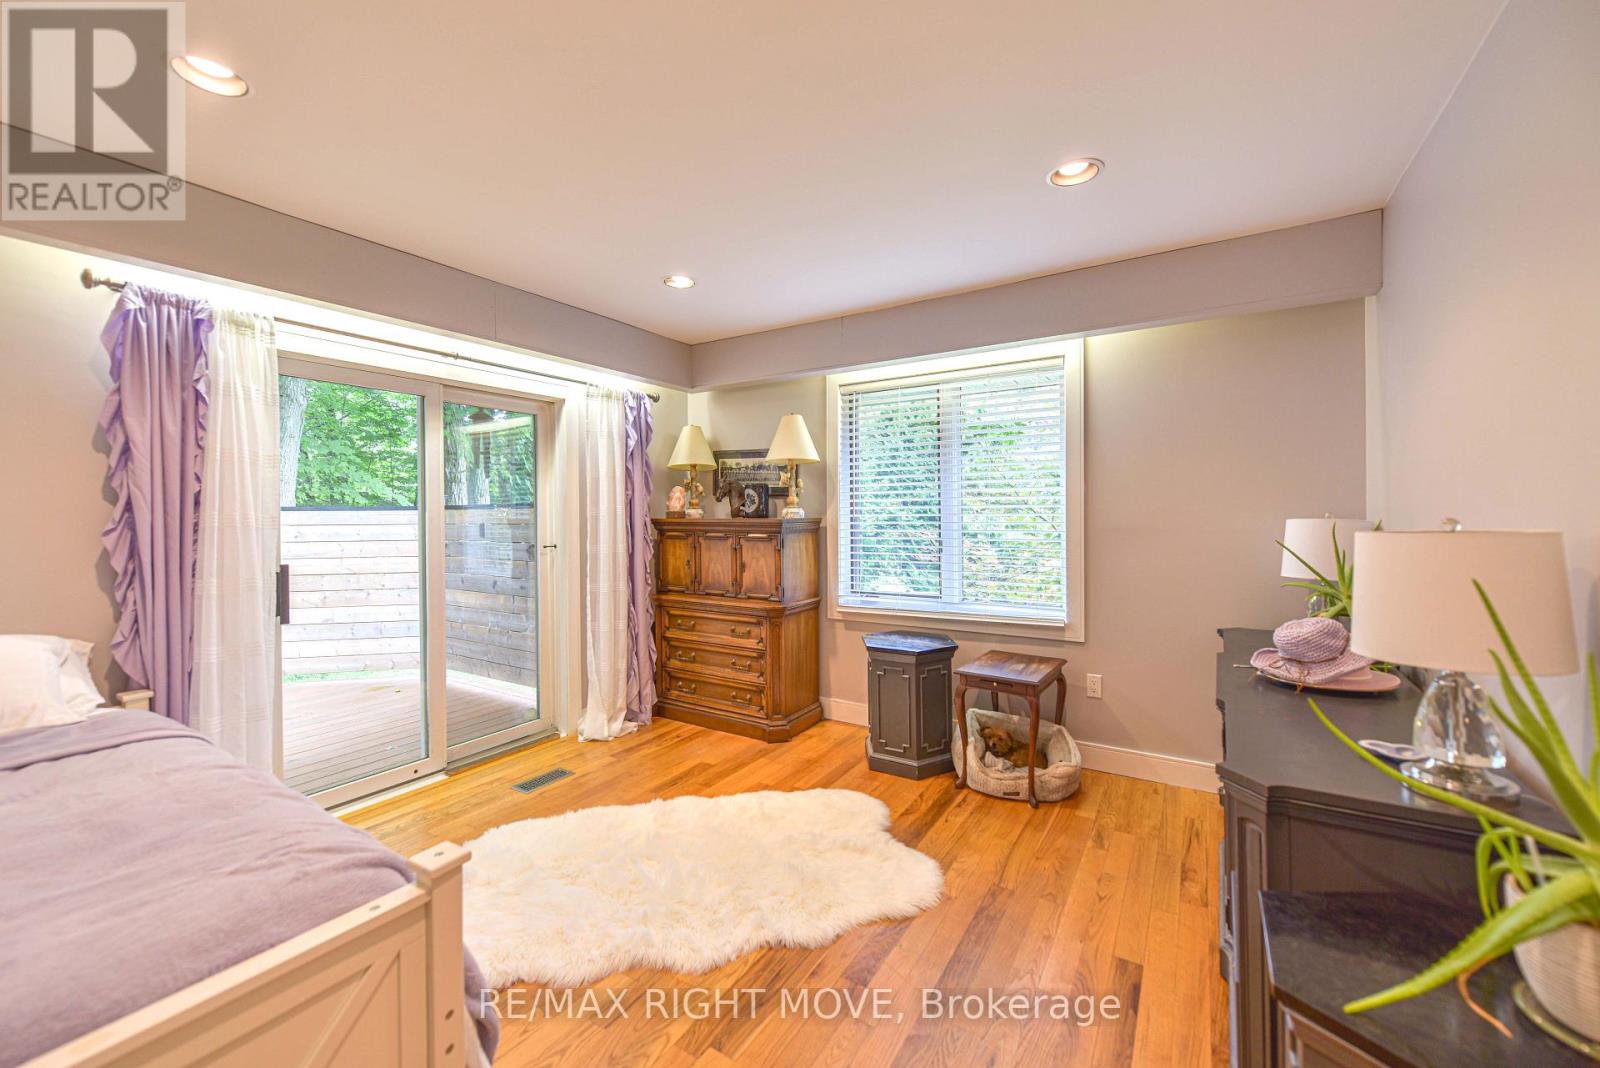
Primary Bedroom |
3.96 m |
3.58 m |
3.96 m x 3.58 m |
|
Main Level |
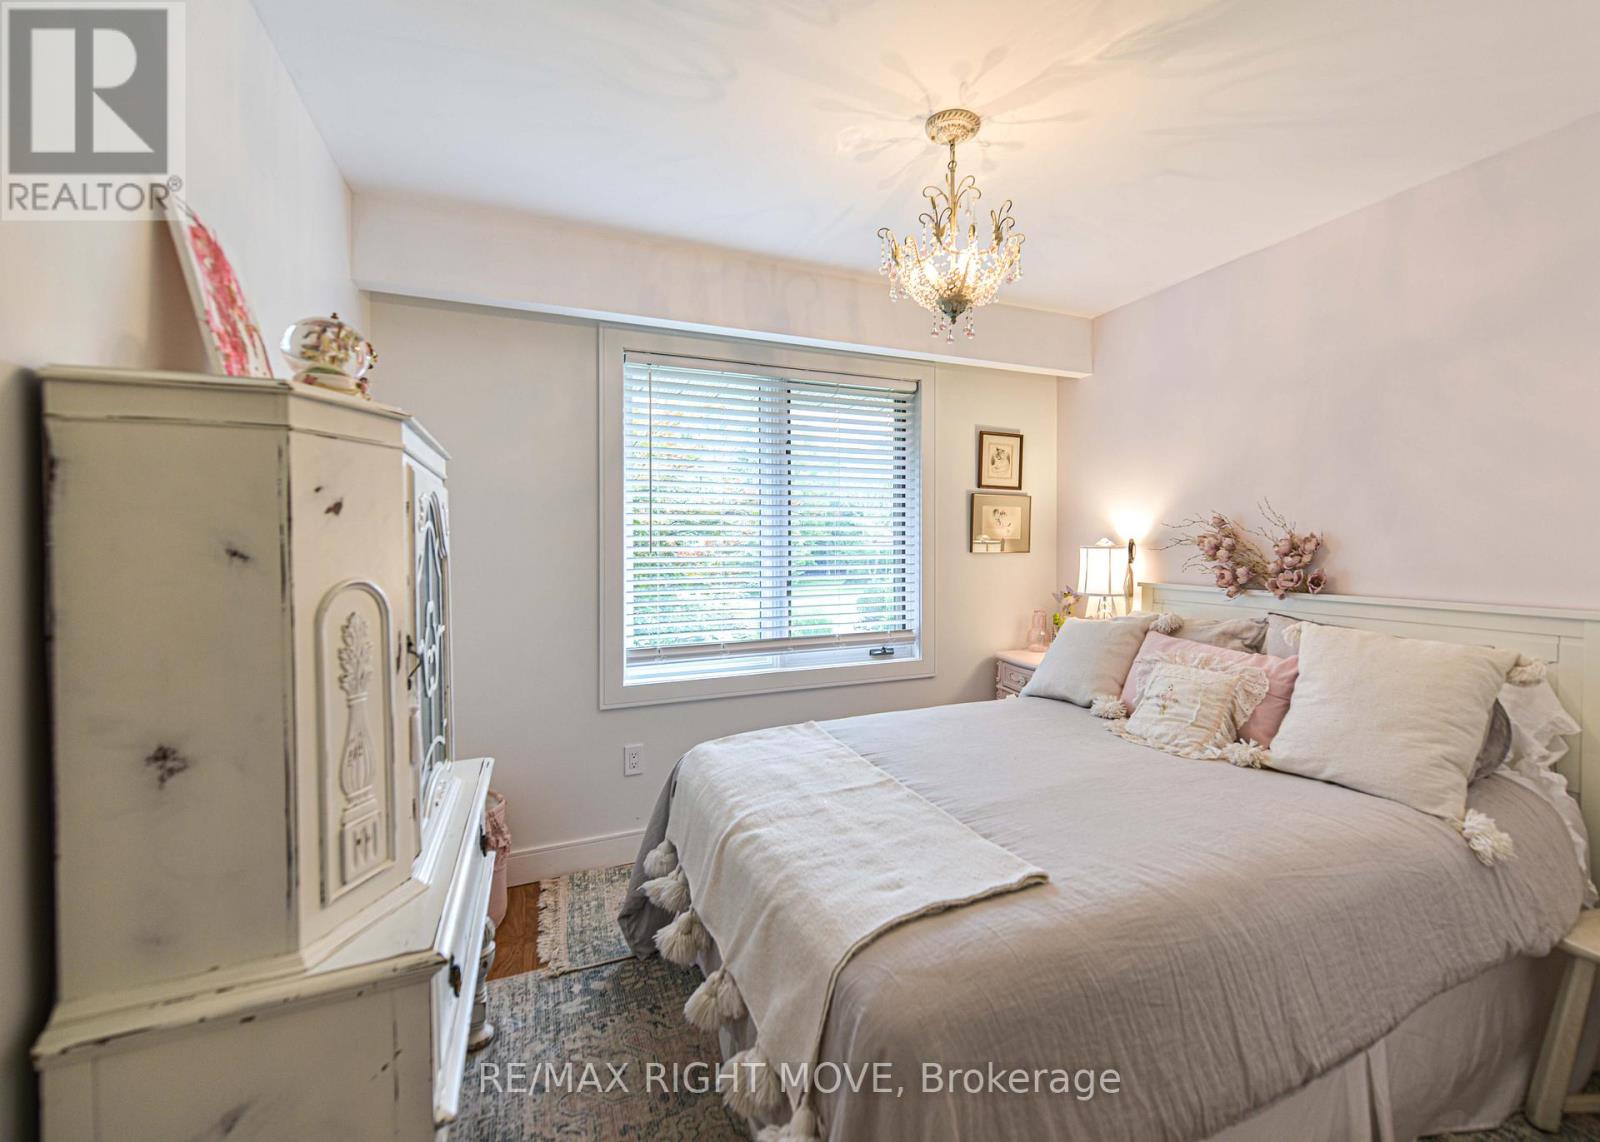
Bedroom 2 |
3.05 m |
3.76 m |
3.05 m x 3.76 m |
|
Main Level |
Bedroom 3 |
3.89 m |
4.14 m |
3.89 m x 4.14 m |
|
Main Level |
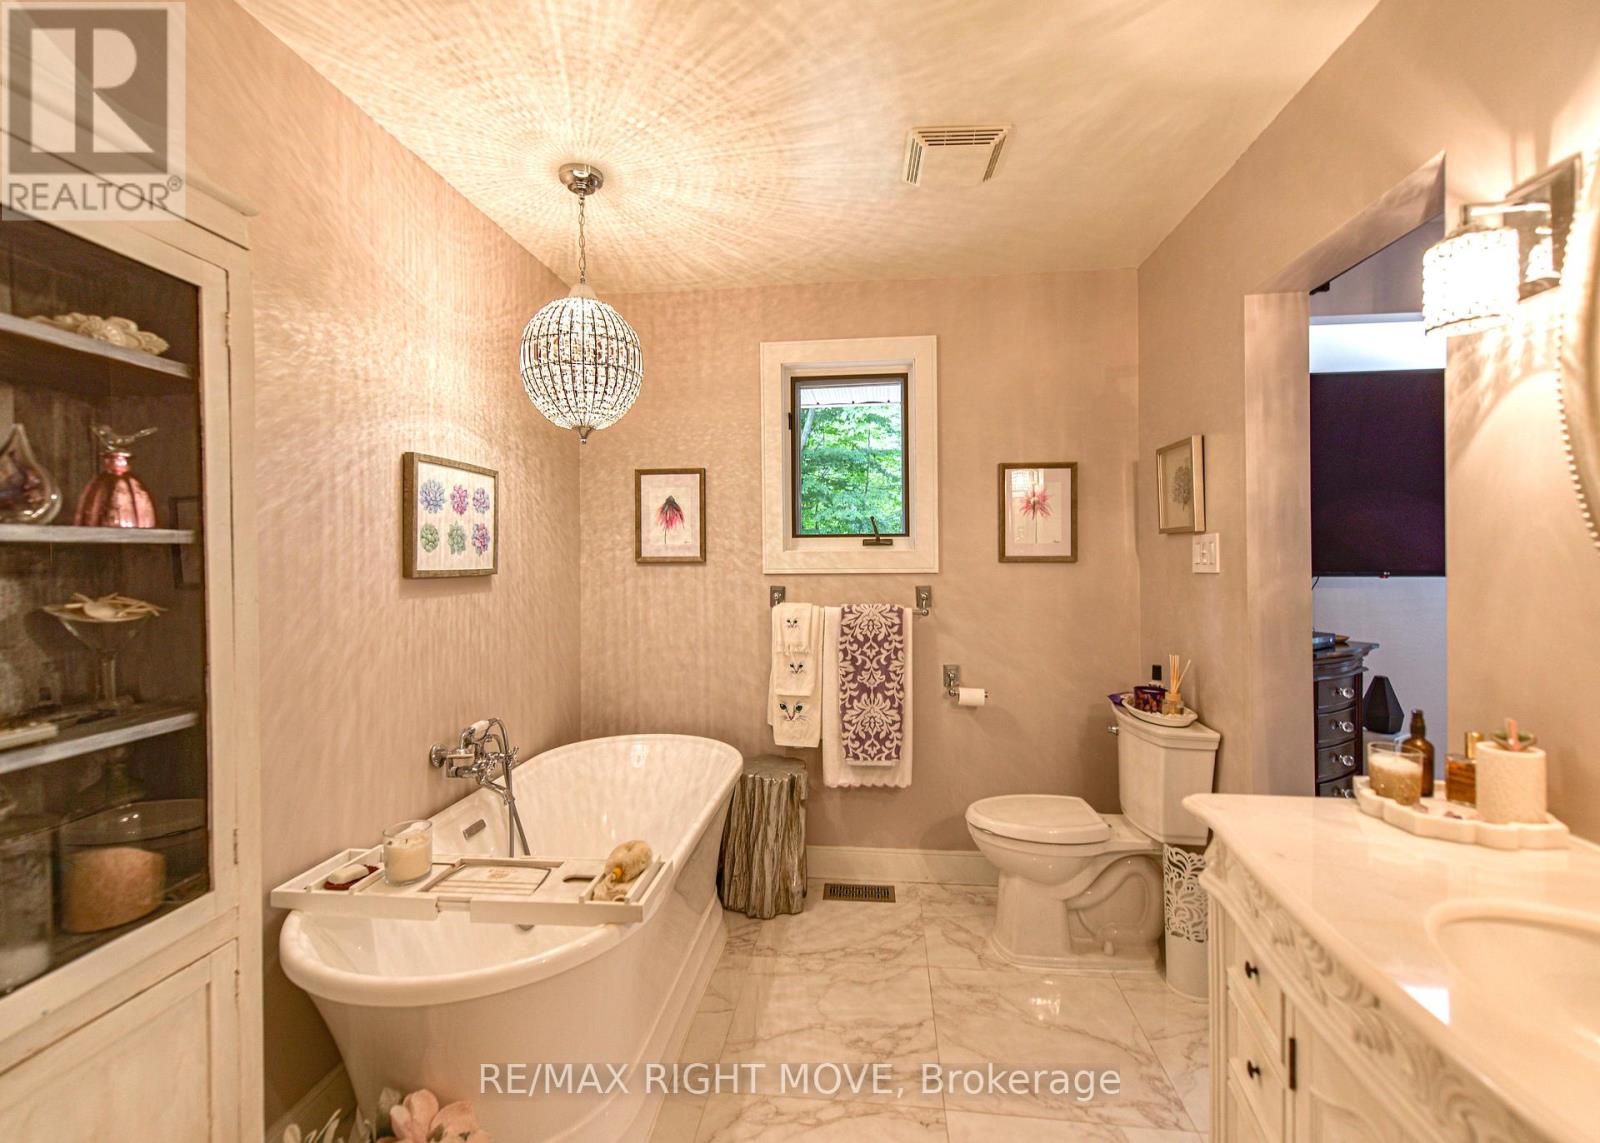
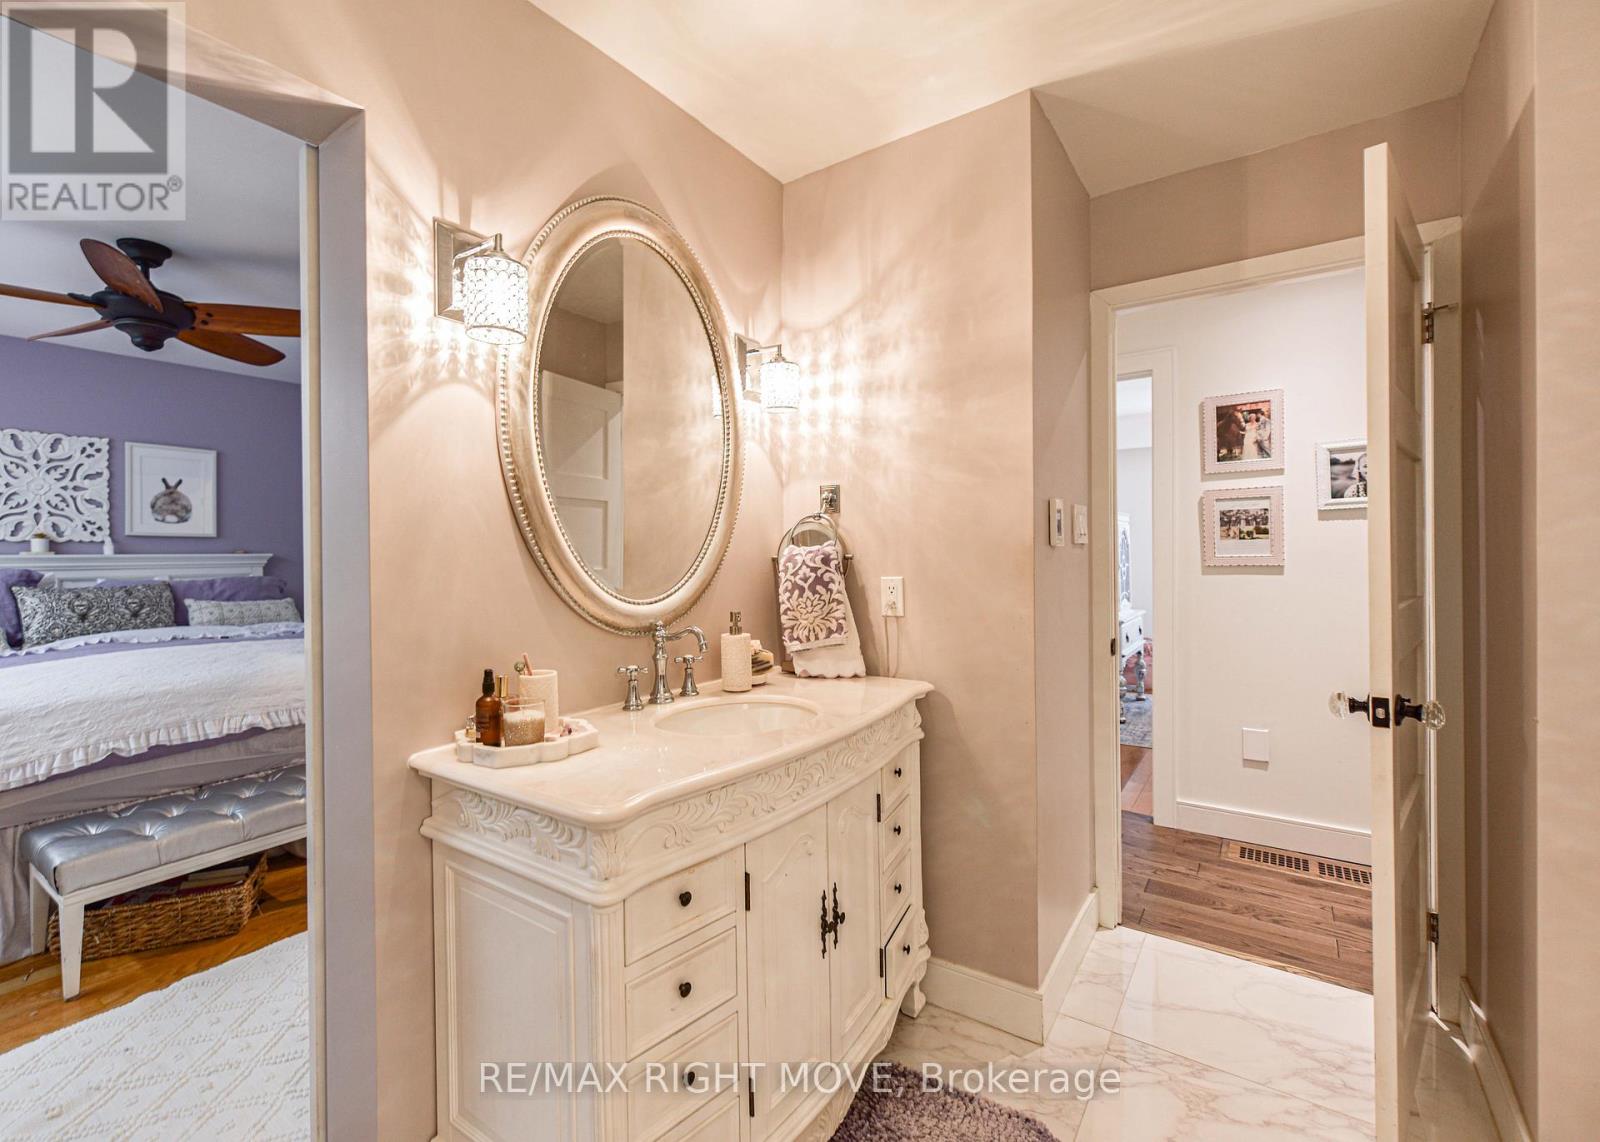
Bathroom |
2.44 m |
2.9 m |
2.44 m x 2.9 m |
|
Main Level |
Bathroom |
1.65 m |
1.85 m |
1.65 m x 1.85 m |
|
Main Level |
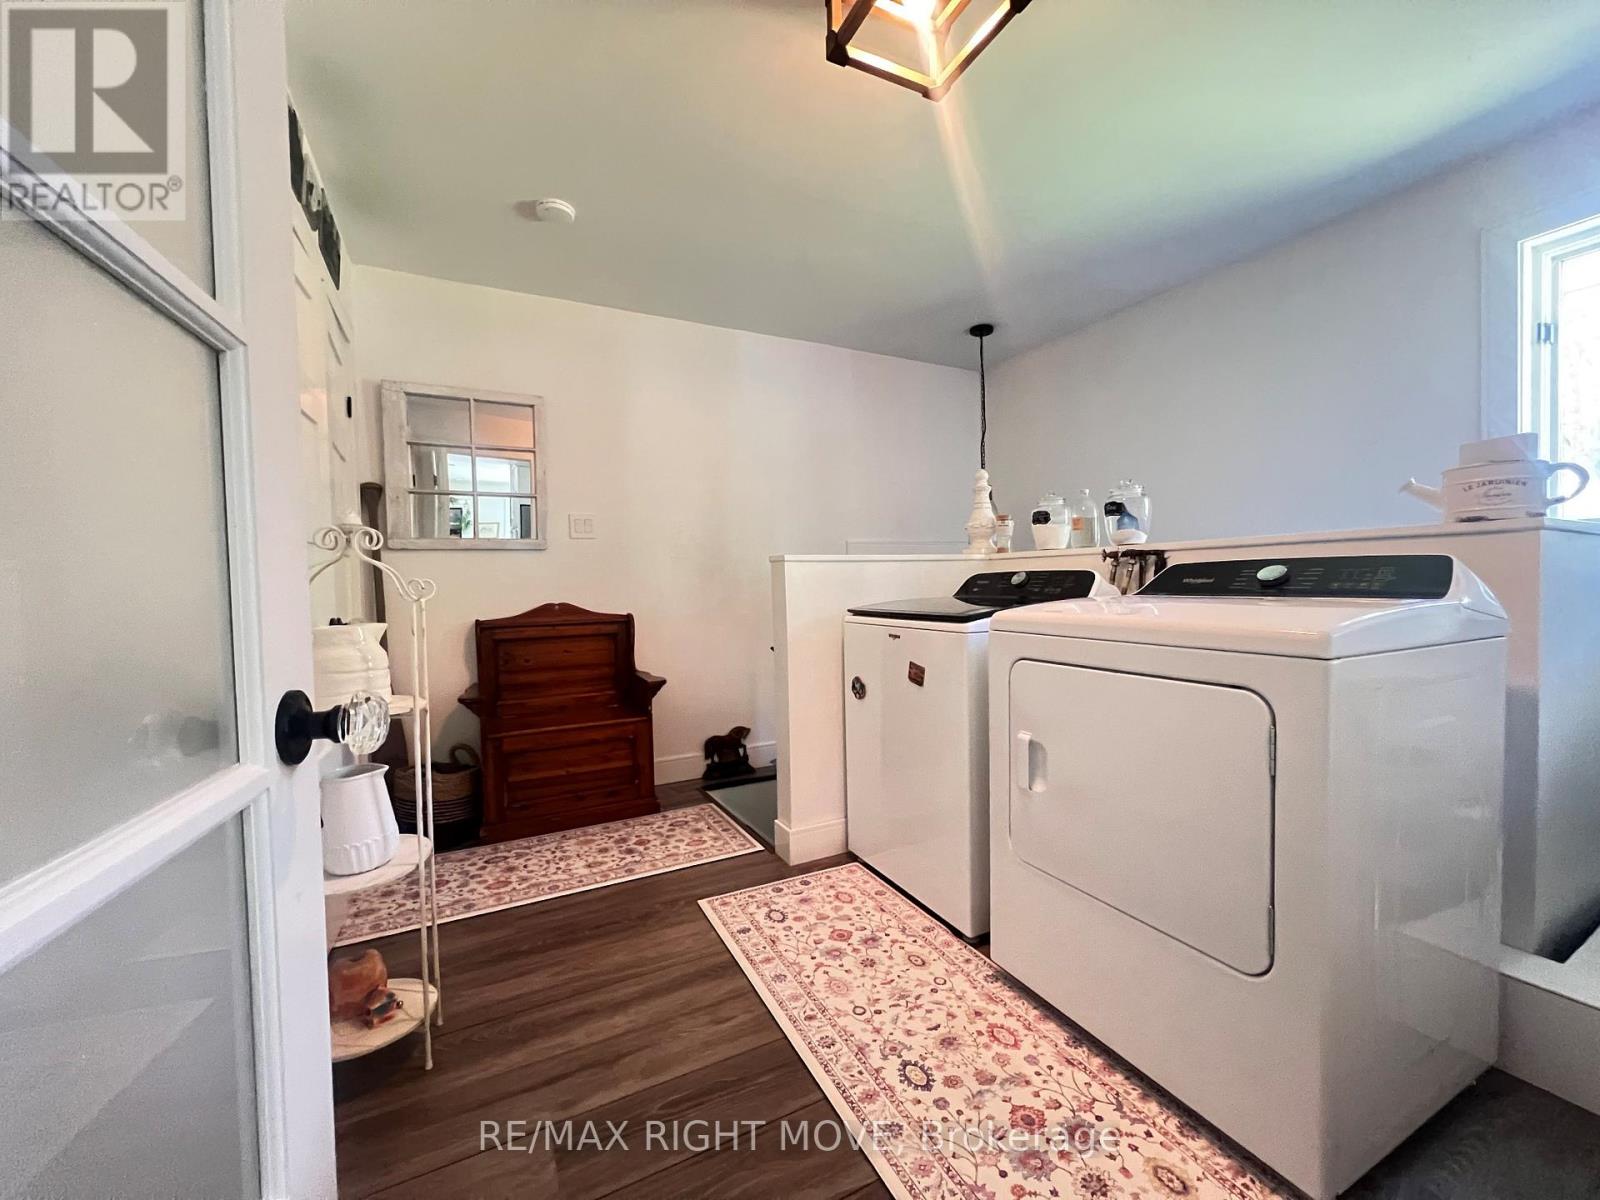
Laundry Room |
2.39 m |
3.28 m |
2.39 m x 3.28 m |
Utilities
|
Electricity
|
Installed |
|
Wireless
|
Available |
https://www.realtor.ca/real-estate/29798468/1220-birchcliffe-crescent-severn-rural-severn