4 Bedroom
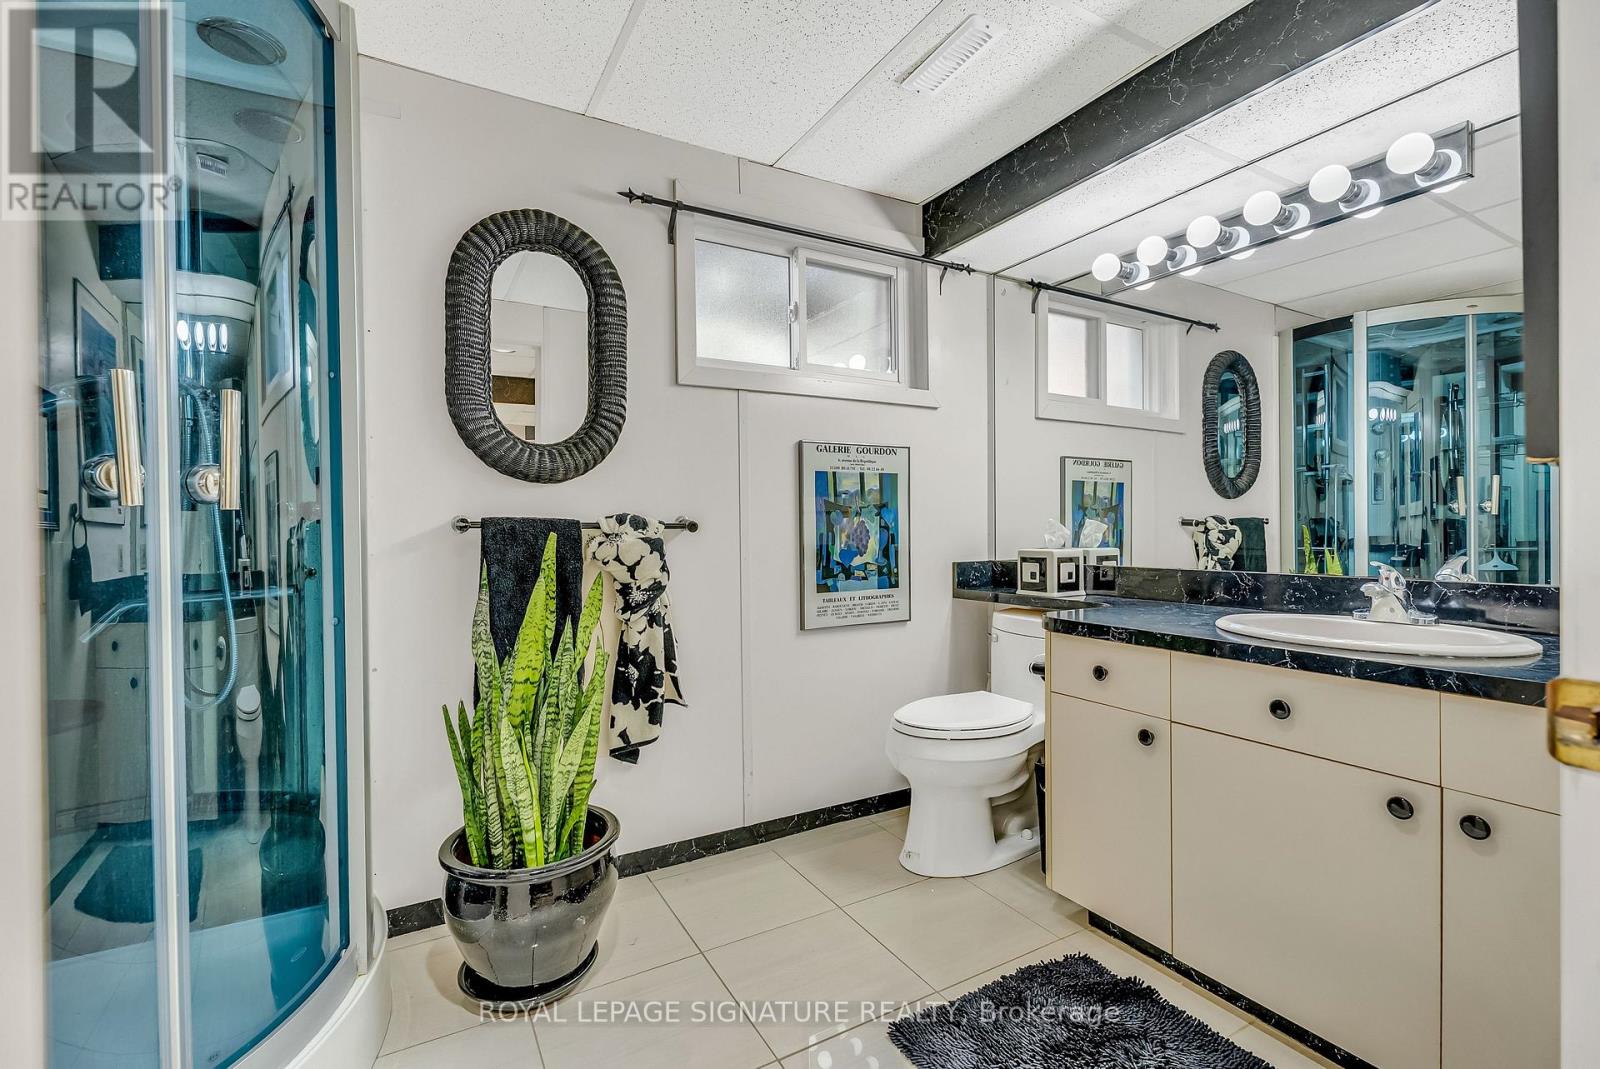
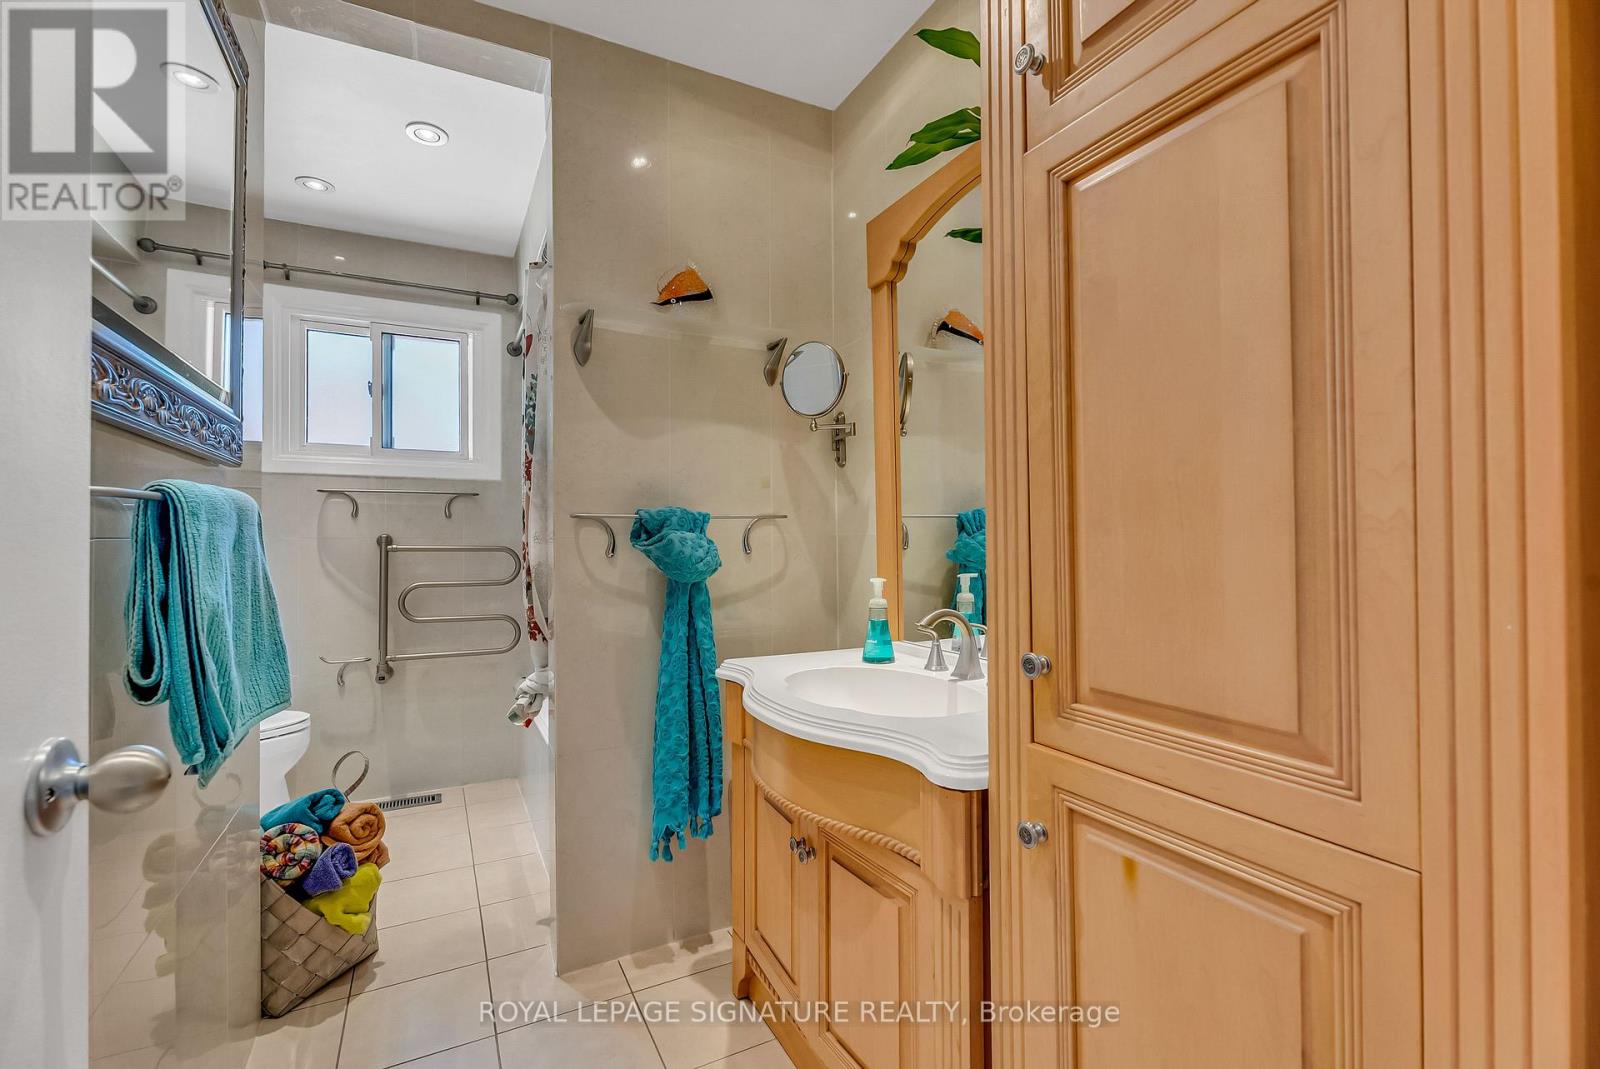
2 Bathroom
2,000 - 2,500 ft2
Fireplace
Inground Pool
Central Air Conditioning
Forced Air
Lawn Sprinkler
$1,449,900
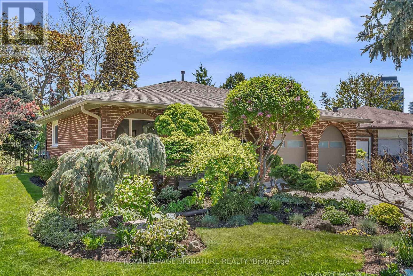
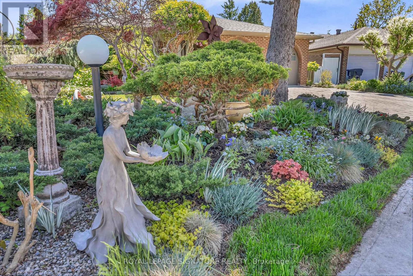
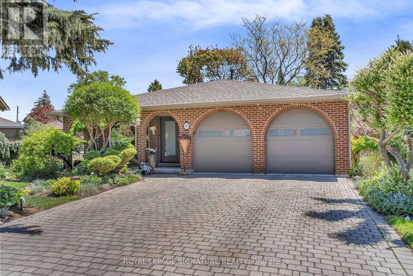
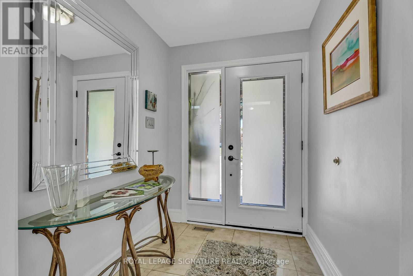
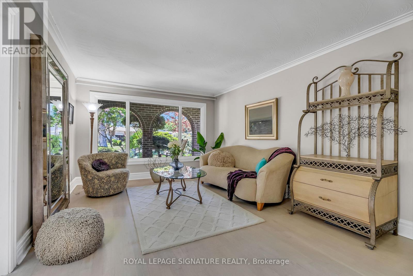
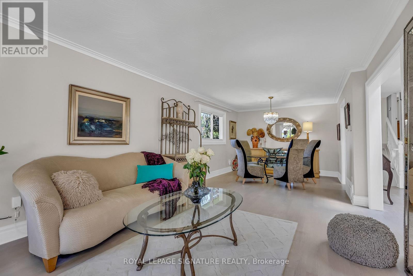
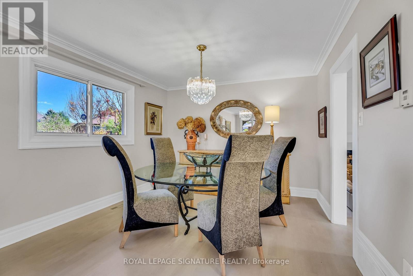
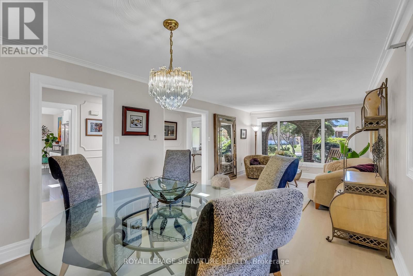
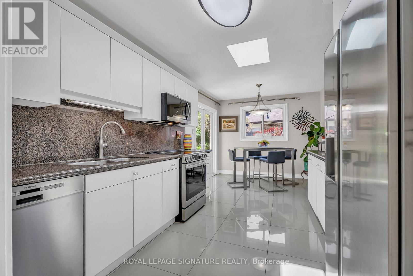
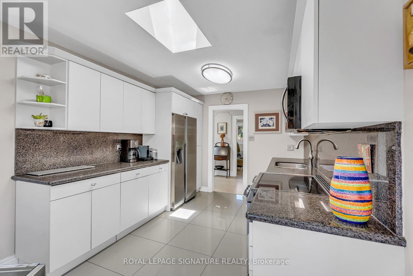
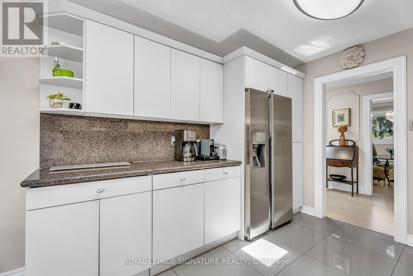
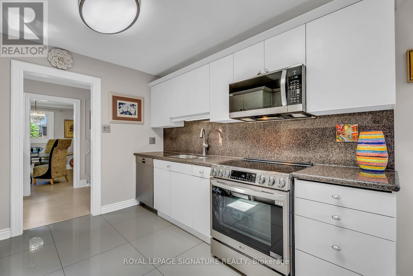
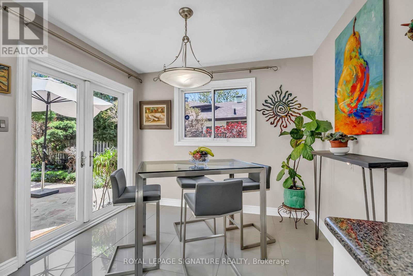
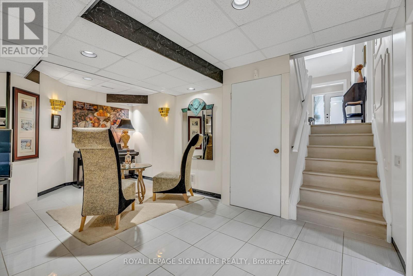
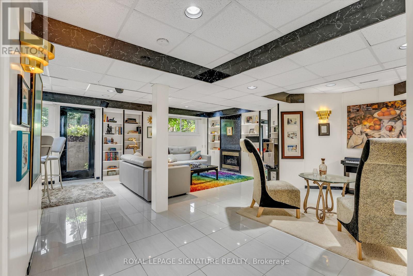
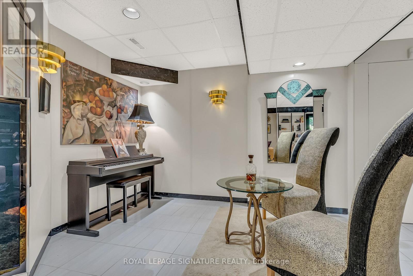
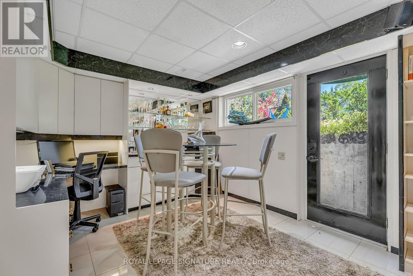
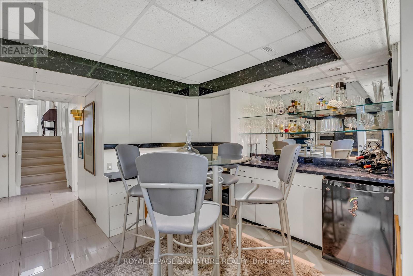
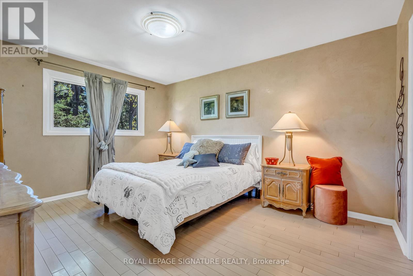
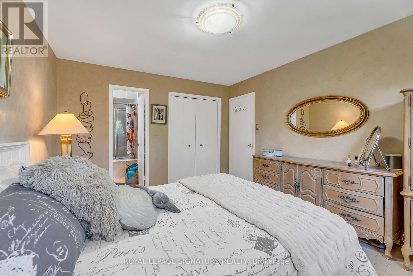
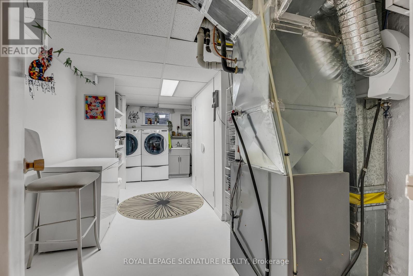
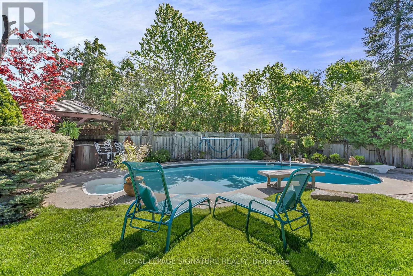
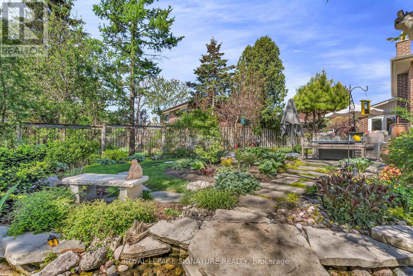
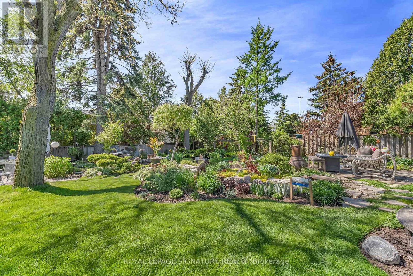
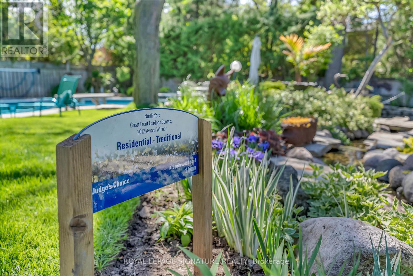
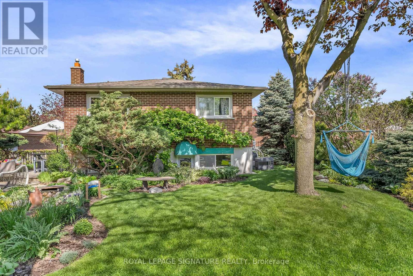
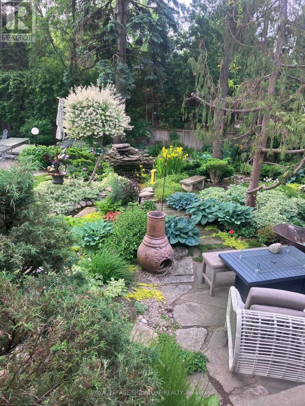
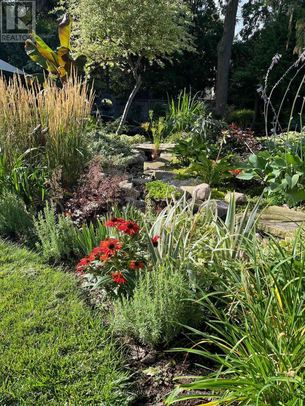
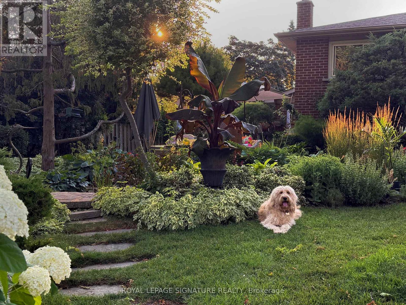
You've found your dream home. Beautifully updated throughout, this exceptional residence features gorgeous white maple wide-plank engineered hardwood flooring and exquisite curated finishes. The fabulously oversized family room offers the perfect gathering space, complete with a walk-up to the backyard and an award-winning garden oasis, proudly recognized twice. Step outside to a truly one-of-a-kind backyard retreat. The stunning landscaped grounds showcase a heated in-ground pool with a rare diving board, a custom-built stream flowing into a tranquil koi pond, and elegant flagstone retaining walls. Entertain with ease or unwind beneath the charming wooden gazebo, complete with a convenient built-in bar, the perfect setting for summer evenings and memorable gatherings. Ideally located in a sought-after school district, including French Immersion, and minutes to Seneca College. Enjoy an abundance of nearby amenities including parks, tennis courts, the library, community centre, and transit. Conveniently located just steps to CF Fairview Mall, shopping, and quick access to Highways 401 & 404. (id:50976)
Property Details
|
MLS® Number
|
C13168228 |
|
Property Type
|
Single Family |
|
Community Name
|
Pleasant View |
|
Amenities Near By
|
Park, Public Transit, Place Of Worship, Schools |
|
Features
|
Lighting |
|
Parking Space Total
|
6 |
|
Pool Type
|
Inground Pool |
Building
|
Bathroom Total
|
2 |
|
Bedrooms Above Ground
|
3 |
|
Bedrooms Below Ground
|
1 |
|
Bedrooms Total
|
4 |
|
Amenities
|
Fireplace(s) |
|
Appliances
|
Barbeque |
|
Basement Development
|
Finished |
|
Basement Features
|
Walk-up |
|
Basement Type
|
N/a (finished), N/a |
|
Construction Style Attachment
|
Detached |
|
Construction Style Split Level
|
Backsplit |
|
Cooling Type
|
Central Air Conditioning |
|
Exterior Finish
|
Brick |
|
Fireplace Present
|
Yes |
|
Flooring Type
|
Hardwood |
|
Foundation Type
|
Poured Concrete |
|
Heating Fuel
|
Natural Gas |
|
Heating Type
|
Forced Air |
|
Size Interior
|
2,000 - 2,500 Ft2 |
|
Type
|
House |
|
Utility Water
|
Municipal Water |
Parking
Land
|
Acreage
|
No |
|
Land Amenities
|
Park, Public Transit, Place Of Worship, Schools |
|
Landscape Features
|
Lawn Sprinkler |
|
Sewer
|
Sanitary Sewer |
|
Size Depth
|
155 Ft ,4 In |
|
Size Frontage
|
49 Ft ,9 In |
|
Size Irregular
|
49.8 X 155.4 Ft |
|
Size Total Text
|
49.8 X 155.4 Ft |
|
Surface Water
|
Pond Or Stream |
Rooms
| Level |
Type |
Length |
Width |
Dimensions |
|
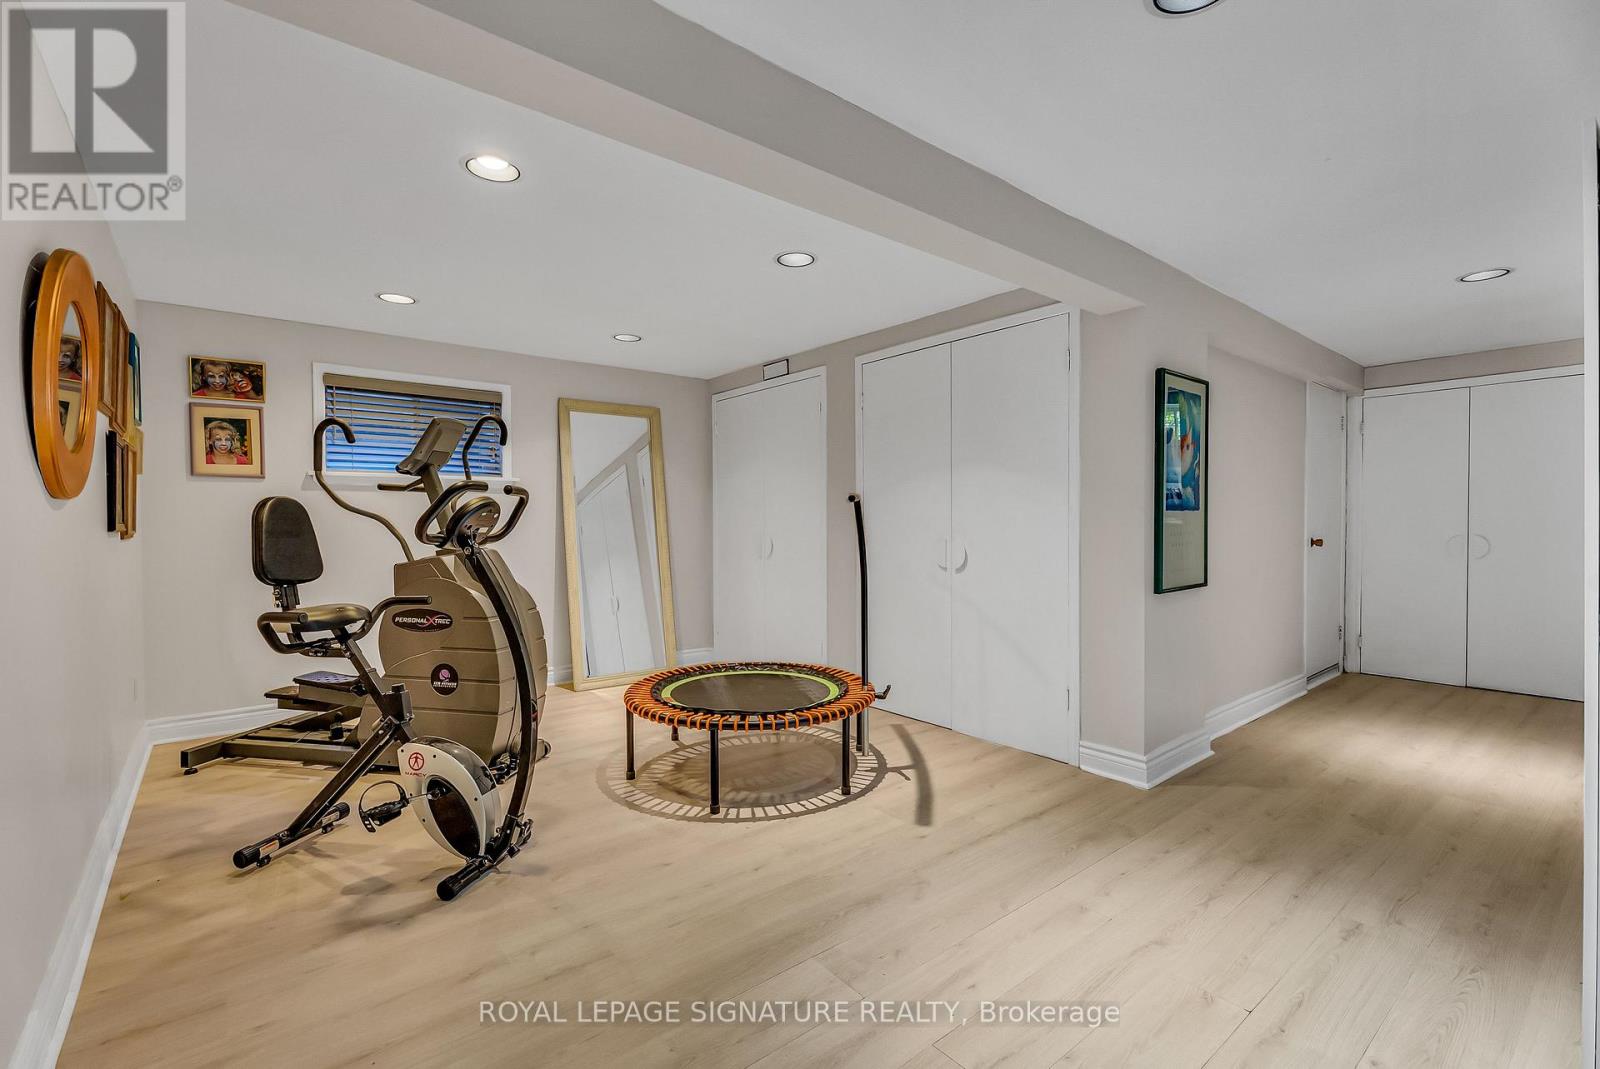
Basement |
Recreational, Games Room |
5.36 m |
3.35 m |
5.36 m x 3.35 m |
|
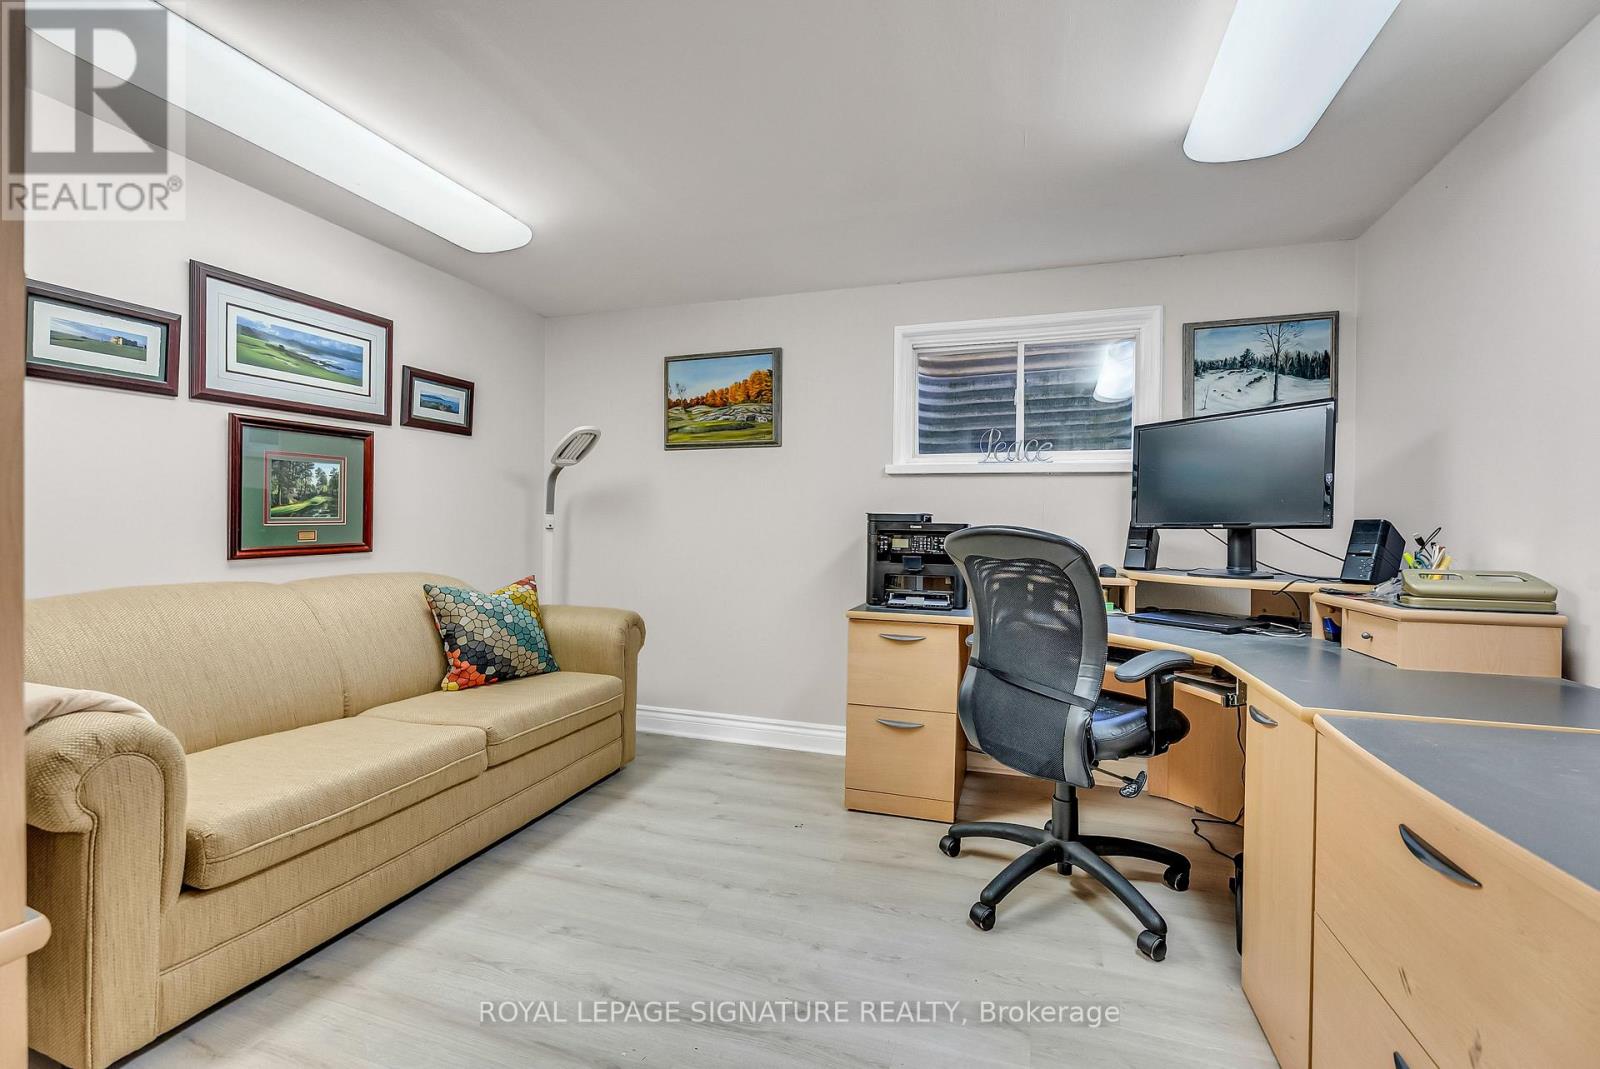
Basement |
Office |
3.61 m |
3.18 m |
3.61 m x 3.18 m |
|
Lower Level |
Family Room |
9.7 m |
5.49 m |
9.7 m x 5.49 m |
|
Main Level |
Living Room |
4.75 m |
3.61 m |
4.75 m x 3.61 m |
|
Main Level |
Dining Room |
3.51 m |
3.02 m |
3.51 m x 3.02 m |
|
Main Level |
Kitchen |
5.64 m |
2.95 m |
5.64 m x 2.95 m |
|
Upper Level |
Primary Bedroom |
4.27 m |
3.51 m |
4.27 m x 3.51 m |
|
Upper Level |
Bedroom 2 |
4.11 m |
2.72 m |
4.11 m x 2.72 m |
|
Upper Level |
Bedroom 3 |
3.05 m |
3.02 m |
3.05 m x 3.02 m |
https://www.realtor.ca/real-estate/29798430/14-squirewood-road-toronto-pleasant-view-pleasant-view