2 Bedroom
1 Bathroom
700 - 1,100 ft2
Bungalow
Fireplace
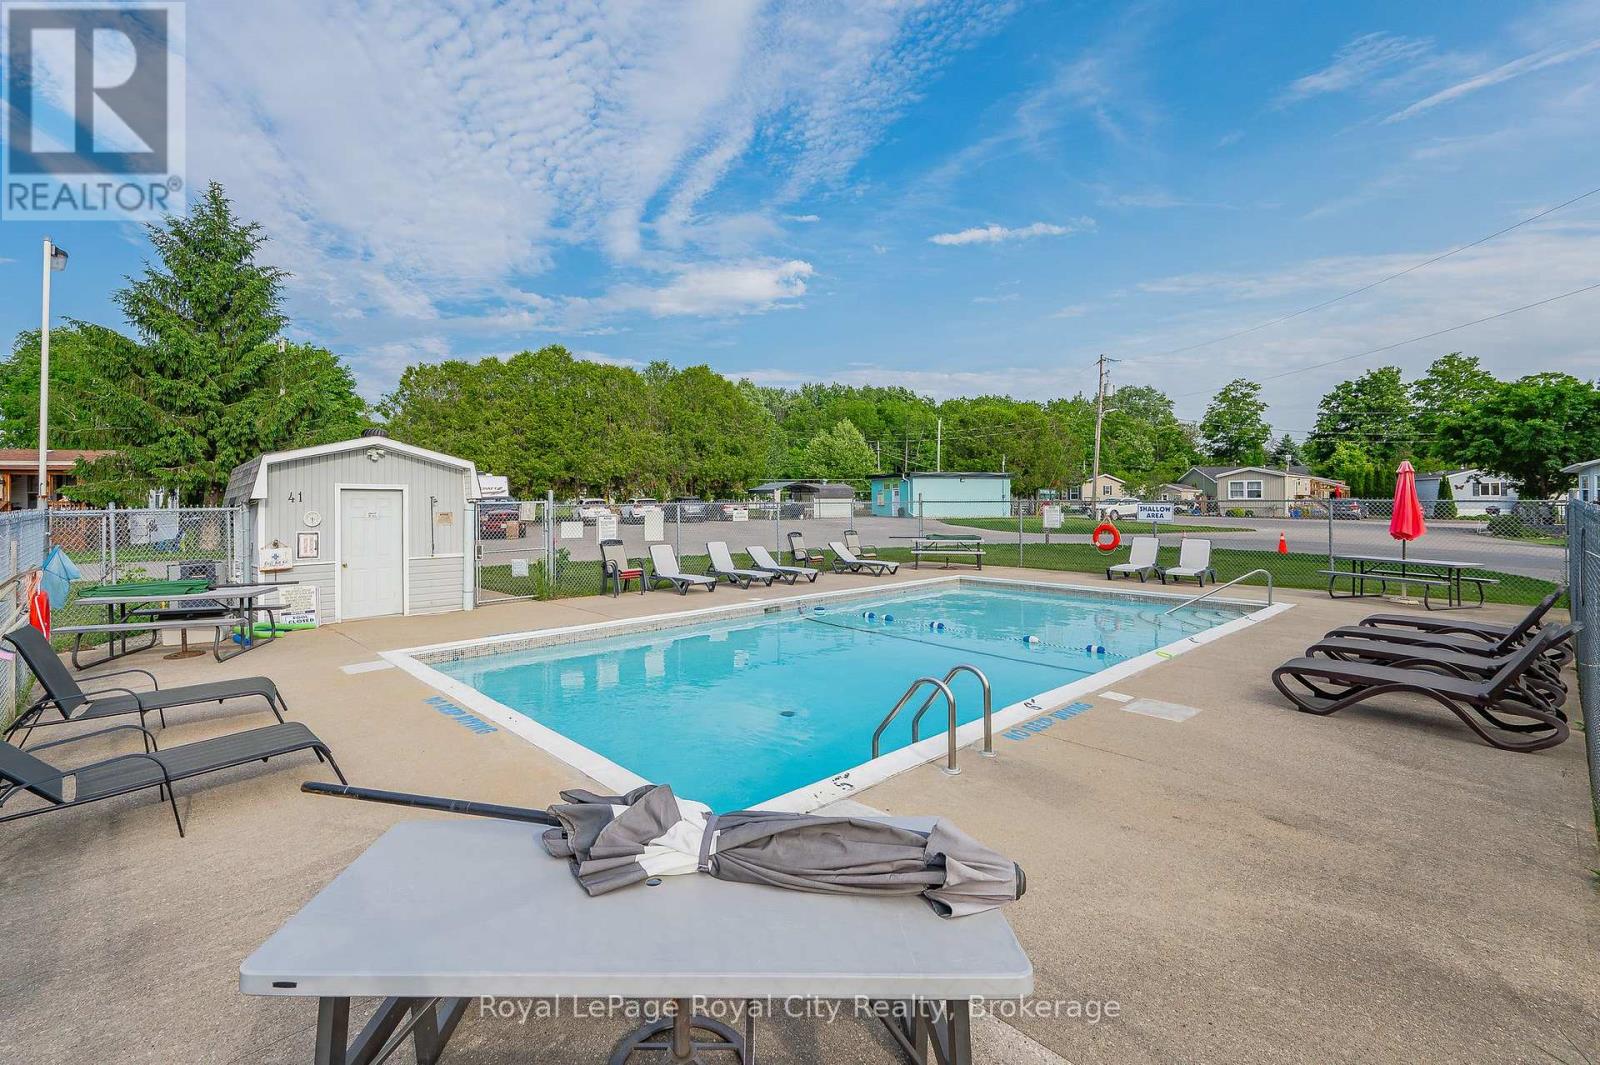
Inground Pool
Central Air Conditioning
Forced Air
$375,000Maintenance, Parcel of Tied Land
$658 Monthly
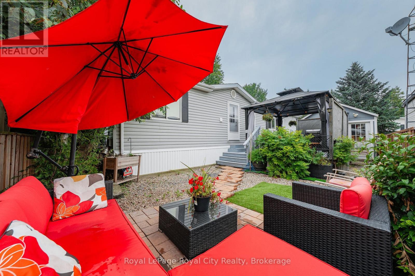
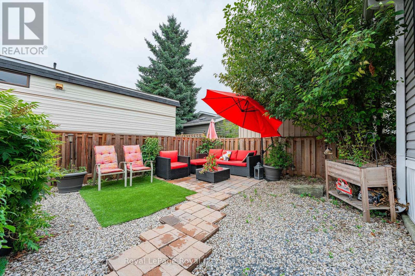
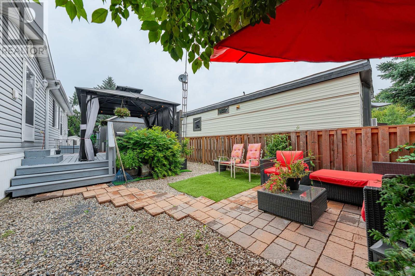
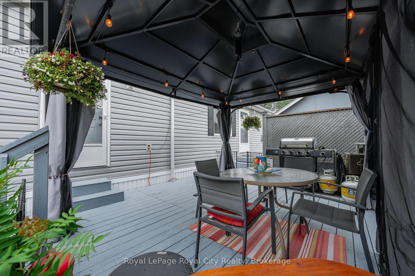
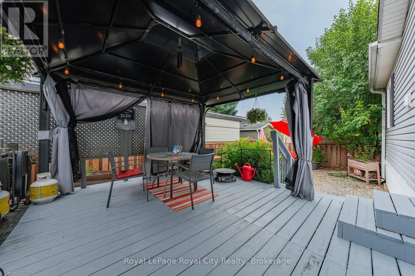
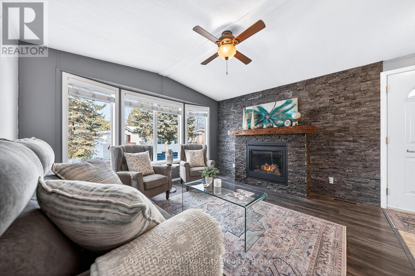
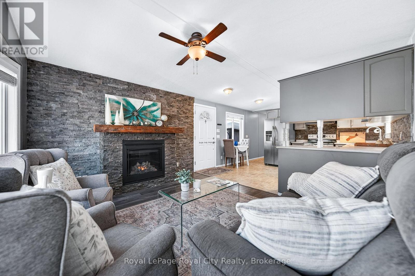
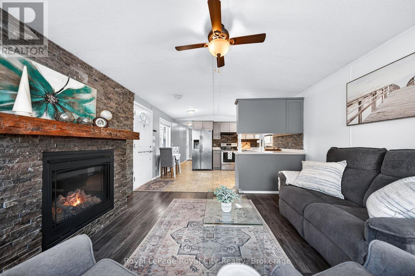
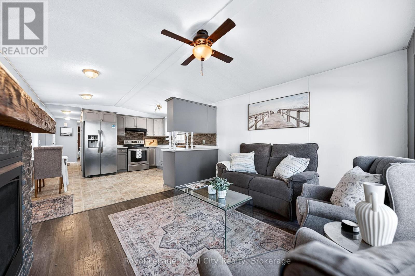
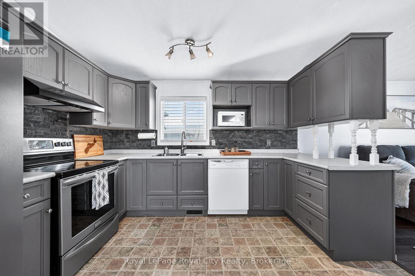
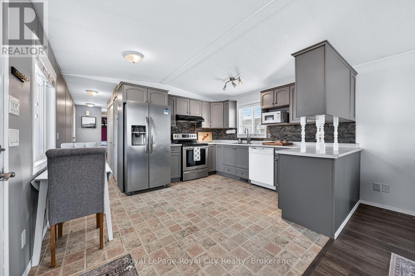
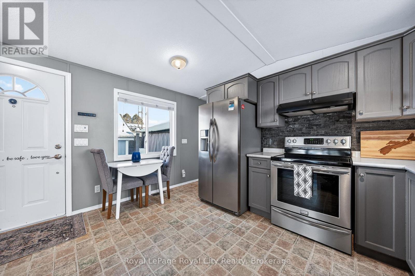
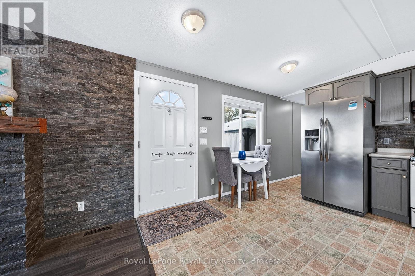
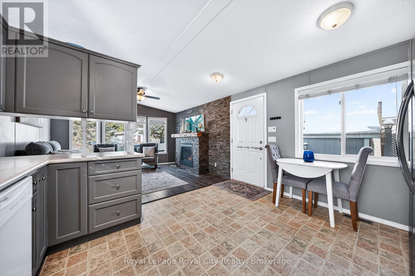
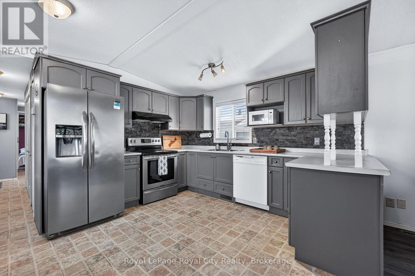
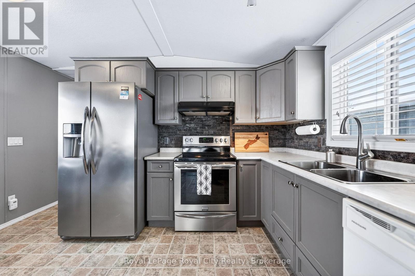
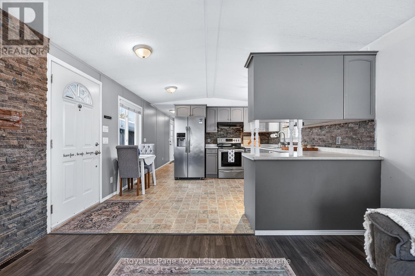
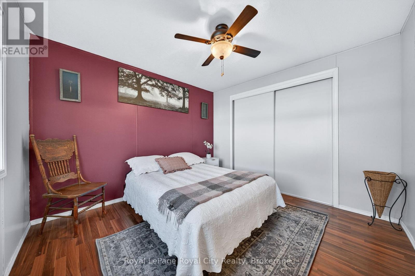
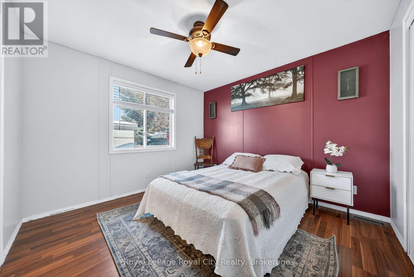
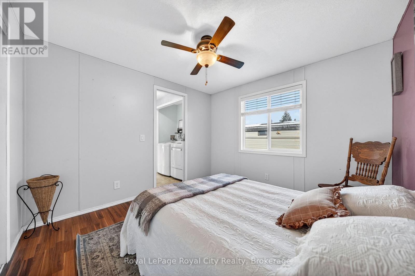
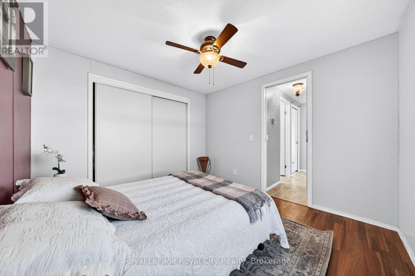
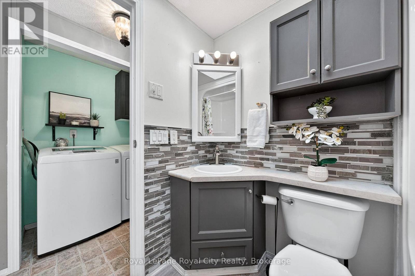
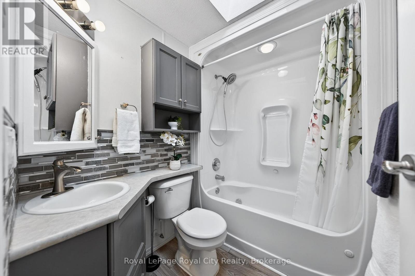
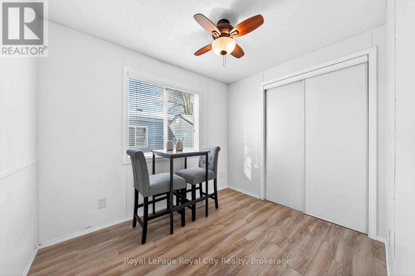
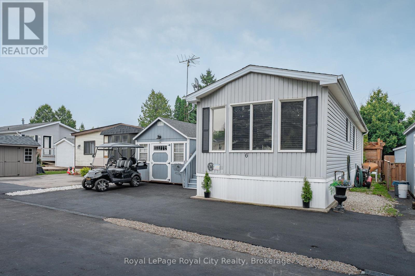
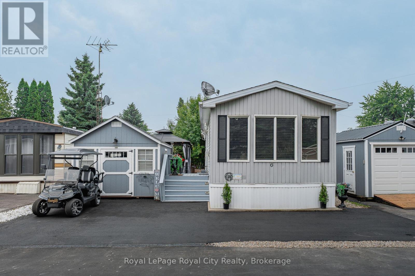
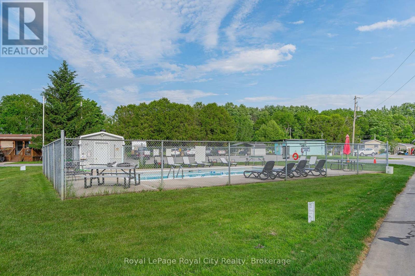
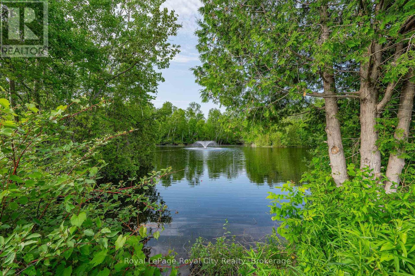
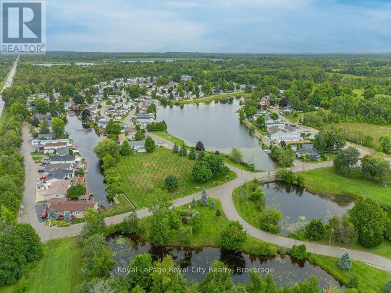
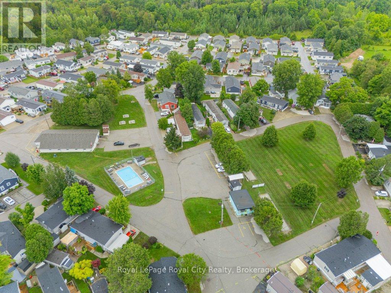
Tucked away on a quiet, private lot in the YEAR ROUND gated community of Mini Lakes, this charming home offers the perfect blend of relaxation, recreation, and resort-style living. Summer truly shines here, with endless opportunities to enjoy the outdoors and connect with neighbours in this vibrant, welcoming community. Spend your days lounging by the pool, playing bocce or darts or taking part in the many social events and tournaments that make Mini Lakes such a special place to call home. Inside you'll find all the comforts you've been looking for, including a cozy natural gas fireplace with a stunning stone surround and mantel. The open-concept layout creates an inviting atmosphere where cooking, entertaining and everyday living flow seamlessly together. The primary bedroom is peacefully positioned at the rear of the home for added privacy, while the bright skylit bathroom is thoughtfully located between the primary and second bedroom. Step outside and embrace the summer lifestyle with morning coffee on the deck, afternoon BBQs, and evenings spent unwinding in the maintenance free yard. The spacious 10' x 12' shed, with front and rear access doors, offers plenty of room for tools, bikes, golf gear, and all your summer toys. The freshly paved driveway easily accommodates two vehicles plus a golf cart, making it easy to cruise through the community and enjoy everything Mini Lakes has to offer. Whether you're searching for a peaceful retreat, an active social lifestyle, or the perfect place to enjoy the warmer months, this beautiful home delivers it all. (id:50976)
Open House
This property has open houses!
Starts at:
2:00 pm
Ends at:
4:00 pm
Property Details
|
MLS® Number
|
X13169228 |
|
Property Type
|
Single Family |
|
Community Name
|
Rural Puslinch East |
|
Features
|
Carpet Free |
|
Parking Space Total
|
2 |
|
Pool Type
|
Inground Pool |
Building
|
Bathroom Total
|
1 |
|
Bedrooms Above Ground
|
2 |
|
Bedrooms Total
|
2 |
|
Amenities
|
Fireplace(s) |
|
Appliances
|
All, Furniture |
|
Architectural Style
|
Bungalow |
|
Basement Type
|
Crawl Space |
|
Construction Style Attachment
|
Detached |
|
Cooling Type
|
Central Air Conditioning |
|
Exterior Finish
|
Vinyl Siding |
|
Fireplace Present
|
Yes |
|
Foundation Type
|
Concrete, Slab |
|
Heating Fuel
|
Natural Gas |
|
Heating Type
|
Forced Air |
|
Stories Total
|
1 |
|
Size Interior
|
700 - 1,100 Ft2 |
|
Type
|
House |
Parking
Land
|
Acreage
|
No |
|
Size Depth
|
72 Ft |
|
Size Frontage
|
38 Ft |
|
Size Irregular
|
38 X 72 Ft |
|
Size Total Text
|
38 X 72 Ft |
Rooms
| Level |
Type |
Length |
Width |
Dimensions |
|
Main Level |
Living Room |
3.5 m |
3.9 m |
3.5 m x 3.9 m |
|
Main Level |
Kitchen |
3.5 m |
3.9 m |
3.5 m x 3.9 m |
|
Main Level |
Primary Bedroom |
3.2 m |
3 m |
3.2 m x 3 m |
|
Main Level |
Bedroom 2 |
2.7 m |
2.2 m |
2.7 m x 2.2 m |
|
Main Level |
Bathroom |
2 m |
1.5 m |
2 m x 1.5 m |
https://www.realtor.ca/real-estate/29799566/6-water-street-puslinch-rural-puslinch-east