5 Bedroom
4 Bathroom
2,000 - 2,500 ft2
Fireplace
Inground Pool
Central Air Conditioning
Forced Air
Landscaped
$899,900
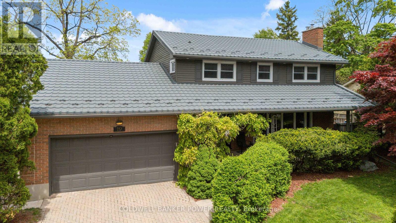
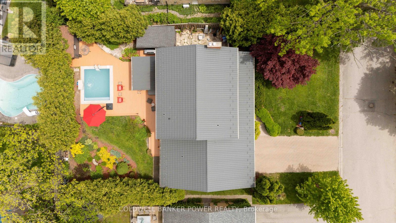
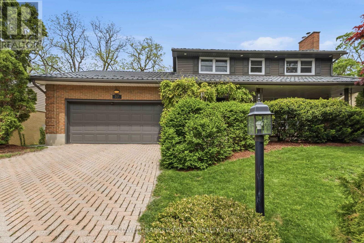
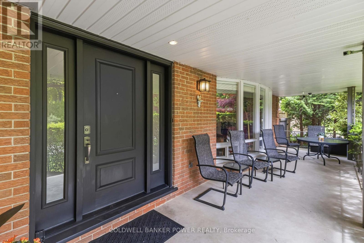
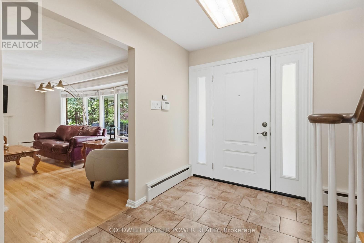
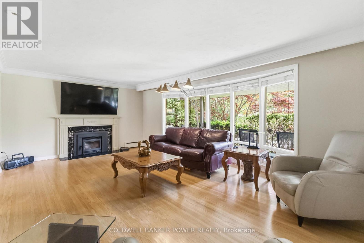
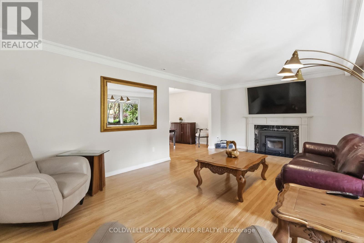
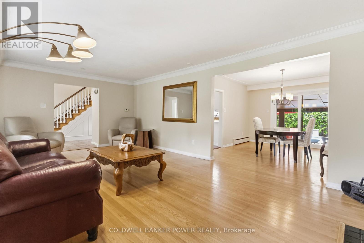
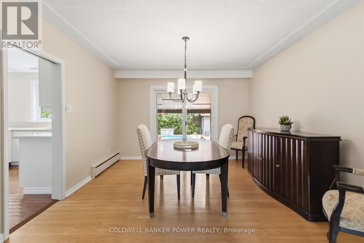
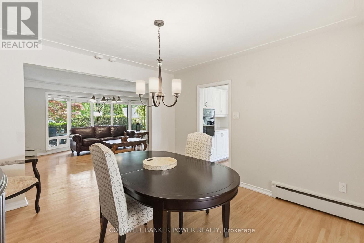
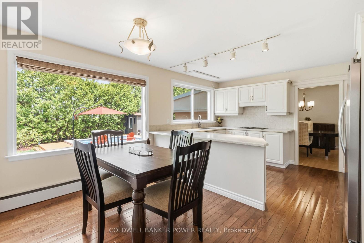
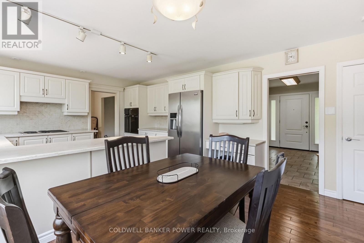
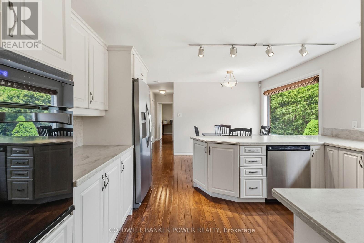
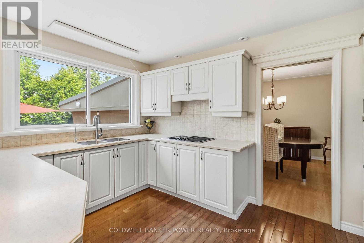
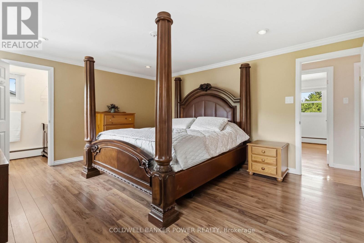
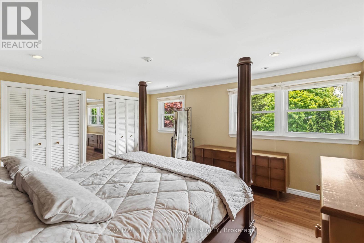
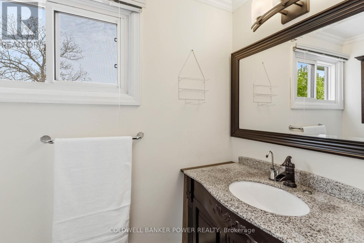
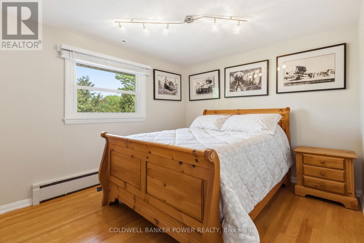
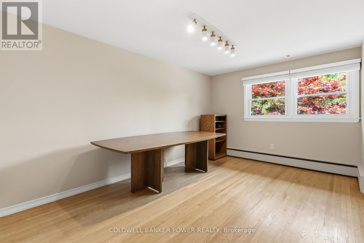
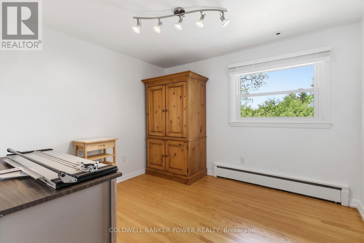
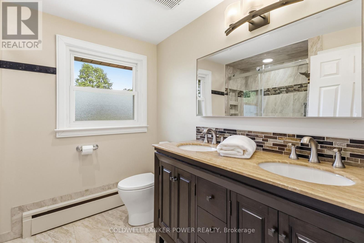
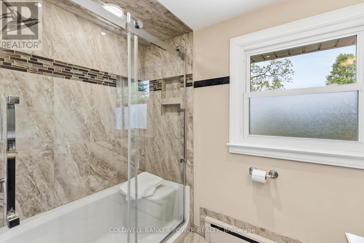
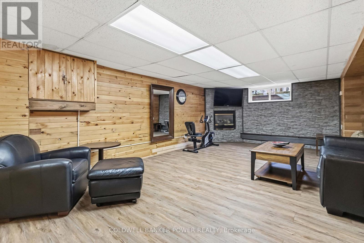
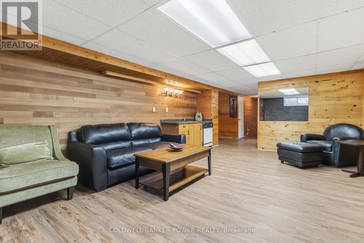
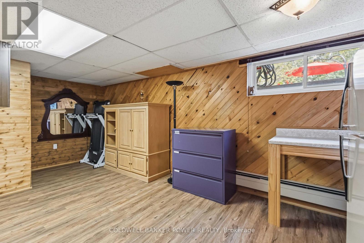
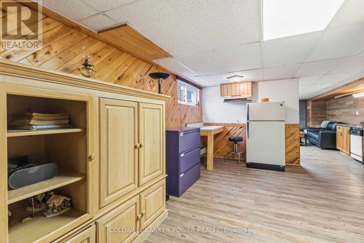
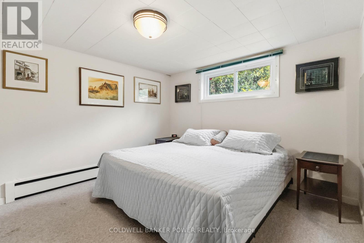
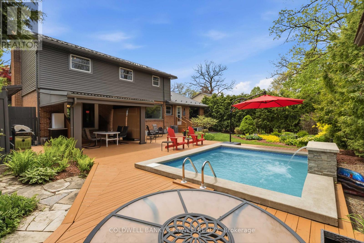
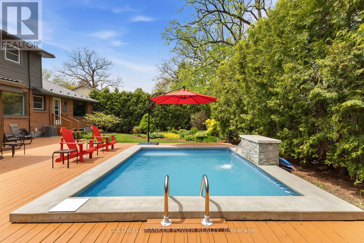
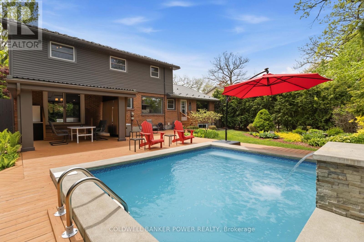
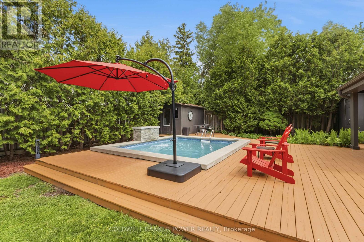
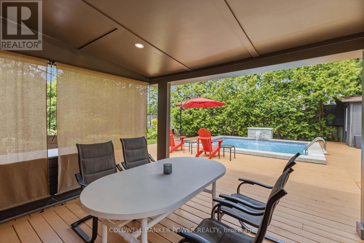
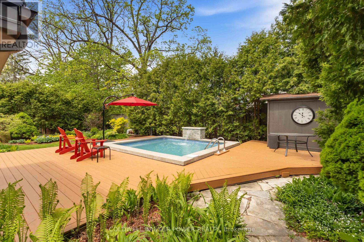
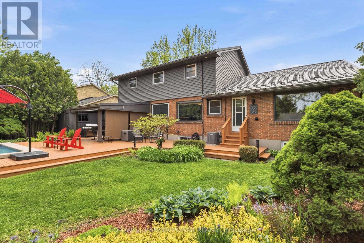
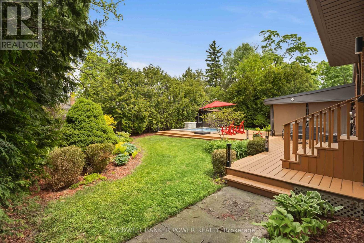
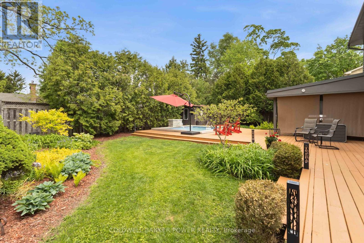
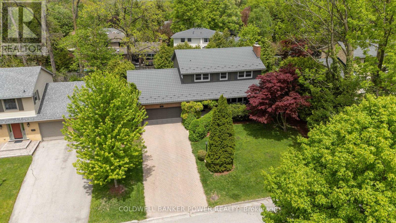
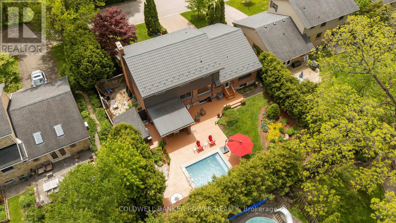
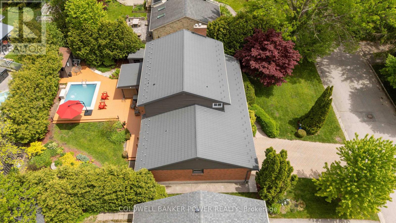
Much sought after SHERWOOD FOREST neighbourhood with its Medway Valley trails, beautiful mature trees and just minutes to all the amenities the city has to offer....University, hospitals, excellent schools, restaurants, churches, Masonville Shopping District, public transit and minutes to downtown....LOCATION LOCATION. This fully updated 4 bedroom 2 storey with IN-GROUND POOL, huge covered rear deck off dining room is fully fenced and very secluded...your own private oasis! Spacious floor plan with updated kitchen with separate eating area, formal dining room, massive living room with wood stove fireplace and main floor family room or den. 4 upper bedrooms with ensuite bath as well as cosy finished lower level in natural woods and a gas fireplace. Hardwood and laminate floors. Gorgeous and expansive full front porch. Updates include: Updated windows, Attic central air approx 7 years ago with new air handler 2 years ago, updated main bath with heated floors, newer pool heater, newer siding, permanent steel roof, soffits and eaves, new rear patio door in 2025, upgraded attic insulation and more! Don't miss out! (id:50976)
Property Details
|
MLS® Number
|
X13169440 |
|
Property Type
|
Single Family |
|
Community Name
|
North J |
|
Amenities Near By
|
Schools |
|
Equipment Type
|
Water Heater |
|
Features
|
Wooded Area |
|
Parking Space Total
|
6 |
|
Pool Type
|
Inground Pool |
|
Rental Equipment Type
|
Water Heater |
|
Structure
|
Deck, Patio(s), Porch, Shed |
Building
|
Bathroom Total
|
4 |
|
Bedrooms Above Ground
|
4 |
|
Bedrooms Below Ground
|
1 |
|
Bedrooms Total
|
5 |
|
Age
|
51 To 99 Years |
|
Appliances
|
Garage Door Opener Remote(s), Oven - Built-in, Range, Blinds, Cooktop, Dishwasher, Dryer, Oven, Stove, Washer, Window Coverings, Refrigerator |
|
Basement Development
|
Finished |
|
Basement Type
|
Full (finished) |
|
Construction Style Attachment
|
Detached |
|
Cooling Type
|
Central Air Conditioning |
|
Exterior Finish
|
Aluminum Siding, Brick |
|
Fireplace Present
|
Yes |
|
Foundation Type
|
Concrete |
|
Half Bath Total
|
1 |
|
Heating Fuel
|
Natural Gas |
|
Heating Type
|
Forced Air |
|
Stories Total
|
2 |
|
Size Interior
|
2,000 - 2,500 Ft2 |
|
Type
|
House |
|
Utility Water
|
Municipal Water |
Parking
Land
|
Acreage
|
No |
|
Fence Type
|
Fully Fenced, Fenced Yard |
|
Land Amenities
|
Schools |
|
Landscape Features
|
Landscaped |
|
Sewer
|
Sanitary Sewer |
|
Size Depth
|
110 Ft |
|
Size Frontage
|
75 Ft |
|
Size Irregular
|
75 X 110 Ft |
|
Size Total Text
|
75 X 110 Ft |
|
Zoning Description
|
R1-8 |
Rooms
| Level |
Type |
Length |
Width |
Dimensions |
|
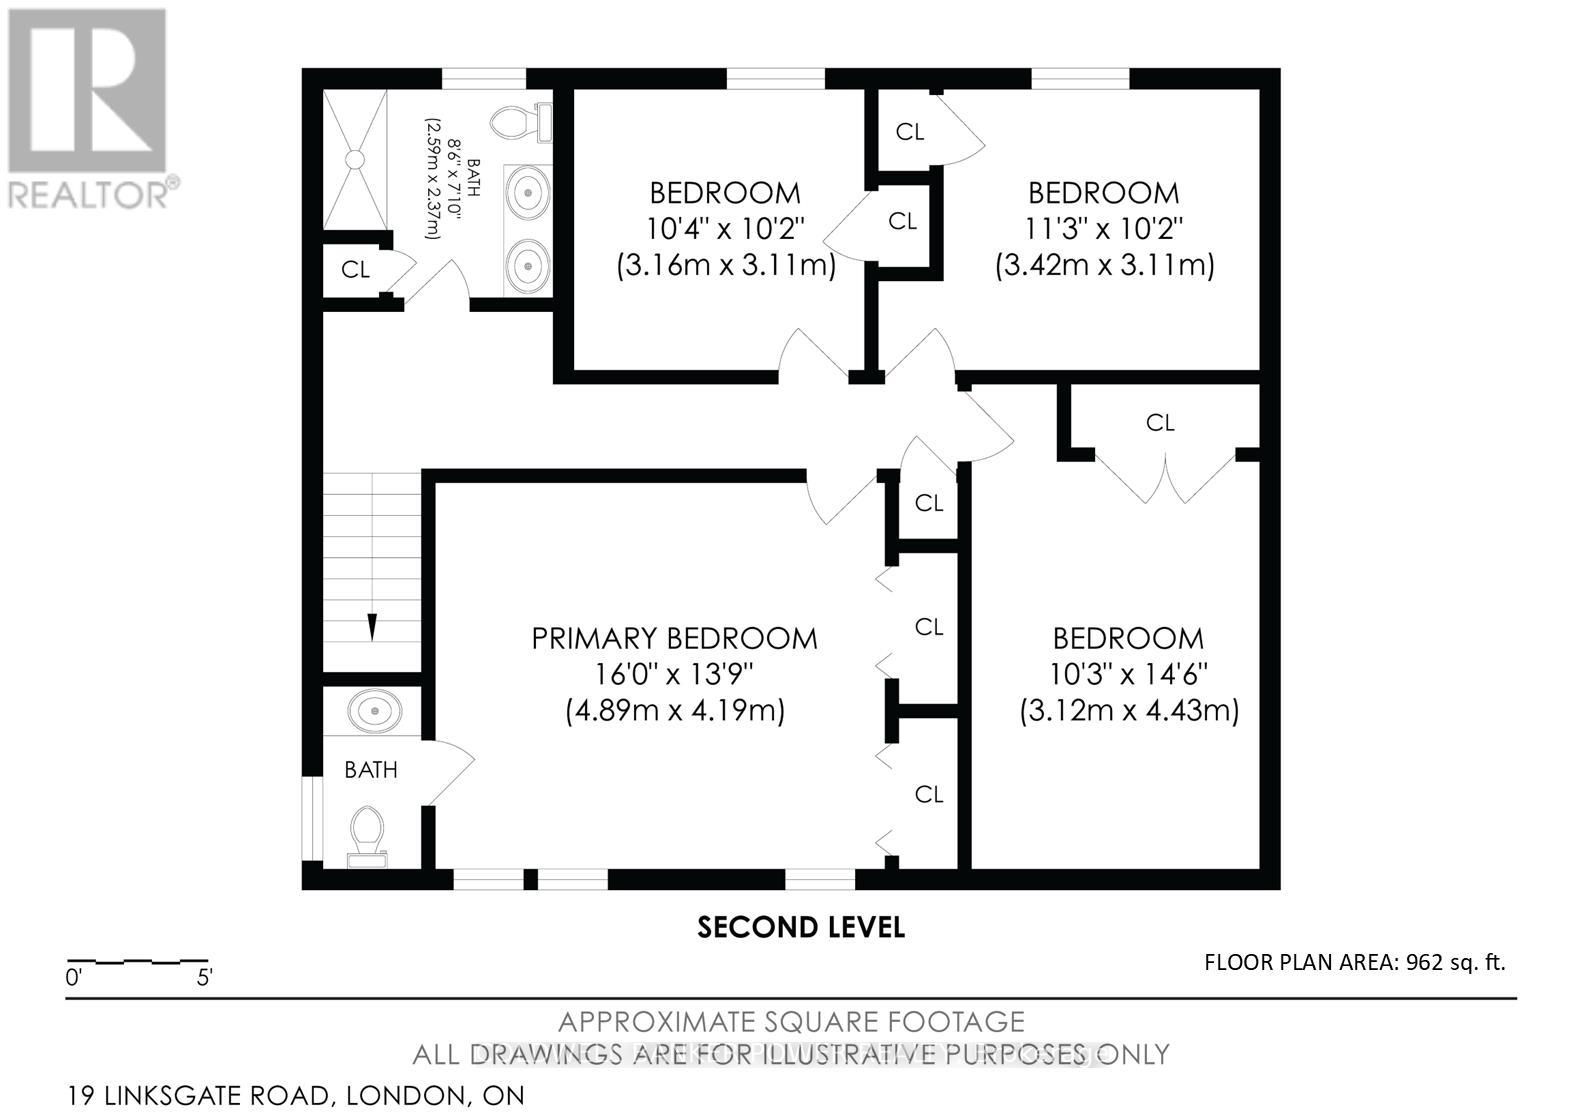
Second Level |
Bedroom 2 |
3.12 m |
4.43 m |
3.12 m x 4.43 m |
|
Second Level |
Bedroom 3 |
3.42 m |
3.11 m |
3.42 m x 3.11 m |
|
Second Level |
Bedroom 4 |
3.16 m |
3.11 m |
3.16 m x 3.11 m |
|
Second Level |
Bathroom |
2.59 m |
2.37 m |
2.59 m x 2.37 m |
|
Second Level |
Primary Bedroom |
4.89 m |
4.19 m |
4.89 m x 4.19 m |
|
Second Level |
Bathroom |
1.5 m |
1.5 m |
1.5 m x 1.5 m |
|
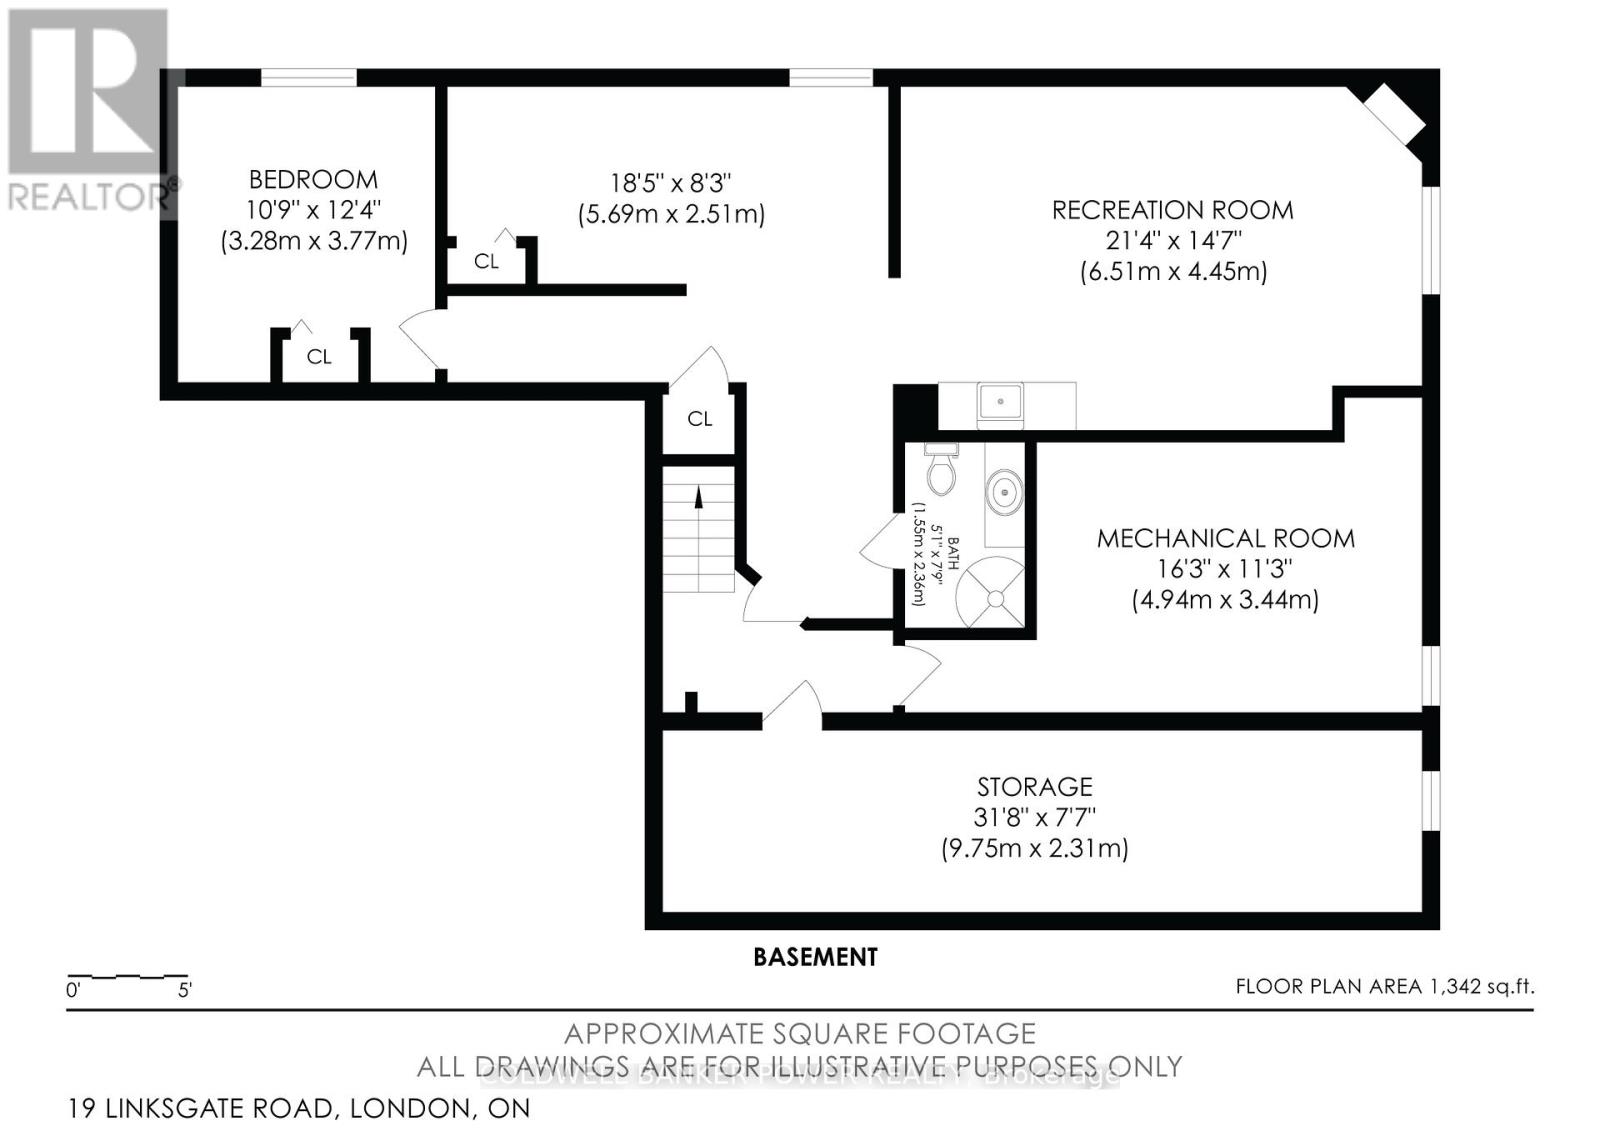
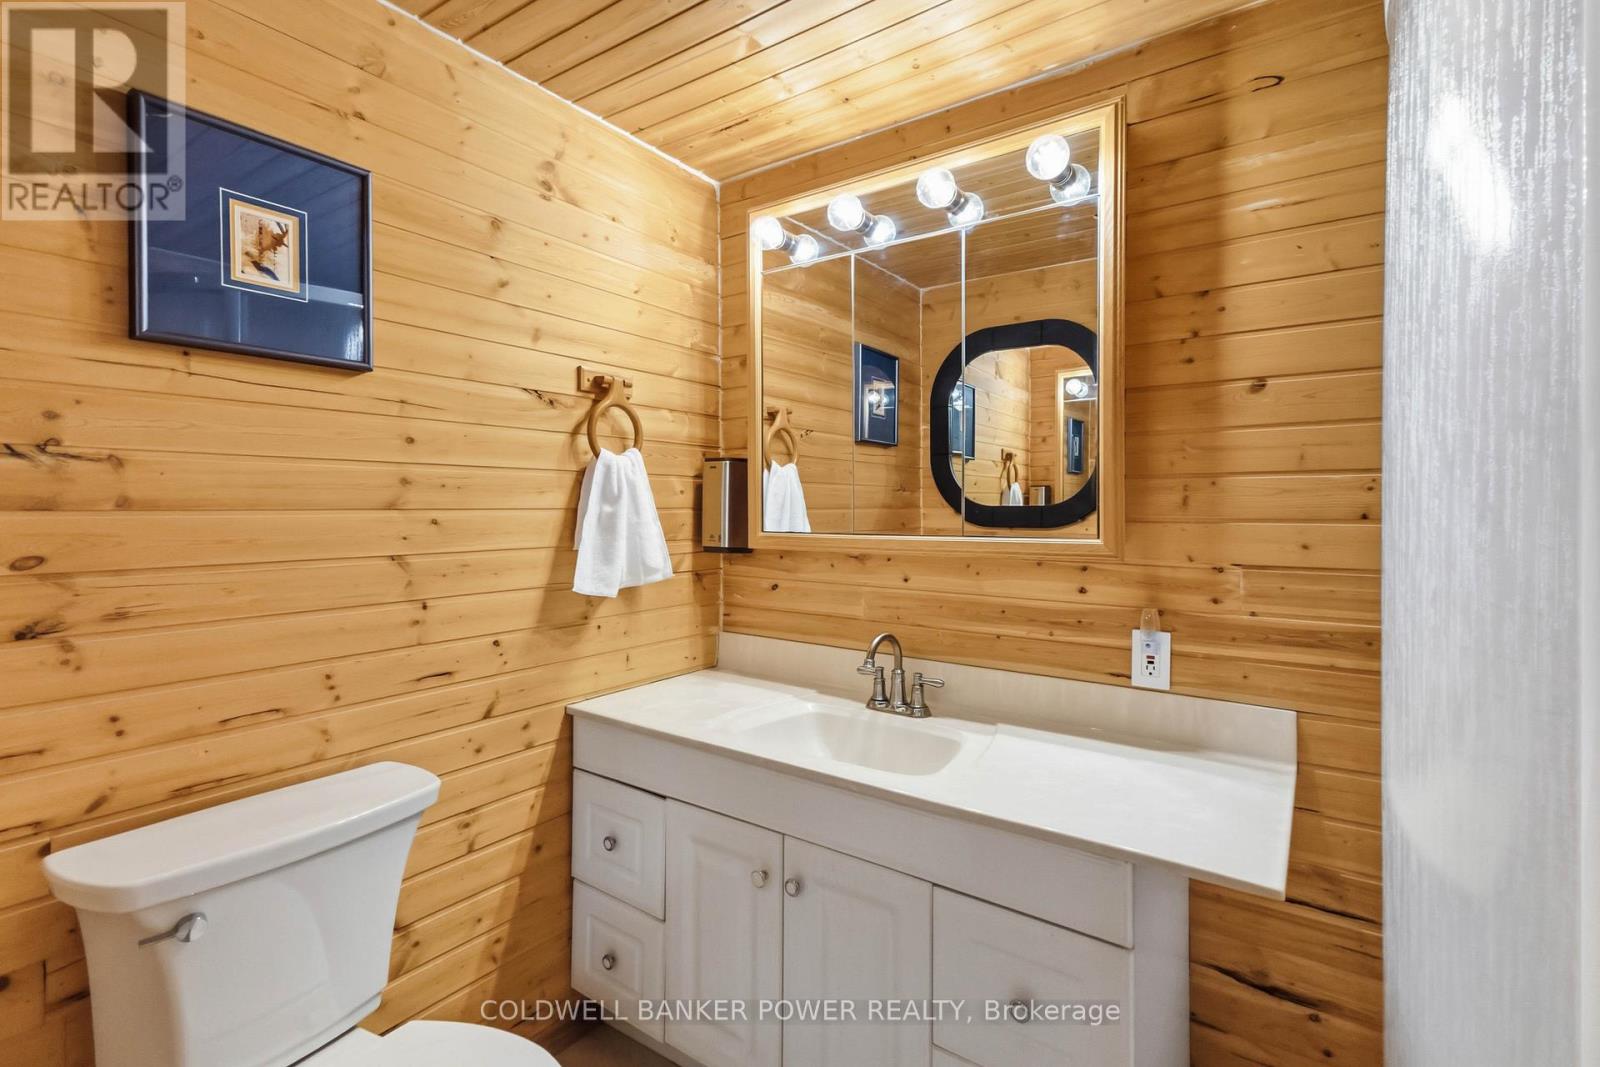
Basement |
Recreational, Games Room |
6.51 m |
4.45 m |
6.51 m x 4.45 m |
|
Basement |
Bedroom 5 |
3.28 m |
3.77 m |
3.28 m x 3.77 m |
|
Basement |
Bathroom |
1.55 m |
2.36 m |
1.55 m x 2.36 m |
|
Basement |
Utility Room |
4.94 m |
3.44 m |
4.94 m x 3.44 m |
|
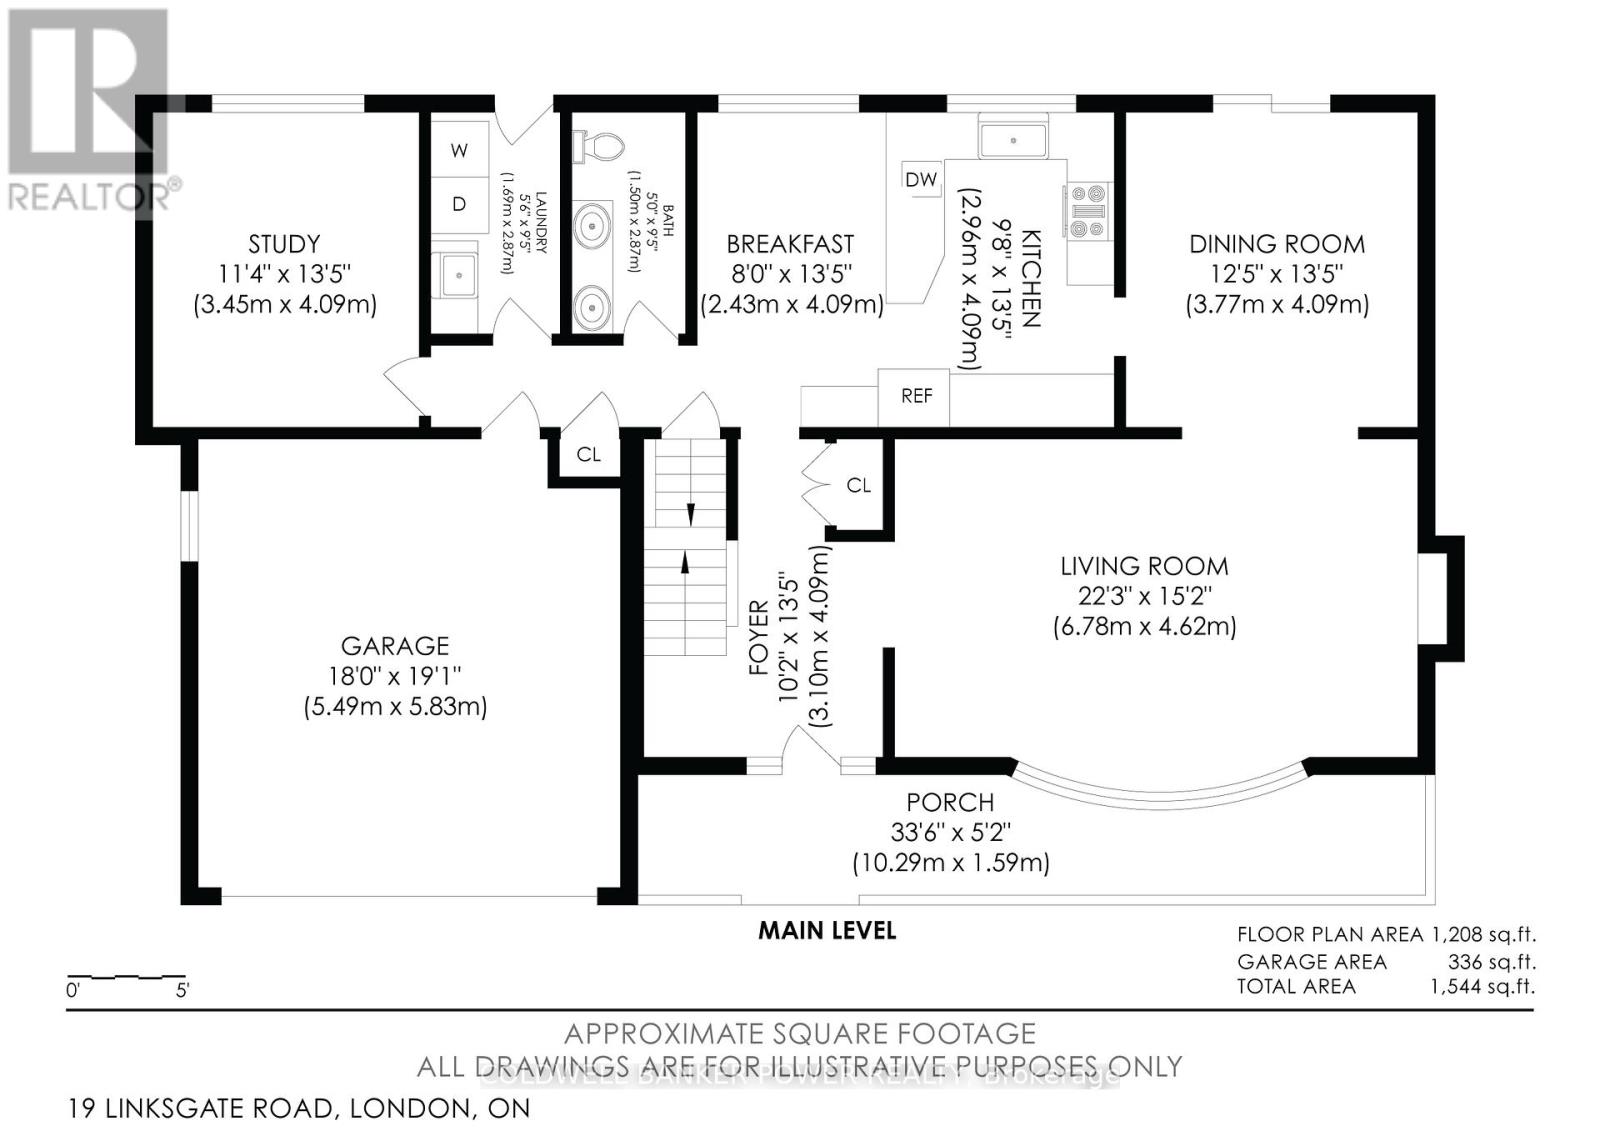
Main Level |
Foyer |
3.1 m |
4.09 m |
3.1 m x 4.09 m |
|
Main Level |
Living Room |
6.78 m |
4.62 m |
6.78 m x 4.62 m |
|
Main Level |
Dining Room |
3.77 m |
4.09 m |
3.77 m x 4.09 m |
|
Main Level |
Kitchen |
2.96 m |
4.09 m |
2.96 m x 4.09 m |
|
Main Level |
Eating Area |
2.43 m |
4.09 m |
2.43 m x 4.09 m |
|
Main Level |
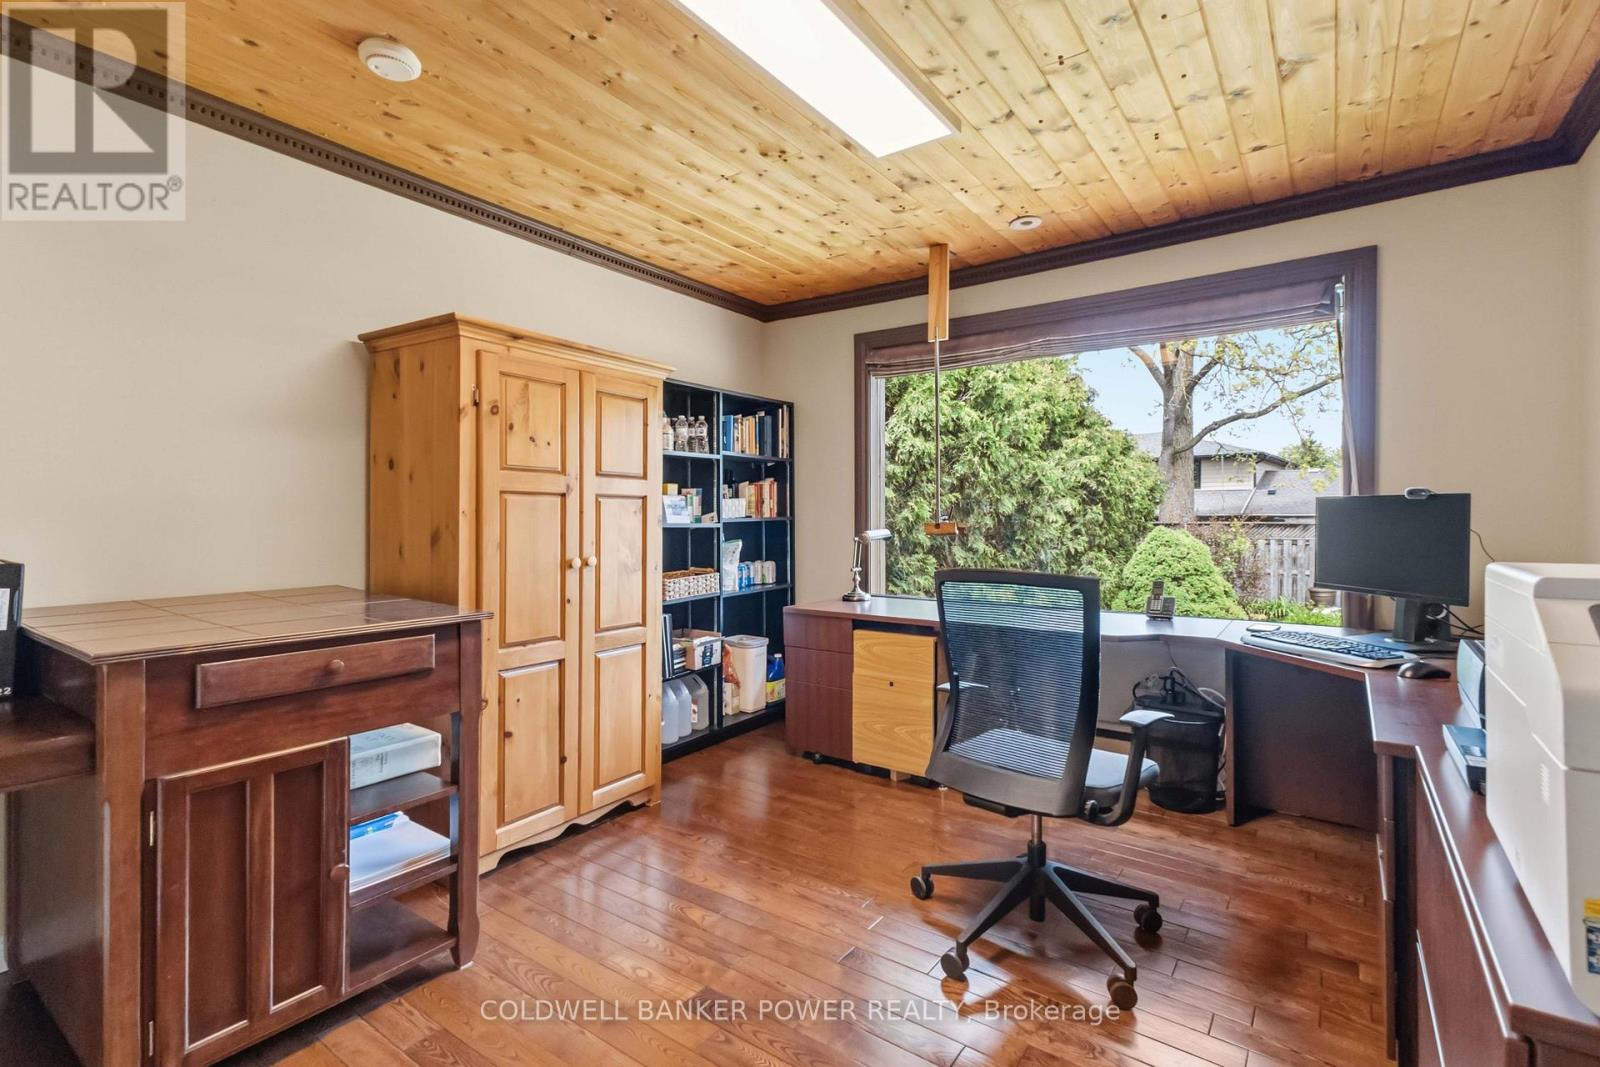
Study |
3.45 m |
4.09 m |
3.45 m x 4.09 m |
|
Main Level |
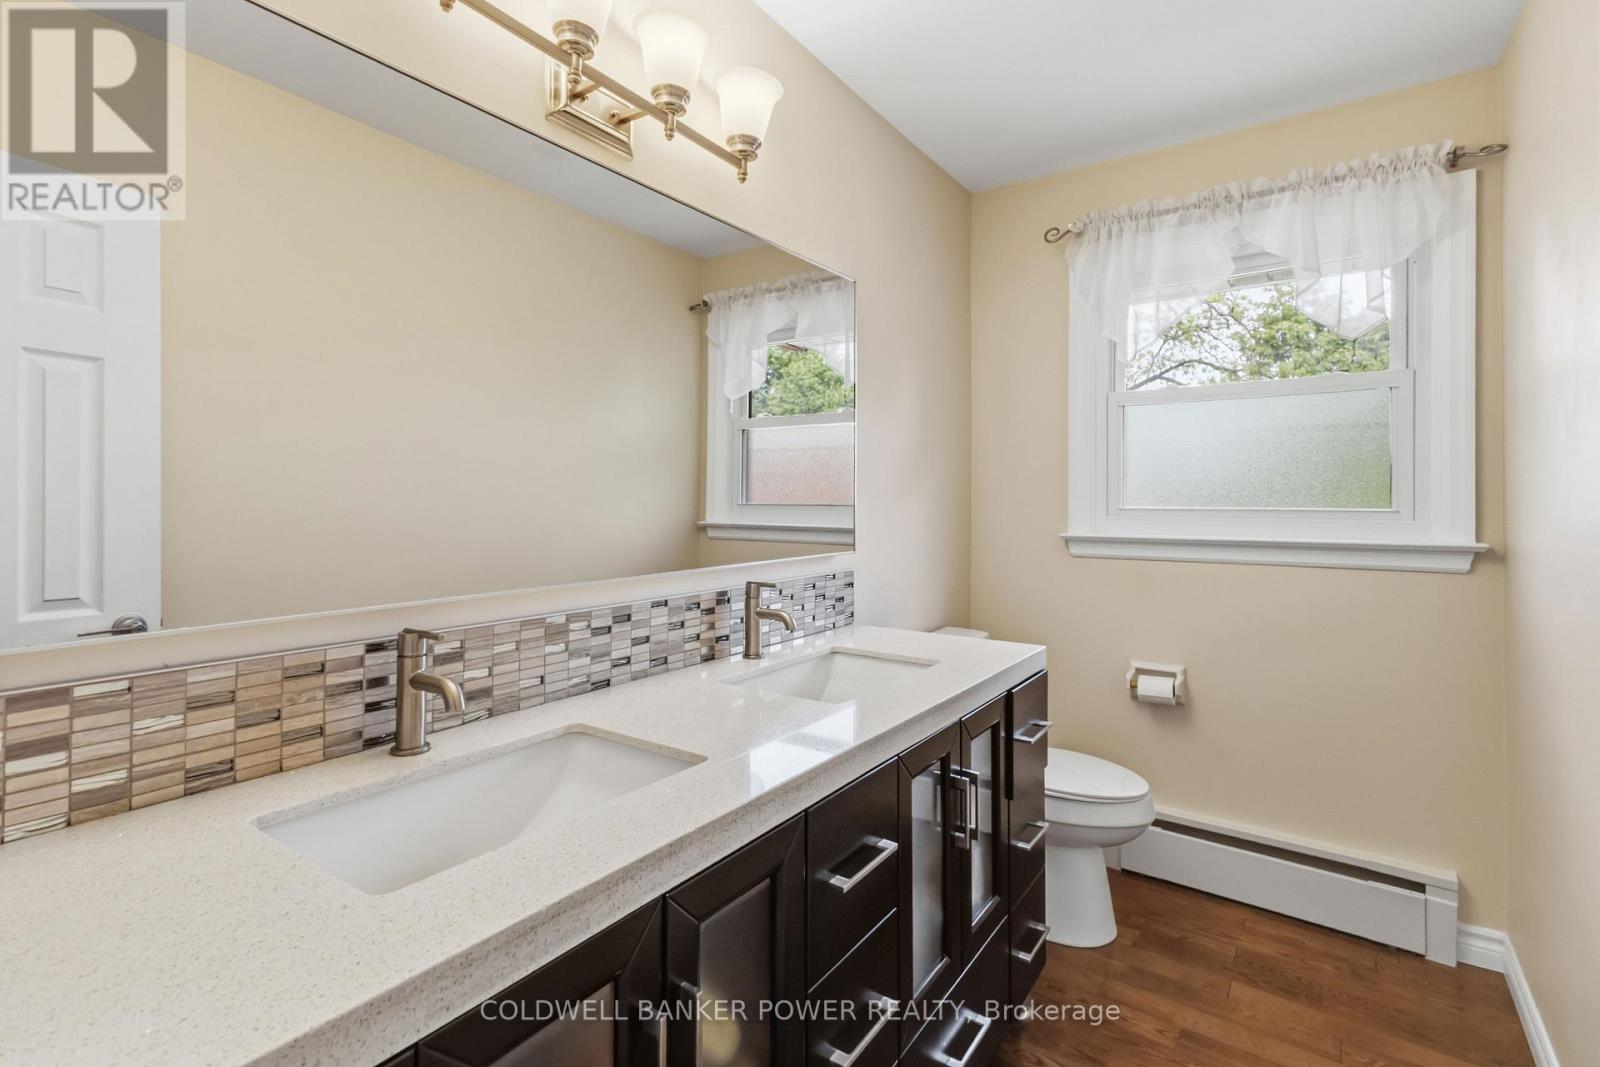
Bathroom |
1.5 m |
2.87 m |
1.5 m x 2.87 m |
|
Main Level |
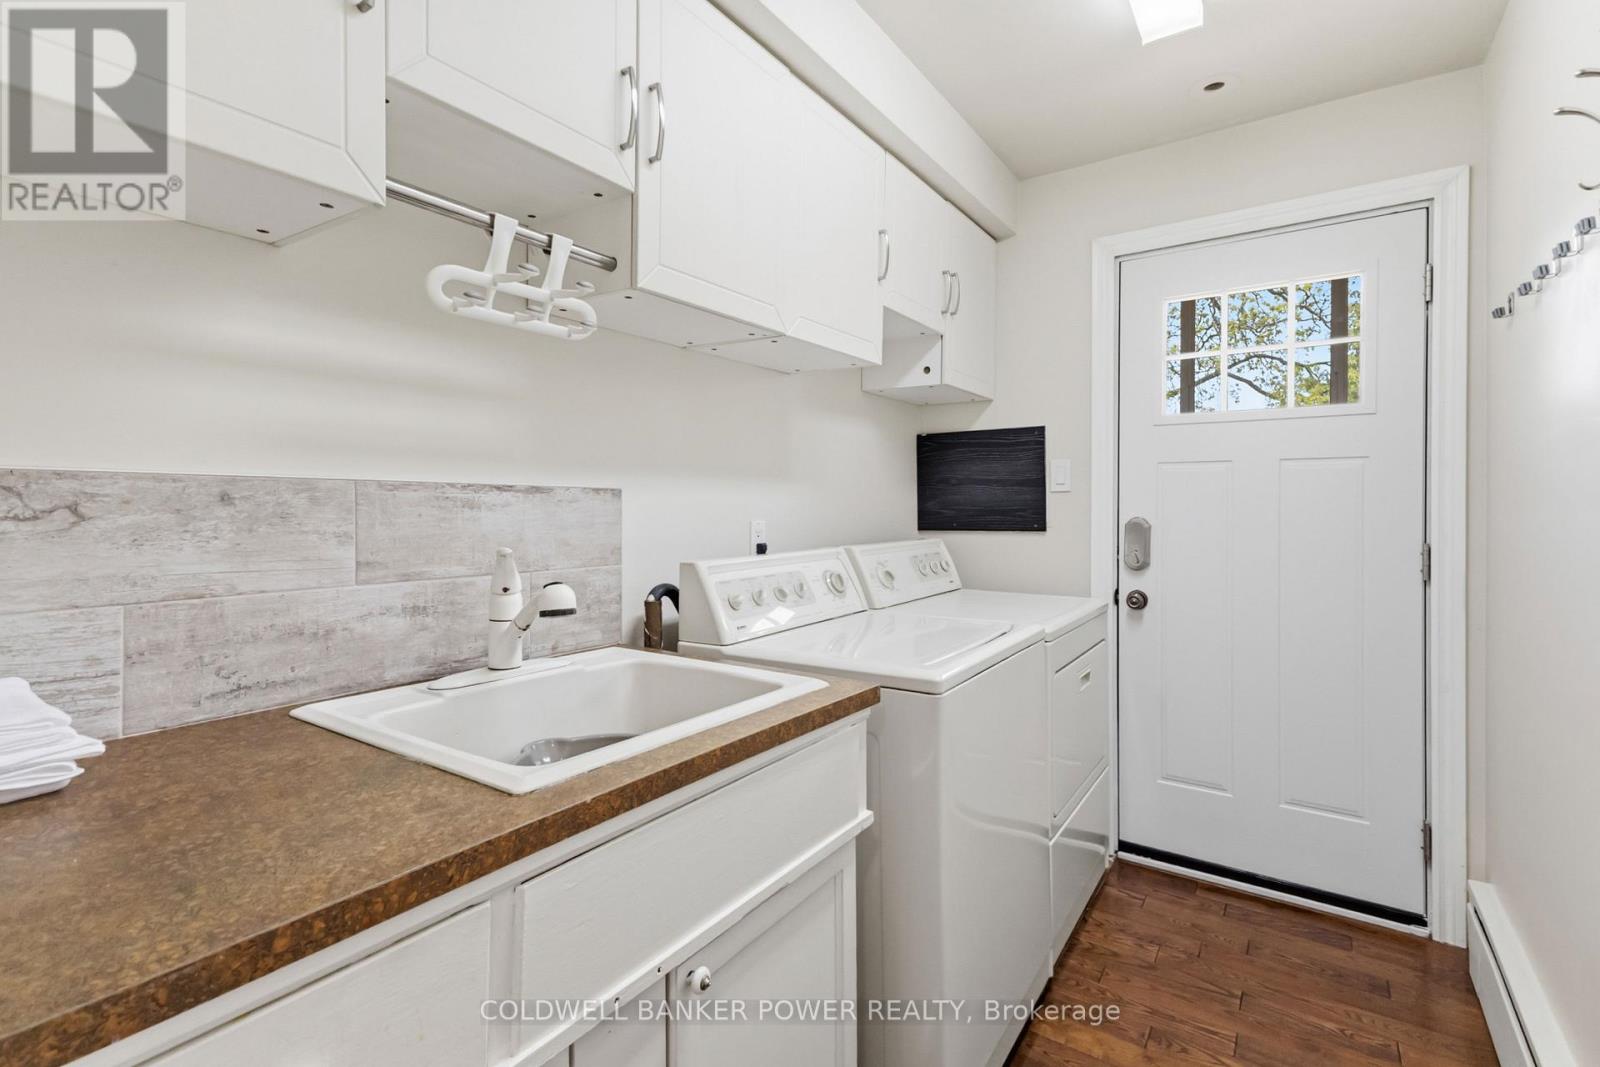
Laundry Room |
1.69 m |
2.87 m |
1.69 m x 2.87 m |
https://www.realtor.ca/real-estate/29799560/19-linksgate-road-london-north-north-j-north-j