5 Bedroom
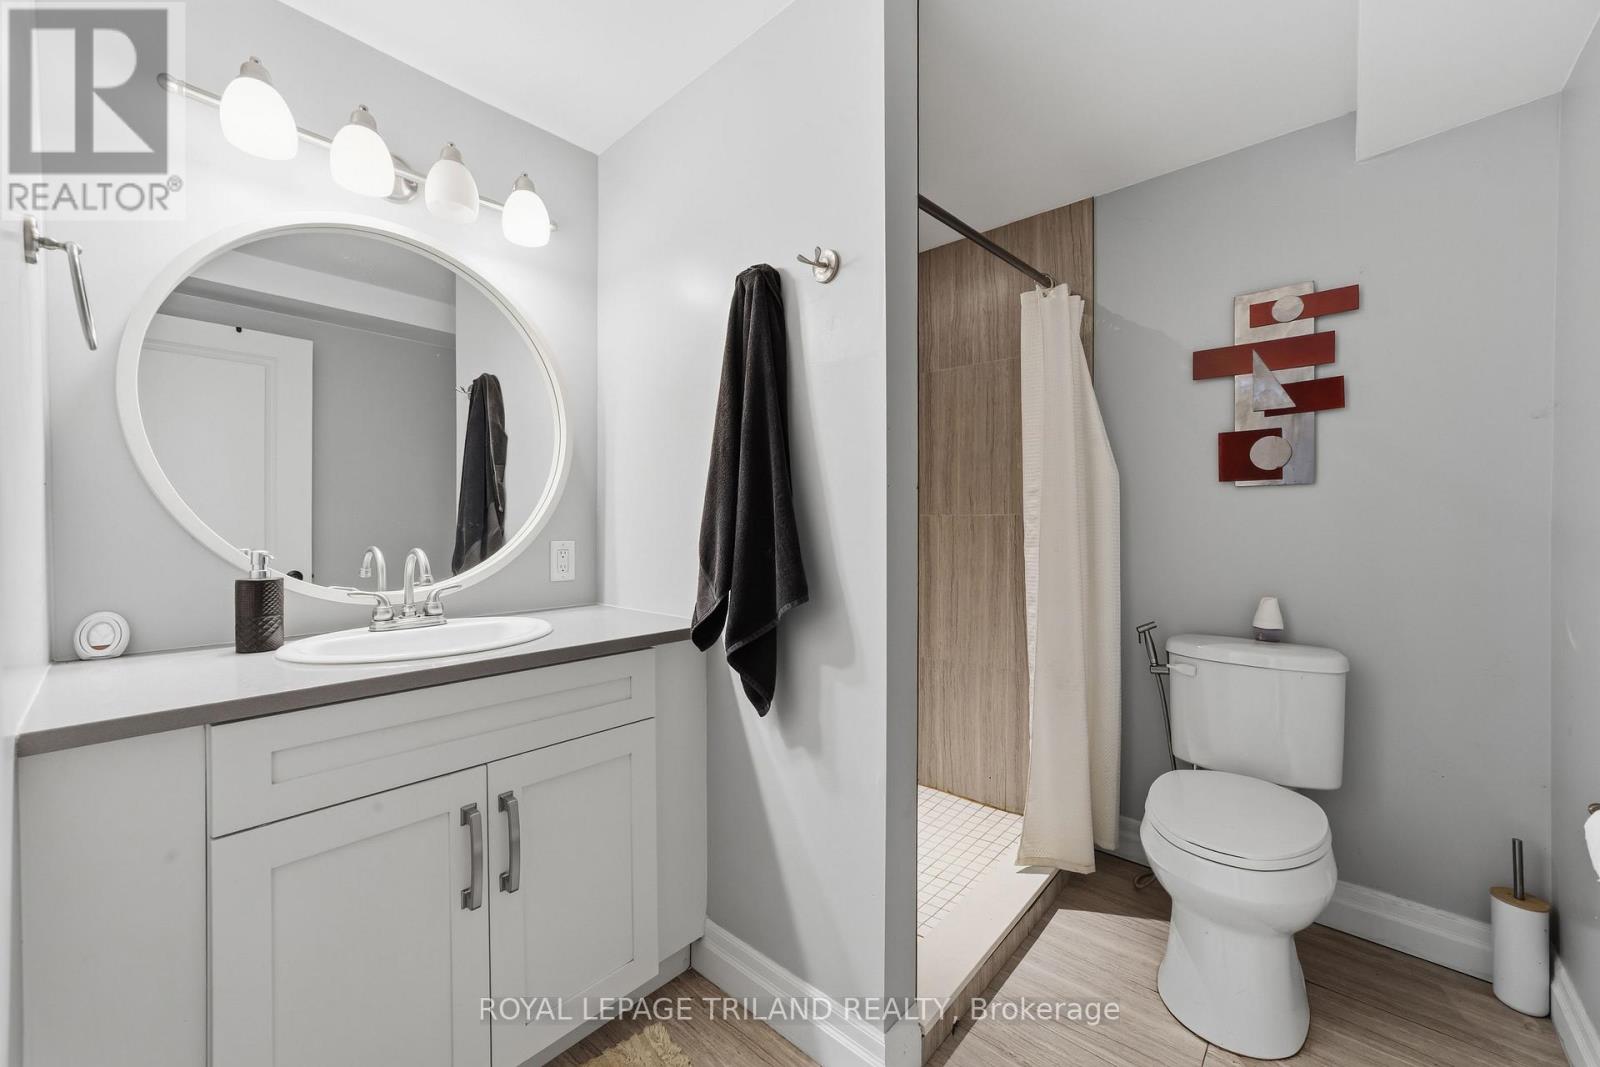
4 Bathroom
2,500 - 3,000 ft2
Fireplace
Central Air Conditioning, Air Exchanger
Forced Air
$999,000
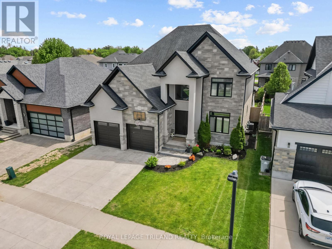
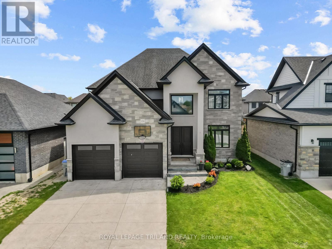
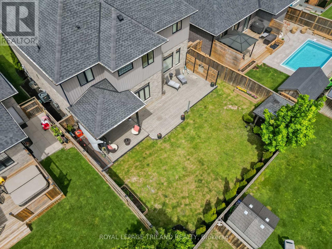
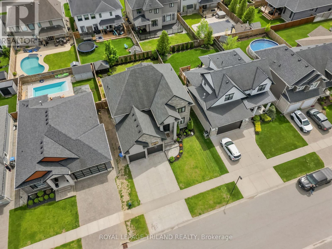
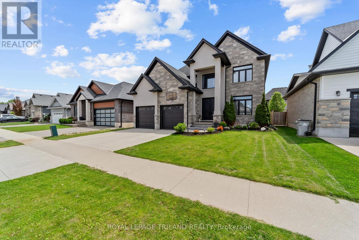
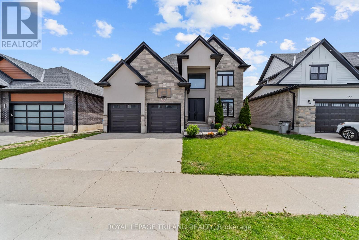
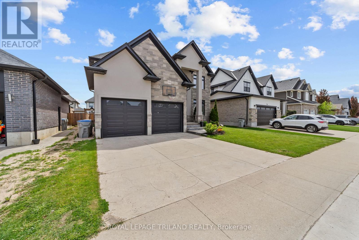
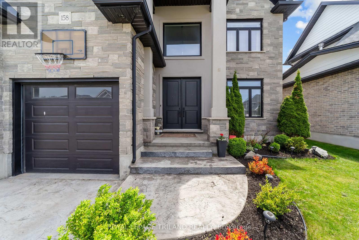
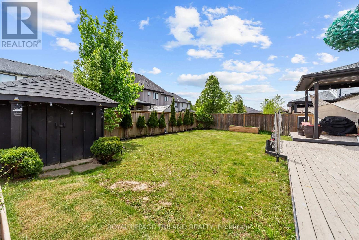
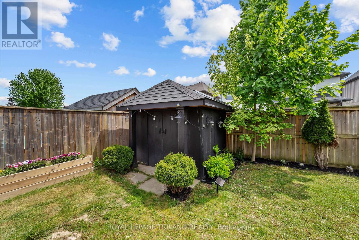
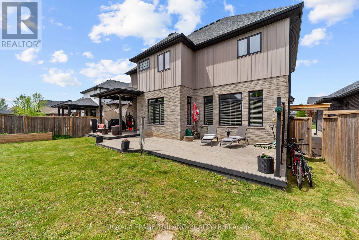
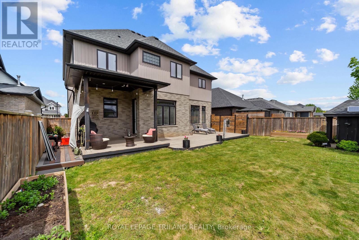
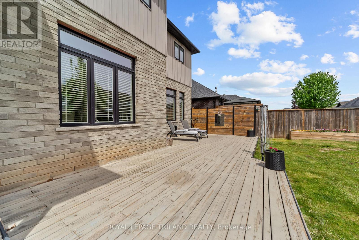
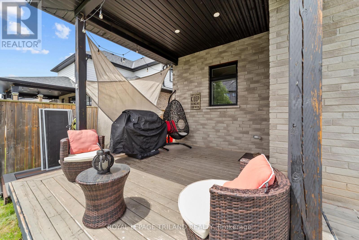
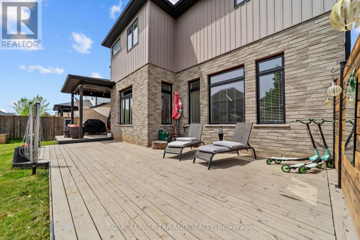
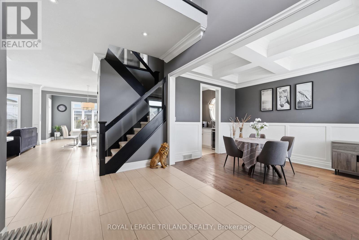
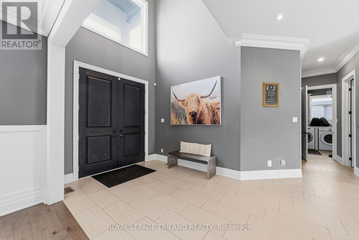
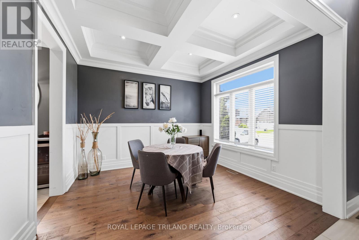
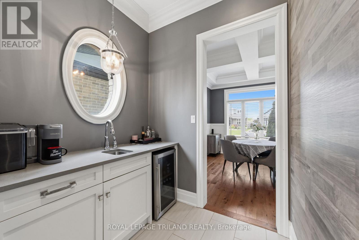
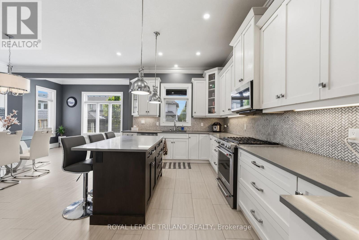
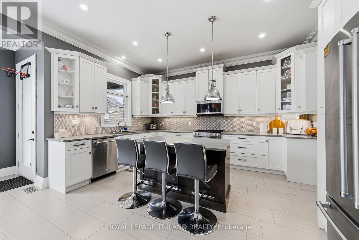
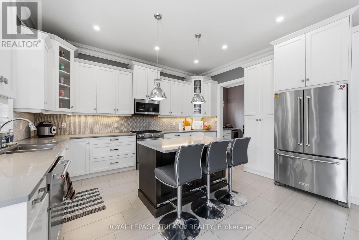
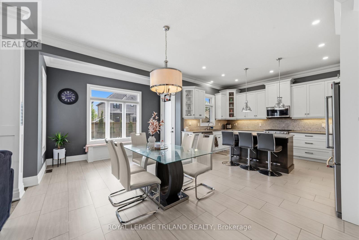
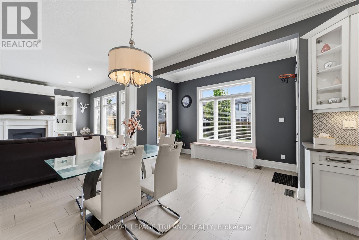
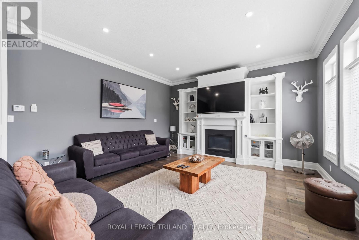
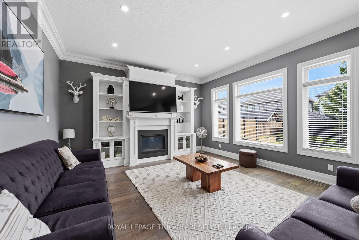
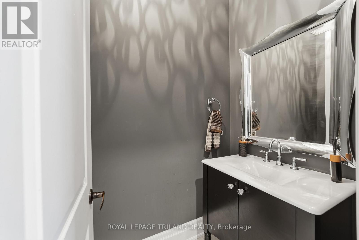
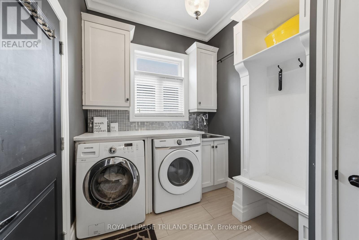
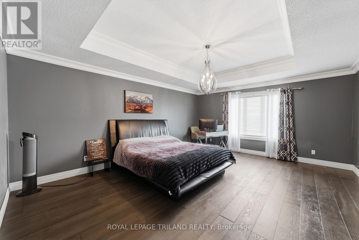
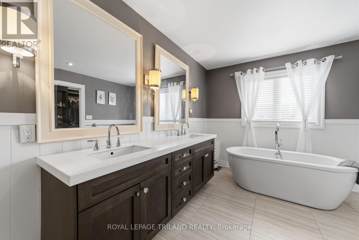
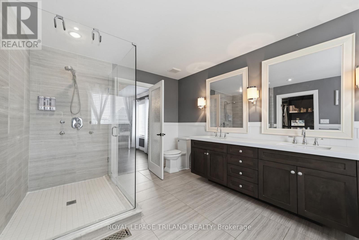
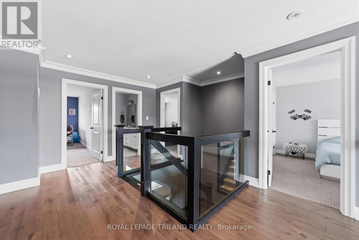
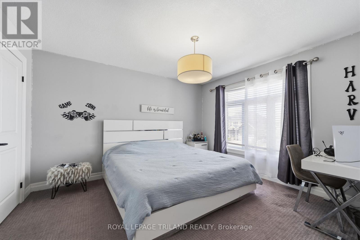
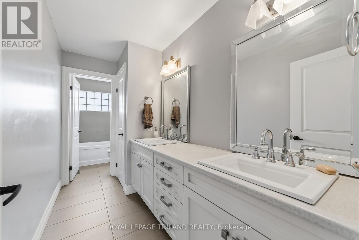
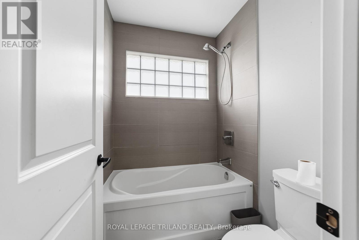
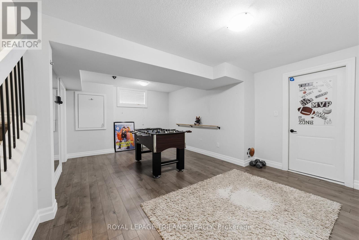
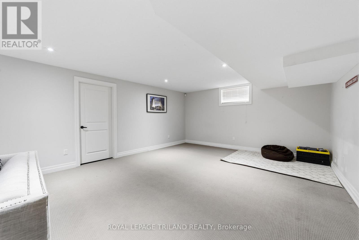
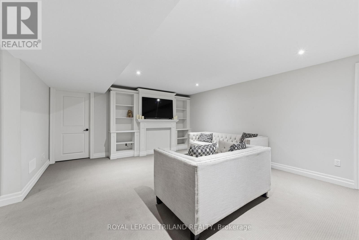
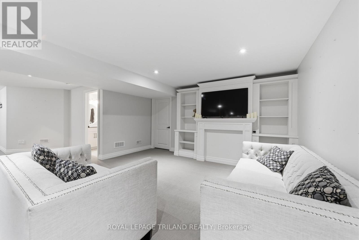
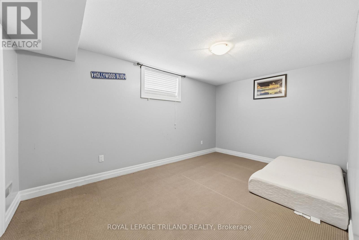
Located in the highly sought-after northwest corner of Strathroy, just steps from North Meadows Elementary School and nearby high schools, this stunning custom-designed executive home offers the perfect blend of luxury, space, and family functionality. Boasting 4+1 bedrooms and 3 beautifully appointed bathrooms, this impressive home welcomes you with a grand two-storey foyer and elegant second-floor overlook that creates an immediate sense of openness and sophistication. The main level showcases upgraded trim work, crown moulding throughout, designer built-ins, decorative columns, and an abundance of natural light flowing through the open-concept layout. At the heart of the home is the chef-inspired custom kitchen, featuring a large centre island with breakfast bar, valance lighting, ample cabinetry, and a convenient butler's pantry connecting seamlessly to the formal dining room-ideal for entertaining and family gatherings alike. A spacious mudroom with laundry and custom built-ins offers practical everyday convenience with direct garage access. Upstairs, retreat to the oversized primary suite complete with a generous walk-in closet and a spa-like ensuite featuring a pedestal soaker tub, separate shower, and thoughtfully designed private layout. Three additional large bedrooms, an impressive catwalk overlooking the foyer, and a well-designed 5-piece family bath complete the upper level. The fully finished lower level expands your living space with a large family/recreation room, additional bedroom, games room, cold storage, and extensive storage options-perfect for growing families, guests, or multi-purpose living. Step outside to enjoy the beautifully landscaped, fully fenced backyard featuring a covered deck with gas BBQ hookup, sprinkler system, storage shed, and walkout access from the eat-in kitchen-creating the perfect setting for outdoor entertaining and summer evenings at home. This exceptional property combines executive finishes, generous living spa (id:50976)
Open House
This property has open houses!
Starts at:
2:00 pm
Ends at:
4:00 pm
Property Details
|
MLS® Number
|
X13169376 |
|
Property Type
|
Single Family |
|
Community Name
|
NE |
|
Amenities Near By
|
Golf Nearby, Hospital, Place Of Worship |
|
Community Features
|
Community Centre |
|
Equipment Type
|
Water Heater - Gas, Water Heater |
|
Features
|
Flat Site |
|
Parking Space Total
|
6 |
|
Rental Equipment Type
|
Water Heater - Gas, Water Heater |
|
Structure
|
Shed |
Building
|
Bathroom Total
|
4 |
|
Bedrooms Above Ground
|
4 |
|
Bedrooms Below Ground
|
1 |
|
Bedrooms Total
|
5 |
|
Amenities
|
Fireplace(s) |
|
Appliances
|
Garage Door Opener Remote(s), Central Vacuum, Dishwasher, Dryer, Microwave, Stove, Washer, Refrigerator |
|
Basement Development
|
Finished |
|
Basement Type
|
Full (finished) |
|
Construction Style Attachment
|
Detached |
|
Cooling Type
|
Central Air Conditioning, Air Exchanger |
|
Exterior Finish
|
Stone, Stucco |
|
Fireplace Present
|
Yes |
|
Flooring Type
|
Carpeted |
|
Foundation Type
|
Poured Concrete |
|
Half Bath Total
|
1 |
|
Heating Fuel
|
Natural Gas |
|
Heating Type
|
Forced Air |
|
Stories Total
|
2 |
|
Size Interior
|
2,500 - 3,000 Ft2 |
|
Type
|
House |
|
Utility Water
|
Municipal Water |
Parking
Land
|
Acreage
|
No |
|
Fence Type
|
Fenced Yard |
|
Land Amenities
|
Golf Nearby, Hospital, Place Of Worship |
|
Sewer
|
Sanitary Sewer |
|
Size Depth
|
110 Ft ,1 In |
|
Size Frontage
|
50 Ft ,9 In |
|
Size Irregular
|
50.8 X 110.1 Ft |
|
Size Total Text
|
50.8 X 110.1 Ft|under 1/2 Acre |
Rooms
| Level |
Type |
Length |
Width |
Dimensions |
|
Second Level |
Bathroom |
5.05 m |
1.51 m |
5.05 m x 1.51 m |
|
Second Level |
Bedroom 2 |
4.56 m |
3.12 m |
4.56 m x 3.12 m |
|
Second Level |
Bedroom 3 |
3.37 m |
3.94 m |
3.37 m x 3.94 m |
|
Second Level |
Primary Bedroom |
5.5 m |
4.5 m |
5.5 m x 4.5 m |
|
Second Level |
Foyer |
4.81 m |
3.38 m |
4.81 m x 3.38 m |
|
Second Level |
Bedroom |
5.03 m |
2.95 m |
5.03 m x 2.95 m |
|
Lower Level |
Great Room |
5.6 m |
3.5 m |
5.6 m x 3.5 m |
|
Lower Level |
Recreational, Games Room |
9.05 m |
4.61 m |
9.05 m x 4.61 m |
|
Lower Level |
Bedroom 5 |
2.91 m |
4.61 m |
2.91 m x 4.61 m |
|
Main Level |
Foyer |
4.16 m |
2.57 m |
4.16 m x 2.57 m |
|
Main Level |
Dining Room |
3.63 m |
3.17 m |
3.63 m x 3.17 m |
|
Main Level |
Pantry |
1.82 m |
2.05 m |
1.82 m x 2.05 m |
|
Main Level |
Kitchen |
4.7 m |
3.27 m |
4.7 m x 3.27 m |
|
Main Level |
Dining Room |
3.81 m |
6.33 m |
3.81 m x 6.33 m |
|
Main Level |
Living Room |
5.04 m |
4.77 m |
5.04 m x 4.77 m |
|
Main Level |
Bathroom |
1.1 m |
2.2 m |
1.1 m x 2.2 m |
|
Main Level |
Laundry Room |
2.55 m |
2.24 m |
2.55 m x 2.24 m |
https://www.realtor.ca/real-estate/29799557/158-acton-street-strathroy-caradoc-ne-ne