2 Bedroom
1 Bathroom
1,259 ft2
Central Air Conditioning
Forced Air
$499,900
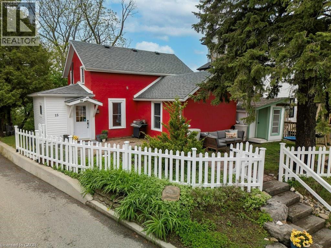
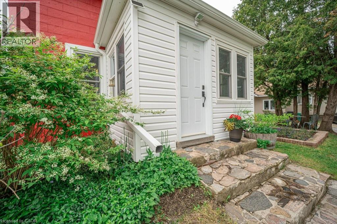
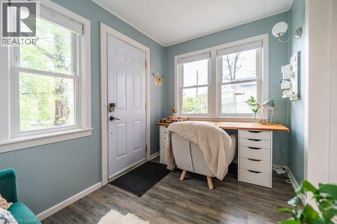
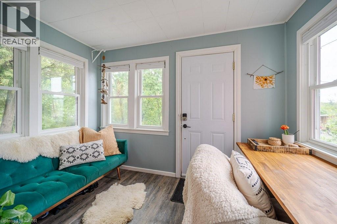
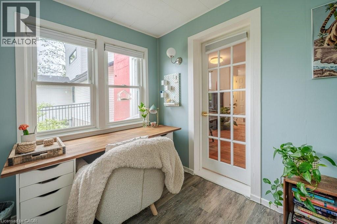
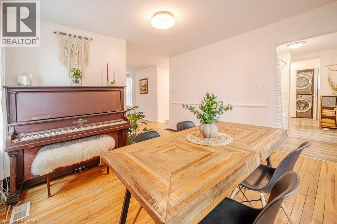
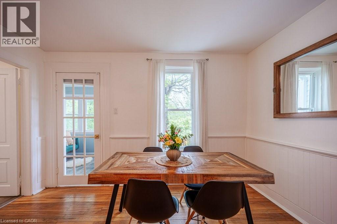
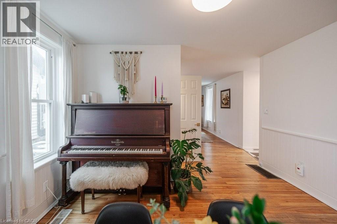
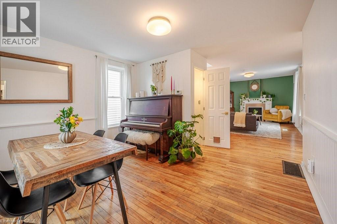
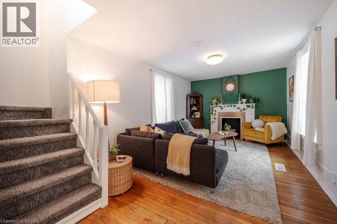
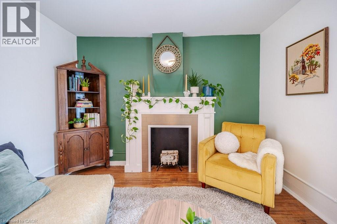
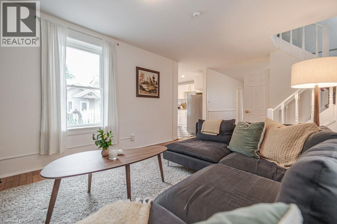
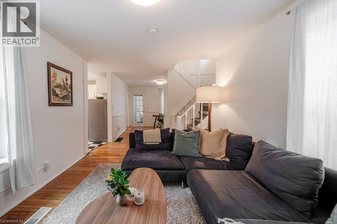
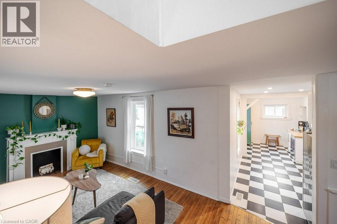
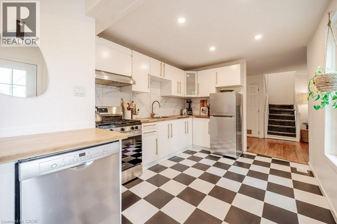
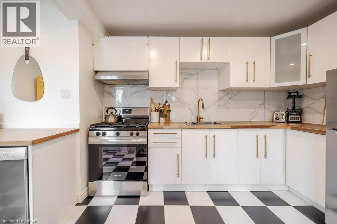
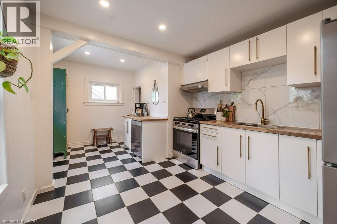
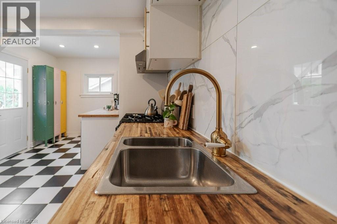
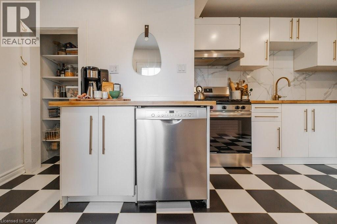
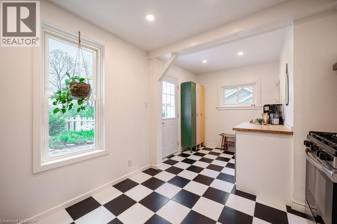
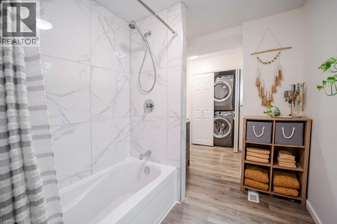
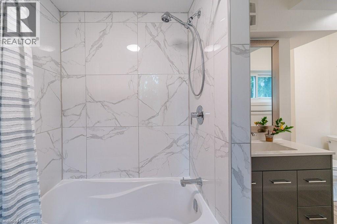
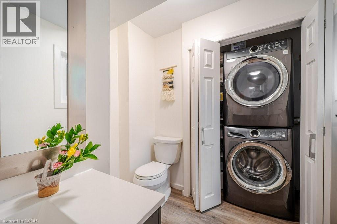
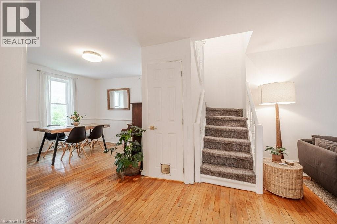
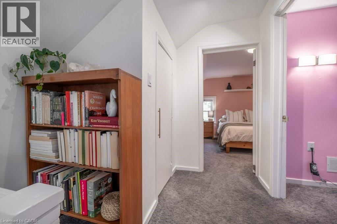
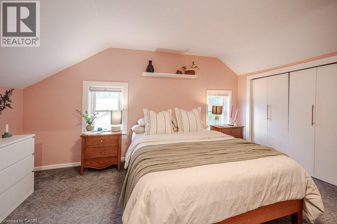
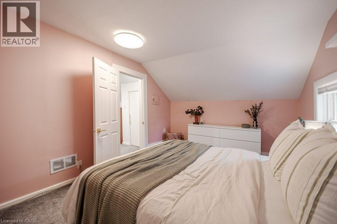
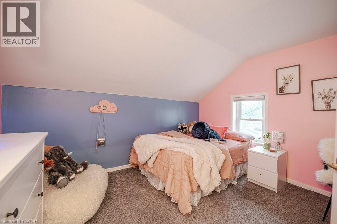
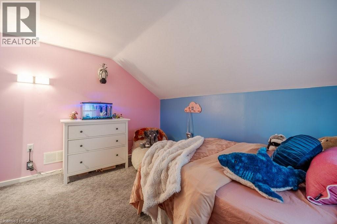
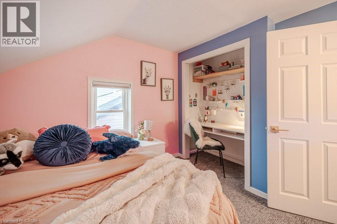
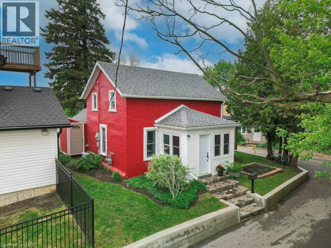
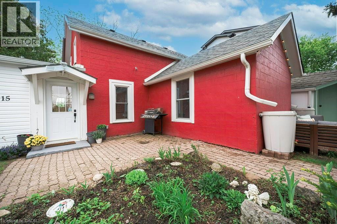
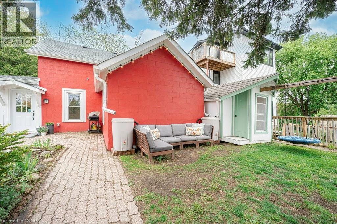
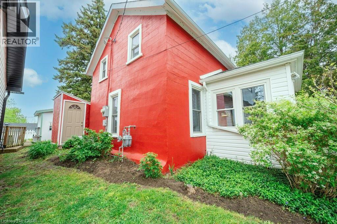
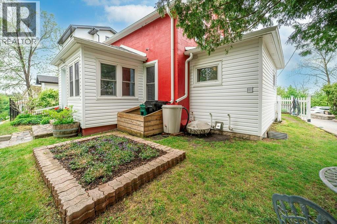
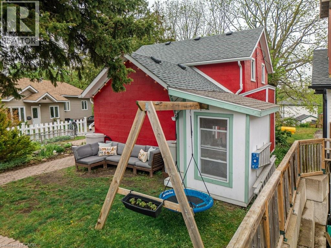
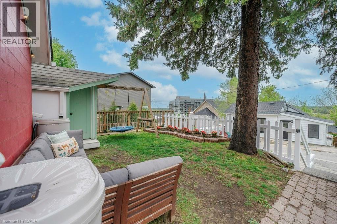
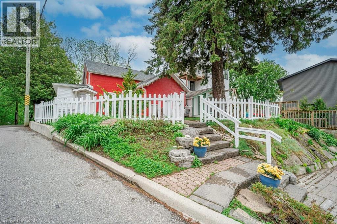
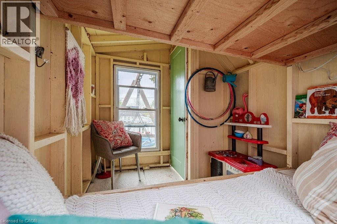
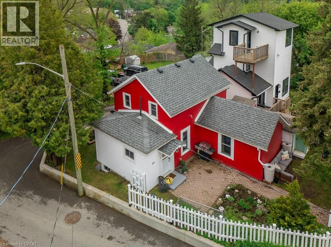
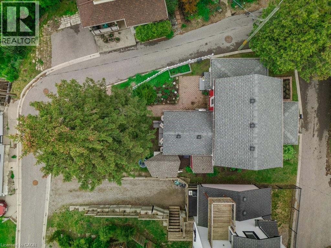
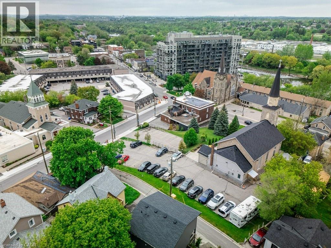
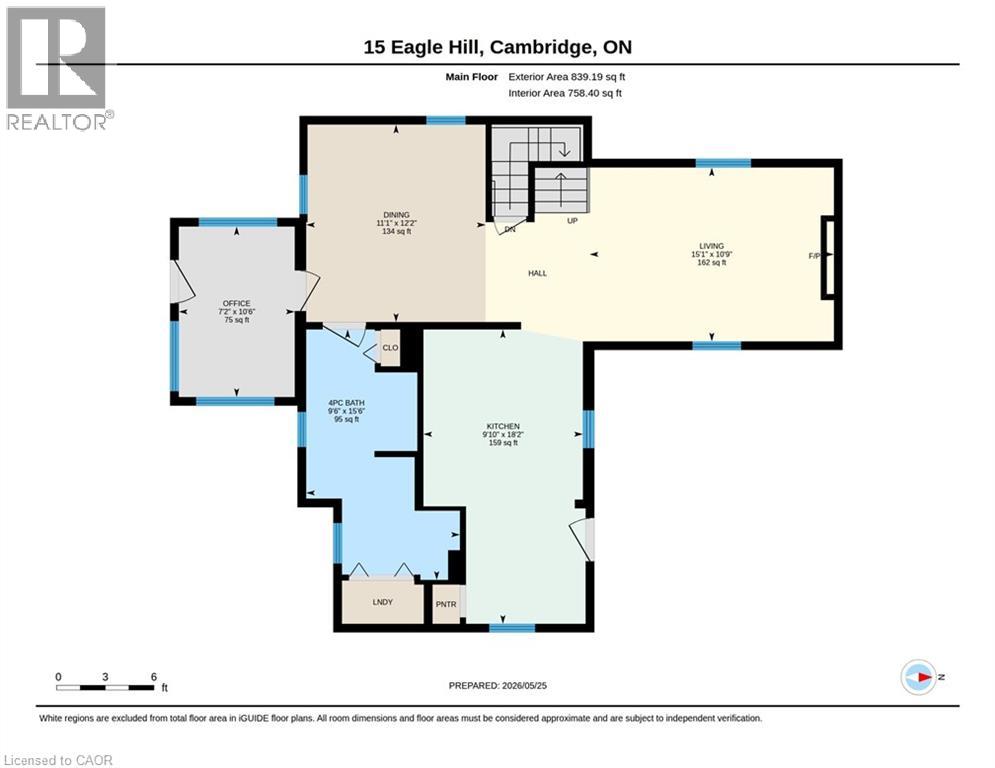
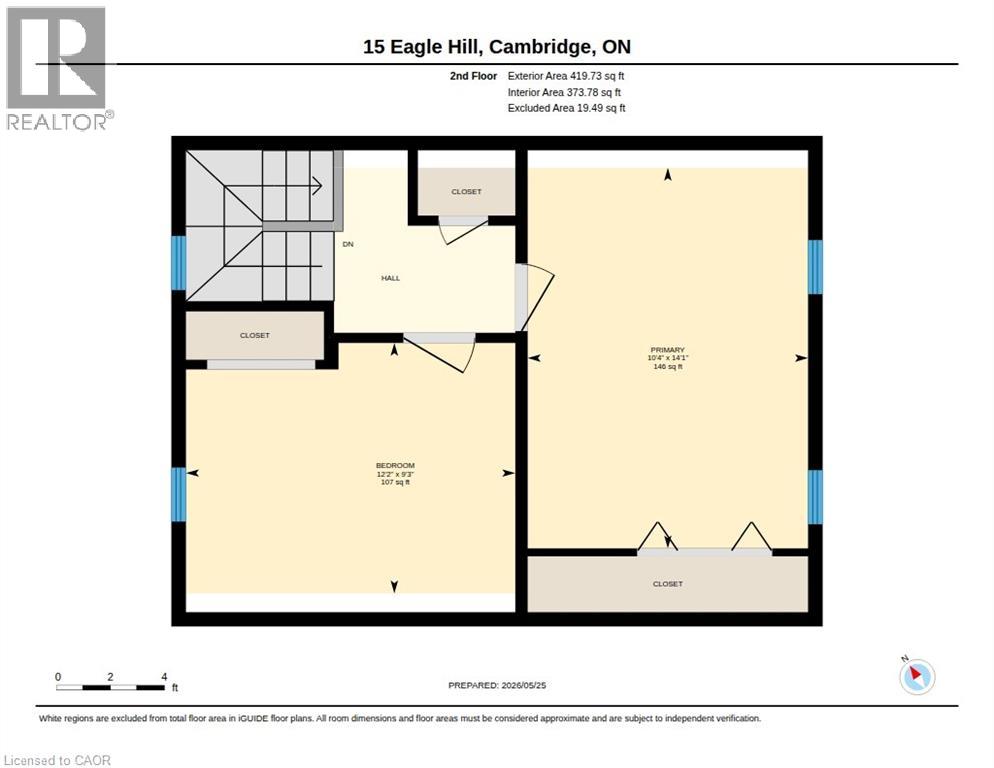
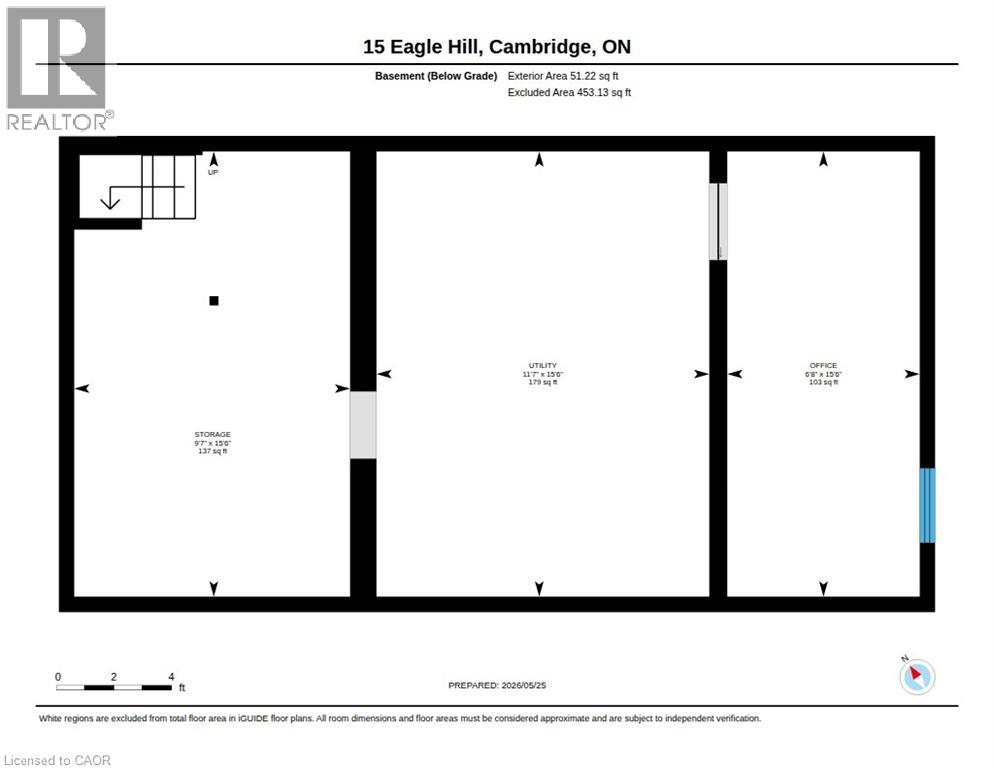
Perched atop a hill in the heart of Hespeler Village, the iconic Red House seamlessly blends historic charm with contemporary style. Perfect for first-time buyers, this beautifully restored home bursts with personality, offering picturesque village vistas and stunning views of Millpond. Inside, a bright, thoughtfully redecorated layout features tasteful modern finishes and excellent energy-efficient upgrades, including high-efficiency gas furnace, central A/C, gas stove, gas dryer, and tankless gas water heater (rental). The spacious kitchen boasts classic checkerboard porcelain tile flooring, butcher block countertops, ample white cabinetry, pantry, and direct access to the yard. Convenience shines on the main floor with an updated 4-piece bath featuring laminate flooring, tiled tub surround and laundry closet with stackable washer and dryer (included). Upstairs, you will find two generous-sized bedrooms with soft carpeting. The unfinished basement offers fantastic bonus potential with designated rec room and office spaces. Step outside to the beautifully landscaped oasis with over $15,000 in recent upgrades including newer exterior staircase and railing, classic white picket fence, handy storage shed, and charming playhouse. Enjoy the peaceful serenity of cottage-style living while being just steps away from the vibrant shops, craft breweries, restaurants, and scenic walking trails of historic Hespeler Village. Full of character, and ideally located, this adorable home is ready for you to move right in and enjoy! (id:50976)
Property Details
|
MLS® Number
|
40832833 |
|
Property Type
|
Single Family |
|
Amenities Near By
|
Park, Place Of Worship, Playground, Public Transit, Schools, Shopping |
|
Community Features
|
Community Centre |
|
Parking Space Total
|
2 |
|
Structure
|
Shed |
|
View Type
|
City View |
Building
|
Bathroom Total
|
1 |
|
Bedrooms Above Ground
|
2 |
|
Bedrooms Total
|
2 |
|
Appliances
|
Dishwasher, Dryer, Refrigerator, Stove, Washer |
|
Basement Development
|
Unfinished |
|
Basement Type
|
Full (unfinished) |
|
Constructed Date
|
1890 |
|
Construction Material
|
Concrete Block, Concrete Walls |
|
Construction Style Attachment
|
Detached |
|
Cooling Type
|
Central Air Conditioning |
|
Exterior Finish
|
Aluminum Siding, Concrete |
|
Foundation Type
|
Block |
|
Heating Fuel
|
Natural Gas |
|
Heating Type
|
Forced Air |
|
Stories Total
|
2 |
|
Size Interior
|
1,259 Ft2 |
|
Type
|
House |
|
Utility Water
|
Municipal Water |
Land
|
Acreage
|
No |
|
Fence Type
|
Fence |
|
Land Amenities
|
Park, Place Of Worship, Playground, Public Transit, Schools, Shopping |
|
Sewer
|
Municipal Sewage System |
|
Size Depth
|
91 Ft |
|
Size Frontage
|
24 Ft |
|
Size Total Text
|
Under 1/2 Acre |
|
Zoning Description
|
R5 |
Rooms
| Level |
Type |
Length |
Width |
Dimensions |
|
Second Level |
Bedroom |
|
|
12'2'' x 9'3'' |
|
Second Level |
Primary Bedroom |
|
|
10'4'' x 14'1'' |
|
Main Level |
4pc Bathroom |
|
|
15'6'' x 9'6'' |
|
Main Level |
Kitchen |
|
|
18'2'' x 9'10'' |
|
Main Level |
Living Room |
|
|
10'9'' x 15'1'' |
|
Main Level |
Dining Room |
|
|
12'2'' x 11'1'' |
|
Main Level |
Office |
|
|
10'6'' x 7'2'' |
https://www.realtor.ca/real-estate/29799542/15-eagle-hill-cambridge