4 Bedroom
3 Bathroom
3,391 ft2
Fireplace
Central Air Conditioning
Forced Air, Stove, Heat Pump
$1,299,000
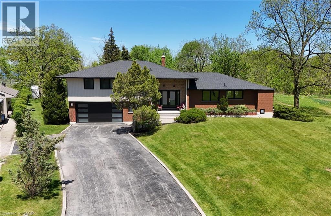
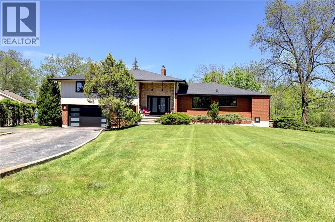
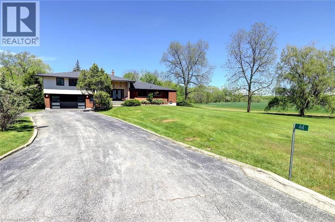
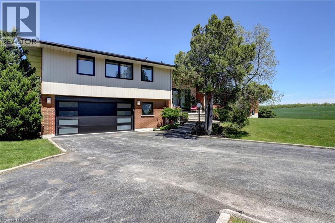
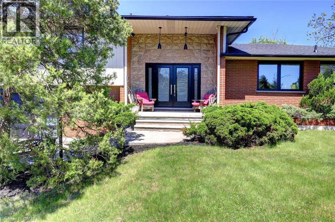
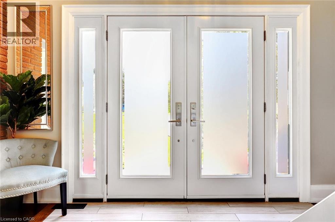
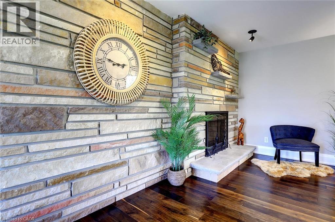
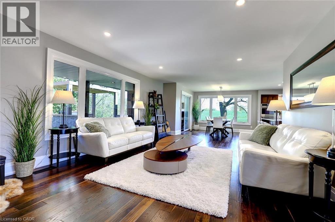
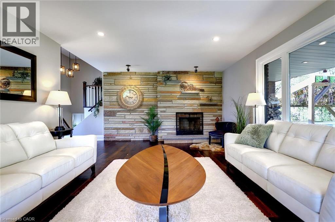
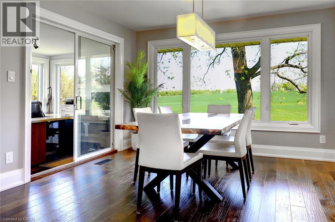
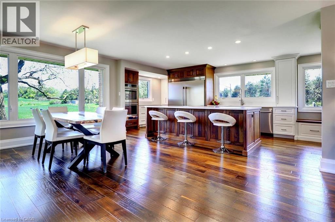
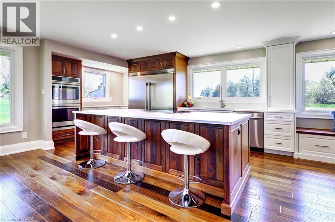
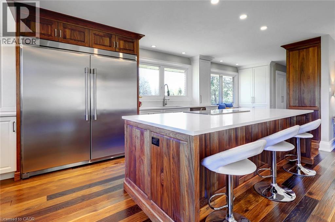
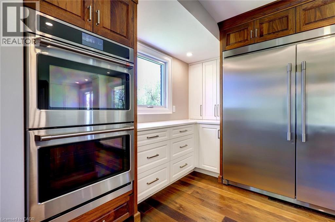
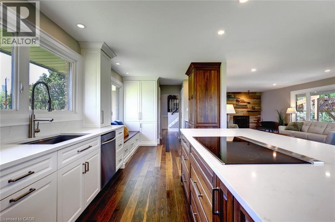
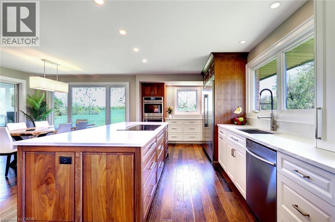
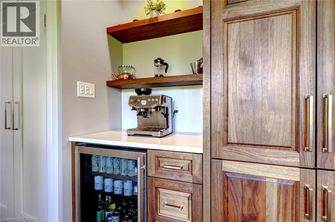
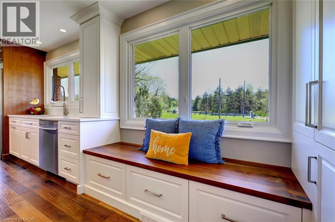
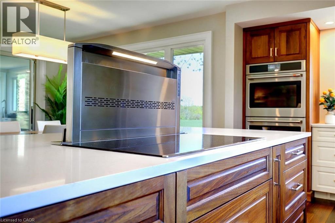
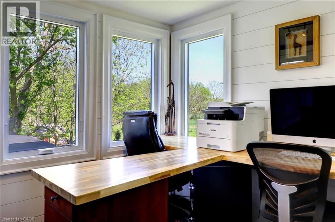
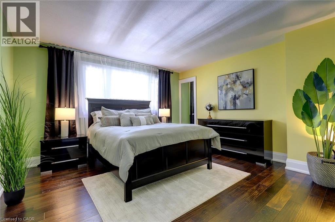
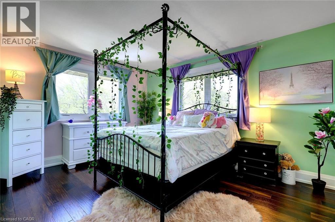
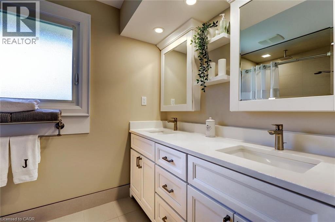
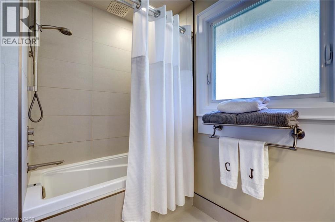
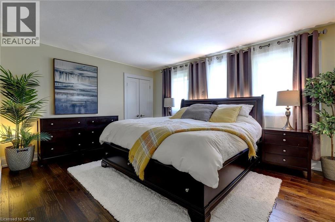
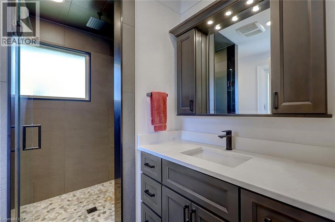
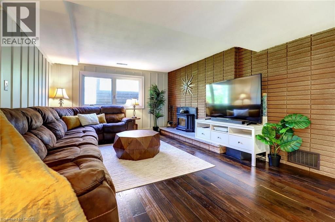
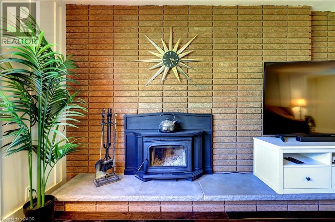
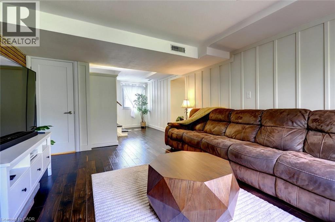
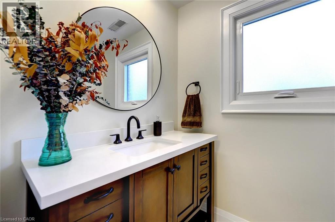
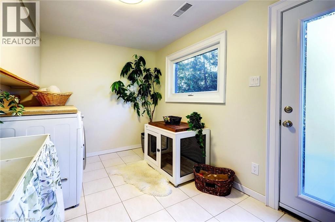
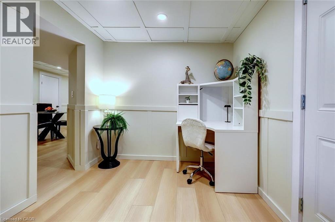
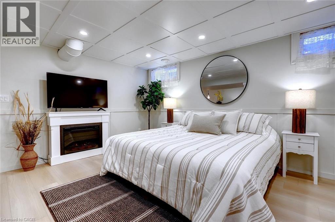
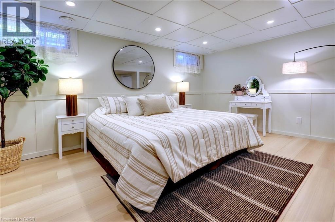
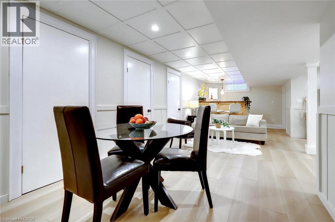
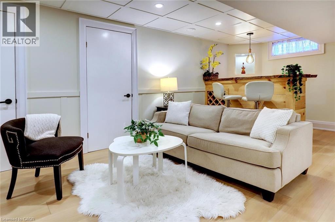
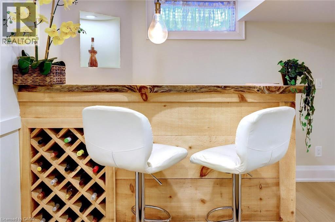
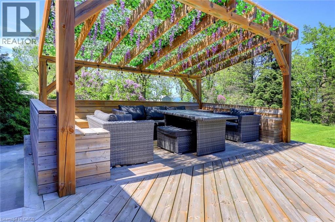
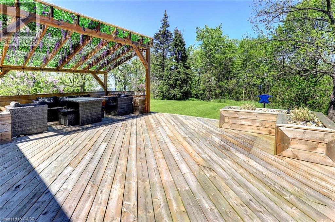
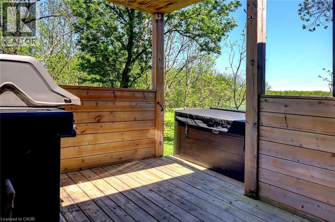
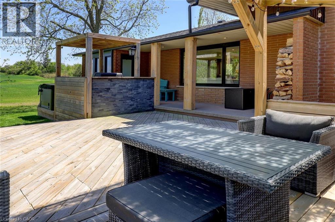
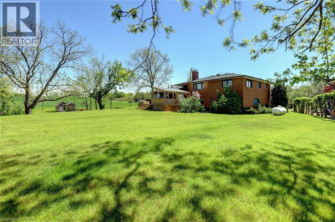
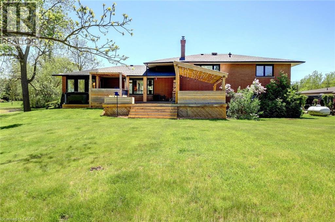
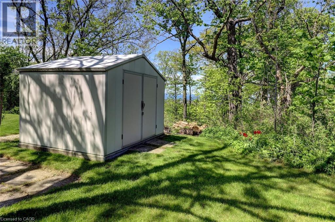
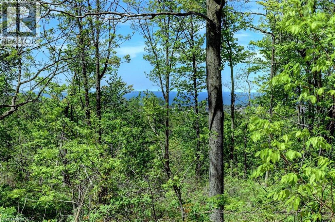
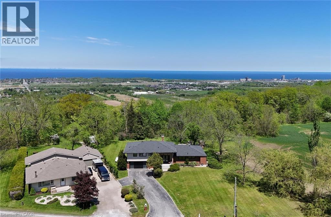
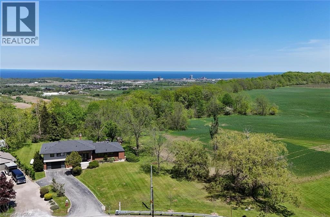
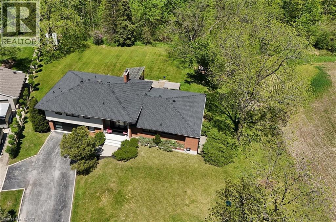
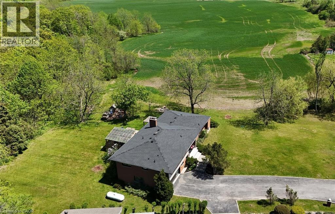
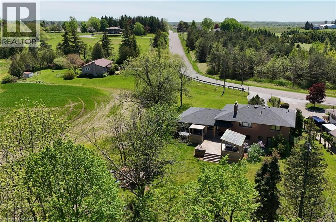
Nestled against the Niagara Escarpment backing directly onto Hamilton Conservation Authority lands that are home to the Bruce Trail, this extensively renovated country property offers nearly 3,400 ft² of finished living space and is just 4 min from Winona Crossing and QEW access. With no rear or easterly neighbours, mature trees and views of Lake Ontario, this is a fantastic opportunity to enjoy privacy, nature, convenience and high-end finishes in one exceptional package. At the heart of the home is a luxury kitchen showcasing solid walnut and high-end HDF cabinetry, quartz counters, GE Café appliances, tons of storage, a beautifully designed coffee nook and walnut bench. The kitchen opens to the east-facing dining room flowing into the living room featuring its own wood-burning fireplace. The spacious layout offers 3+1 beds and 2.5 baths, including a beautiful ensuite with heated tile floors and a stunning main bath. The ground level features a warm family room with a wood stove, renovated 2-piece bath, and laundry room/mudroom. The lower level is finished with luxury vinyl plank flooring, a custom live-edge wood bar, a flex room ideal as a 4th bed or guest suite, abundant storage and space for a 2nd home office. Step outside to more than 600 ft² of deck, covered pergola lounge, hot tub, and exceptional privacy. Extensive updates include: 2-pc bath (26), family room, sewage pump, basement finish, lifetime roof, hot tub, & on-demand water pump (2025), heat pump/furnace/AC (2024), complete main floor gut and renovation & solid-core interior doors (2022), main bath & garage door (2021), windows and exterior doors (2019& 2021), 200-amp panel, ensuite, R40 attic insulation & deck/pergola (2019), cable internet, owned water heater, wood stove & solid-sawn, hand-scraped Indonesian white oak flooring by Vintage Flooring throughout (2018). This is a truly exceptional escarpment retreat, thoughtfully designed for comfort and functionality and built with quality to last. (id:50976)
Property Details
|
MLS® Number
|
40833083 |
|
Property Type
|
Single Family |
|
Amenities Near By
|
Schools, Shopping |
|
Communication Type
|
High Speed Internet |
|
Community Features
|
Quiet Area, School Bus |
|
Equipment Type
|
Propane Tank |
|
Features
|
Backs On Greenbelt, Conservation/green Belt, Paved Driveway, Country Residential, Sump Pump, Automatic Garage Door Opener |
|
Parking Space Total
|
12 |
|
Rental Equipment Type
|
Propane Tank |
|
Structure
|
Shed, Porch |
|
View Type
|
Lake View |
Building
|
Bathroom Total
|
3 |
|
Bedrooms Above Ground
|
3 |
|
Bedrooms Below Ground
|
1 |
|
Bedrooms Total
|
4 |
|
Appliances
|
Oven - Built-in |
|
Basement Development
|
Finished |
|
Basement Type
|
Full (finished) |
|
Constructed Date
|
1975 |
|
Construction Style Attachment
|
Detached |
|
Cooling Type
|
Central Air Conditioning |
|
Exterior Finish
|
Brick, Brick Veneer, Stone, Vinyl Siding |
|
Fireplace Fuel
|
Wood,wood |
|
Fireplace Present
|
Yes |
|
Fireplace Total
|
2 |
|
Fireplace Type
|
Stove,other - See Remarks |
|
Fixture
|
Ceiling Fans |
|
Foundation Type
|
Poured Concrete |
|
Half Bath Total
|
1 |
|
Heating Fuel
|
Propane |
|
Heating Type
|
Forced Air, Stove, Heat Pump |
|
Size Interior
|
3,391 Ft2 |
|
Type
|
House |
|
Utility Water
|
Cistern, Well |
Parking
Land
|
Acreage
|
No |
|
Land Amenities
|
Schools, Shopping |
|
Sewer
|
Septic System |
|
Size Depth
|
206 Ft |
|
Size Frontage
|
130 Ft |
|
Size Irregular
|
0.58 |
|
Size Total
|
0.58 Ac|1/2 - 1.99 Acres |
|
Size Total Text
|
0.58 Ac|1/2 - 1.99 Acres |
|
Zoning Description
|
A1 |
Rooms
| Level |
Type |
Length |
Width |
Dimensions |
|
Second Level |
5pc Bathroom |
|
|
10'6'' x 8'4'' |
|
Second Level |
Bedroom |
|
|
13'11'' x 10'7'' |
|
Second Level |
Bedroom |
|
|
13'4'' x 13'2'' |
|
Second Level |
Primary Bedroom |
|
|
14'10'' x 12'1'' |
|
Second Level |
Full Bathroom |
|
|
8'4'' x 7'5'' |
|
Basement |
Cold Room |
|
|
13'7'' x 5'4'' |
|
Basement |
Utility Room |
|
|
13'4'' x 8'10'' |
|
Basement |
Storage |
|
|
9'9'' x 8'3'' |
|
Basement |
Storage |
|
|
11'11'' x 5'3'' |
|
Basement |
Recreation Room |
|
|
31'10'' x 10'10'' |
|
Basement |
Bedroom |
|
|
15'5'' x 10'1'' |
|
Lower Level |
Laundry Room |
|
|
11'7'' x 8'1'' |
|
Lower Level |
Family Room |
|
|
29'2'' x 12'1'' |
|
Lower Level |
2pc Bathroom |
|
|
6'8'' x 4'6'' |
|
Main Level |
Office |
|
|
10'9'' x 7'9'' |
|
Main Level |
Dining Room |
|
|
11'8'' x 11'1'' |
|
Main Level |
Living Room |
|
|
24'1'' x 14'1'' |
|
Main Level |
Kitchen |
|
|
29'6'' x 10'1'' |
|
Main Level |
Foyer |
|
|
12'8'' x 8'0'' |
Utilities
https://www.realtor.ca/real-estate/29799279/44-fifty-road-stoney-creek