3 Bedroom
4 Bathroom
1,500 - 2,000 ft2
Central Air Conditioning
Forced Air
Landscaped
$639,900
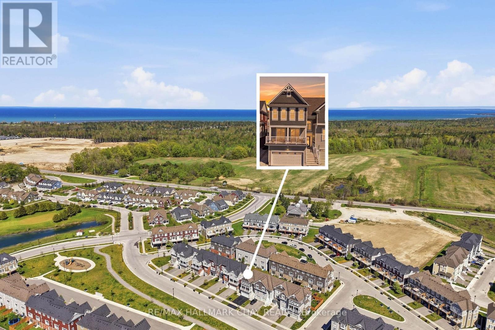
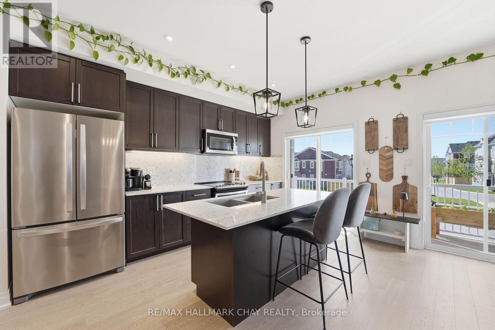
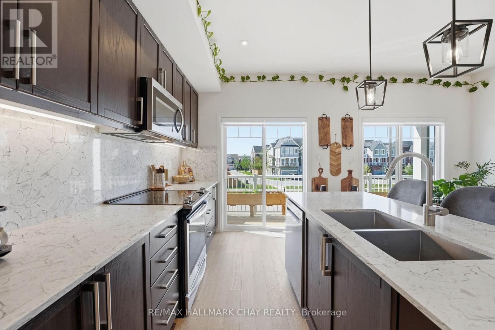
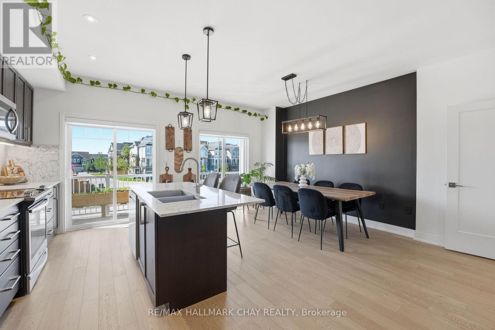
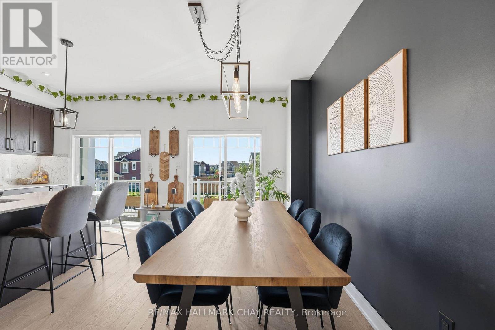
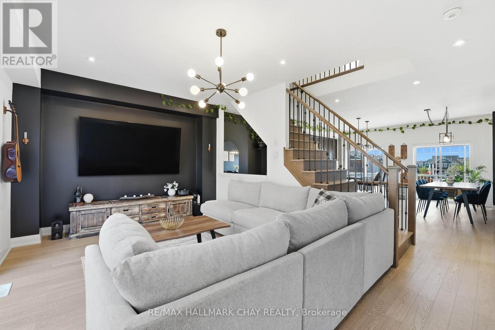
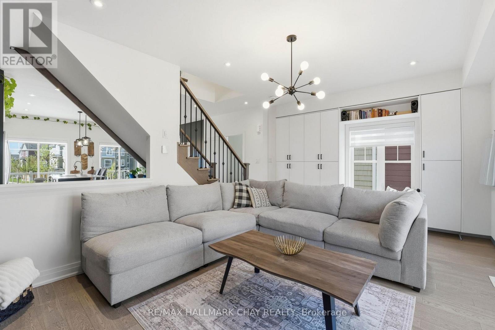
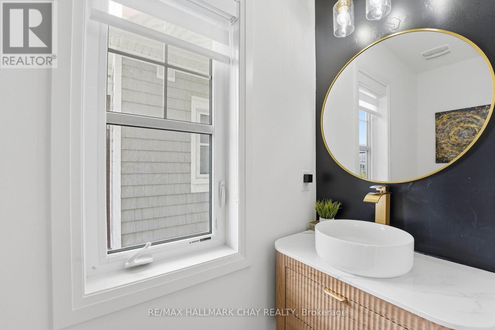
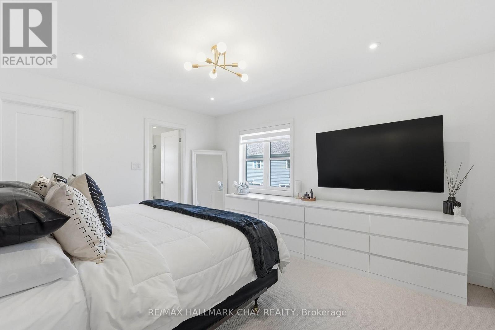
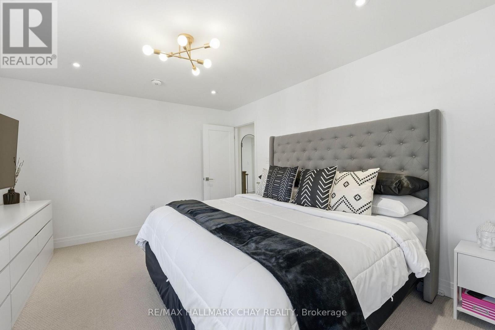
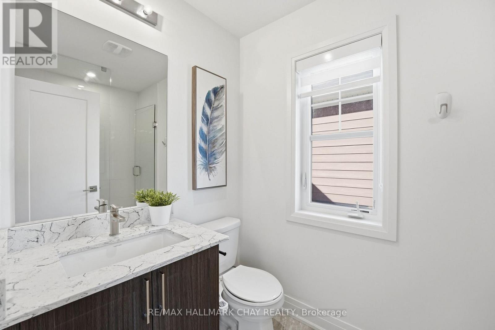
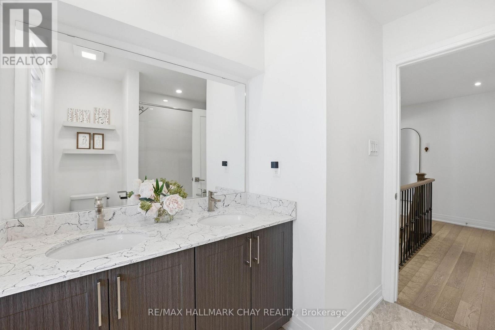
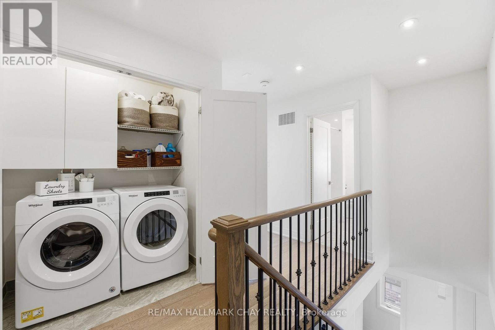
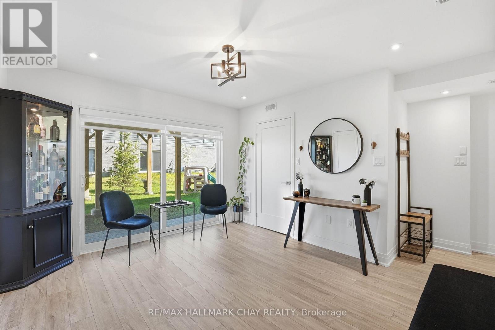
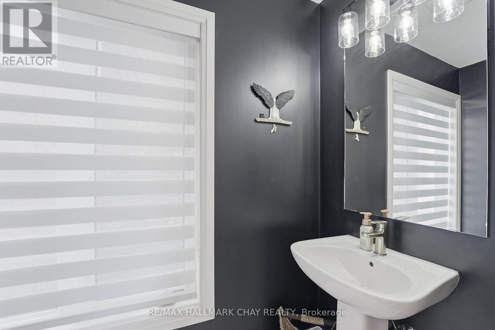
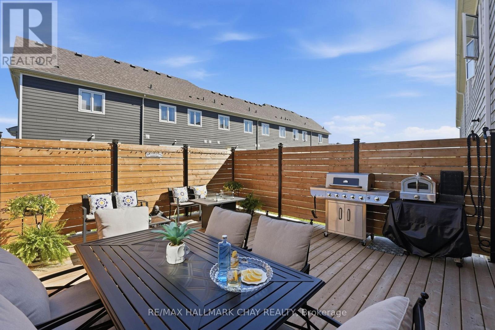
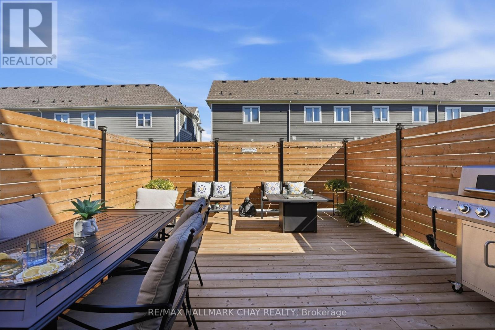
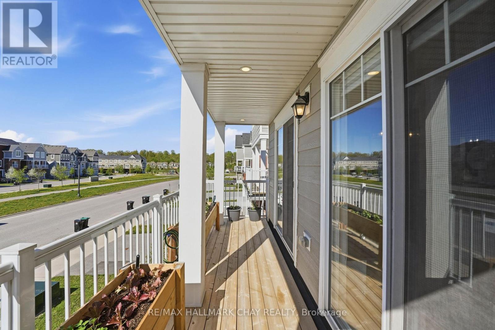
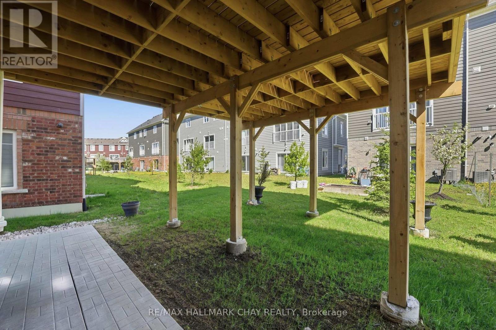
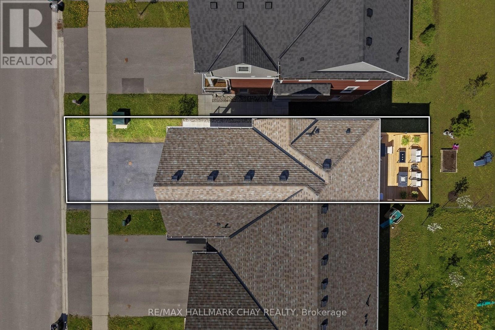
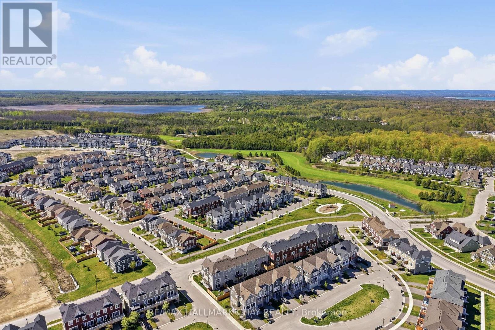
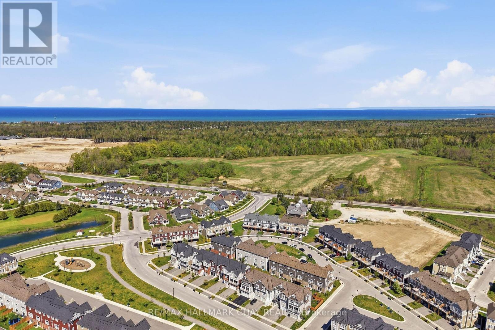
Rarely Offered 100% Freehold Home In Wasaga Beach With No POTL Fees! Located In A Growing Golf Course Community, This Beautifully Finished Home Offers The Perfect Blend Of Modern Upgrades, Functional Living Space & Long-Term Lifestyle Appeal. Set In The Heart Of Wasaga Beach, Just Minutes To The Beach, Walking Trails, Amenities & Future Schools Including A Catholic K-12 Campus-Style School w/Daycare. Ideal For Families ,Downsizers Or Anyone Looking To Enjoy A Peaceful Setting With Incredible Community Growth Ahead. Featuring Over $100,000 In Custom Upgrades Throughout, This Home Offers Beautiful Kitchen Cabinetry, Large Centre Island, Quartz Countertops, Double Door Walkouts To A Front Balcony, Custom-Built Floating Cabinetry In The Family Room, Custom Window Coverings & Many More Thoughtful Finishes Inside & Out. The Living Room Walks Out To A Custom 20ft x 17ft Deck w/Fully Enclosed 6-Ft Privacy Fencing, Creating The Perfect Space To Relax, Entertain & Enjoy The Outdoors Privately In The Sun. Additional Features Include An Insulated & Heated 2-Car Garage w/Custom-Built Mezzanine Storage, Bedroom Level Laundry, Walkout Basement, Generator-Ready Exterior Outlet, 4 Exterior Hose Bibs & Gas Line For Lower-Level BBQ. Located Within Minutes Of The Largest Freshwater Beach In The World & Marlwood Golf & Country Club. Wasaga Beach Continues To Evolve With Major Development Plans Including Beachfront Redevelopment w/Hotels, Retail & Planned 3,000-Home Master Community. A Fantastic Opportunity To Own A Beautifully Upgraded Home In One Of Ontario's Fastest-Growing Communities. (id:50976)
Open House
This property has open houses!
Starts at:
1:00 pm
Ends at:
3:00 pm
Starts at:
1:00 pm
Ends at:
3:00 pm
Property Details
|
MLS® Number
|
S13168654 |
|
Property Type
|
Single Family |
|
Community Name
|
Wasaga Beach |
|
Amenities Near By
|
Beach, Golf Nearby, Marina, Park |
|
Community Features
|
Community Centre, School Bus |
|
Parking Space Total
|
5 |
|
Structure
|
Deck |
Building
|
Bathroom Total
|
4 |
|
Bedrooms Above Ground
|
3 |
|
Bedrooms Total
|
3 |
|
Age
|
6 To 15 Years |
|
Appliances
|
Garage Door Opener Remote(s), Central Vacuum, Garburator, Water Heater, Dishwasher, Dryer, Microwave, Stove, Washer, Window Coverings, Refrigerator |
|
Basement Development
|
Finished |
|
Basement Features
|
Walk Out |
|
Basement Type
|
Full (finished) |
|
Construction Style Attachment
|
Attached |
|
Cooling Type
|
Central Air Conditioning |
|
Exterior Finish
|
Vinyl Siding |
|
Flooring Type
|
Hardwood, Carpeted |
|
Foundation Type
|
Concrete |
|
Half Bath Total
|
2 |
|
Heating Fuel
|
Natural Gas |
|
Heating Type
|
Forced Air |
|
Stories Total
|
3 |
|
Size Interior
|
1,500 - 2,000 Ft2 |
|
Type
|
Row / Townhouse |
|
Utility Water
|
Municipal Water |
Parking
Land
|
Acreage
|
No |
|
Land Amenities
|
Beach, Golf Nearby, Marina, Park |
|
Landscape Features
|
Landscaped |
|
Sewer
|
Sanitary Sewer |
|
Size Depth
|
88 Ft ,7 In |
|
Size Frontage
|
25 Ft ,6 In |
|
Size Irregular
|
25.5 X 88.6 Ft |
|
Size Total Text
|
25.5 X 88.6 Ft |
Rooms
| Level |
Type |
Length |
Width |
Dimensions |
|
Second Level |
Kitchen |
2.85 m |
5.5 m |
2.85 m x 5.5 m |
|
Second Level |
Dining Room |
2.95 m |
5.5 m |
2.95 m x 5.5 m |
|
Second Level |
Family Room |
4.2 m |
6 m |
4.2 m x 6 m |
|
Third Level |
Primary Bedroom |
3.65 m |
4.35 m |
3.65 m x 4.35 m |
|
Third Level |
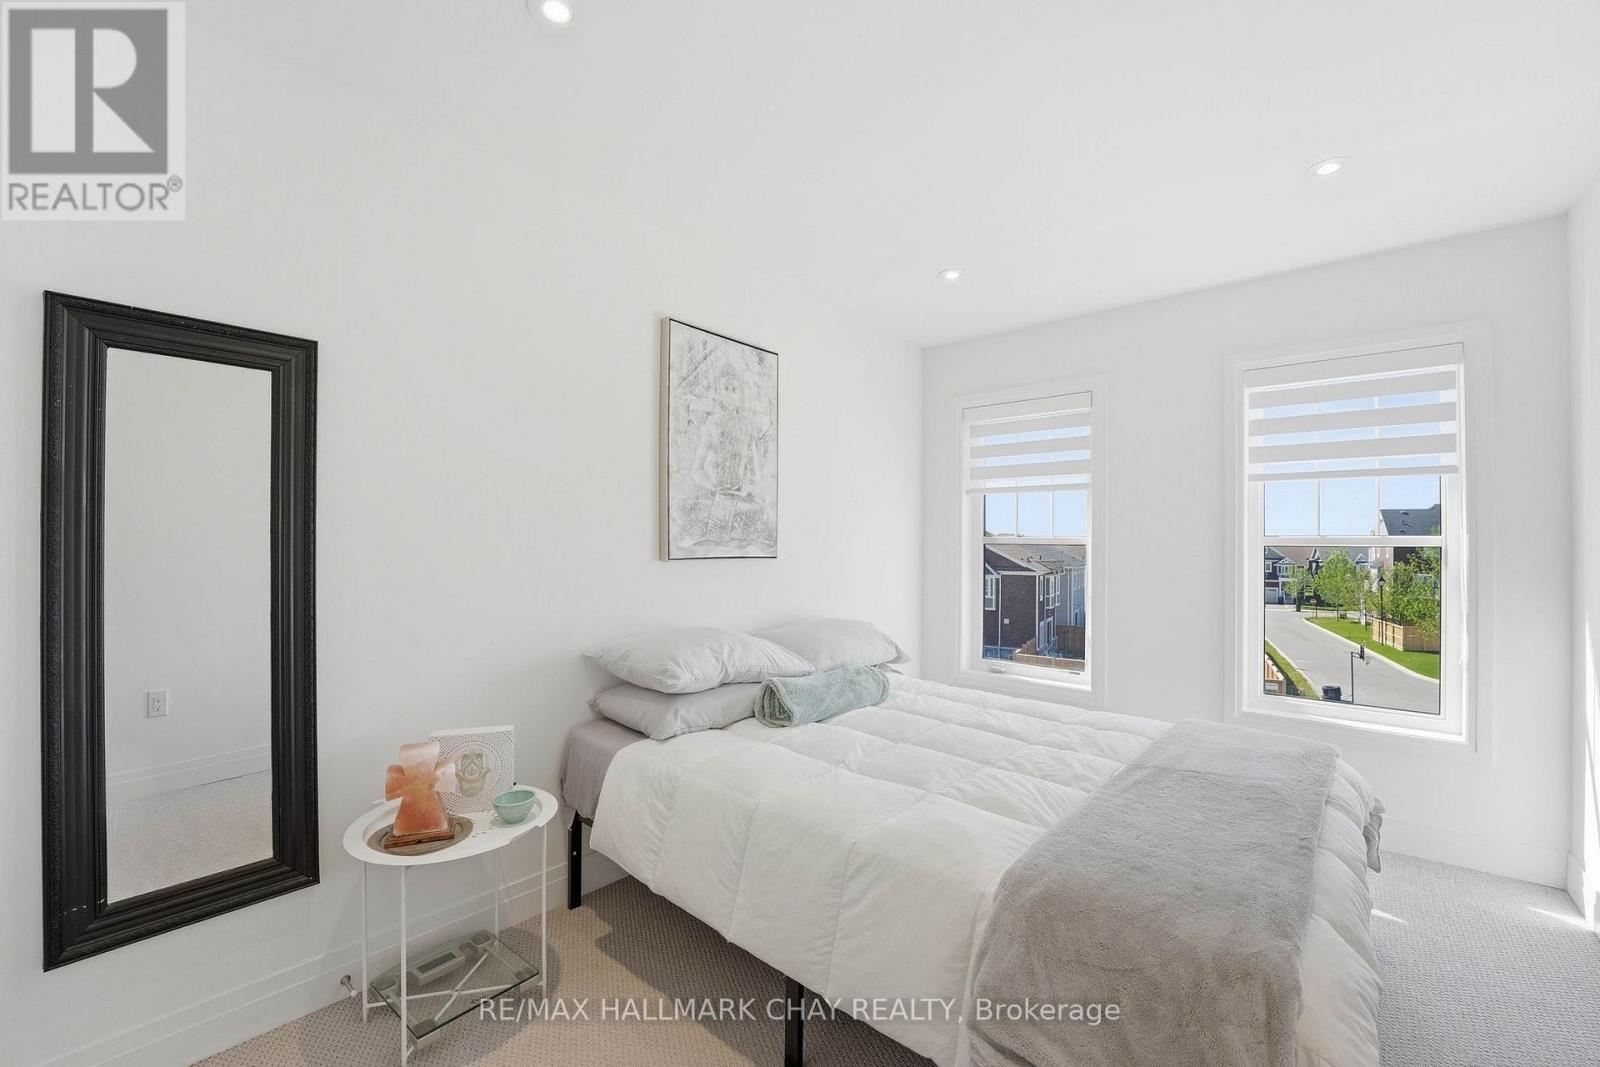
Bedroom 2 |
4.95 m |
2.7 m |
4.95 m x 2.7 m |
|
Third Level |
Bedroom 3 |
4.65 m |
2.65 m |
4.65 m x 2.65 m |
|
Third Level |
Laundry Room |
1.65 m |
2 m |
1.65 m x 2 m |
|
Main Level |
Recreational, Games Room |
5.5 m |
5 m |
5.5 m x 5 m |
Utilities
|
Cable
|
Available |
|
Electricity
|
Installed |
|
Sewer
|
Installed |
https://www.realtor.ca/real-estate/29798915/29-shelburne-avenue-wasaga-beach-wasaga-beach