3 Bedroom
3 Bathroom
1,500 - 2,000 ft2
Fireplace
Central Air Conditioning
Forced Air
$839,000
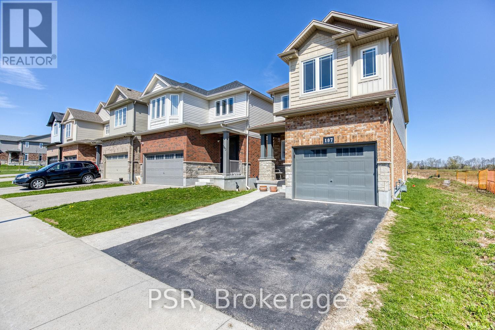
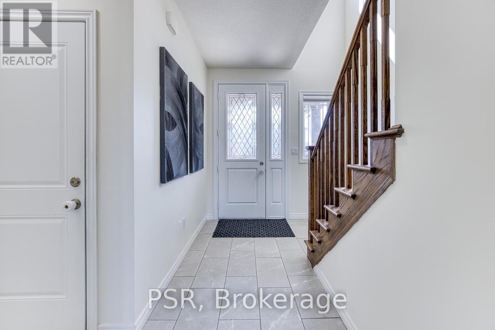
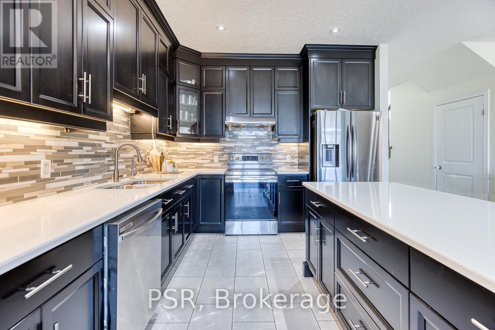
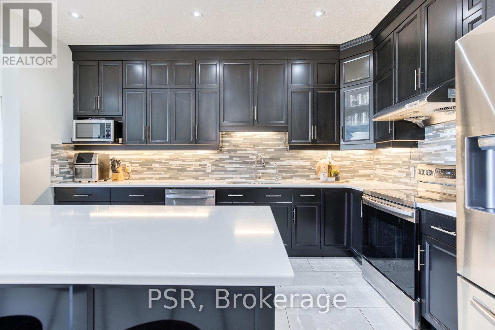
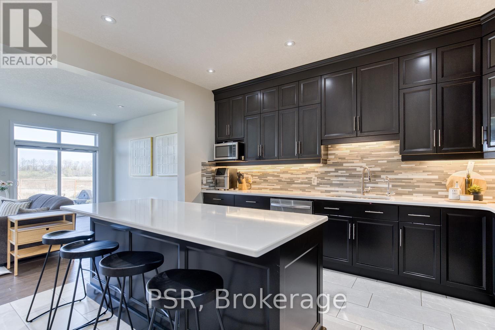
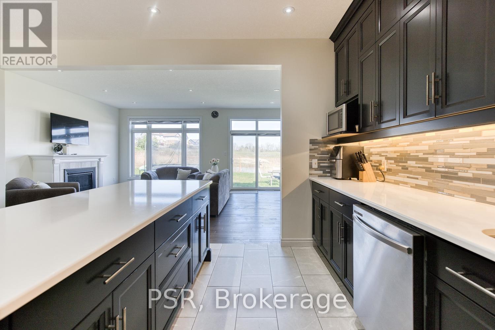
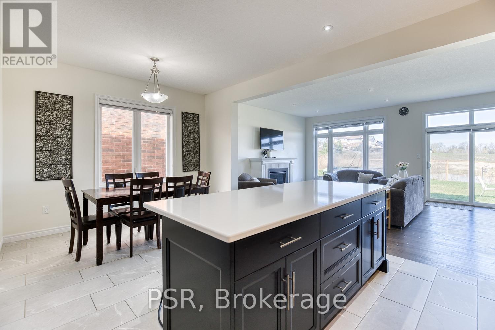
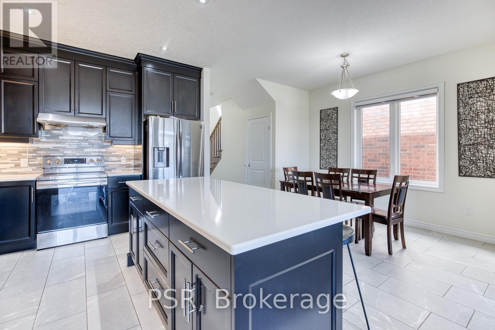
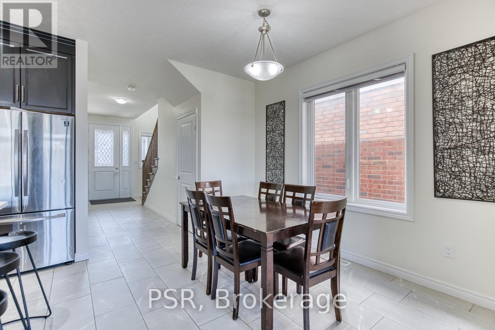
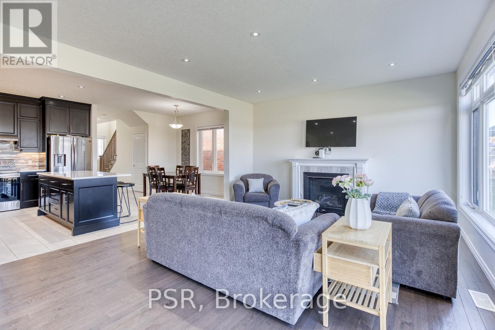
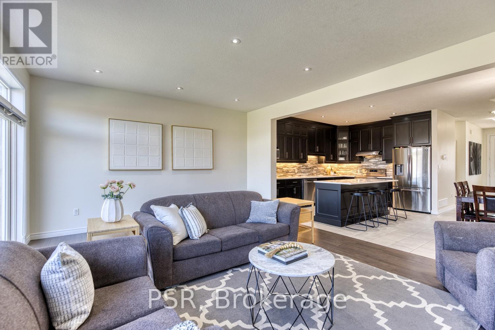
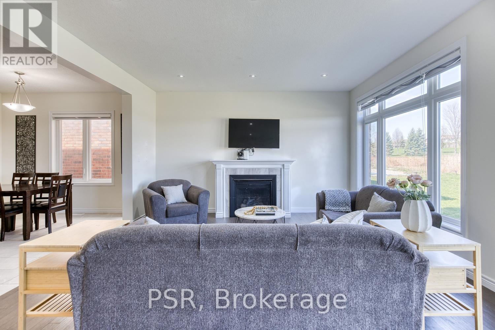
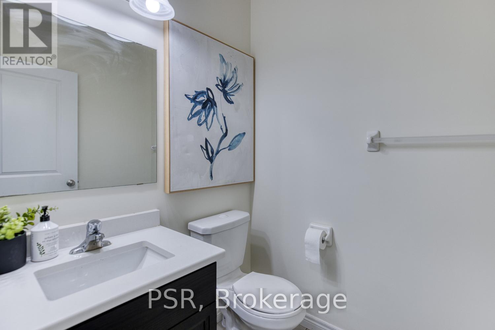
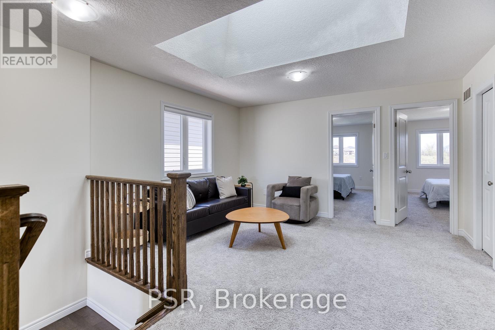
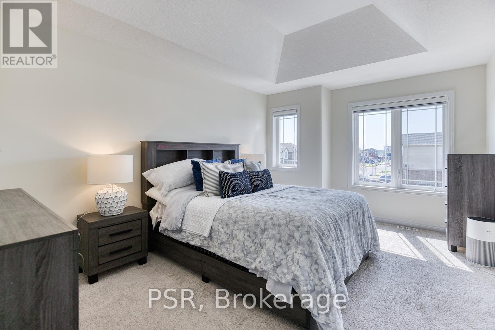
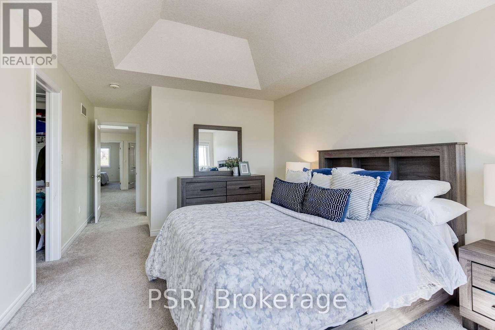
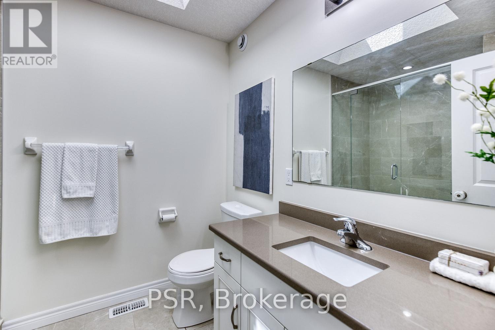
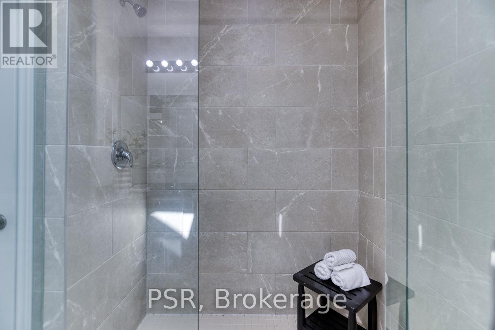
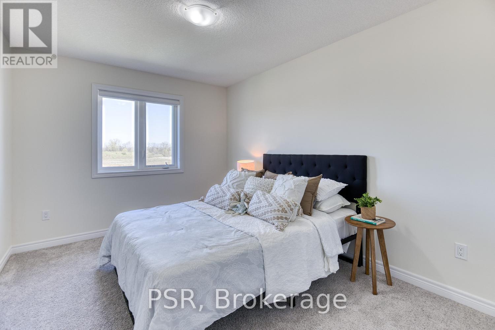
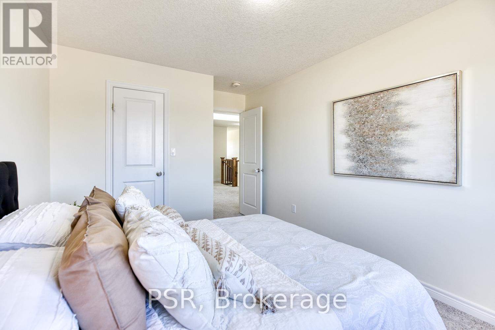
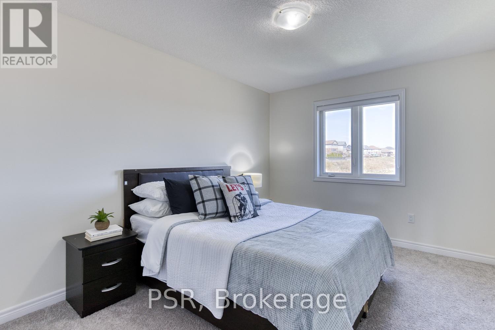
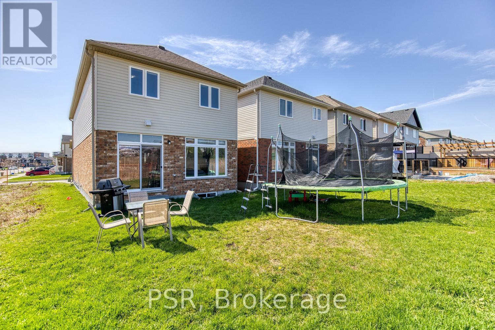
OPEN HOUSE: Saturday, May 30th, 2:00 PM - 4:00 PM. Welcome to Rivertrail living-where modern design meets nature and convenience. Located in a highly sought-after Grand River community in Kitchener, this upgraded home offers a rare blend of architectural interest, natural light, and functional family space. Step inside to discover taller main floor ceiling heights, skylights, and oversized windows that create a bright, airy feel throughout. The standout kitchen is exceptionally large for this square footage, offering incredible space for cooking, entertaining, and everyday living. A highly sought-after upper family room adds versatility for relaxing, media, or work-from-home needs. Bedrooms and principal rooms are generously sized, enhancing comfort across all levels. Practical features include an oversized single-car garage and a thoughtful, well-planned layout. You're steps away from access to the Grand River trails, nearby parks and schools, with quick connectivity to Highway 401 for effortless commuting. A rare opportunity-book your private showing today. (id:50976)
Open House
This property has open houses!
Starts at:
2:00 pm
Ends at:
4:00 pm
Property Details
|
MLS® Number
|
X13169252 |
|
Property Type
|
Single Family |
|
Amenities Near By
|
Park, Schools, Ski Area |
|
Equipment Type
|
Water Heater |
|
Parking Space Total
|
3 |
|
Rental Equipment Type
|
Water Heater |
Building
|
Bathroom Total
|
3 |
|
Bedrooms Above Ground
|
3 |
|
Bedrooms Total
|
3 |
|
Age
|
0 To 5 Years |
|
Amenities
|
Fireplace(s) |
|
Appliances
|
Garage Door Opener Remote(s), Water Heater, Blinds, Dishwasher, Dryer, Stove, Washer, Water Softener, Refrigerator |
|
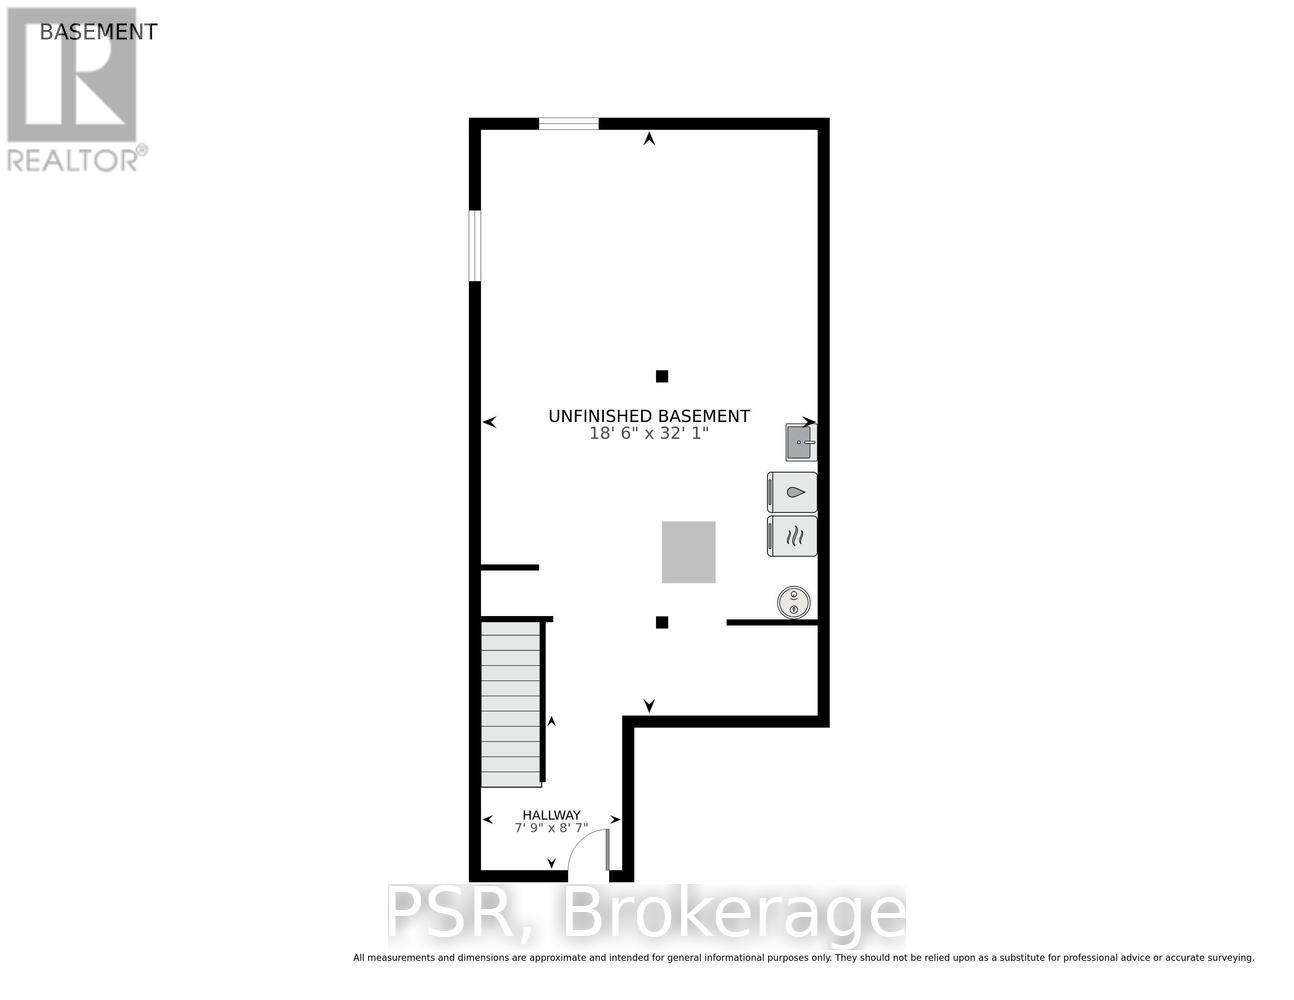
Basement Development
|
Unfinished |
|
Basement Type
|
Full (unfinished) |
|
Construction Style Attachment
|
Detached |
|
Cooling Type
|
Central Air Conditioning |
|
Exterior Finish
|
Brick, Vinyl Siding |
|
Fireplace Present
|
Yes |
|
Fireplace Total
|
1 |
|
Foundation Type
|
Concrete |
|
Half Bath Total
|
1 |
|
Heating Fuel
|
Natural Gas |
|
Heating Type
|
Forced Air |
|
Stories Total
|
2 |
|
Size Interior
|
1,500 - 2,000 Ft2 |
|
Type
|
House |
|
Utility Water
|
Municipal Water |
Parking
Land
|
Acreage
|
No |
|
Land Amenities
|
Park, Schools, Ski Area |
|
Sewer
|
Sanitary Sewer |
|
Size Depth
|
115 Ft |
|
Size Frontage
|
29 Ft ,7 In |
|
Size Irregular
|
29.6 X 115 Ft |
|
Size Total Text
|
29.6 X 115 Ft |
|
Surface Water
|
River/stream |
Rooms
| Level |
Type |
Length |
Width |
Dimensions |
|
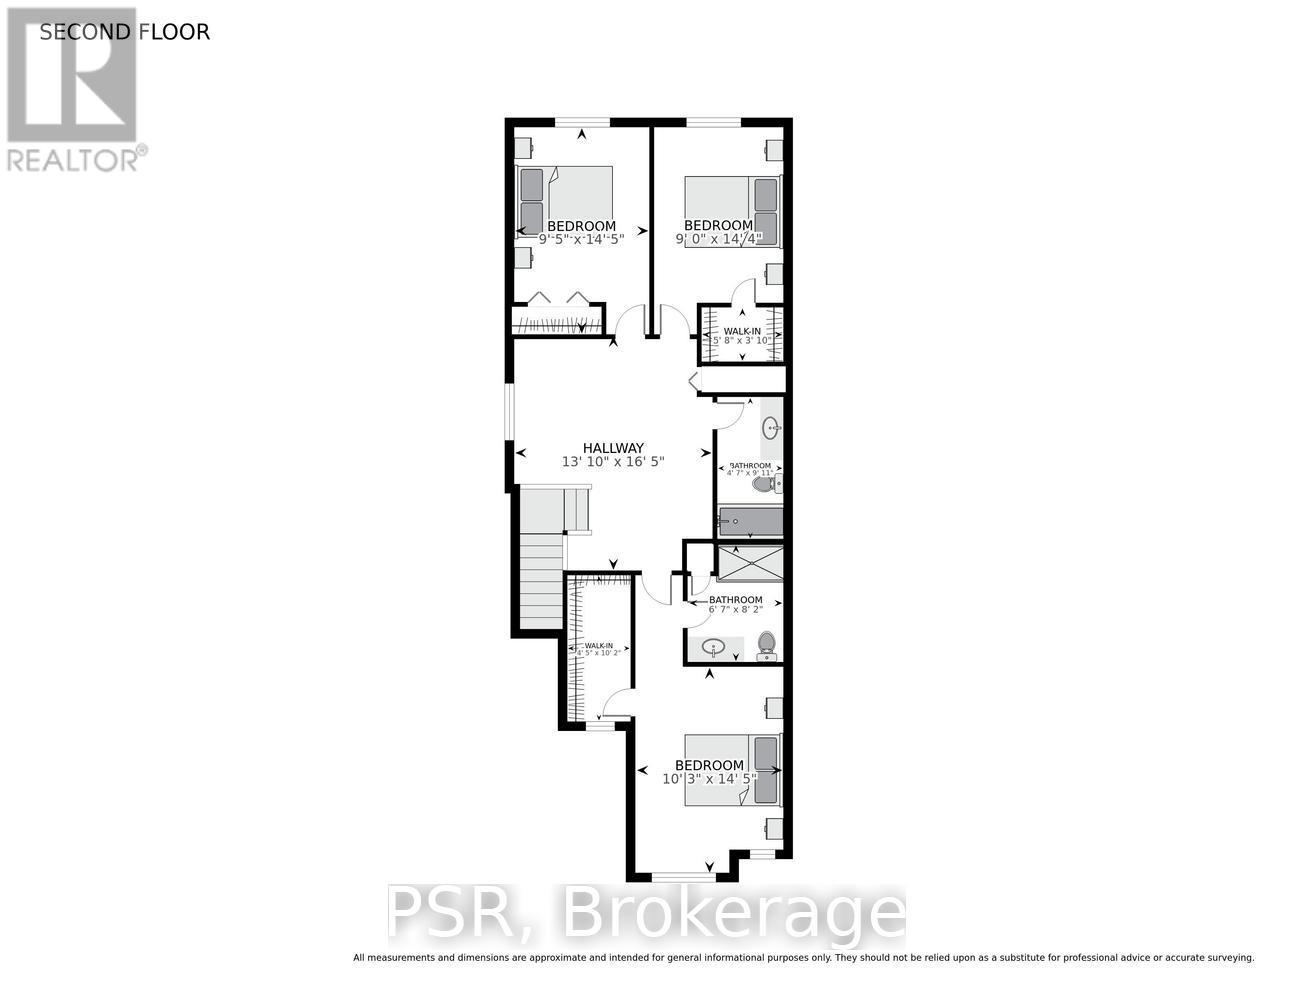
Second Level |
Bedroom |
3.12 m |
4.39 m |
3.12 m x 4.39 m |
|
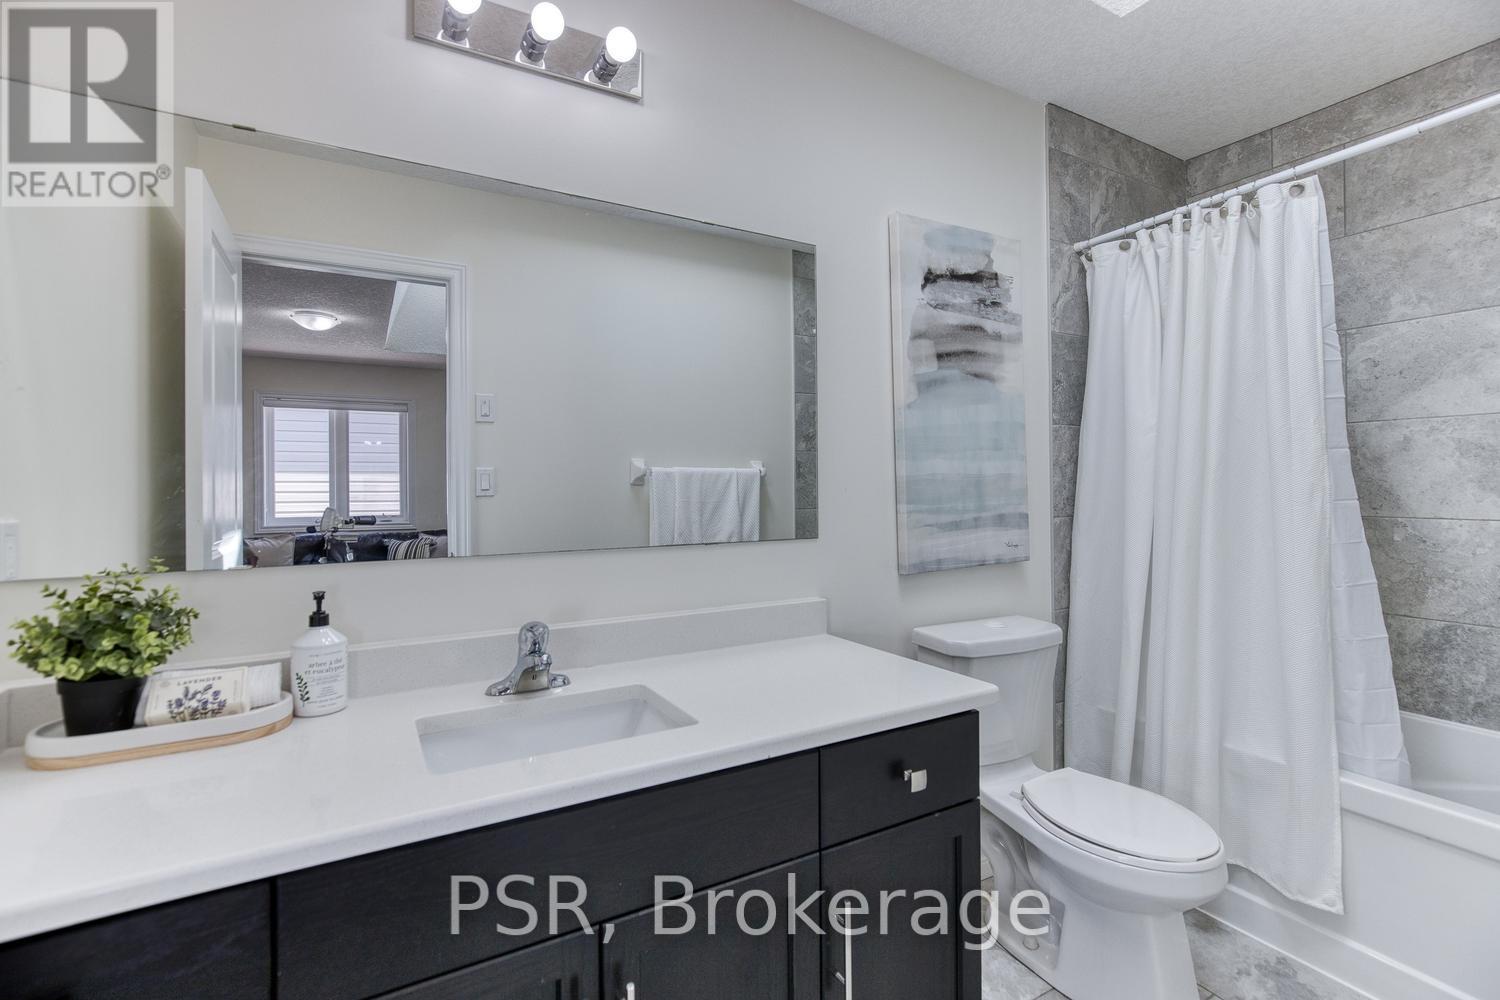
Second Level |
Bathroom |
2.01 m |
2.49 m |
2.01 m x 2.49 m |
|
Second Level |
Bedroom 2 |
2.87 m |
4.39 m |
2.87 m x 4.39 m |
|
Second Level |
Bedroom 3 |
2.74 m |
4.37 m |
2.74 m x 4.37 m |
|
Second Level |
Bathroom |
1.35 m |
3.02 m |
1.35 m x 3.02 m |
|
Second Level |
Loft |
4.22 m |
5 m |
4.22 m x 5 m |
|
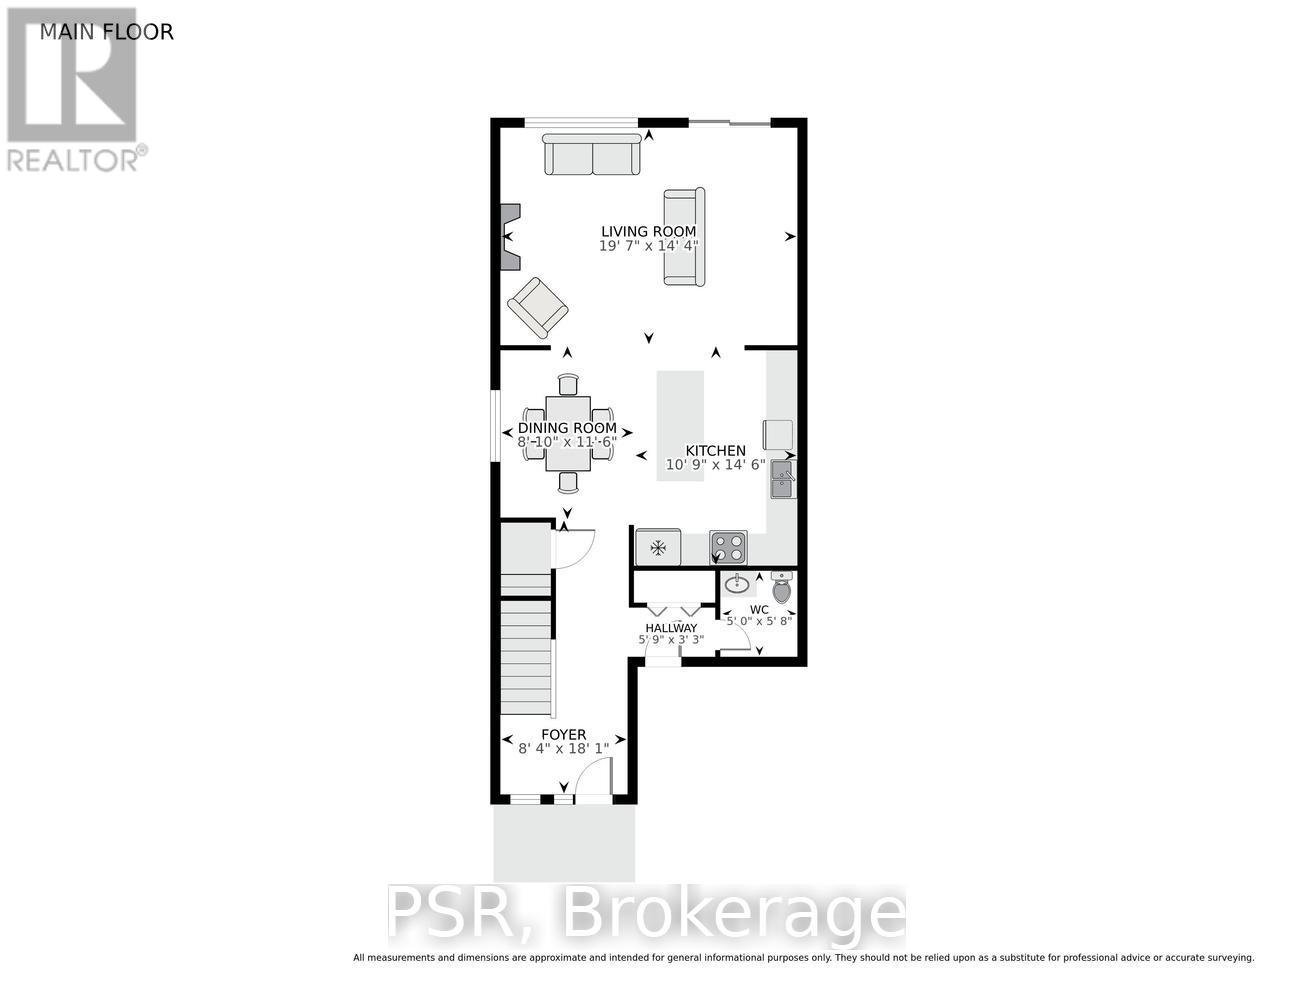
Main Level |
Living Room |
5.97 m |
4.37 m |
5.97 m x 4.37 m |
|
Main Level |
Dining Room |
2.69 m |
3.51 m |
2.69 m x 3.51 m |
|
Main Level |
Kitchen |
3.28 m |
4.11 m |
3.28 m x 4.11 m |
|
Main Level |
Partial Bathroom |
1.52 m |
1.73 m |
1.52 m x 1.73 m |
https://www.realtor.ca/real-estate/29799765/187-rivertrail-avenue-kitchener