1 Bedroom
1 Bathroom
0 - 499 ft2
Central Air Conditioning
Forced Air
$359,990Maintenance, Common Area Maintenance, Insurance
$287.20 Monthly
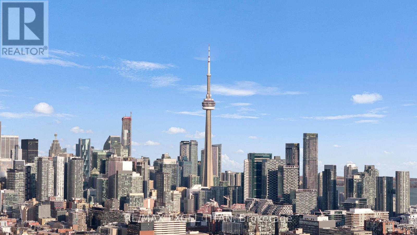
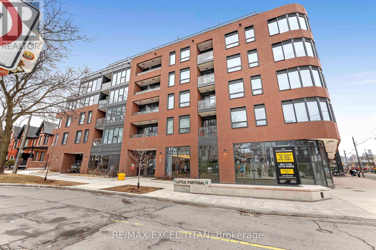
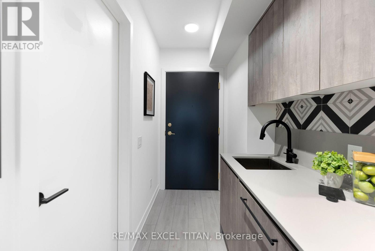
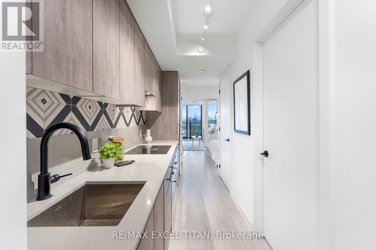
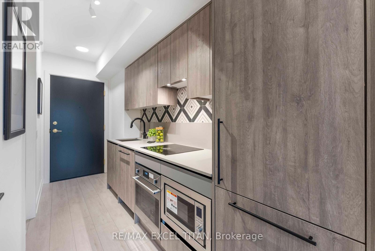
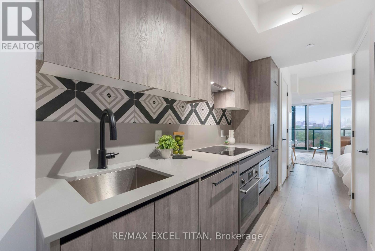
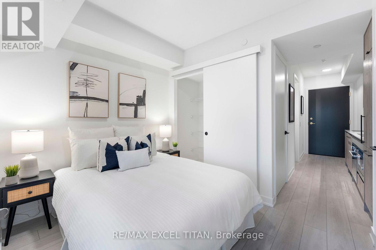
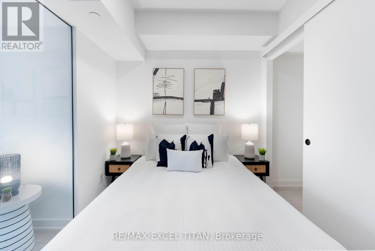
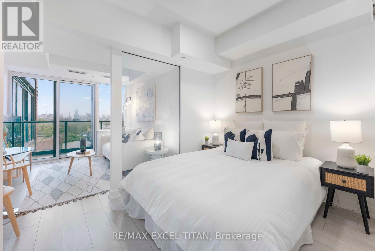
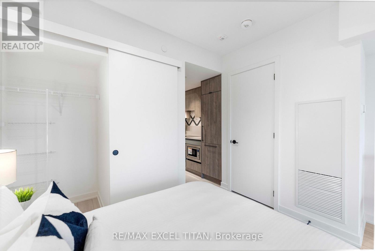
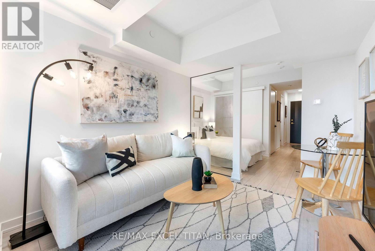
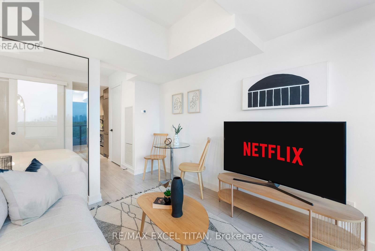
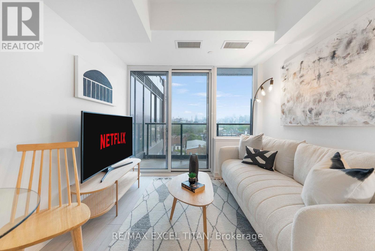
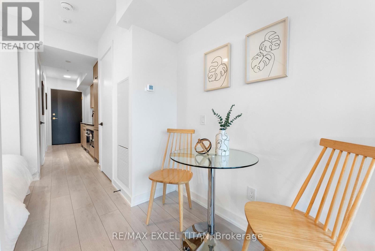
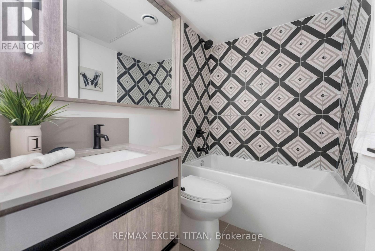
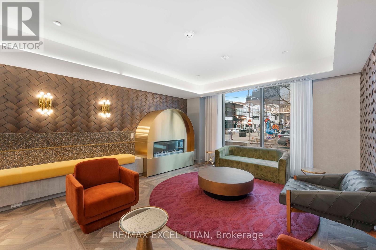
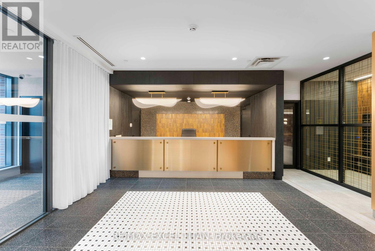
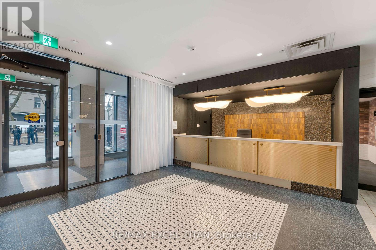
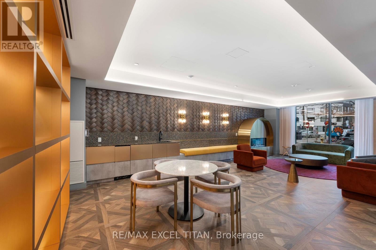
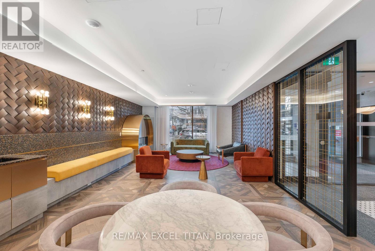
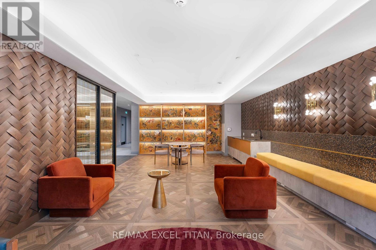
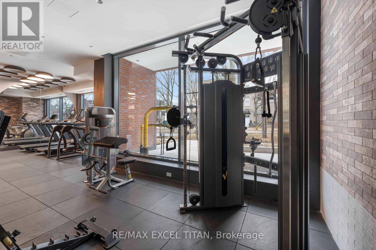
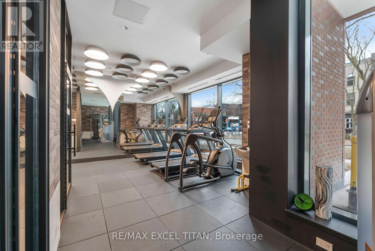
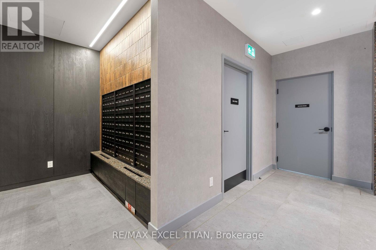
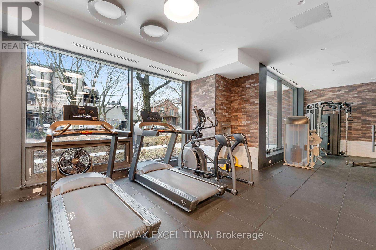
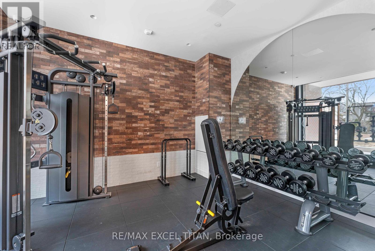
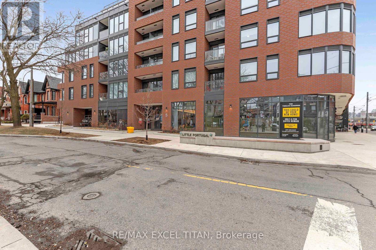
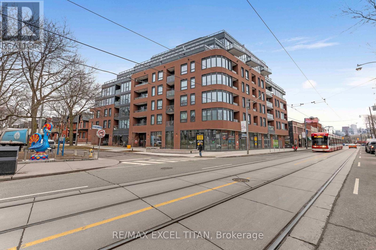
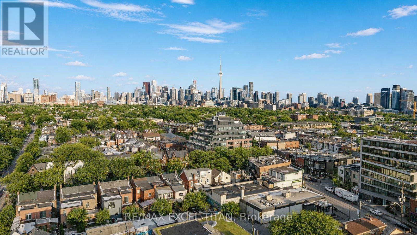
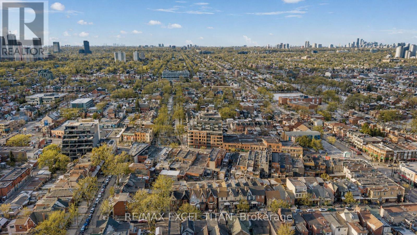
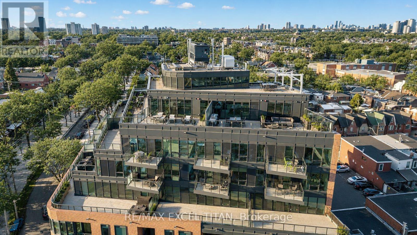
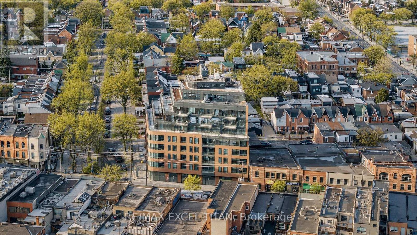
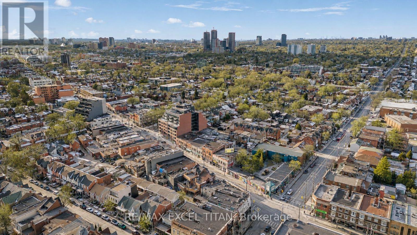
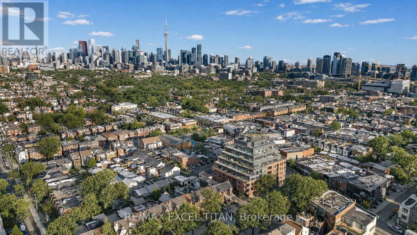
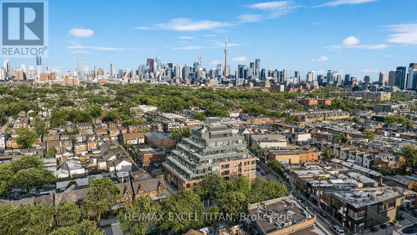
Experience modern downtown living at The Twelve Hundred in the heart of Trinity-Bellwoods. This brand new, never-occupied 1-bedroom, 1-bathroom suite offers a stylish and functional layout in one of Toronto's most desirable neighbourhoods. Enjoy stunning east-facing CN Tower views from your private balcony, while oversized windows fill the suite with natural sunlight throughout the day. The thoughtfully designed open-concept living space easily accommodates comfortable everyday living and entertaining, complete with a spacious living area and seamless walk-out to the balcony. The contemporary kitchen features built-in appliances, sleek cabinetry, and modern finishes, blending style and functionality. The generously sized bedroom includes a built-in closet, while the elegant 4-piece bathroom offers a clean, sophisticated design. Located steps from Ossington Avenue, residents are surrounded by Toronto's best cafés, boutique shopping, nightlife, TTC access, and some of the city's top-rated restaurants and entertainment destinations. Residents of The Twelve Hundred enjoy premium amenities including: a fully equipped fitness centre, a rooftop terrace with breathtaking city views, a coworking space, a party and entertainment lounge, virtual concierge services, and an exceptional opportunity to own a move-in-ready suite in one of Toronto's most vibrant urban communities. (id:50976)
Property Details
|
MLS® Number
|
C13171324 |
|
Property Type
|
Single Family |
|
Community Name
|
Trinity-Bellwoods |
|
Amenities Near By
|
Public Transit, Park |
|
Community Features
|
Pets Not Allowed |
|
Features
|
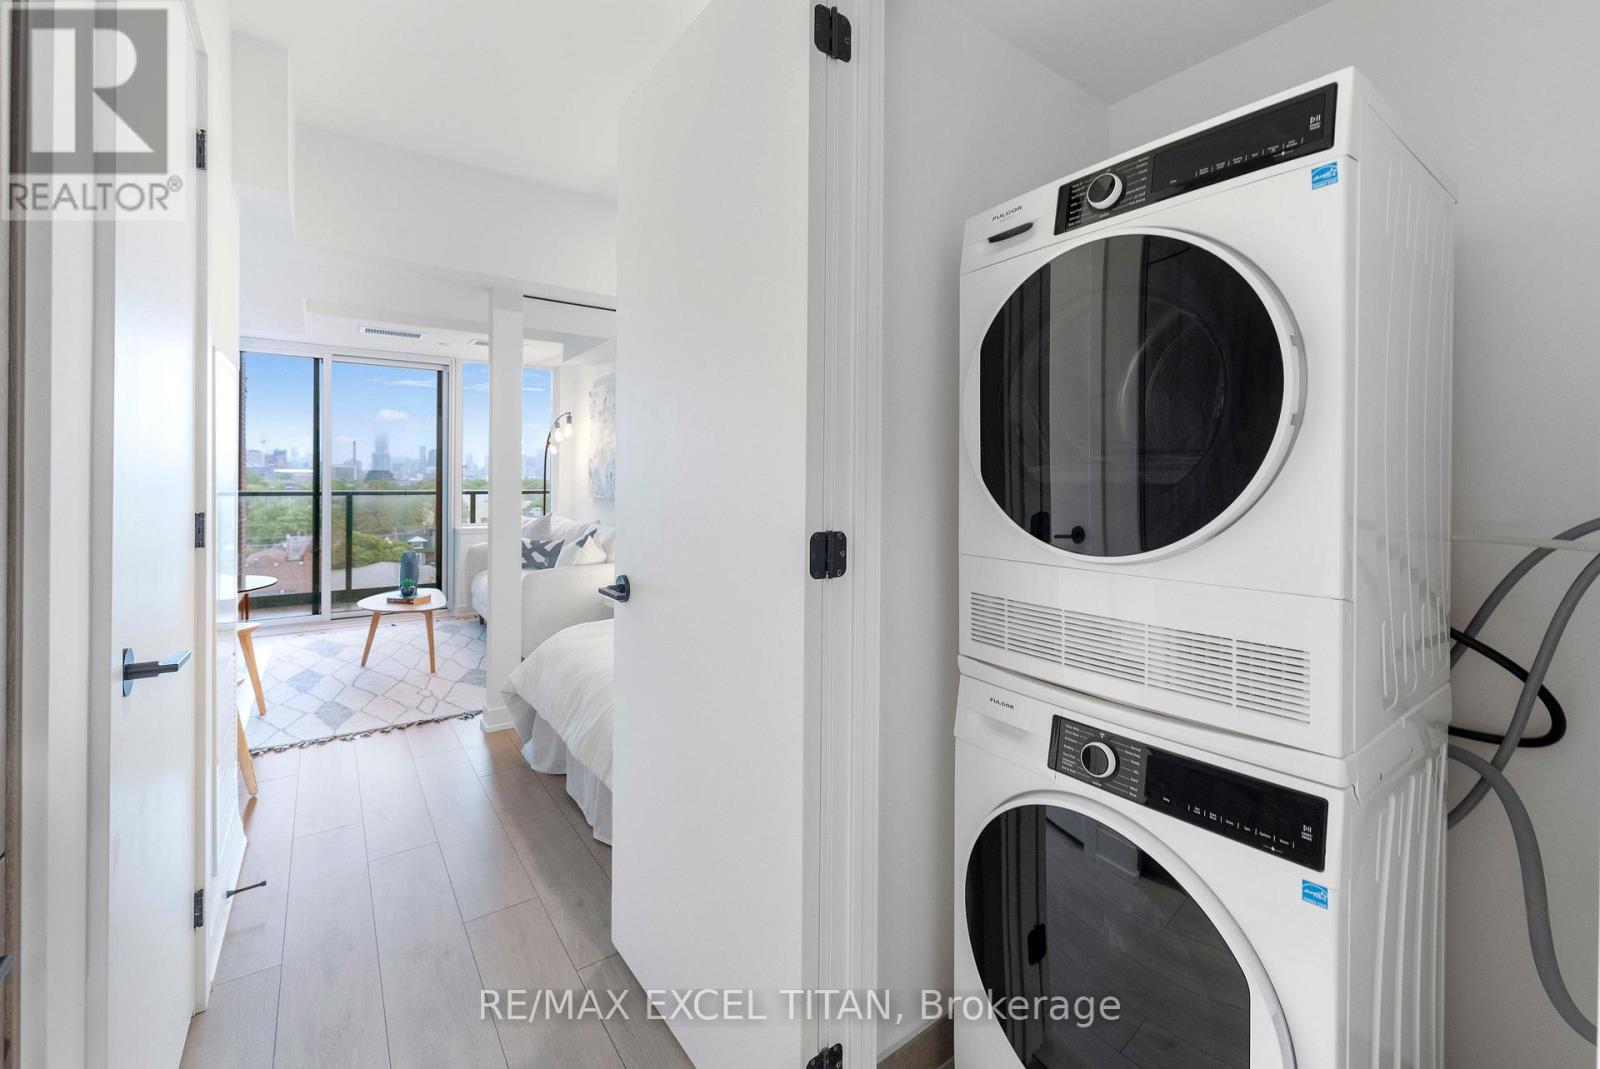
Balcony, Carpet Free, In Suite Laundry |
|
View Type
|
View, City View |
Building
|
Bathroom Total
|
1 |
|
Bedrooms Above Ground
|
1 |
|
Bedrooms Total
|
1 |
|
Age
|
New Building |
|
Amenities
|
Exercise Centre, Party Room, Recreation Centre |
|
Appliances
|
Oven - Built-in |
|
Basement Type
|
None |
|
Cooling Type
|
Central Air Conditioning |
|
Exterior Finish
|
Brick |
|
Flooring Type
|
Laminate |
|
Heating Fuel
|
Natural Gas |
|
Heating Type
|
Forced Air |
|
Size Interior
|
0 - 499 Ft2 |
|
Type
|
Apartment |
Parking
Land
|
Acreage
|
No |
|
Land Amenities
|
Public Transit, Park |
Rooms
| Level |
Type |
Length |
Width |
Dimensions |
|
Main Level |
Living Room |
3.45 m |
2.72 m |
3.45 m x 2.72 m |
|
Main Level |
Kitchen |
3.15 m |
1.55 m |
3.15 m x 1.55 m |
|
Main Level |
Bedroom |
2.44 m |
3 m |
2.44 m x 3 m |
|
Main Level |
Bathroom |
2 m |
2 m |
2 m x 2 m |
https://www.realtor.ca/real-estate/29801834/709-5-lakeview-avenue-toronto-trinity-bellwoods-trinity-bellwoods