4 Bedroom
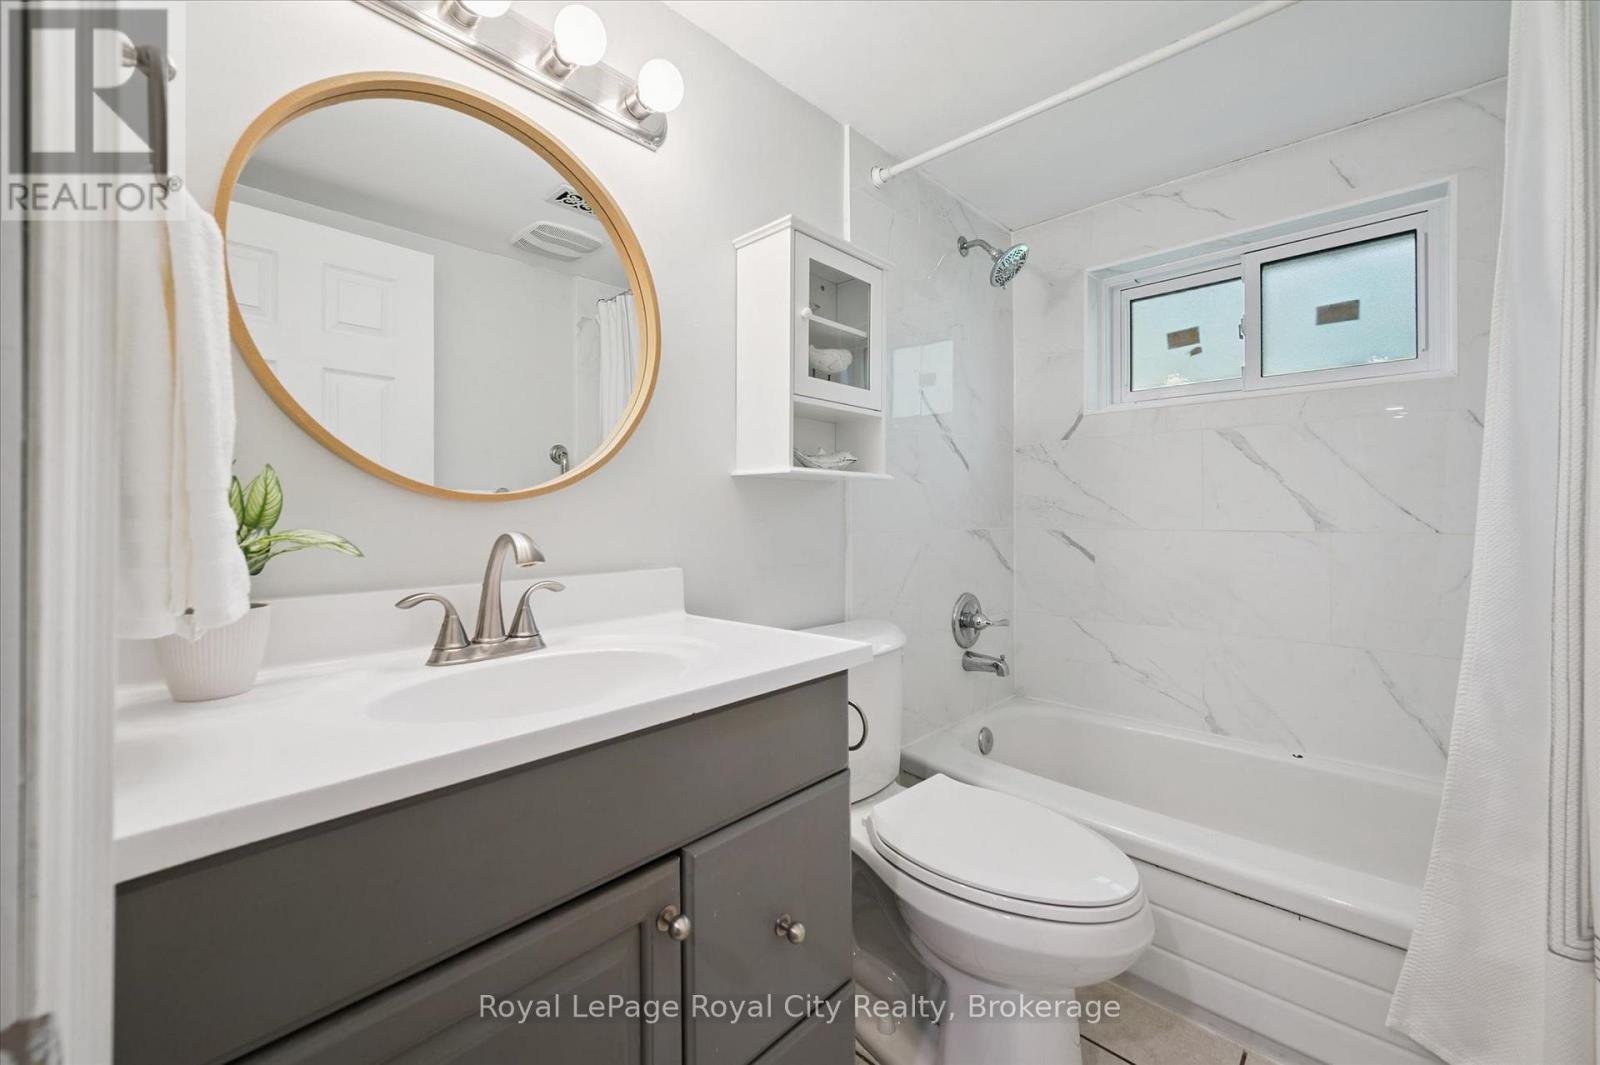
2 Bathroom
1,500 - 2,000 ft2
Bungalow
Fireplace
Central Air Conditioning
Forced Air
$925,000
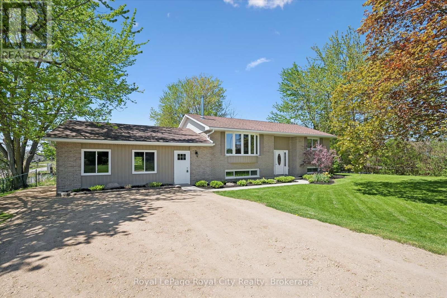
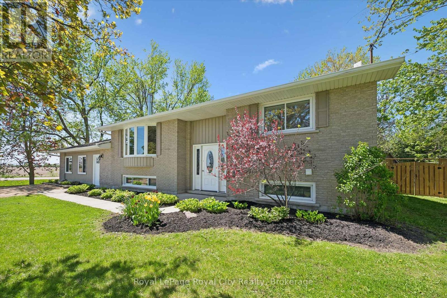
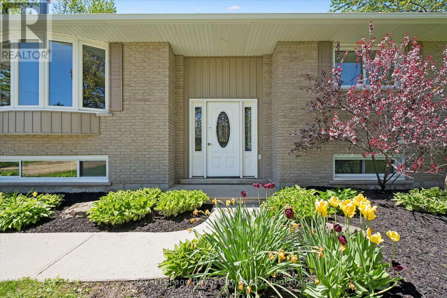
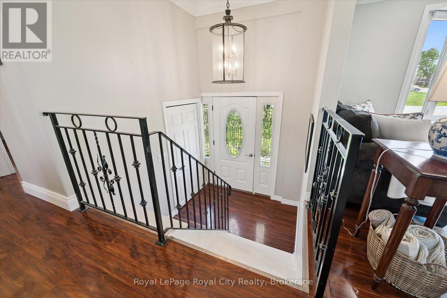
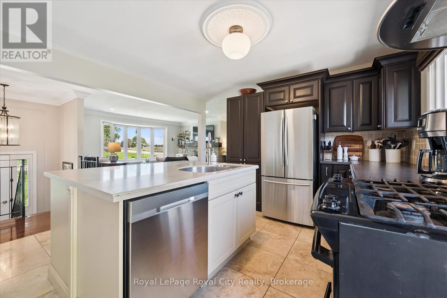
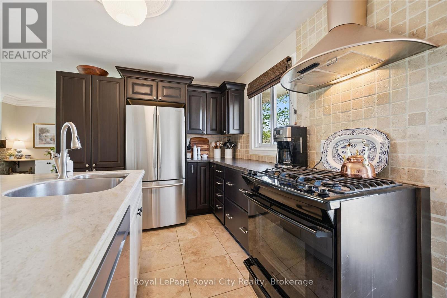
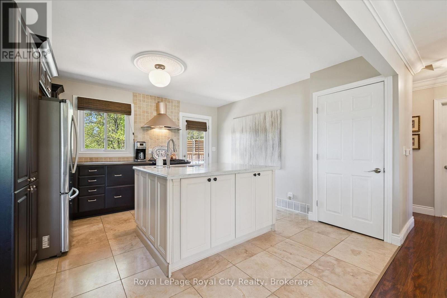
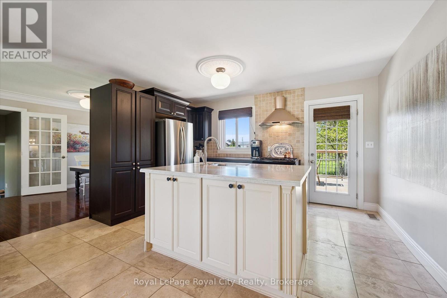
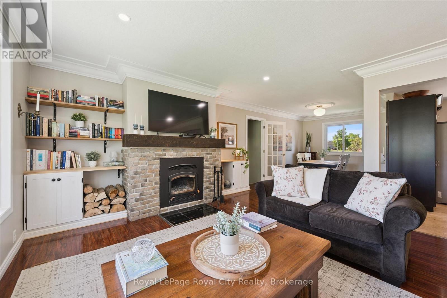
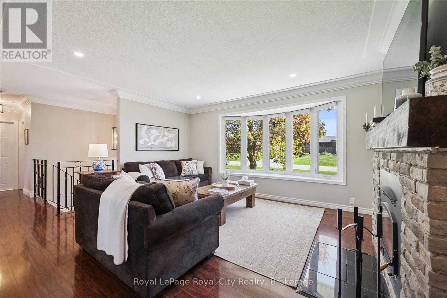
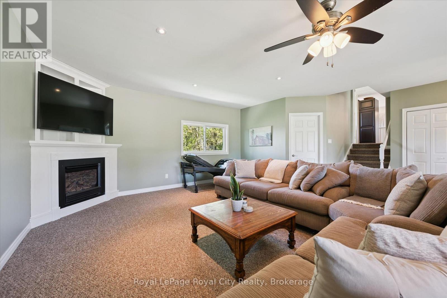
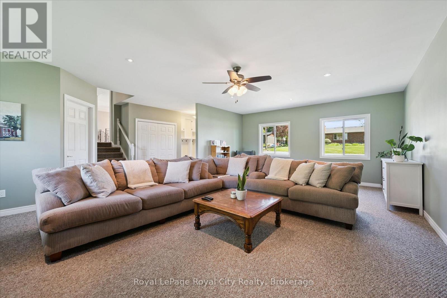
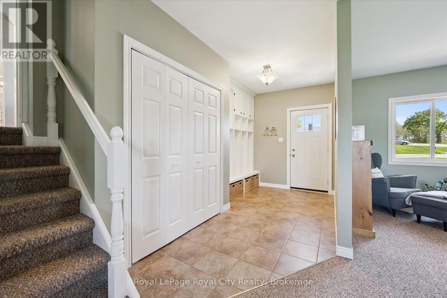
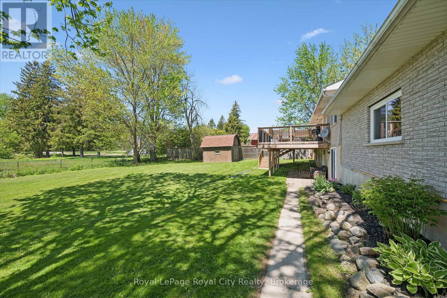
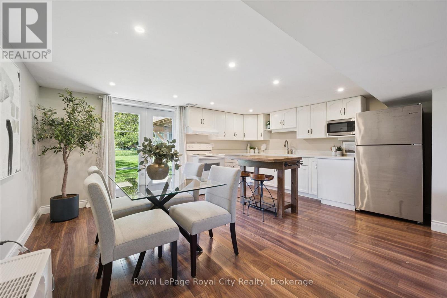
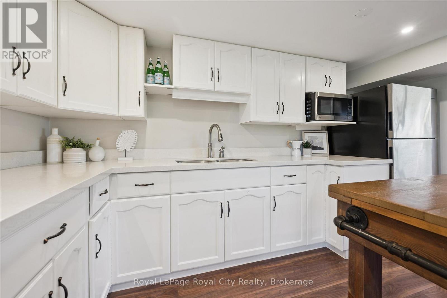
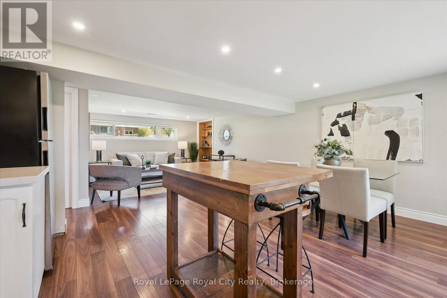
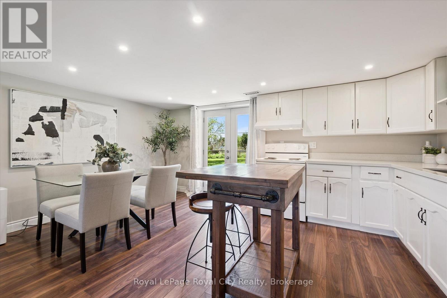
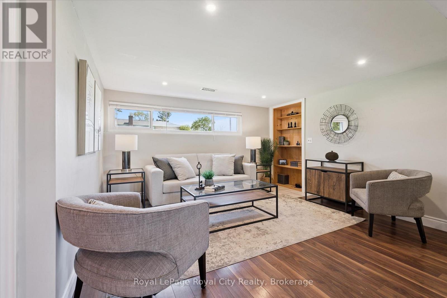
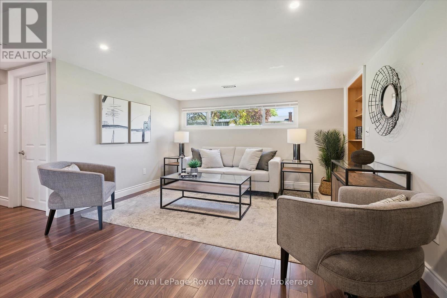
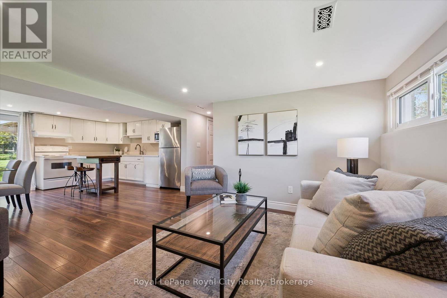
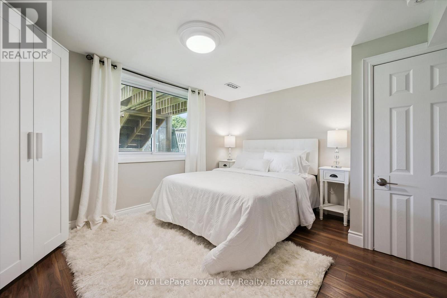
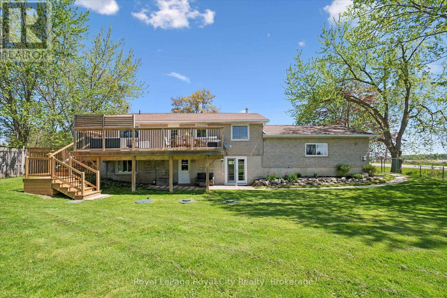
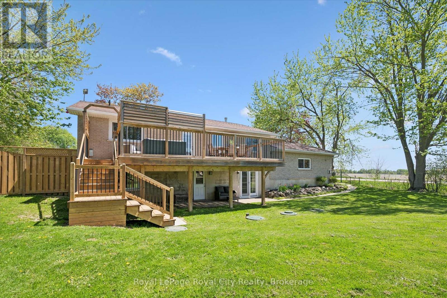
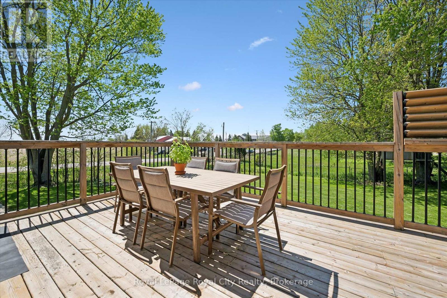
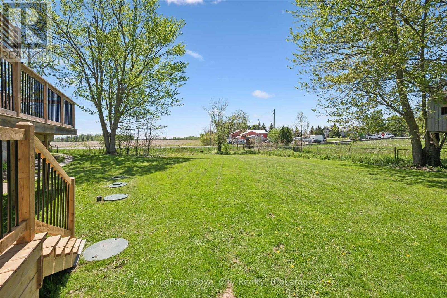
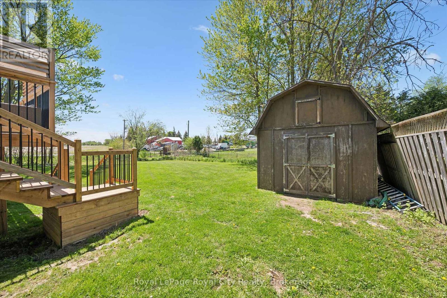
Welcome to peaceful country living on a quiet dead-end street, perfectly located close to Elora, Fergus and Guelph. This beautifully updated bungalow offers the perfect blend of space, comfort, and versatility in a serene setting surrounded by mature trees. Step inside to a spacious main floor featuring a large living room centered around a cozy wood-burning fireplace. The thoughtfully updated interior offers modern comfort while maintaining the warmth and charm of country living. The fully finished walk-out basement adds incredible flexibility with a 2-bedroom in-law suite, ideal for extended family or guests. Outside, enjoy the privacy of a fully fenced backyard with mature trees and plenty of room to unwind, garden, or entertain. If you've been searching for a move-in ready bungalow with multi-generational living potential in an unbeatable location, this property is a must-see. (id:50976)
Property Details
|
MLS® Number
|
X13171022 |
|
Property Type
|
Single Family |
|
Community Name
|
Rural Centre Wellington East |
|
Amenities Near By
|
Golf Nearby |
|
Community Features
|
School Bus |
|
Equipment Type
|
Propane Tank |
|
Features
|
In-law Suite |
|
Parking Space Total
|
4 |
|
Rental Equipment Type
|
Propane Tank |
|
Structure
|
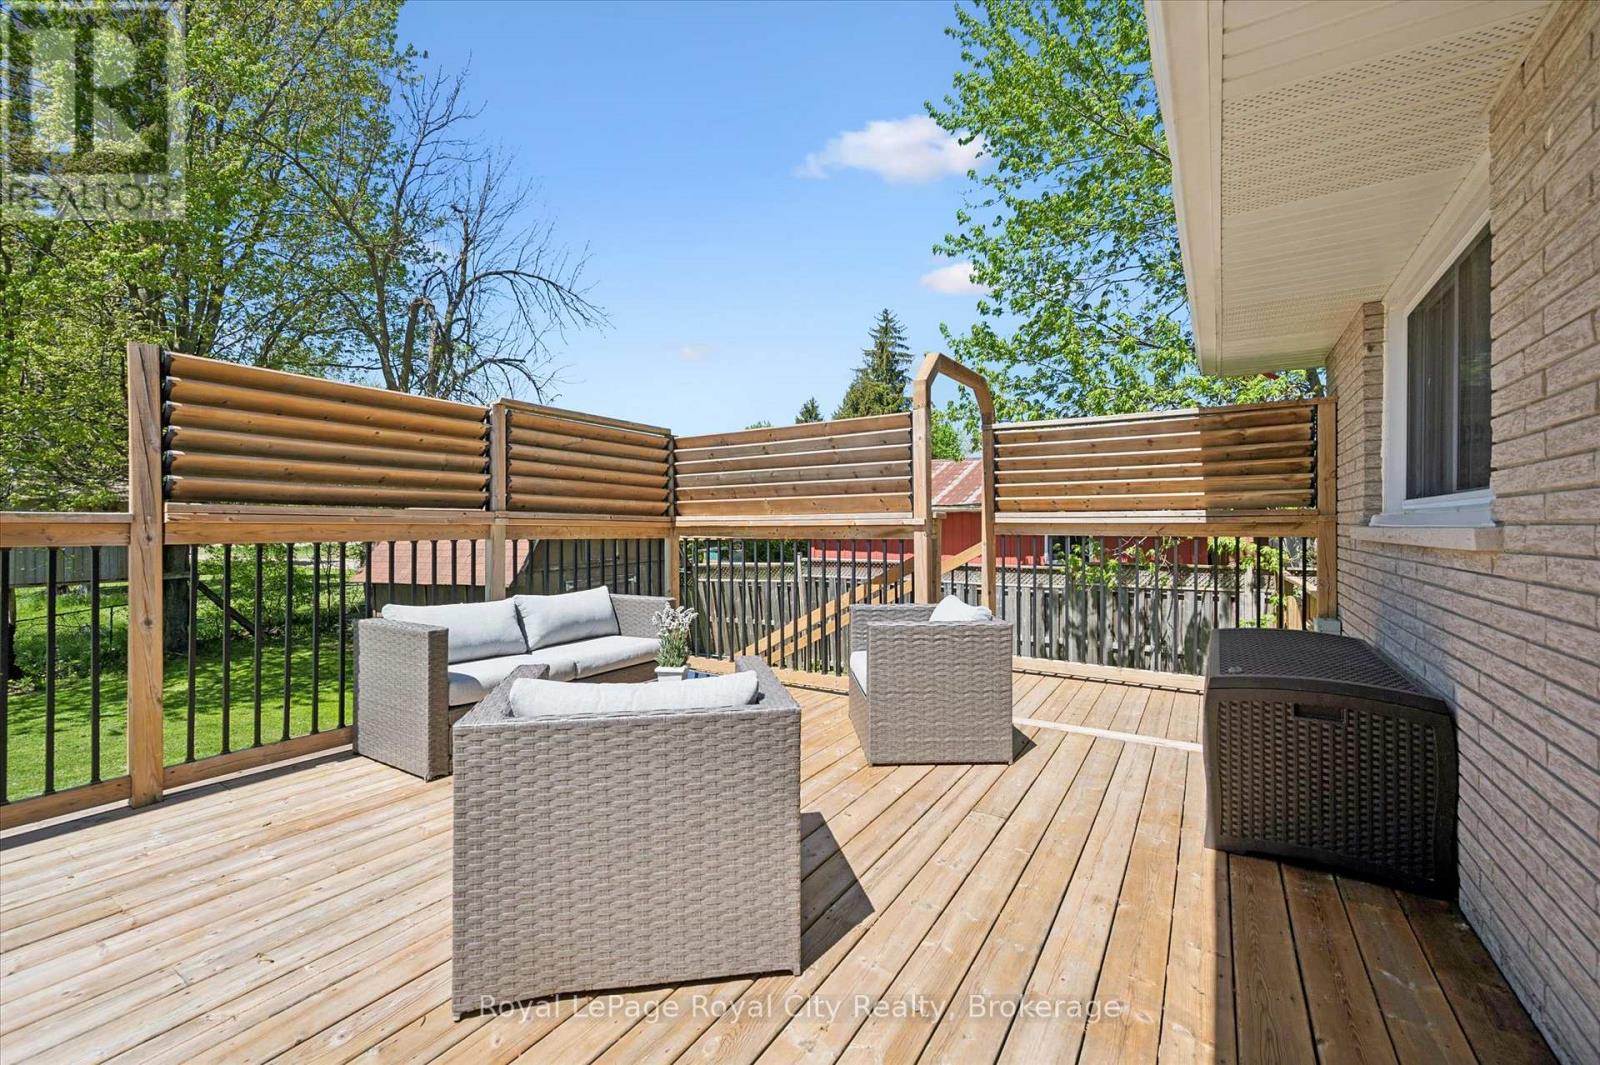
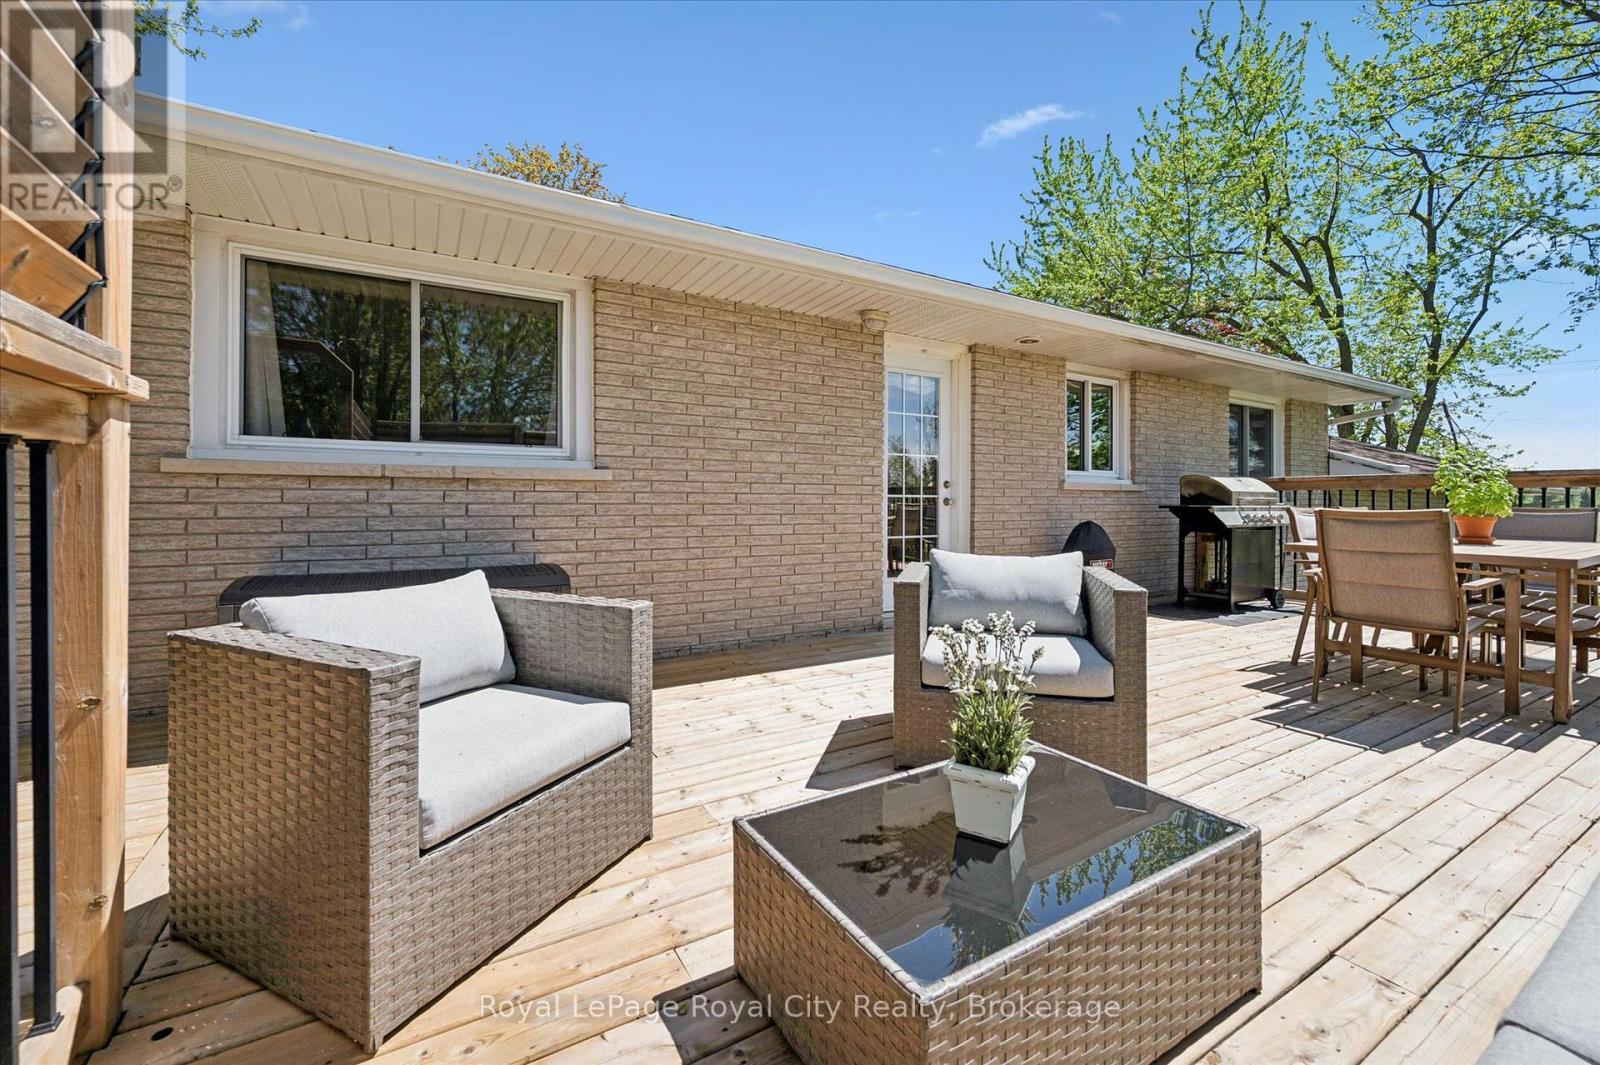
Deck, Shed |
Building
|
Bathroom Total
|
2 |
|
Bedrooms Above Ground
|
2 |
|
Bedrooms Below Ground
|
2 |
|
Bedrooms Total
|
4 |
|
Amenities
|
Fireplace(s) |
|
Appliances
|
Water Heater, Water Softener, Dishwasher, Gas Stove(s), Refrigerator |
|
Architectural Style
|
Bungalow |
|
Basement Development
|
Finished |
|
Basement Features
|
Apartment In Basement |
|
Basement Type
|
N/a, Full, N/a (finished) |
|
Construction Style Attachment
|
Detached |
|
Cooling Type
|
Central Air Conditioning |
|
Exterior Finish
|
Brick, Vinyl Siding |
|
Fire Protection
|
Smoke Detectors |
|
Fireplace Present
|
Yes |
|
Fireplace Total
|
2 |
|
Foundation Type
|
Block |
|
Heating Fuel
|
Propane |
|
Heating Type
|
Forced Air |
|
Stories Total
|
1 |
|
Size Interior
|
1,500 - 2,000 Ft2 |
|
Type
|
House |
|
Utility Water
|
Drilled Well |
Parking
Land
|
Acreage
|
No |
|
Land Amenities
|
Golf Nearby |
|
Sewer
|
Septic System |
|
Size Depth
|
147 Ft ,10 In |
|
Size Frontage
|
106 Ft ,6 In |
|
Size Irregular
|
106.5 X 147.9 Ft |
|
Size Total Text
|
106.5 X 147.9 Ft|under 1/2 Acre |
|
Zoning Description
|
R |
Rooms
| Level |
Type |
Length |
Width |
Dimensions |
|
Basement |
Bedroom |
3.47 m |
3.76 m |
3.47 m x 3.76 m |
|
Basement |
Bedroom |
2.67 m |
3.7 m |
2.67 m x 3.7 m |
|
Basement |
Dining Room |
4.08 m |
2.54 m |
4.08 m x 2.54 m |
|
Basement |
Kitchen |
4.07 m |
2.45 m |
4.07 m x 2.45 m |
|
Basement |
Recreational, Games Room |
3.81 m |
3.82 m |
3.81 m x 3.82 m |
|
Basement |
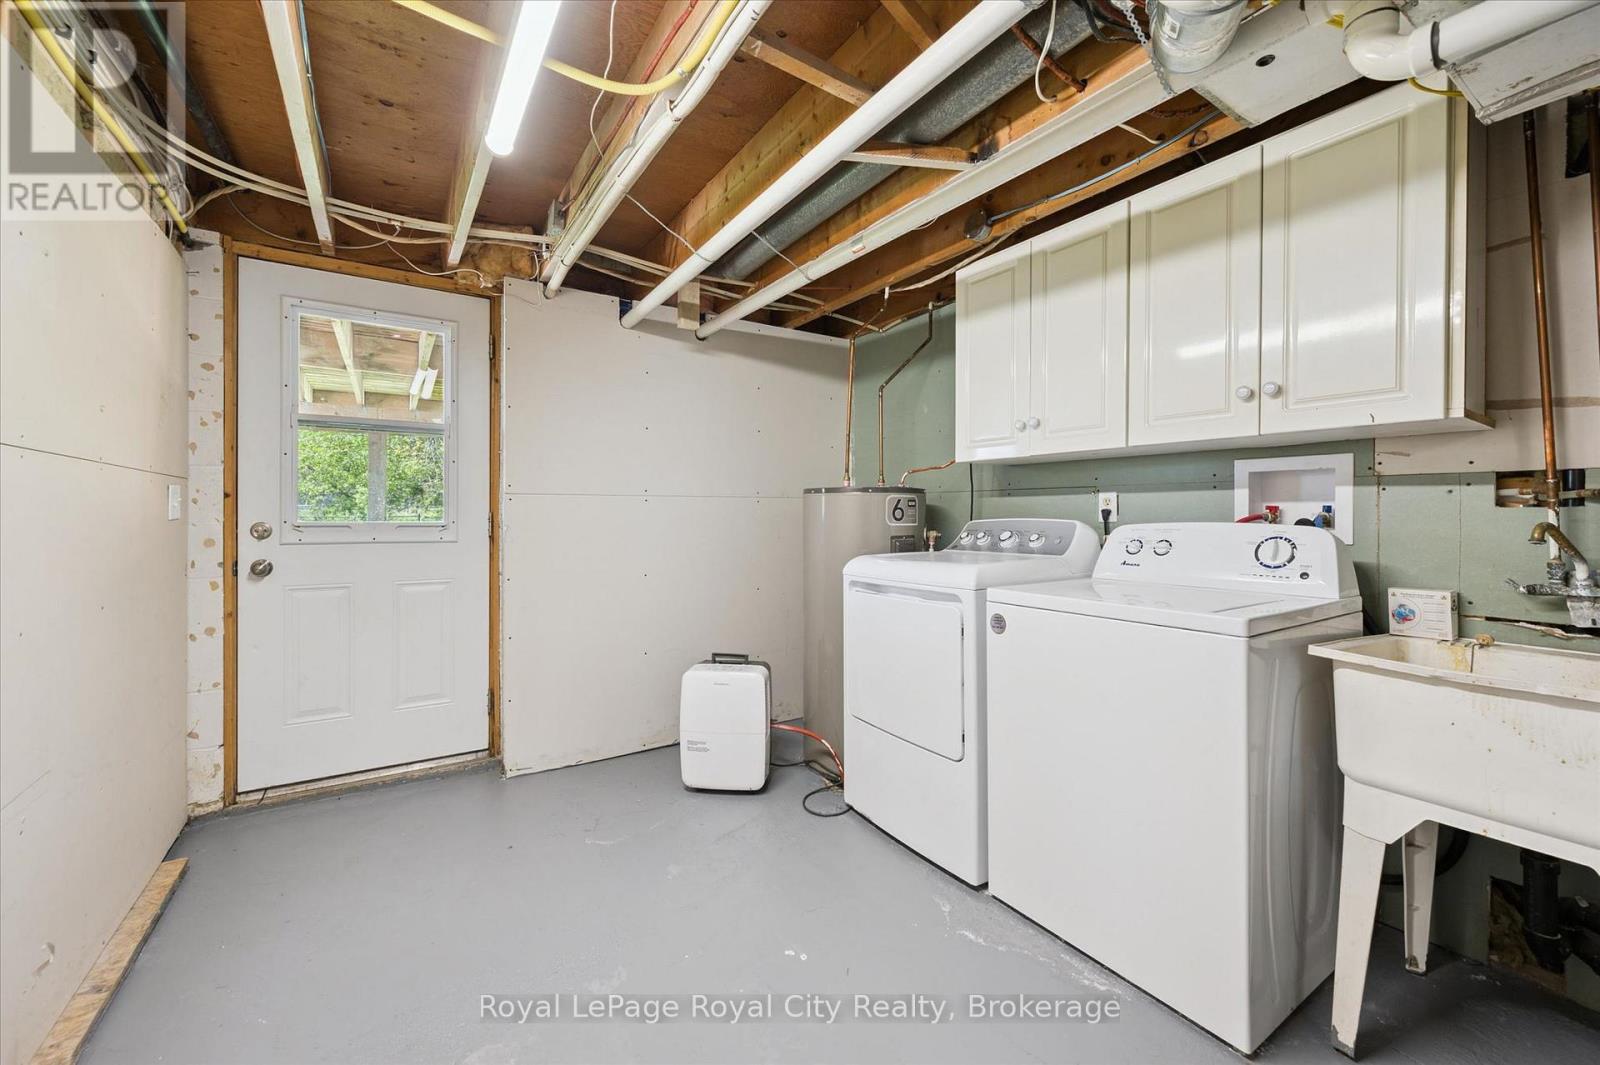
Other |
2.61 m |
4.08 m |
2.61 m x 4.08 m |
|
Basement |
Bathroom |
1.54 m |
2.29 m |
1.54 m x 2.29 m |
|
Main Level |
Bathroom |
1.52 m |
2.78 m |
1.52 m x 2.78 m |
|
Main Level |
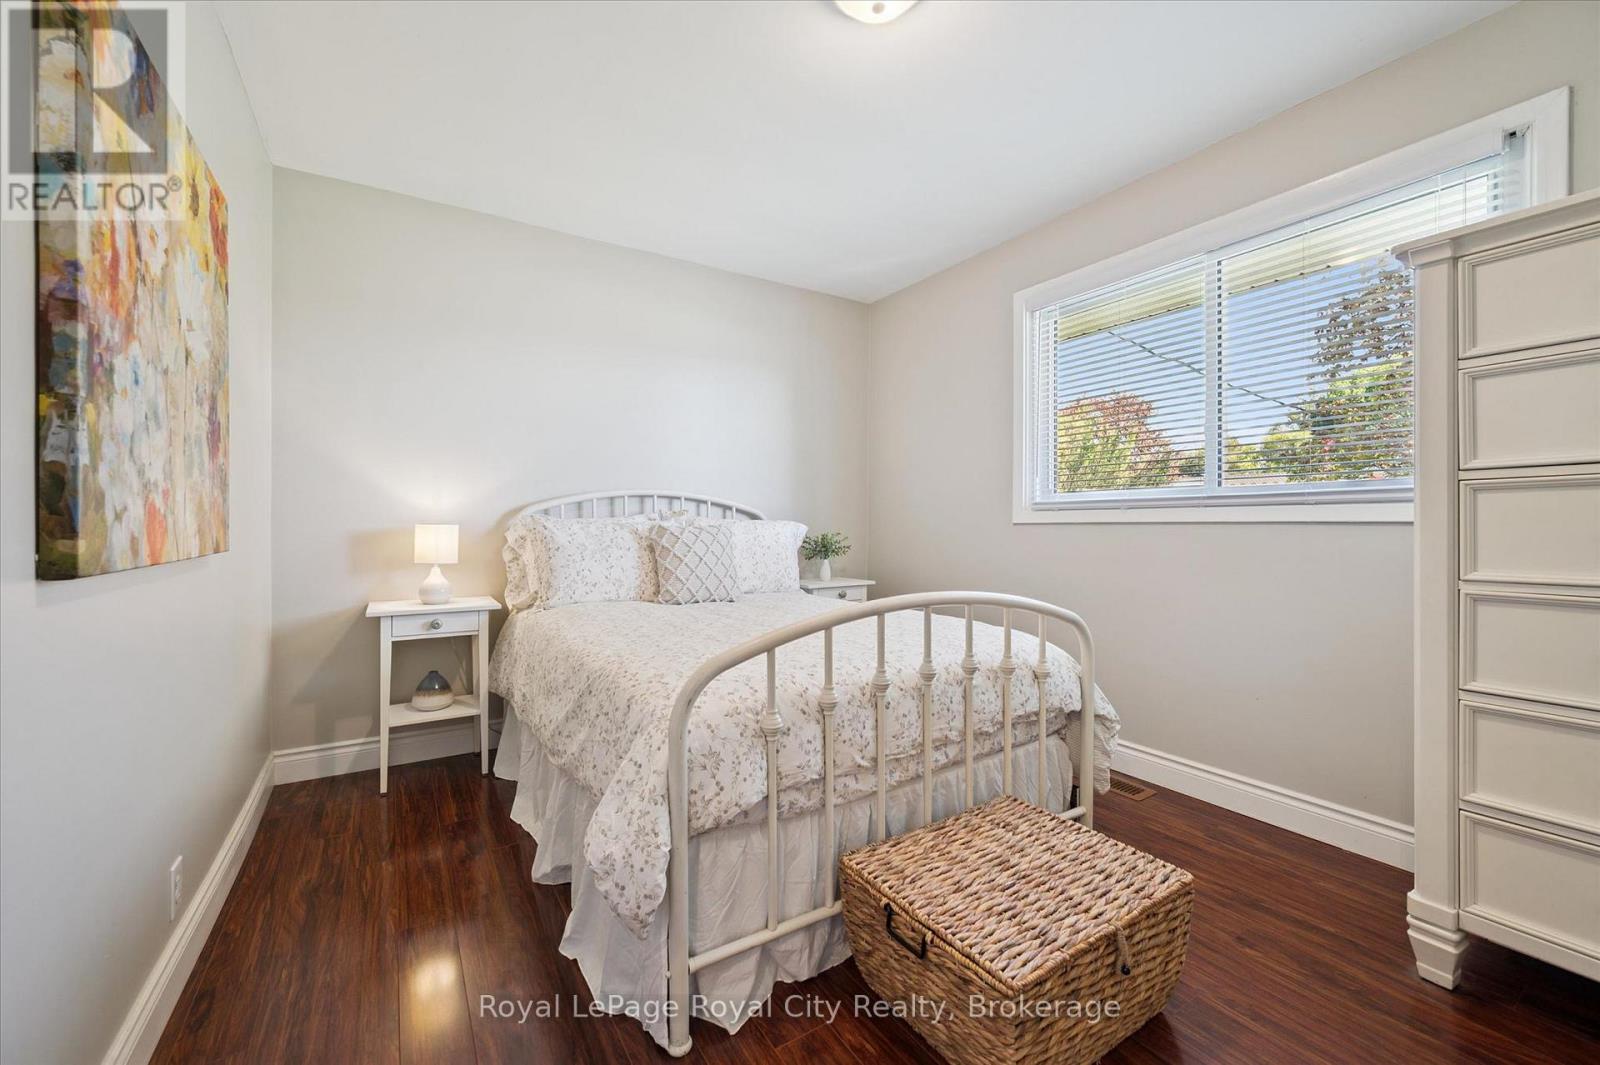
Bedroom |
3.36 m |
3.91 m |
3.36 m x 3.91 m |
|
Main Level |
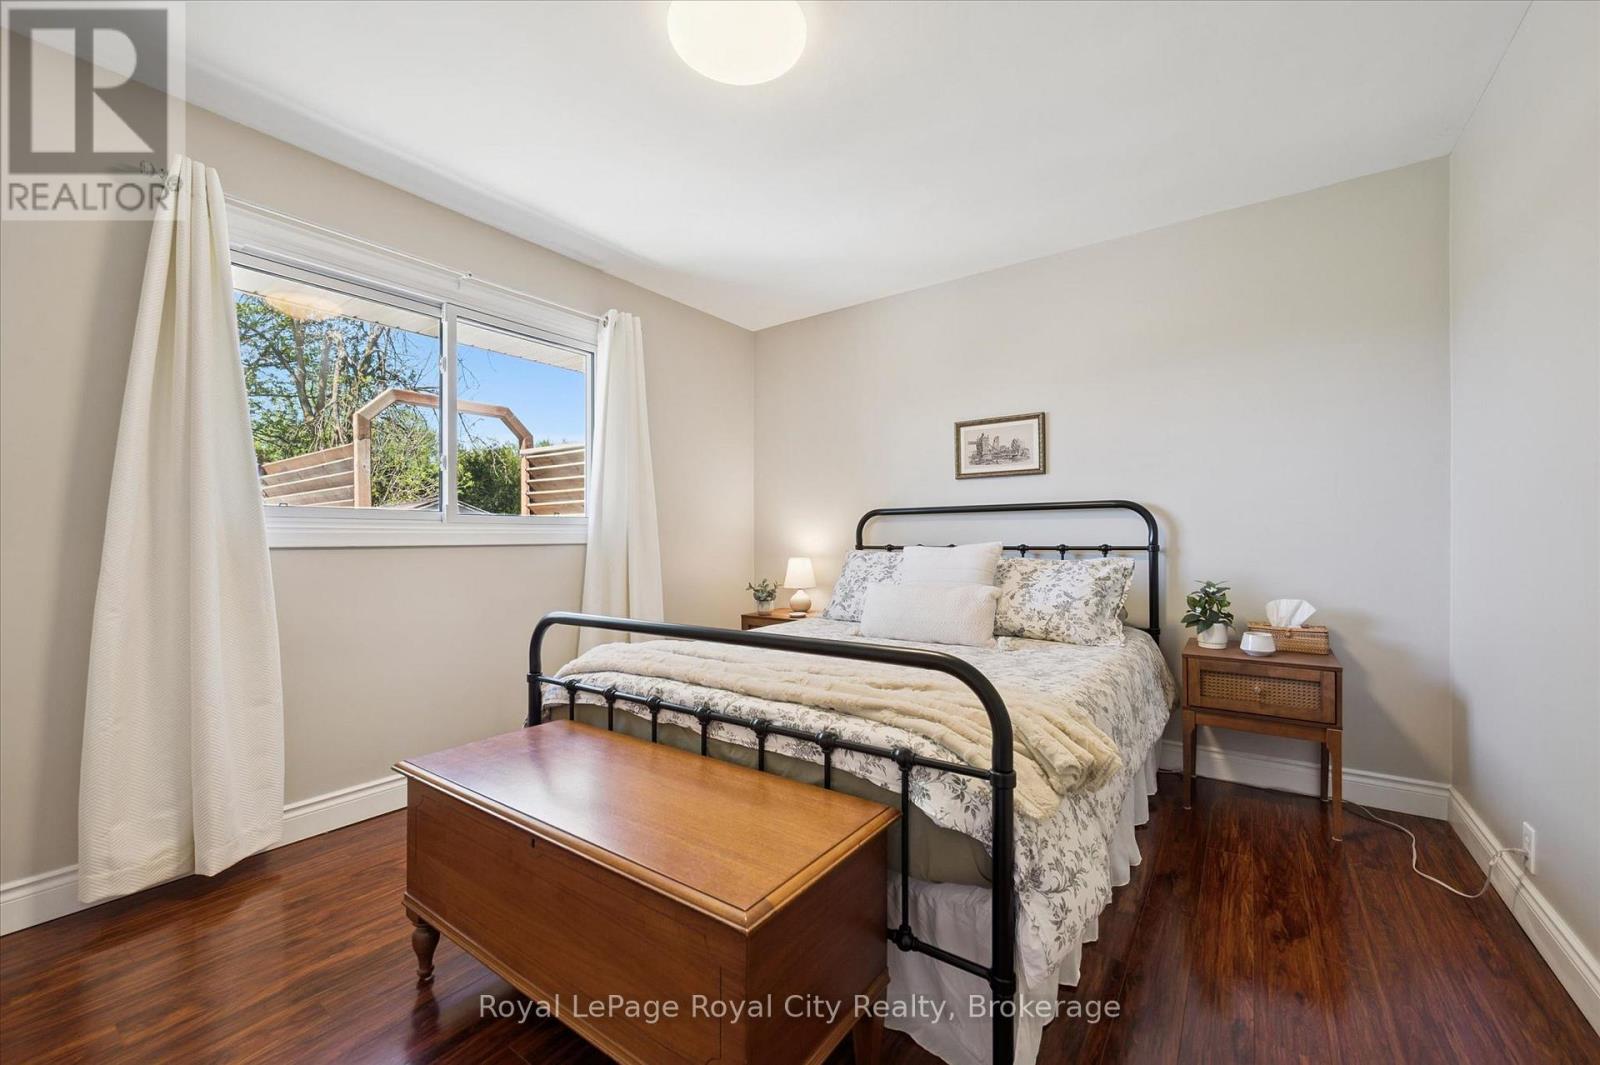
Bedroom |
3.02 m |
3.92 m |
3.02 m x 3.92 m |
|
Main Level |
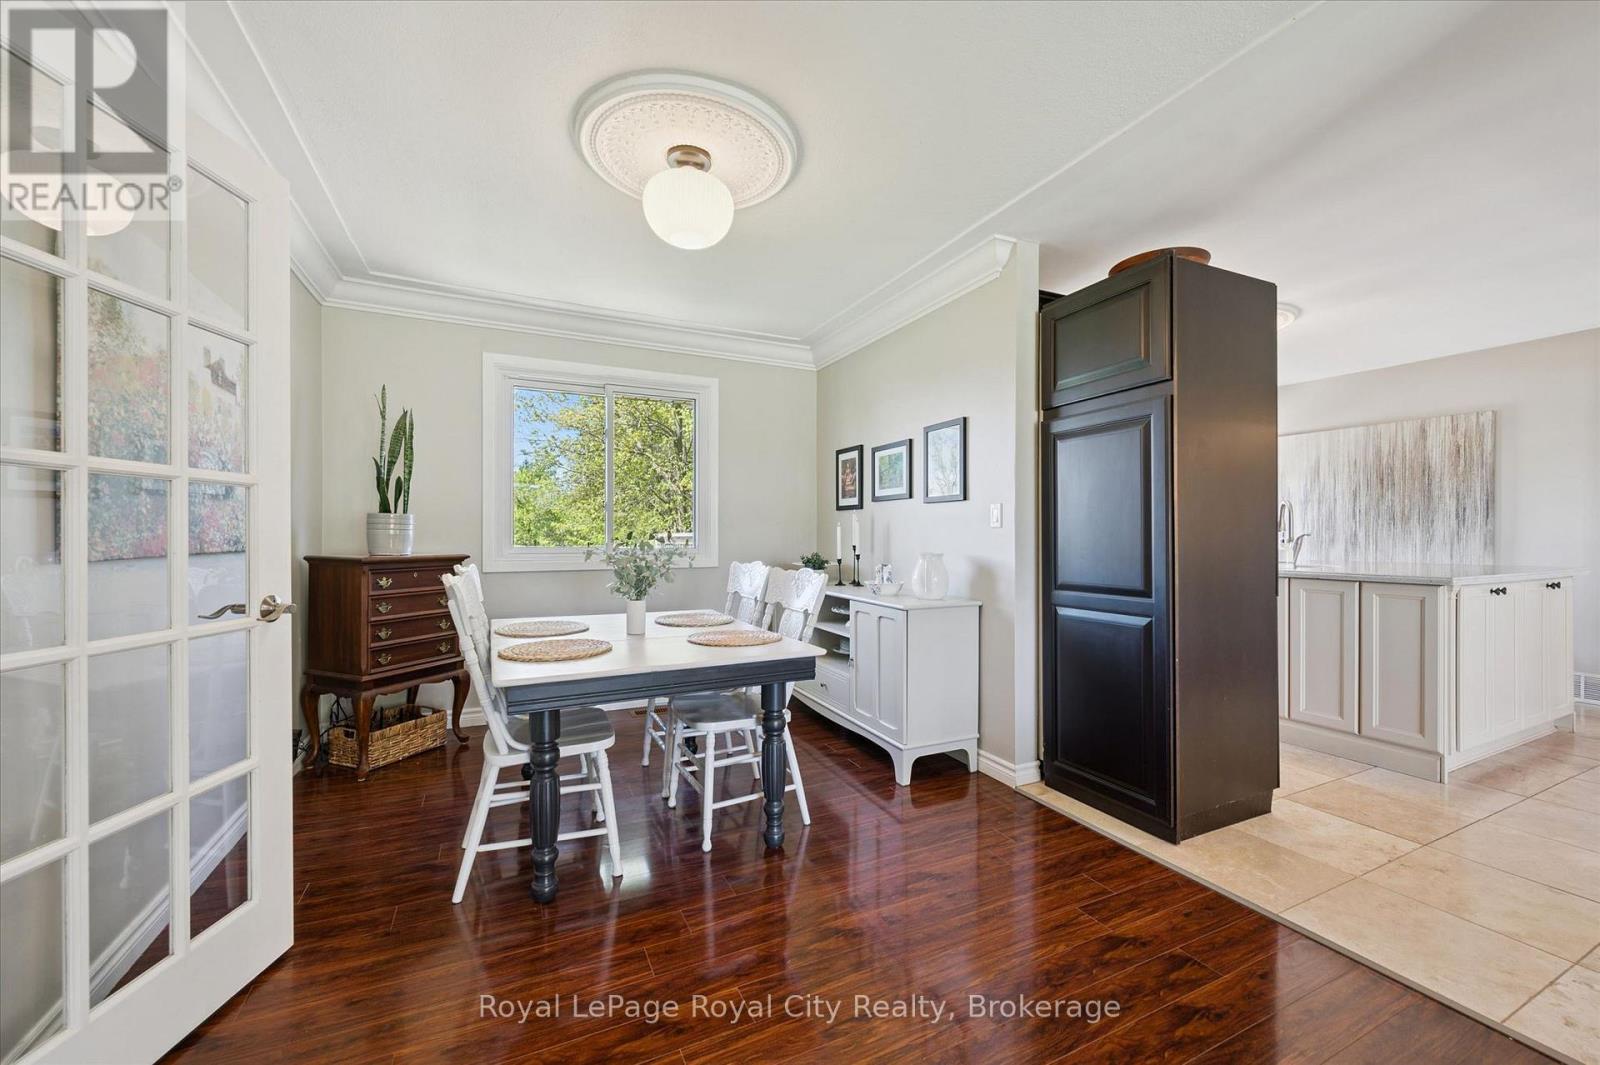
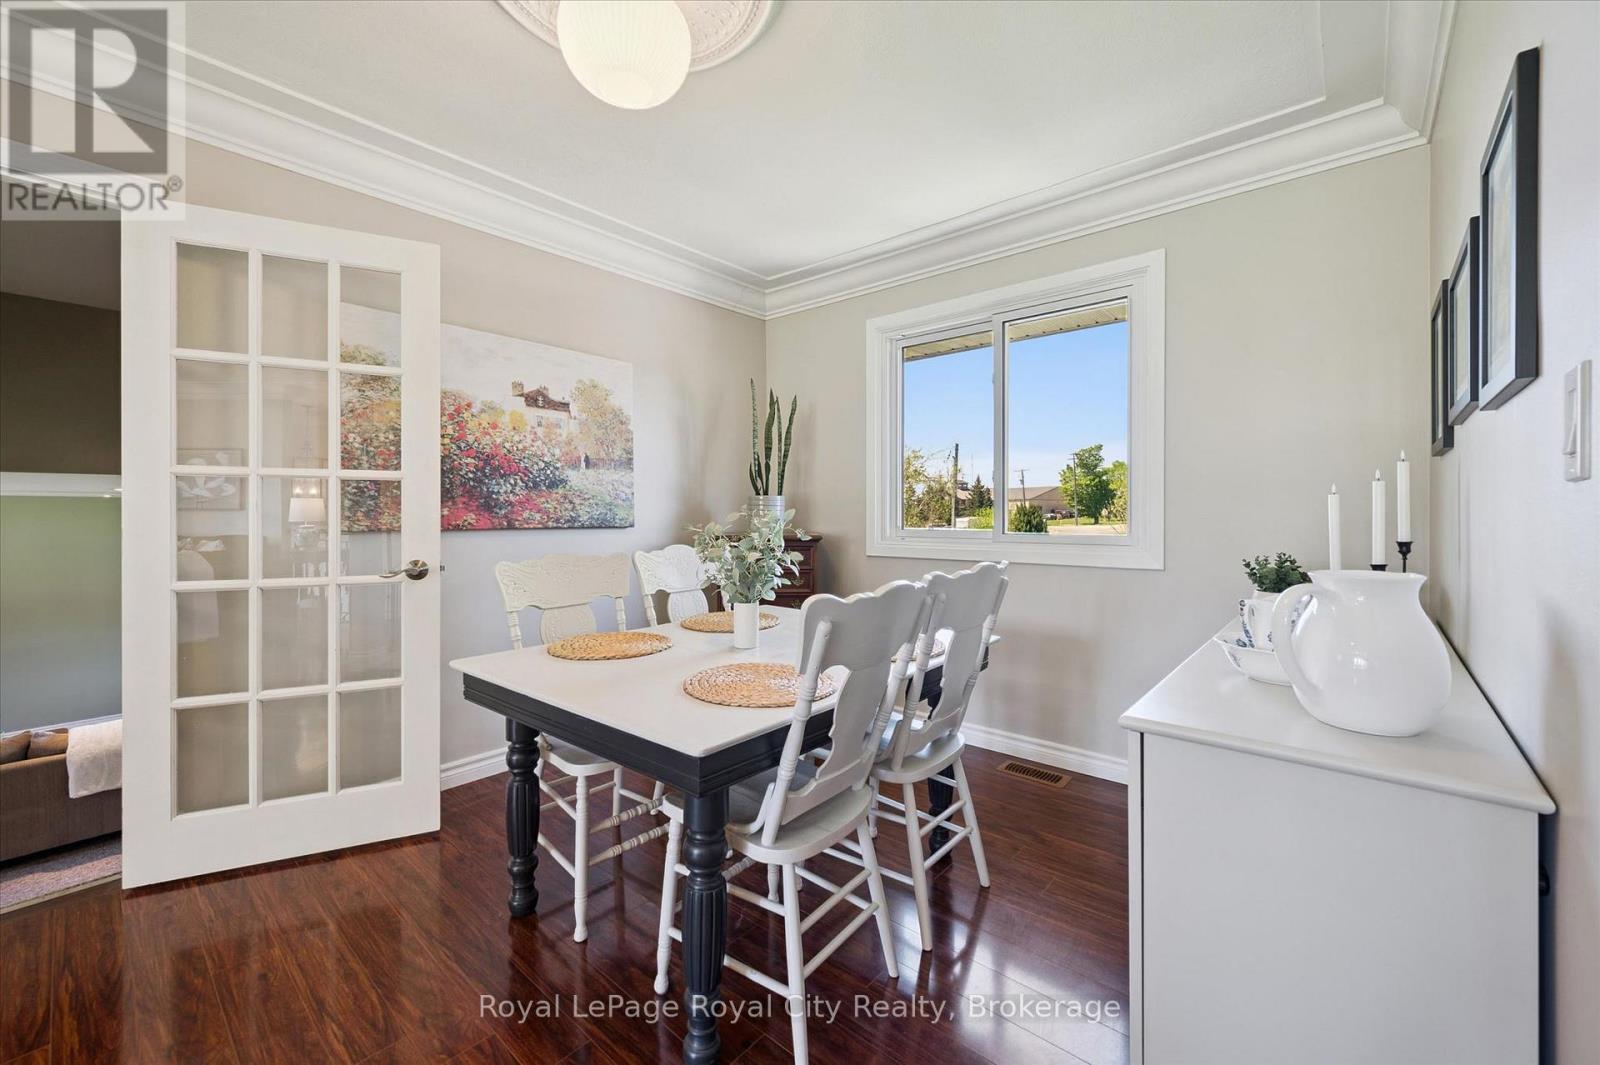
Dining Room |
3.93 m |
2.96 m |
3.93 m x 2.96 m |
|
Main Level |
Family Room |
8.12 m |
6.95 m |
8.12 m x 6.95 m |
|
Main Level |
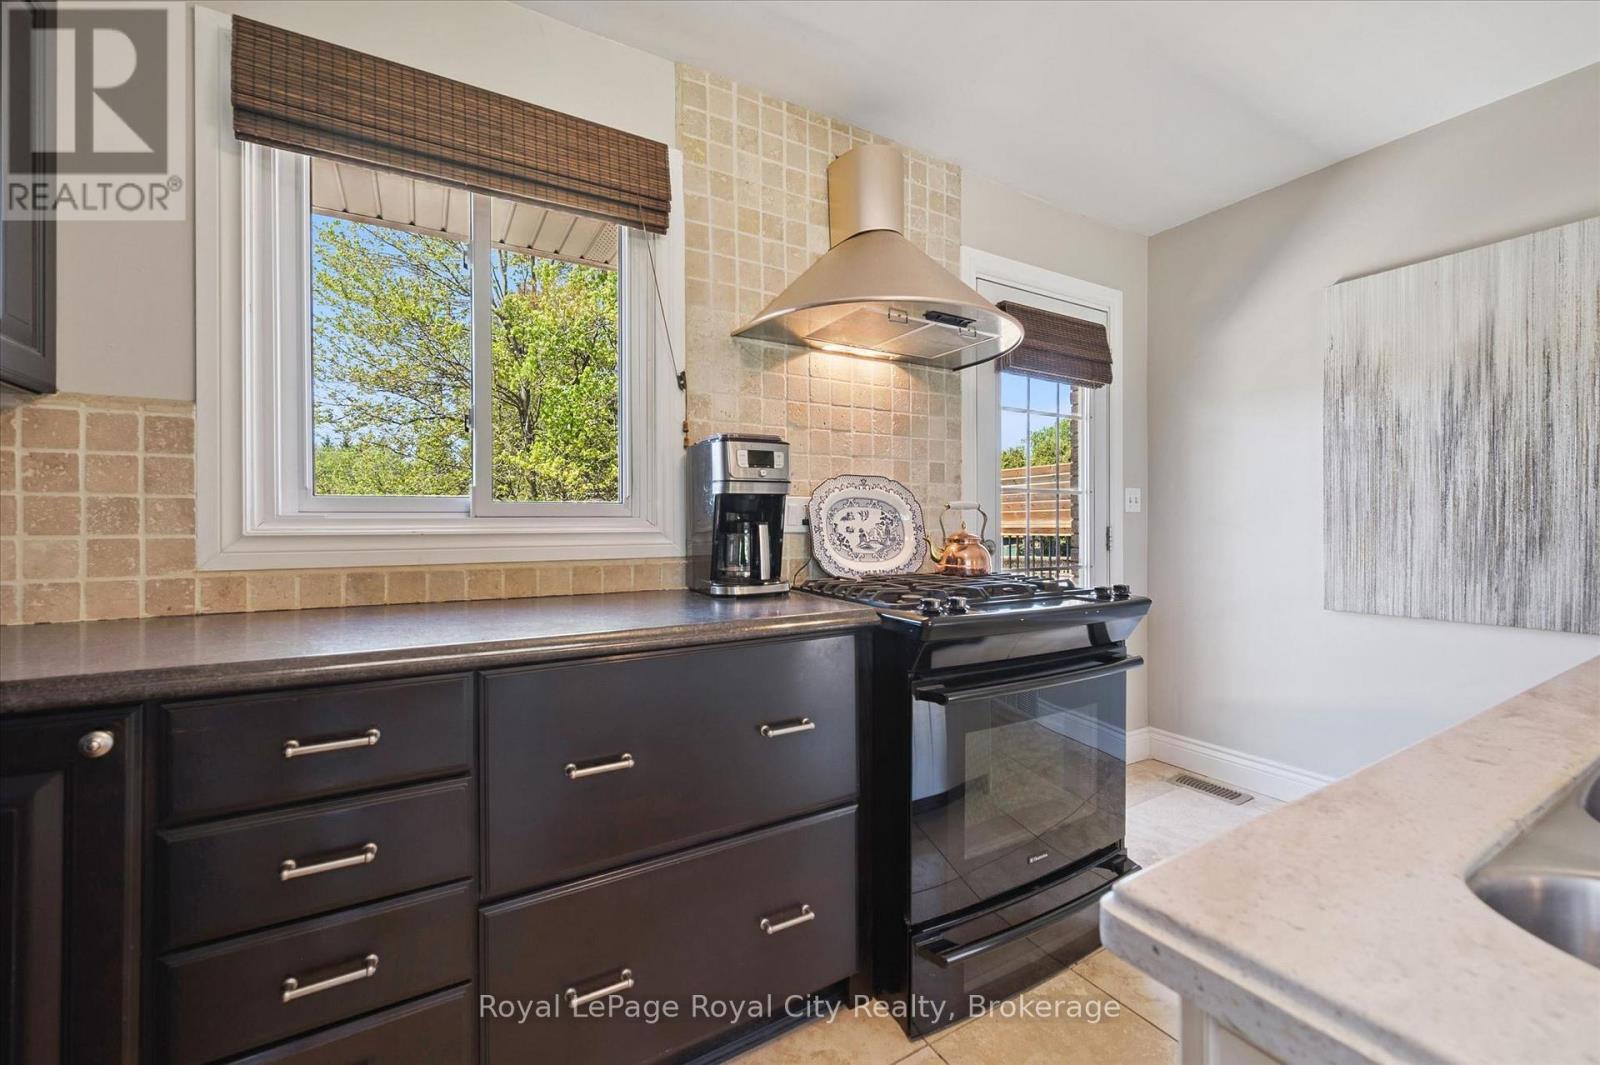
Kitchen |
3.87 m |
4.37 m |
3.87 m x 4.37 m |
|
Main Level |
Living Room |
4.19 m |
5.16 m |
4.19 m x 5.16 m |
|
Main Level |
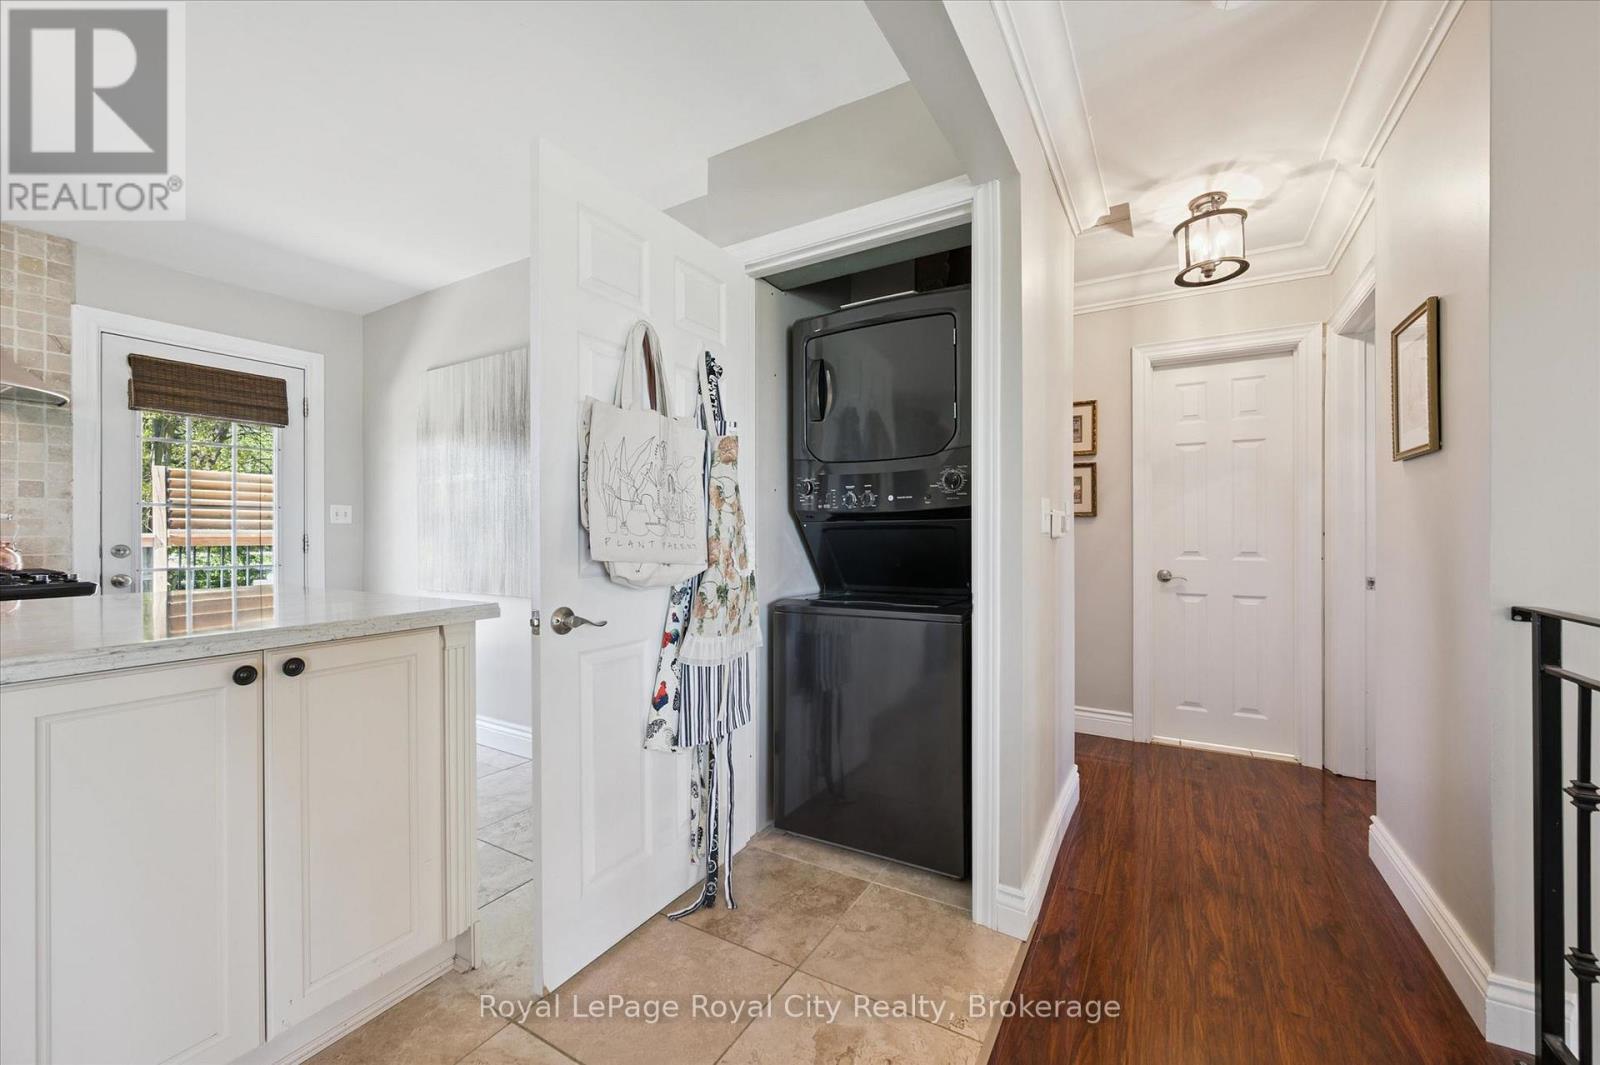
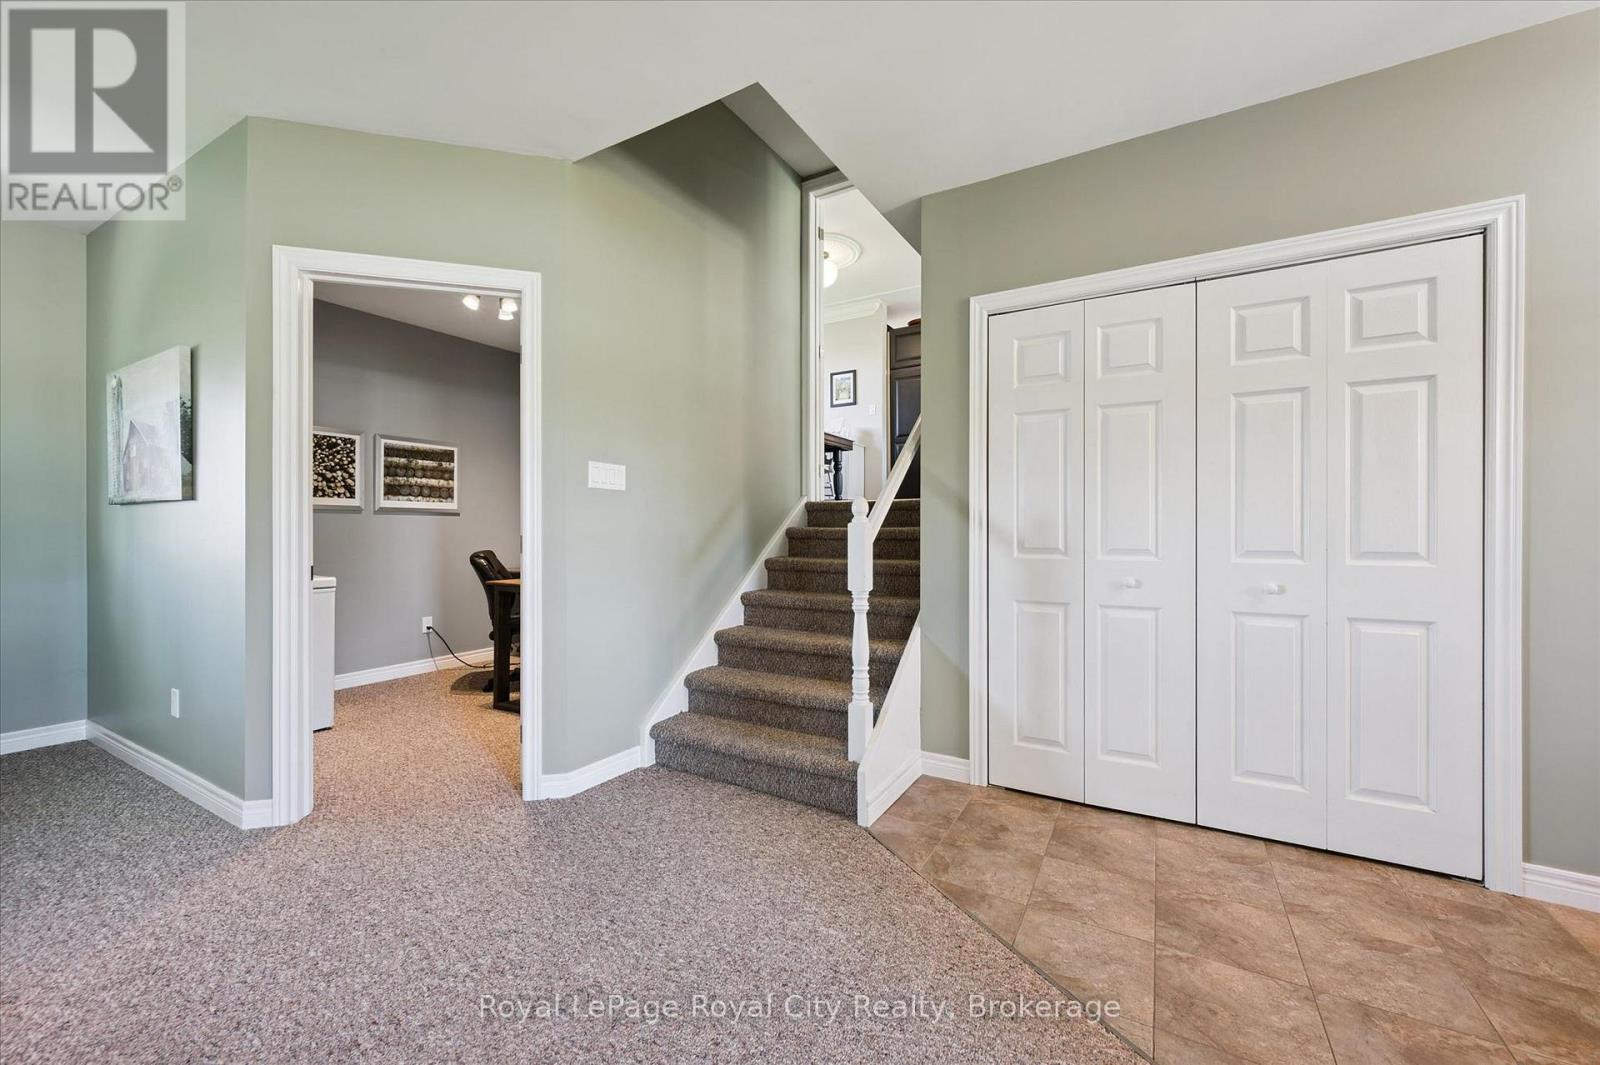
Mud Room |
2.15 m |
2.45 m |
2.15 m x 2.45 m |
|
Main Level |
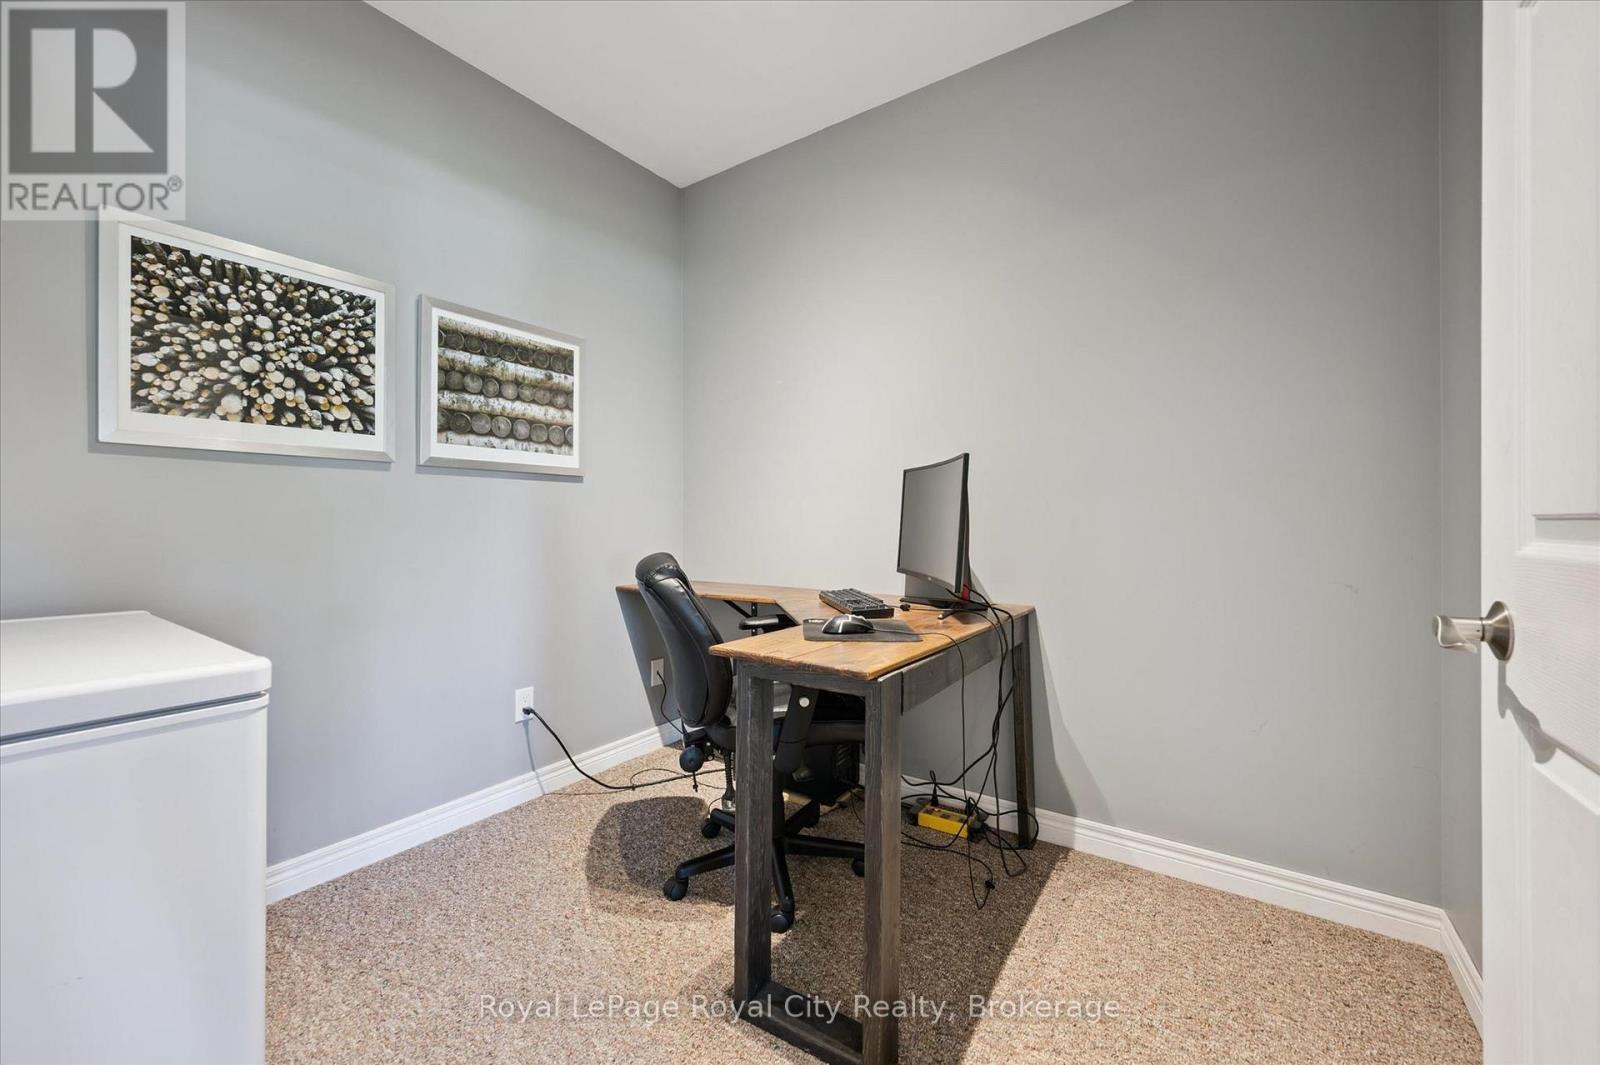
Office |
2.56 m |
2.45 m |
2.56 m x 2.45 m |
https://www.realtor.ca/real-estate/29801256/4-macdonald-street-centre-wellington-rural-centre-wellington-east