5 Bedroom
4 Bathroom
2,500 - 3,000 ft2
Fireplace
Inground Pool
Central Air Conditioning
Forced Air
$1,799,000
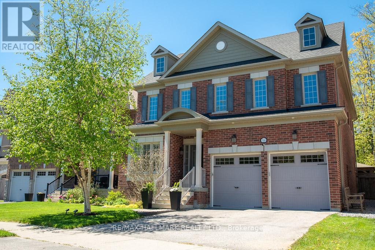
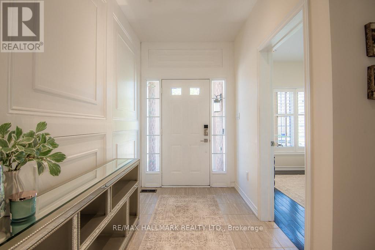
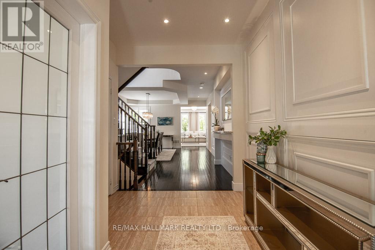
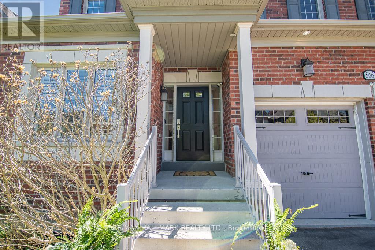
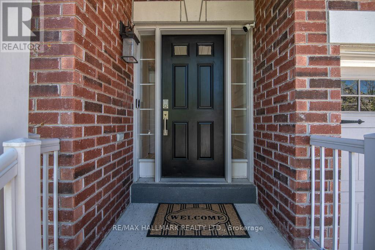
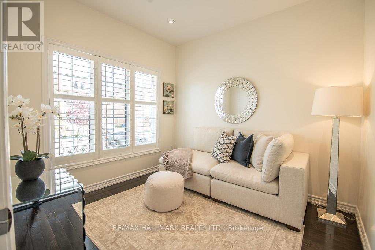
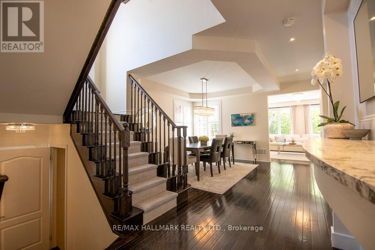
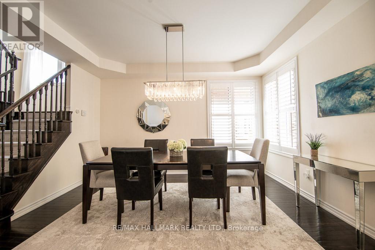
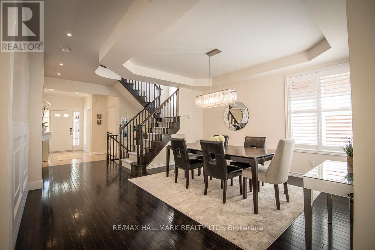
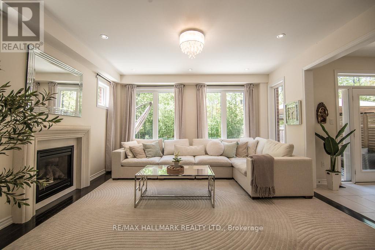
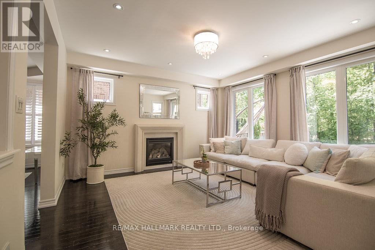
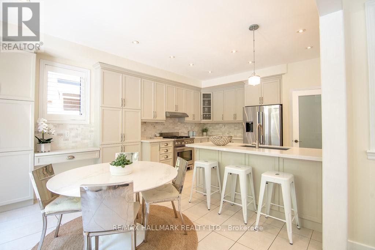
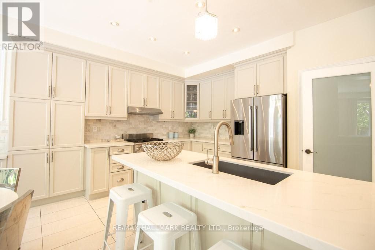
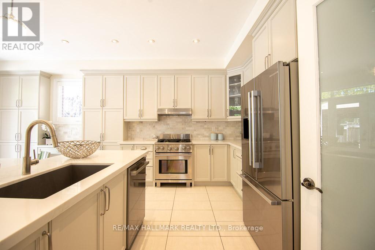
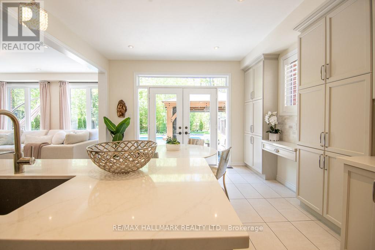
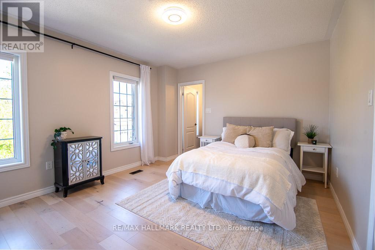
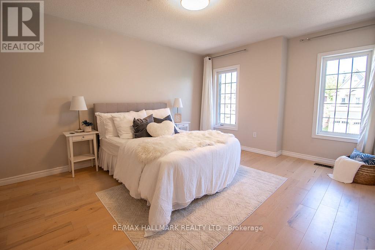
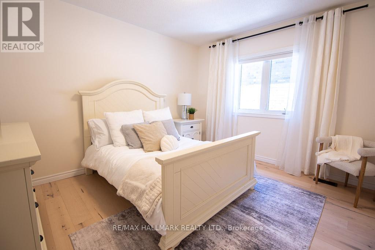
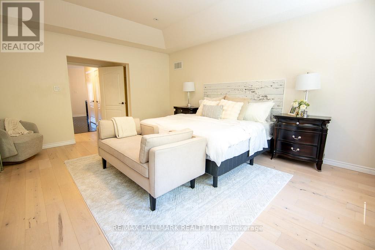
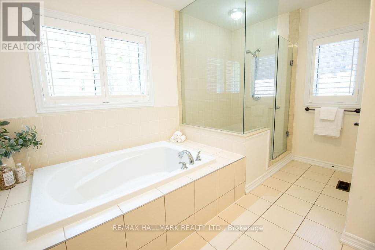
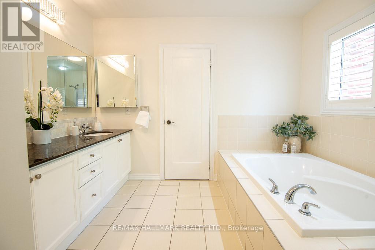
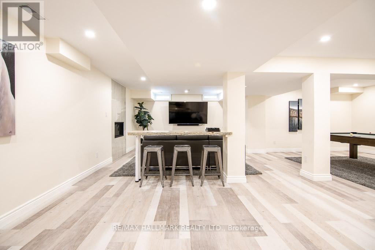
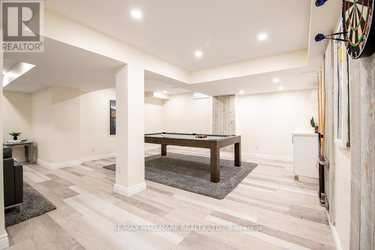
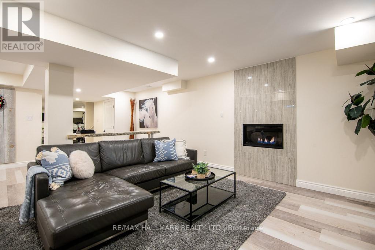
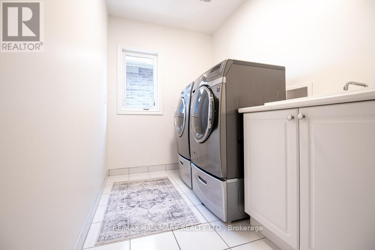
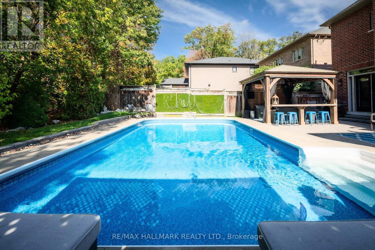
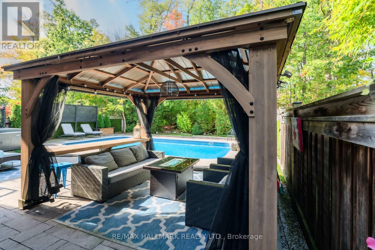
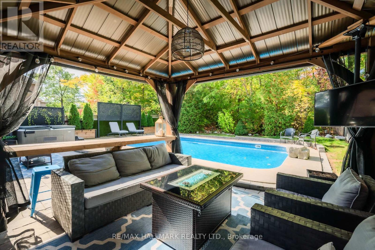
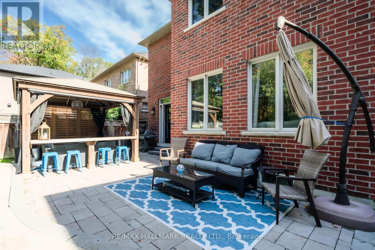
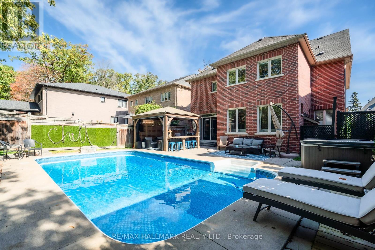
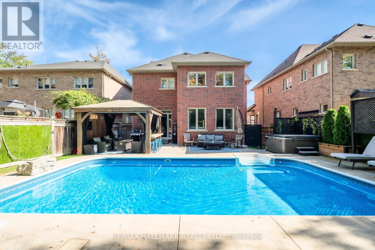
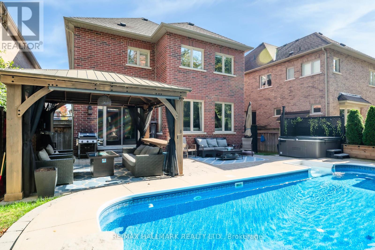
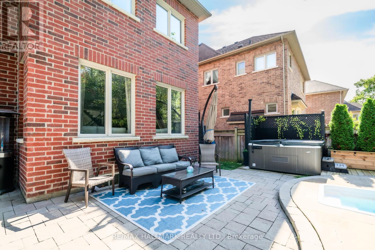
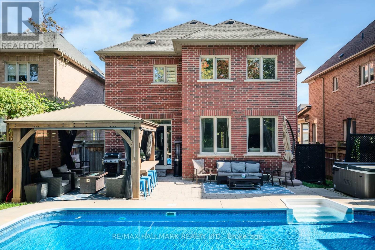
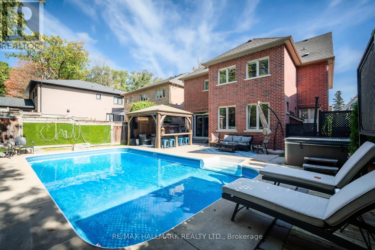
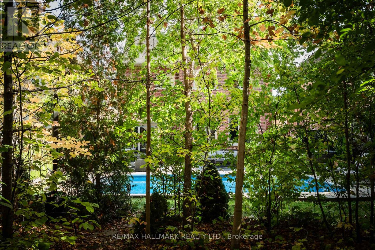
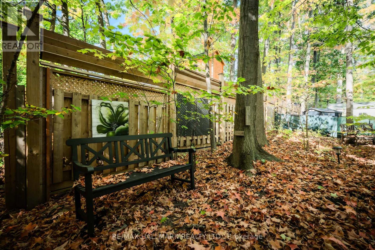
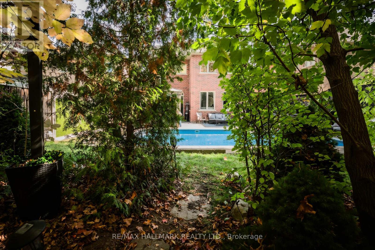
Welcome to 566 Maitland, a stunning 4-bedroom, 4-bathroom home tucked away on a quiet cul-de-sac in the prestigious Rosebank neighbourhood. Flooded with natural light, this beautifully designed home offers spacious family living with thoughtful details throughout. At the heart of the home is a large open-concept kitchen featuring an oversized island, perfect for entertaining or for the passionate home chef. The finished basement adds exceptional living space with an oversized recreation room and dedicated gym that could easily be converted into an additional bedroom, offering flexibility for growing families or guests. Upstairs, enjoy the convenience of second-floor laundry, while all bedrooms feature ensuite access. The spacious primary retreat showcases coffered ceilings, his-and-her walk-in closets, and a luxurious 5-piece ensuite. Step outside to an incredible backyard oasis that truly feels like your own cottage escape, complete with a pool, hot tub, outdoor living room, and a hidden forest retreat with a hammock. Complete with a double car garage and abundant storage throughout, this home offers an exceptional balance of comfort, functionality, and lifestyle. (id:50976)
Open House
This property has open houses!
Starts at:
2:00 pm
Ends at:
4:00 pm
Starts at:
2:00 pm
Ends at:
4:00 pm
Property Details
|
MLS® Number
|
E13170600 |
|
Property Type
|
Single Family |
|
Community Name
|
Rosebank |
|
Equipment Type
|
Water Heater |
|
Parking Space Total
|
4 |
|
Pool Type
|
Inground Pool |
|
Rental Equipment Type
|
Water Heater |
Building
|
Bathroom Total
|
4 |
|
Bedrooms Above Ground
|
4 |
|
Bedrooms Below Ground
|
1 |
|
Bedrooms Total
|
5 |
|
Appliances
|
Dishwasher, Microwave, Hood Fan, Stove, Refrigerator |
|
Basement Development
|
Finished |
|
Basement Type
|
N/a (finished) |
|
Construction Style Attachment
|
Detached |
|
Cooling Type
|
Central Air Conditioning |
|
Exterior Finish
|
Brick |
|
Fireplace Present
|
Yes |
|
Flooring Type
|
Tile, Laminate, Hardwood |
|
Foundation Type
|
Concrete |
|
Half Bath Total
|
1 |
|
Heating Fuel
|
Natural Gas |
|
Heating Type
|
Forced Air |
|
Stories Total
|
2 |
|
Size Interior
|
2,500 - 3,000 Ft2 |
|
Type
|
House |
|
Utility Water
|
Municipal Water |
Parking
Land
|
Acreage
|
No |
|
Sewer
|
Sanitary Sewer |
|
Size Depth
|
191 Ft ,6 In |
|
Size Frontage
|
45 Ft ,10 In |
|
Size Irregular
|
45.9 X 191.5 Ft |
|
Size Total Text
|
45.9 X 191.5 Ft |
Rooms
| Level |
Type |
Length |
Width |
Dimensions |
|
Second Level |
Primary Bedroom |
6.52 m |
4.65 m |
6.52 m x 4.65 m |
|
Second Level |
Bedroom |
5.34 m |
4.67 m |
5.34 m x 4.67 m |
|
Second Level |
Bedroom |
5.49 m |
3.27 m |
5.49 m x 3.27 m |
|
Second Level |
Bedroom |
4.19 m |
3.71 m |
4.19 m x 3.71 m |
|
Basement |
Recreational, Games Room |
8.57 m |
7.08 m |
8.57 m x 7.08 m |
|
Basement |
Exercise Room |
5.67 m |
4.56 m |
5.67 m x 4.56 m |
|
Main Level |
Foyer |
3.81 m |
2.52 m |
3.81 m x 2.52 m |
|
Main Level |
Living Room |
4.66 m |
4.42 m |
4.66 m x 4.42 m |
|
Main Level |
Dining Room |
4.77 m |
4.38 m |
4.77 m x 4.38 m |
|
Main Level |
Kitchen |
5.45 m |
3.04 m |
5.45 m x 3.04 m |
|
Main Level |
Eating Area |
3.81 m |
2.86 m |
3.81 m x 2.86 m |
|
Main Level |
Office |
3.14 m |
2.71 m |
3.14 m x 2.71 m |
https://www.realtor.ca/real-estate/29801091/566-maitland-drive-pickering-rosebank-rosebank