





Ph1202 – 55 Yorkland Boulevard, Brampton, Ontario L7A 0A1 (29801483)

Ph1202 - 55 Yorkland Boulevard Brampton, Ontario L7A 0A1

2 Bedroom 2 Bathroom 1,000 - 1,199 ft2
Fireplace Central Air Conditioning Heat Pump

$769,000

Maintenance, Heat, Common Area Maintenance, Insurance, Parking

$792.80 Monthly

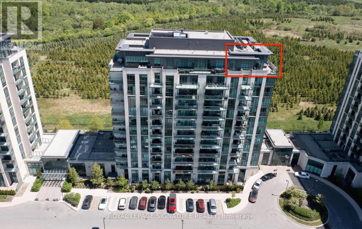
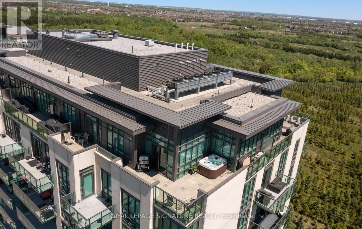
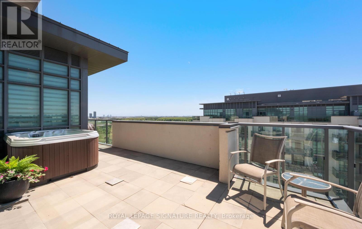
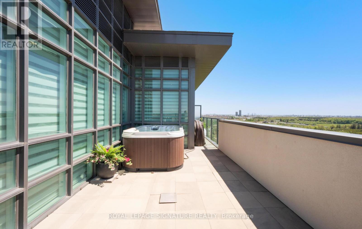
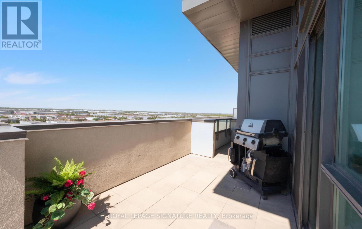
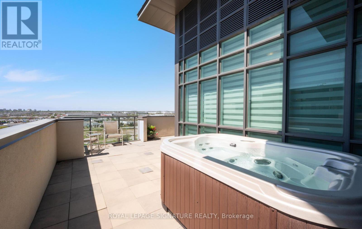
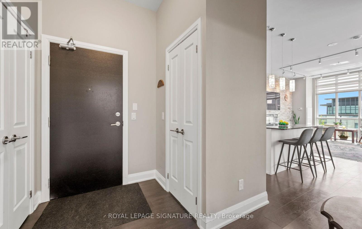
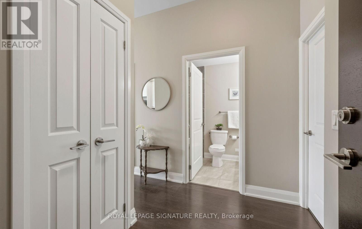
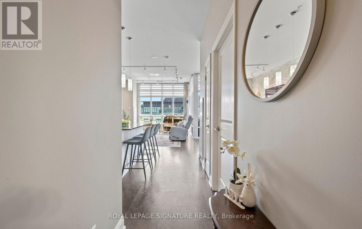
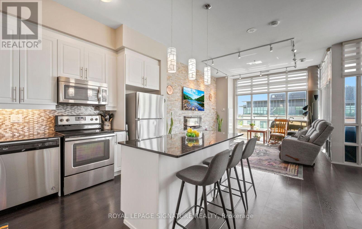
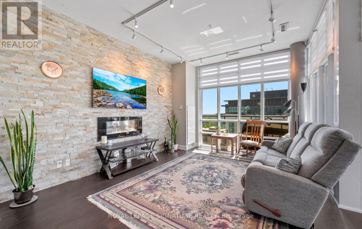
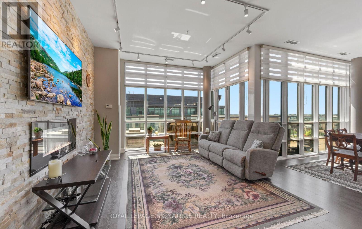
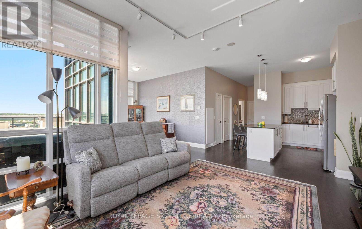
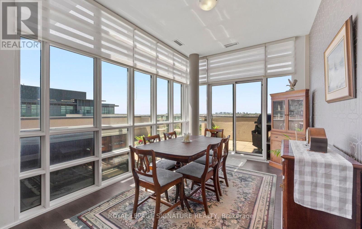
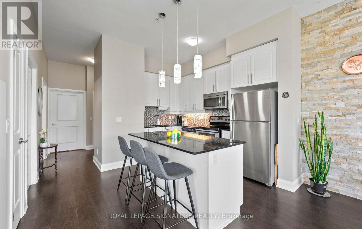
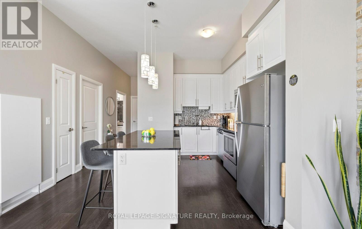
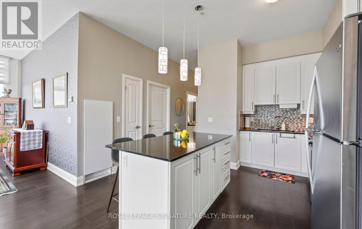
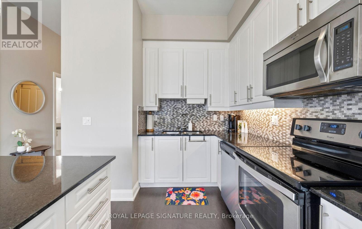
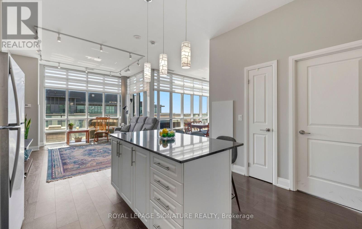
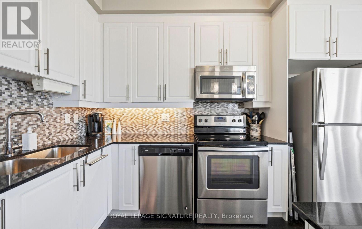
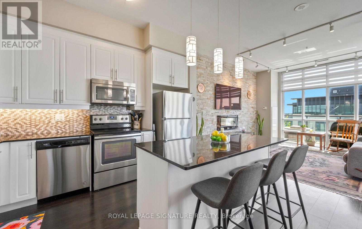
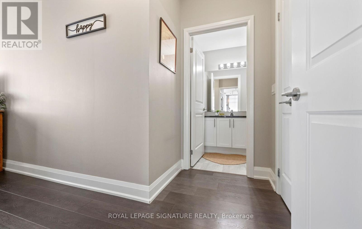
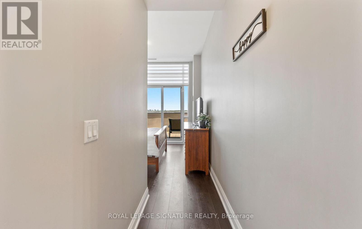
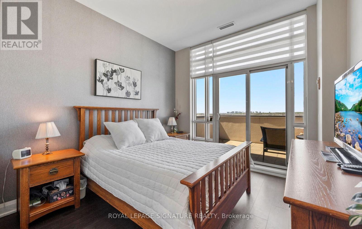
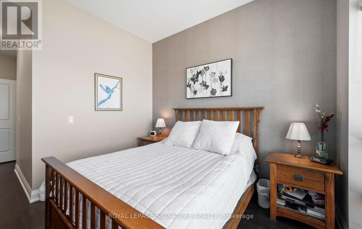
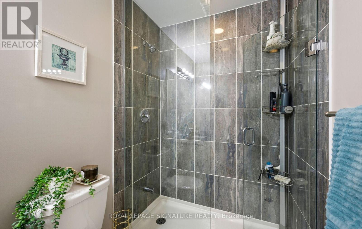
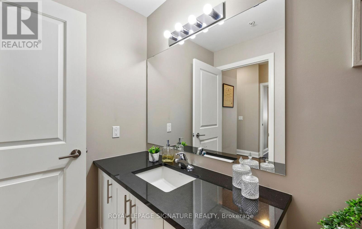
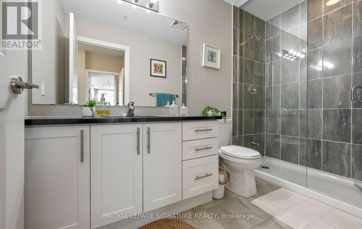
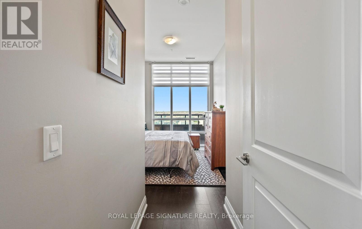
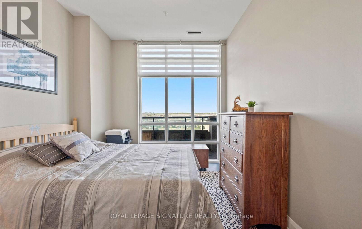
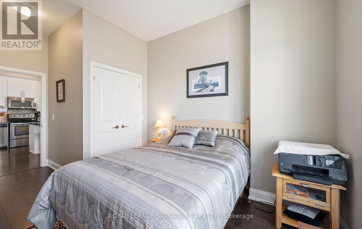
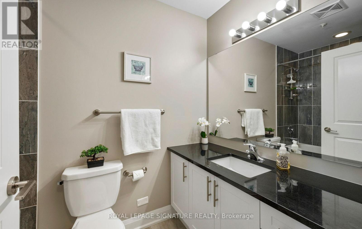
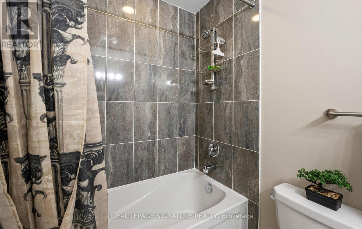
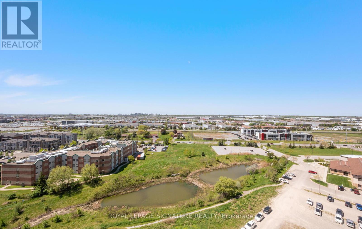
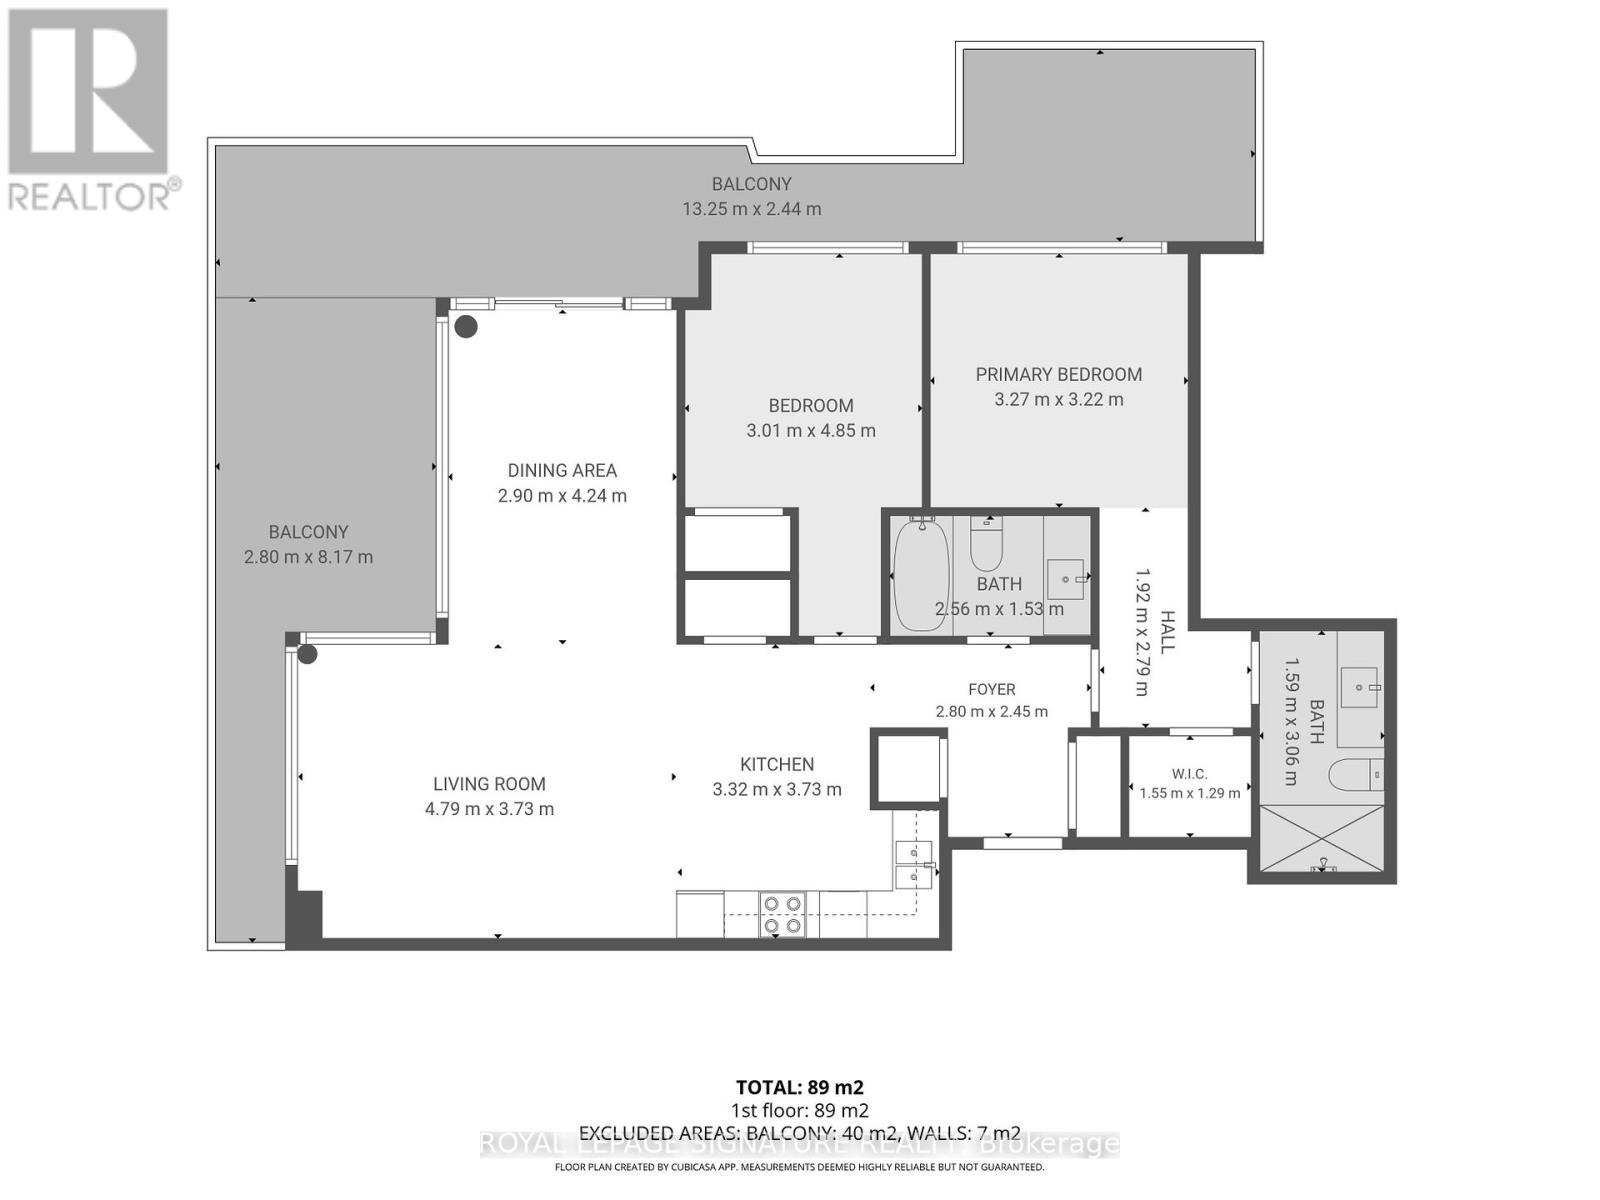
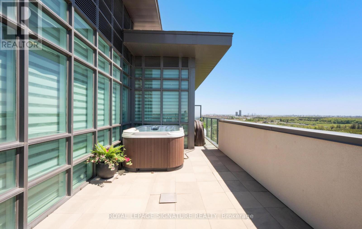
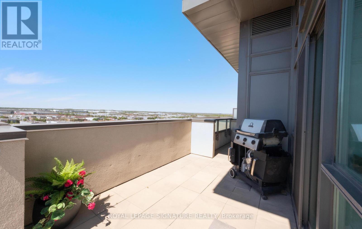
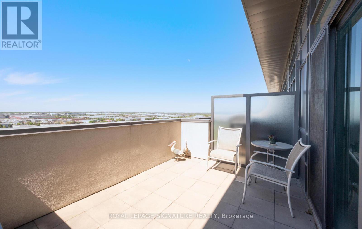
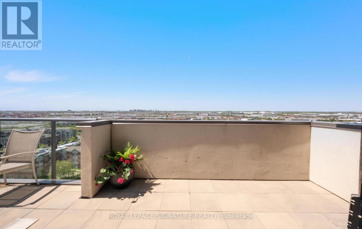
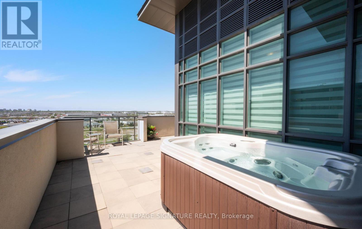
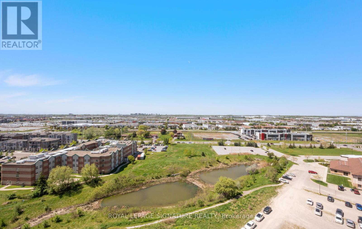
An exclusive opportunity to own one of only five penthouse suites in this sought-afterbuilding! This rarely offered top-floor corner unit boasts breathtaking, unobstructed views ofthe conservation from a spectacular wrap-around terrace with two seating areas, accessible fromboth the primary bedroom and dining area.This fully upgraded 2-bedroom suite showcases exceptional attention to detail with no expensespared. Featuring soaring 10-ft ceilings and floor-to-ceiling windows, the space is floodedwith natural light. The open-concept layout is enhanced by elegant laminate flooringthroughout, a striking accent wall with fireplace in the living room, and a modern kitchencomplete with granite countertops and stylish backsplash.The spa-inspired bathroom offers a sleek walk-in glass shower, while the thoughtfully designedlayout maximizes both comfort and functionality. A true showpiece penthouse that combinesluxury, privacy, and stunning views-this is elevated condo living at its finest! (id:50976)

Property Details

MLS® Number W13170970
Property Type Single Family
Community Name Goreway Drive Corridor
Community Features Pets Allowed With Restrictions
Equipment Type Heat Pump
Features Conservation/green Belt, In Suite Laundry
Parking Space Total 1
Rental Equipment Type Heat Pump

Building

Bathroom Total 2
Bedrooms Above Ground 2
Bedrooms Total 2
Amenities Storage - Locker
Appliances Hot Tub, Dishwasher, Dryer, Microwave, Stove, Washer, Refrigerator
Basement Type None
Cooling Type Central Air Conditioning
Exterior Finish Concrete
Fireplace Present Yes
Flooring Type Laminate
Heating Fuel Geo Thermal
Heating Type Heat Pump
Size Interior 1,000 - 1,199 Ft2
Type Apartment

Parking

Underground
Garage

Land

Acreage No

Rooms

Level Type Dimensions
Flat Living Room Measurements not available
Flat Dining Room Measurements not available
Flat Kitchen Measurements not available
Flat Primary Bedroom Measurements not available
Flat Bedroom 2 Measurements not available

https://www.realtor.ca/real-estate/29801483/ph1202-55-yorkland-boulevard-brampton-goreway-drive-corridor-goreway-drive-corridor

Contact Us

Contact us for more information

Generating Captcha

Annette Natalie Vance
Broker

(905) 568-2121
(416) 825-5141
www.annettevance.com/

Royal LePage Signature Realty
30 Eglinton Ave W Ste 7
Mississauga, Ontario L5R 3E7

(905) 568-2121
(905) 568-2588

Your Favourites


No Favourites Found
