4 Bedroom
2 Bathroom
700 - 1,100 ft2
Bungalow
Central Air Conditioning
Forced Air
$899,900
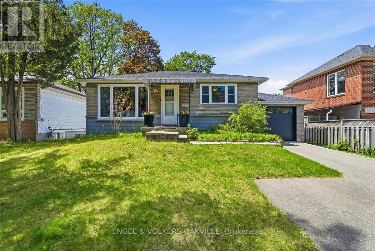
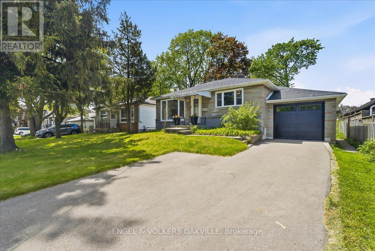
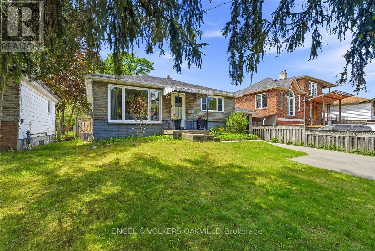
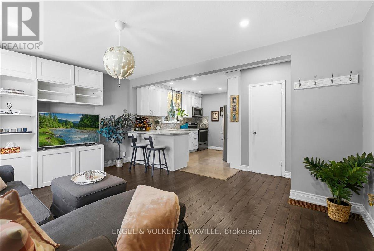
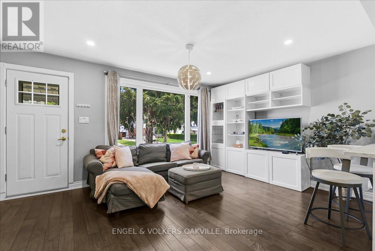
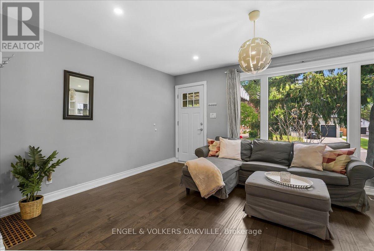
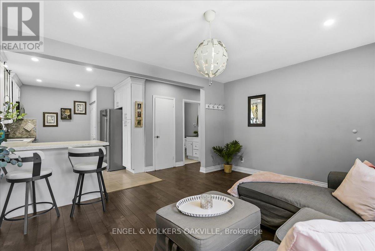
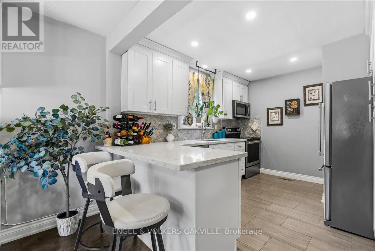
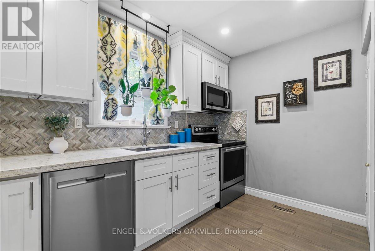
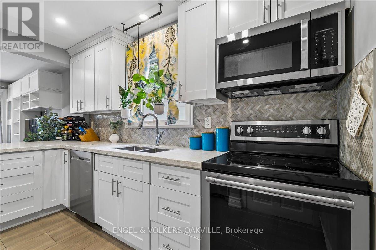
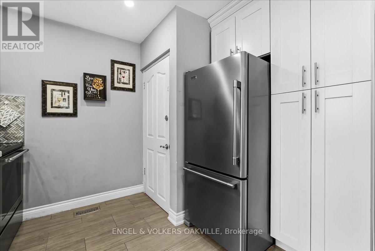
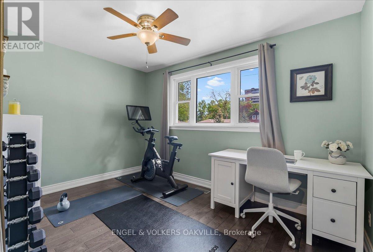
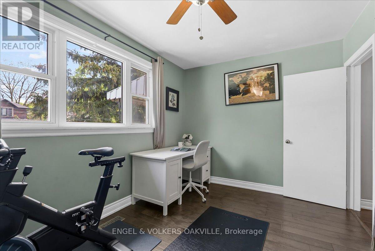
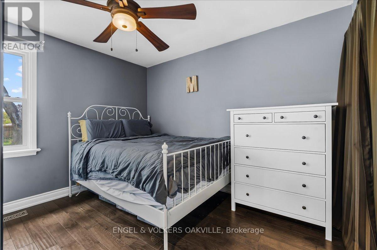
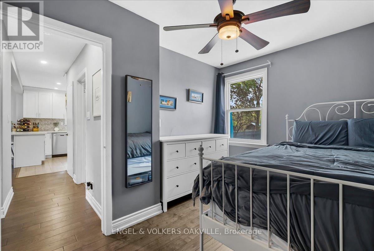
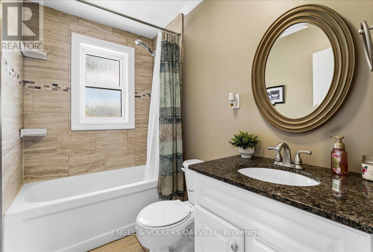
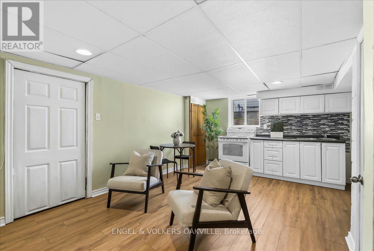
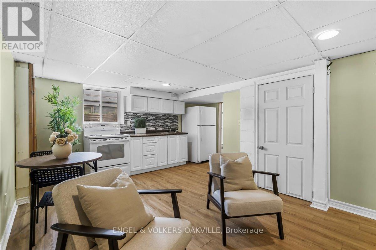
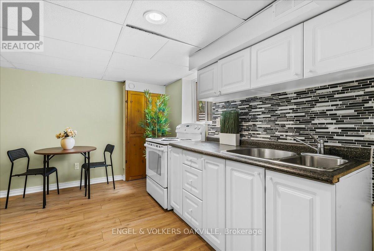
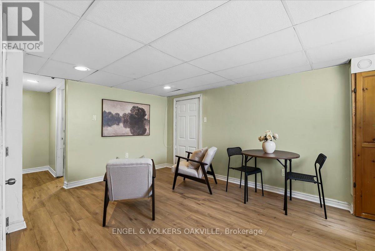
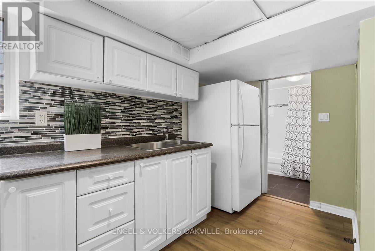
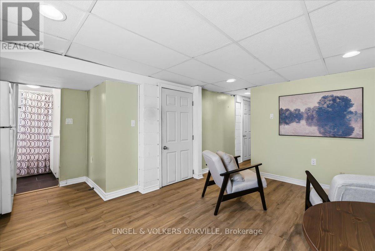
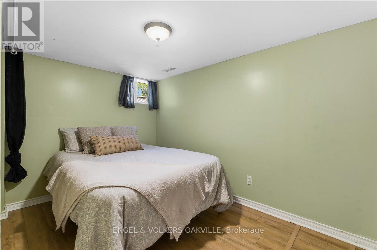
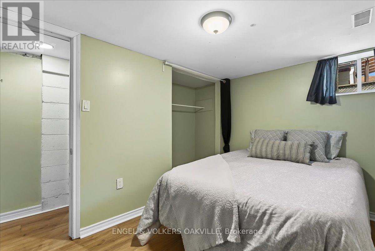
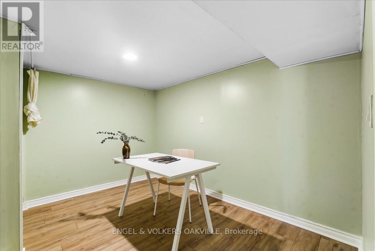
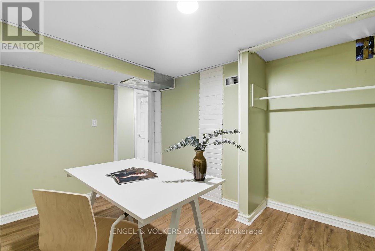
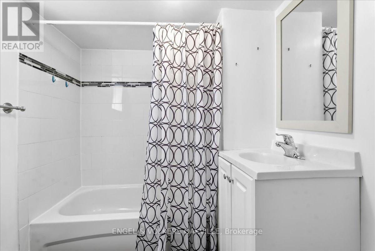
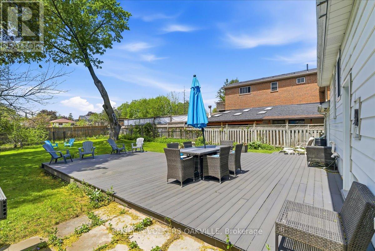
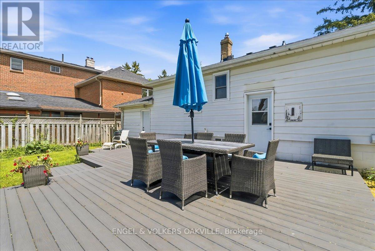
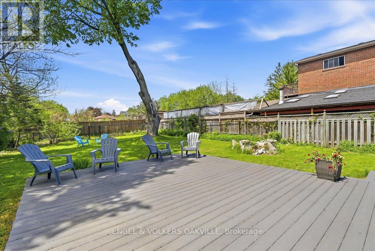
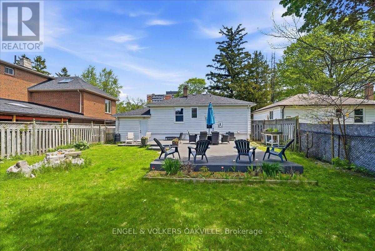
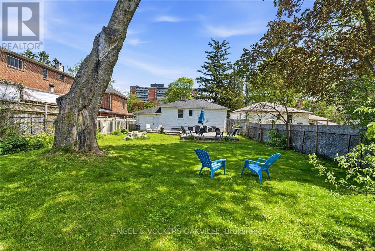
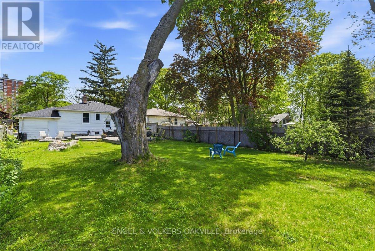
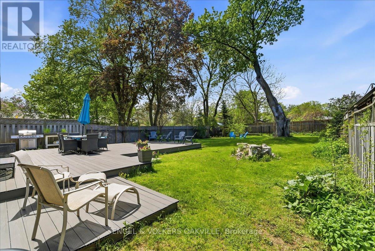
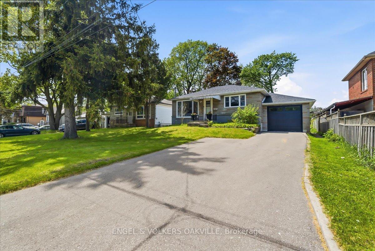
Attention First-Time Buyers & Investors alike! Welcome to this charming, turn-key West Hill bungalow nestled on a premium 50ft x 150ft lot. The sun-filled main level boasts a fresh & modern renovated kitchen along with a spacious 2-bedroom layout including stylish finishes throughout - perfect for young families looking to move right in. Downstairs, a separate entrance leads to a great, self-contained basement suite offering incredible rental income potential or an ideal in-law setup. The lower level includes an additional 2 bedrooms, a kitchen, a 3-piece bathroom, and brand-new luxury vinyl flooring. Live upstairs and let your tenant pay a portion of your mortgage, or rent out both levels for a high-yield addition to your investment portfolio! Located in a highly desirable, family-friendly Scarborough pocket close to U of T Scarborough, Centennial College, excellent schools, parks, shopping, TTC, and the GO Station. Truly a rare find with endless potential! (id:50976)
Open House
This property has open houses!
Starts at:
2:00 pm
Ends at:
4:00 pm
Property Details
|
MLS® Number
|
E13171738 |
|
Property Type
|
Single Family |
|
Community Name
|
West Hill |
|
Equipment Type
|
Water Heater |
|
Features
|
Carpet Free |
|
Parking Space Total
|
7 |
|
Rental Equipment Type
|
Water Heater |
Building
|
Bathroom Total
|
2 |
|
Bedrooms Above Ground
|
2 |
|
Bedrooms Below Ground
|
2 |
|
Bedrooms Total
|
4 |
|
Appliances
|
Dishwasher, Dryer, Stove, Washer, Window Coverings, Refrigerator |
|
Architectural Style
|
Bungalow |
|
Basement Development
|
Finished |
|
Basement Features
|
Apartment In Basement |
|
Basement Type
|
N/a (finished), N/a |
|
Construction Style Attachment
|
Detached |
|
Cooling Type
|
Central Air Conditioning |
|
Exterior Finish
|
Brick |
|
Foundation Type
|
Poured Concrete |
|
Heating Fuel
|
Natural Gas |
|
Heating Type
|
Forced Air |
|
Stories Total
|
1 |
|
Size Interior
|
700 - 1,100 Ft2 |
|
Type
|
House |
|
Utility Water
|
Municipal Water |
Parking
Land
|
Acreage
|
No |
|
Sewer
|
Sanitary Sewer |
|
Size Depth
|
150 Ft |
|
Size Frontage
|
50 Ft |
|
Size Irregular
|
50 X 150 Ft |
|
Size Total Text
|
50 X 150 Ft |
Rooms
| Level |
Type |
Length |
Width |
Dimensions |
|
Lower Level |
Recreational, Games Room |
3 m |
3.3 m |
3 m x 3.3 m |
|
Lower Level |
Kitchen |
1.89 m |
4.55 m |
1.89 m x 4.55 m |
|
Lower Level |
Bedroom |
3.35 m |
2.39 m |
3.35 m x 2.39 m |
|
Lower Level |
Bedroom |
2.9 m |
3.33 m |
2.9 m x 3.33 m |
|
Lower Level |
Bathroom |
1.91 m |
2.11 m |
1.91 m x 2.11 m |
|
Main Level |
Living Room |
4.77 m |
3.4 m |
4.77 m x 3.4 m |
|
Main Level |
Kitchen |
3.02 m |
3.33 m |
3.02 m x 3.33 m |
|
Main Level |
Bedroom |
3.33 m |
2.9 m |
3.33 m x 2.9 m |
|
Main Level |
Bedroom |
3.76 m |
2.39 m |
3.76 m x 2.39 m |
|
Main Level |
Bathroom |
1.57 m |
2.31 m |
1.57 m x 2.31 m |
https://www.realtor.ca/real-estate/29802304/22-falaise-road-toronto-west-hill-west-hill