4 Bedroom
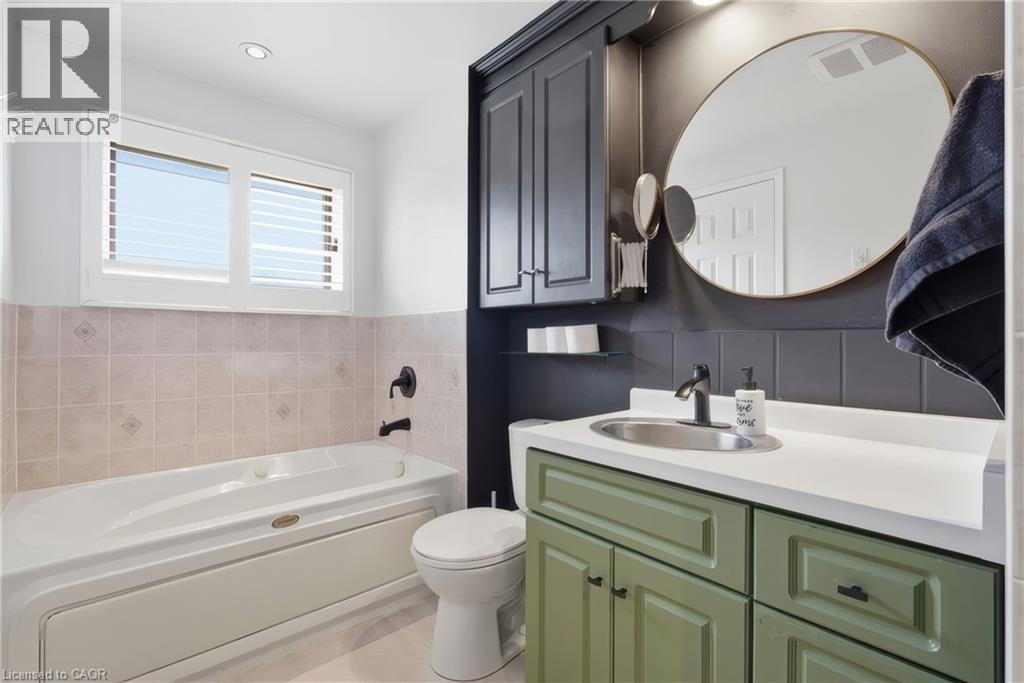
3 Bathroom
2,340 ft2
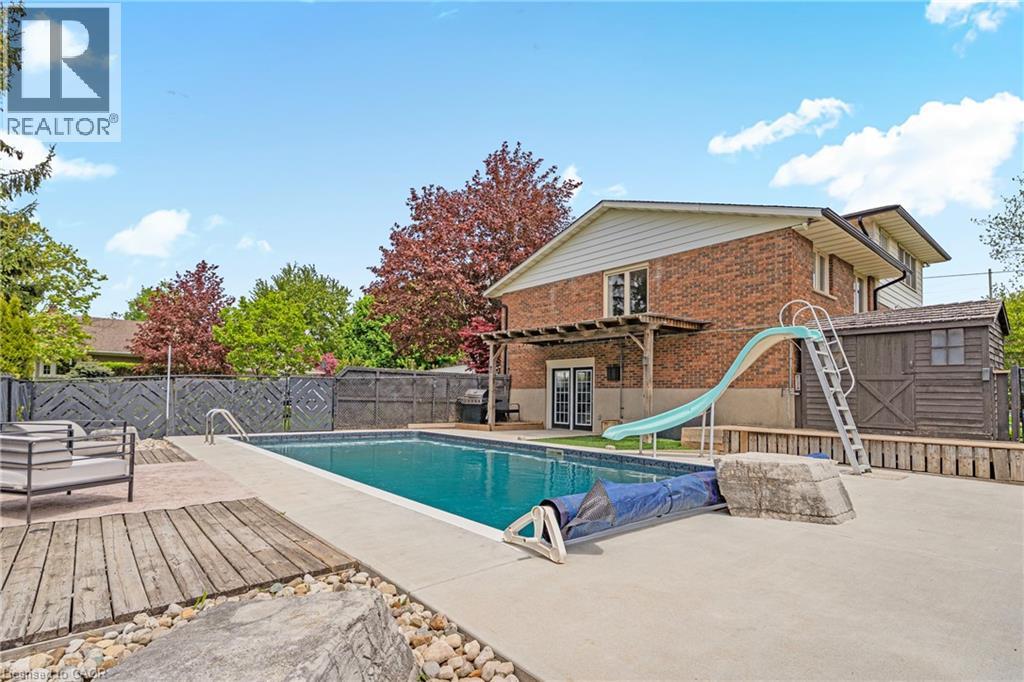
Inground Pool
Central Air Conditioning
Forced Air
$1,299,000
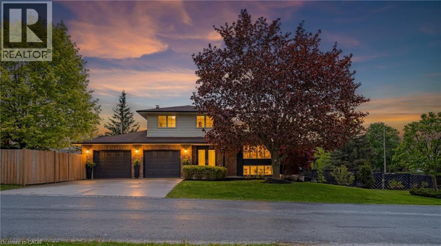
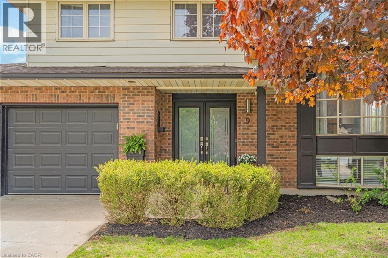
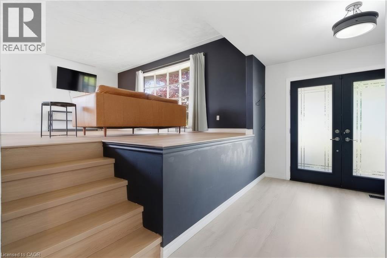
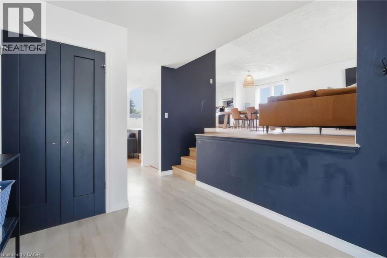
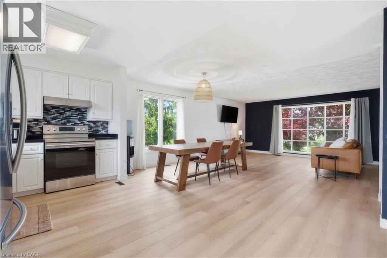
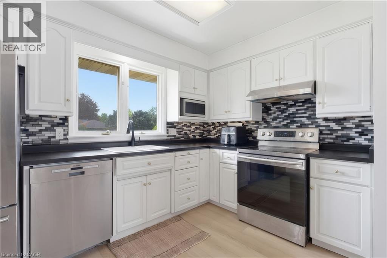
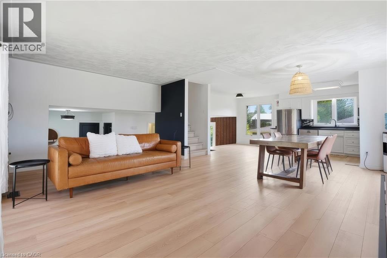
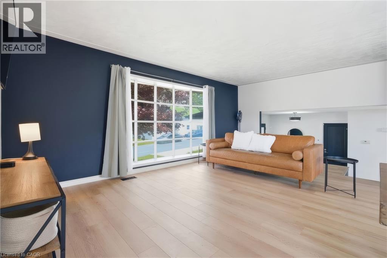
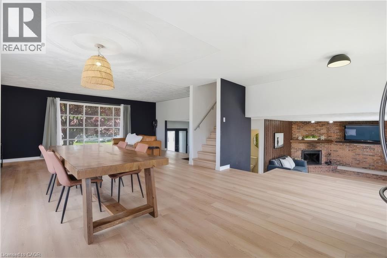
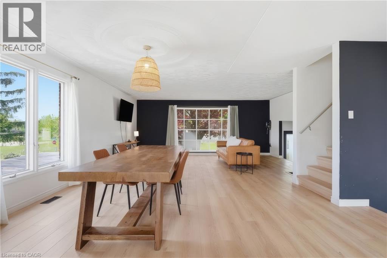
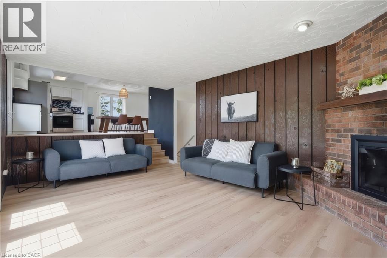
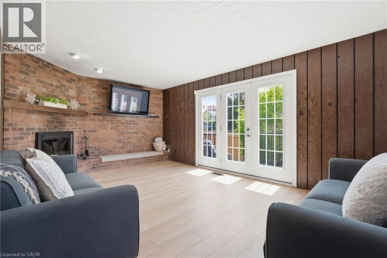
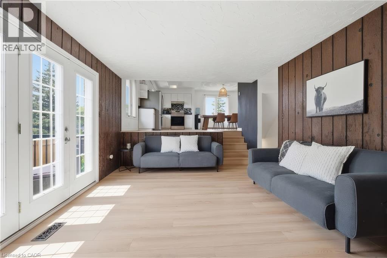
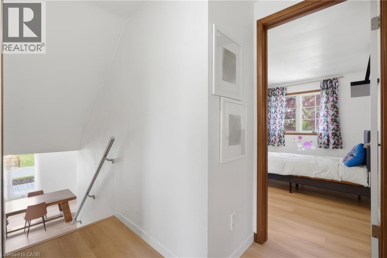
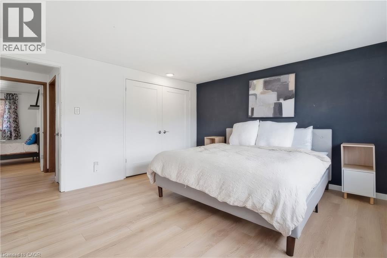
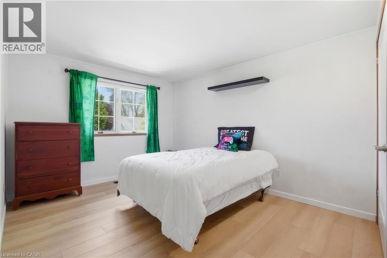
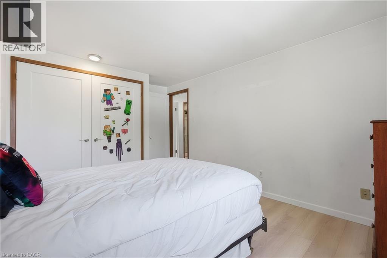
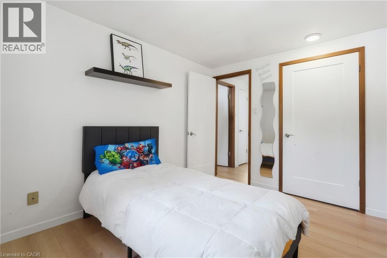
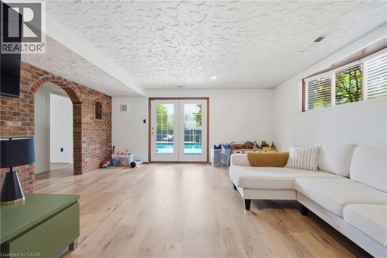
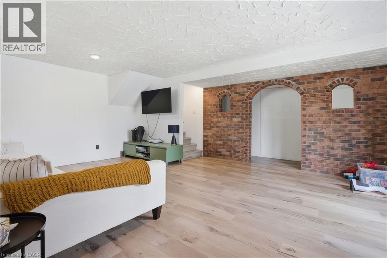
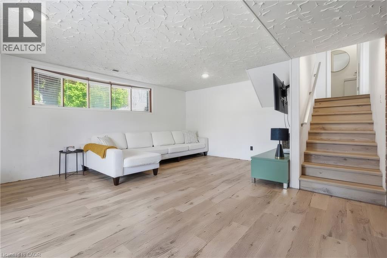
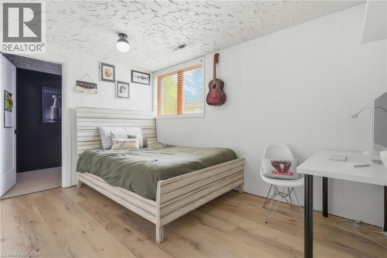
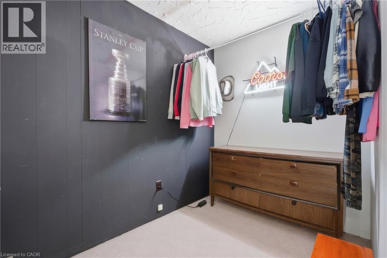
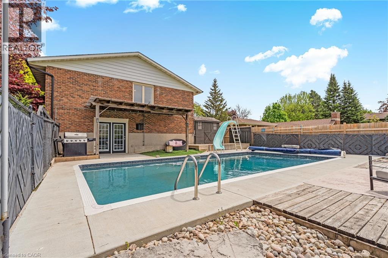
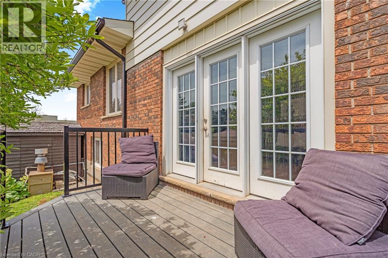
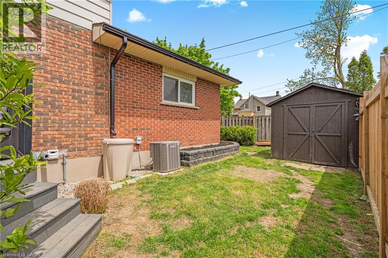
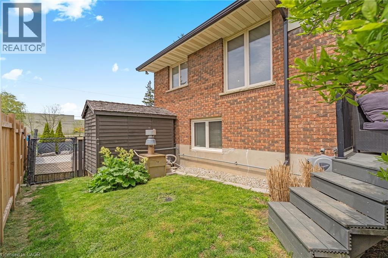
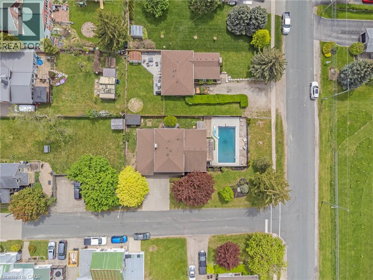
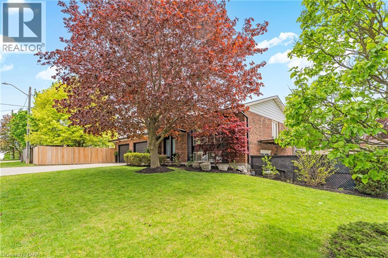
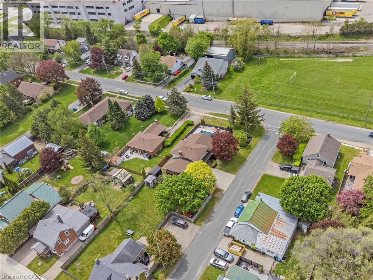
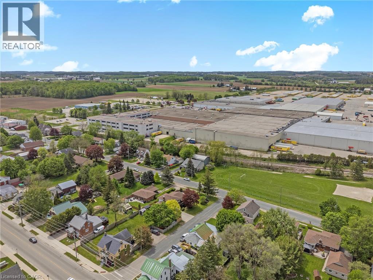
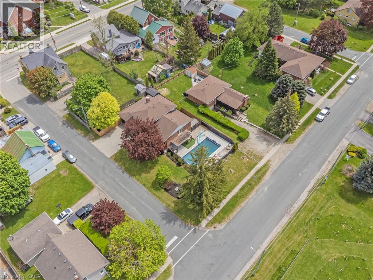
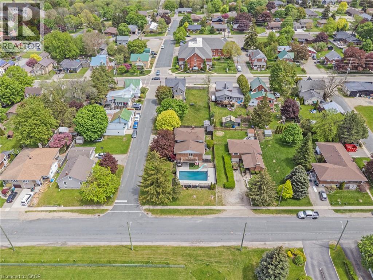
Spacious 4-bedroom multi-level home featuring a large 3-car garage with tandem parking, situated on a premium corner lot with no side neighbours. This bright and inviting home offers sunshine throughout the day and a fantastic family-friendly location close to schools and amenities.The main level boasts an open-concept layout with beautifully updated flooring throughout the kitchen overlooking the living and dining areas — perfect for entertaining and everyday living. The cozy family room features a wood-burning fireplace and a walkout to the backyard. Upstairs has three bedrooms and a full bathroom. The lower level includes a private bedroom with a walk-in closet and a bonus living space with direct walkout access to the pool area, ideal for guests or a growing family. A wonderful opportunity to enjoy space, comfort, and privacy in a sought-after neighbourhood. (id:50976)
Property Details
|
MLS® Number
|
40807366 |
|
Property Type
|
Single Family |
|
Amenities Near By
|
Park, Place Of Worship, Playground, Public Transit, Schools, Shopping |
|
Community Features
|
Community Centre, School Bus |
|
Equipment Type
|
None |
|
Features
|
Sump Pump, Automatic Garage Door Opener |
|
Parking Space Total
|
5 |
|
Pool Type
|
Inground Pool |
|
Rental Equipment Type
|
None |
|
Structure
|
Porch |
Building
|
Bathroom Total
|
3 |
|
Bedrooms Above Ground
|
3 |
|
Bedrooms Below Ground
|
1 |
|
Bedrooms Total
|
4 |
|
Appliances
|
Central Vacuum, Dishwasher, Dryer, Microwave, Refrigerator, Stove, Water Softener, Washer, Hood Fan, Garage Door Opener |
|
Basement Development
|
Finished |
|
Basement Type
|
Full (finished) |
|
Constructed Date
|
1976 |
|
Construction Style Attachment
|
Detached |
|
Cooling Type
|
Central Air Conditioning |
|
Exterior Finish
|
Brick, Vinyl Siding |
|
Fire Protection
|
Smoke Detectors |
|
Foundation Type
|
Poured Concrete |
|
Half Bath Total
|
2 |
|
Heating Type
|
Forced Air |
|
Size Interior
|
2,340 Ft2 |
|
Type
|
House |
|
Utility Water
|
Municipal Water |
Parking
Land
|
Acreage
|
No |
|
Land Amenities
|
Park, Place Of Worship, Playground, Public Transit, Schools, Shopping |
|
Sewer
|
Municipal Sewage System |
|
Size Depth
|
132 Ft |
|
Size Frontage
|
74 Ft |
|
Size Irregular
|
0.22 |
|
Size Total
|
0.22 Ac|under 1/2 Acre |
|
Size Total Text
|
0.22 Ac|under 1/2 Acre |
|
Zoning Description
|
R |
Rooms
| Level |
Type |
Length |
Width |
Dimensions |
|
Second Level |
Kitchen |
|
|
7'11'' x 11'7'' |
|
Second Level |
Family Room |
|
|
13'3'' x 19'3'' |
|
Second Level |
Dining Room |
|
|
8'4'' x 8'1'' |
|
Second Level |
Breakfast |
|
|
9'5'' x 7'7'' |
|
Third Level |
Primary Bedroom |
|
|
13'0'' x 13'3'' |
|
Third Level |
Bedroom |
|
|
11'2'' x 8'11'' |
|
Third Level |
Bedroom |
|
|
14'8'' x 10'0'' |
|
Third Level |
4pc Bathroom |
|
|
Measurements not available |
|
Basement |
Storage |
|
|
16'7'' x 8'4'' |
|
Basement |
Laundry Room |
|
|
12'9'' x 19'3'' |
|
Basement |
2pc Bathroom |
|
|
4'8'' x 3'11'' |
|
Lower Level |
Recreation Room |
|
|
16'4'' x 19'0'' |
|
Lower Level |
Bedroom |
|
|
8'6'' x 12'8'' |
|
Main Level |
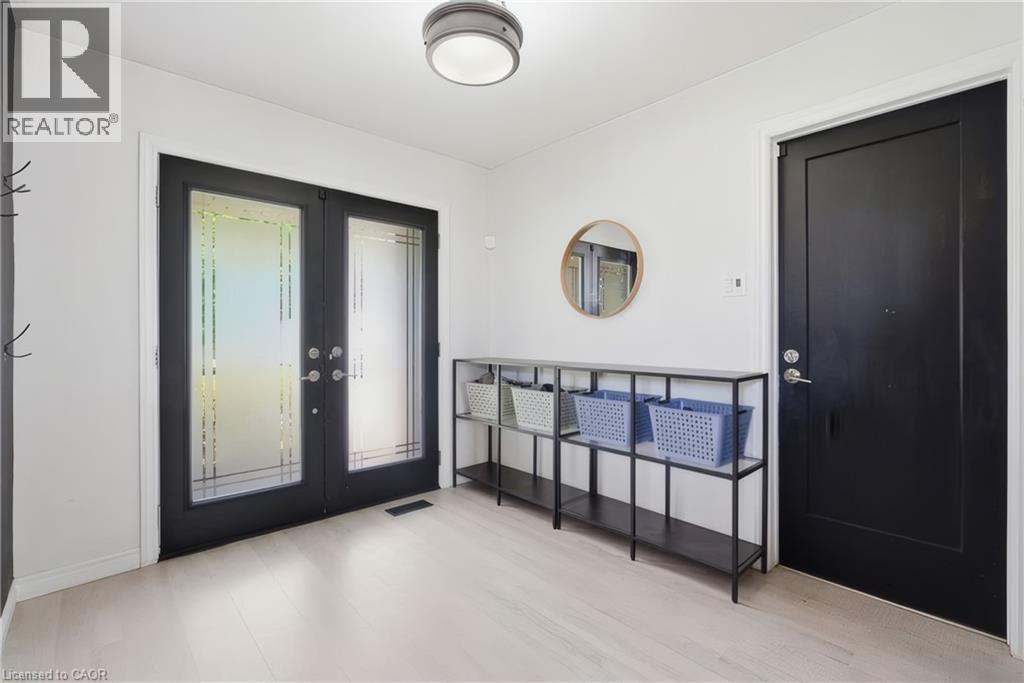
Foyer |
|
|
9'11'' x 8'6'' |
|
Main Level |
2pc Bathroom |
|
|
4'3'' x 3'11'' |
|
Main Level |
Living Room |
|
|
12'5'' x 20'5'' |
https://www.realtor.ca/real-estate/29803432/9-w-high-crest-lane-w-st-jacobs