3 Bedroom
4 Bathroom
1,500 - 2,000 ft2
Fireplace
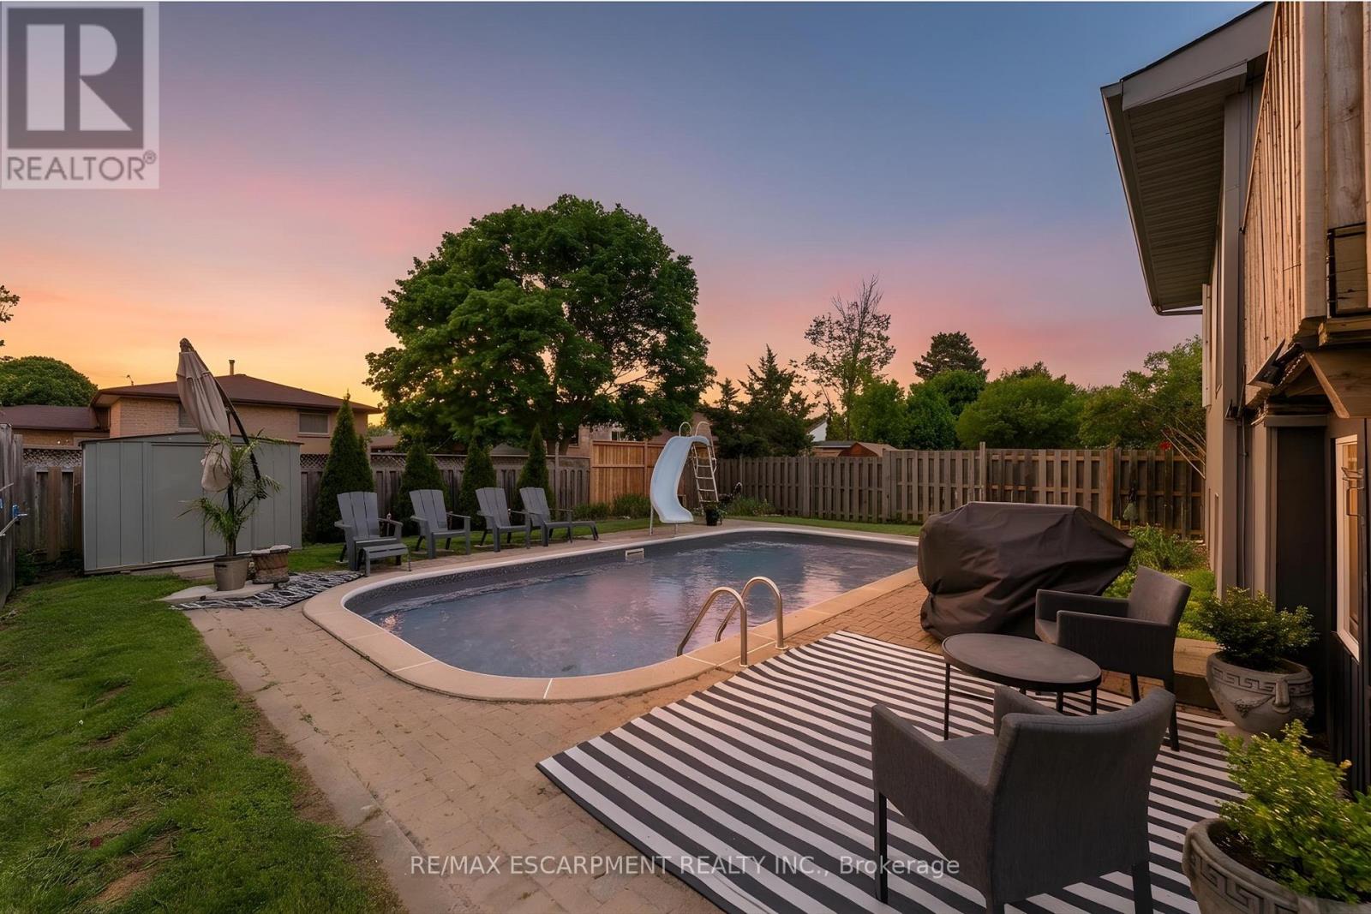
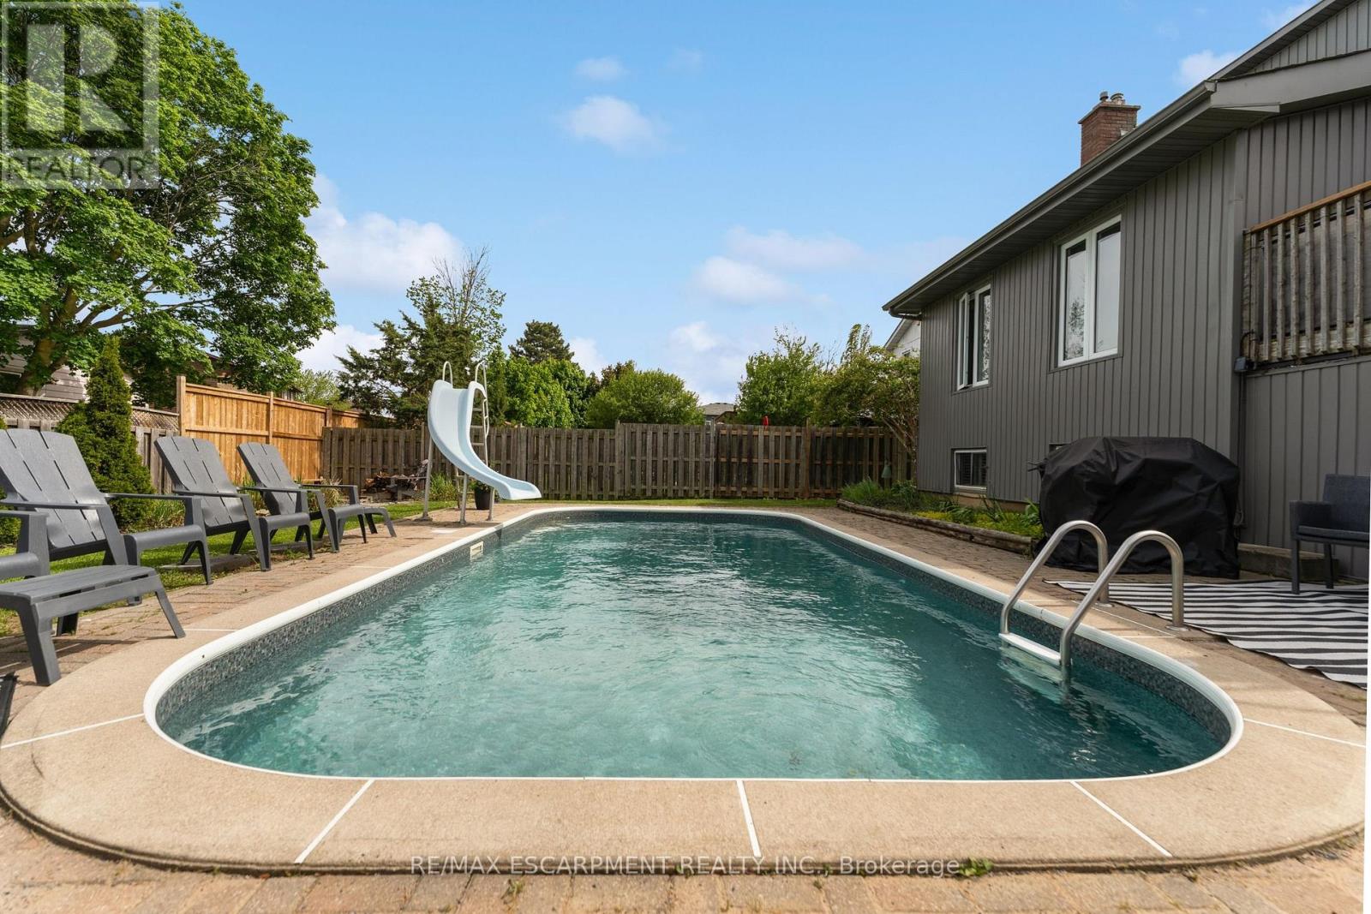
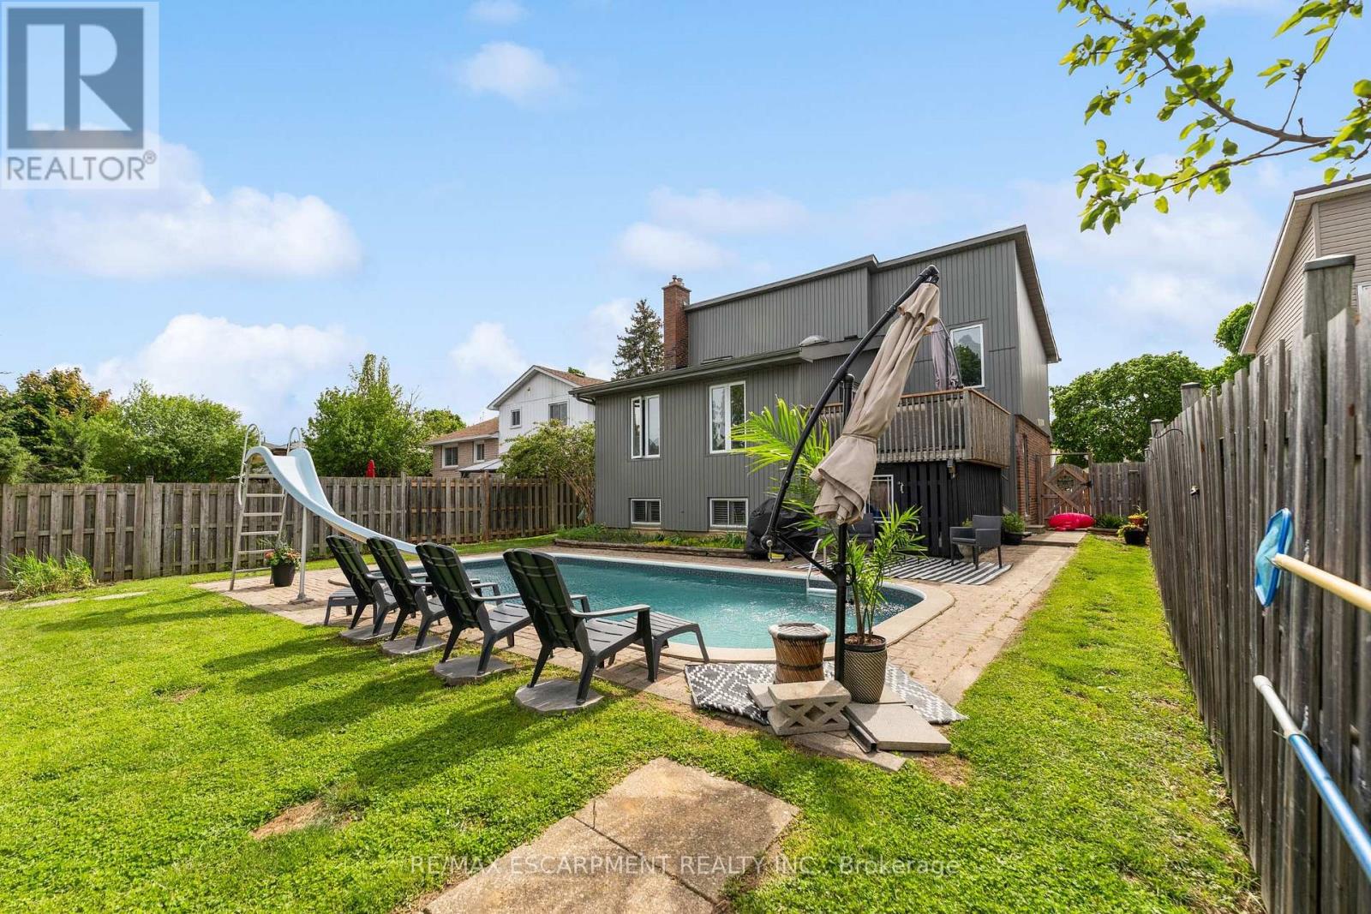
Inground Pool
Central Air Conditioning
Forced Air
Landscaped
$689,900
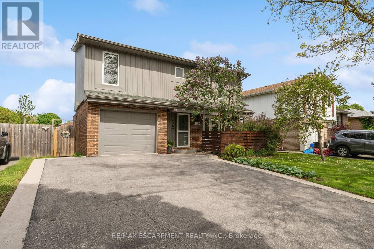
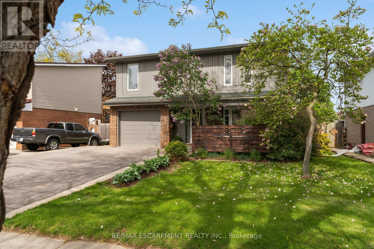
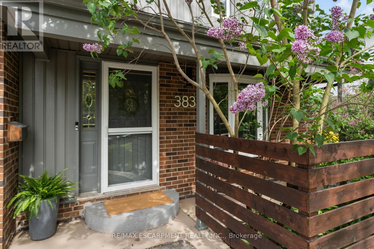
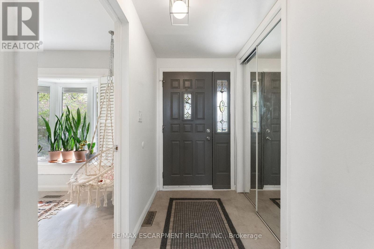
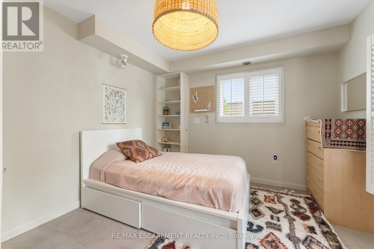
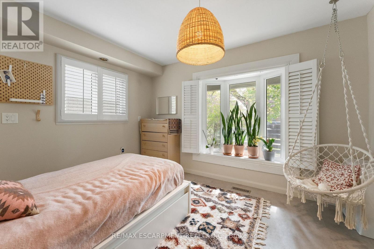
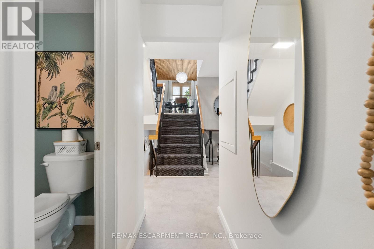
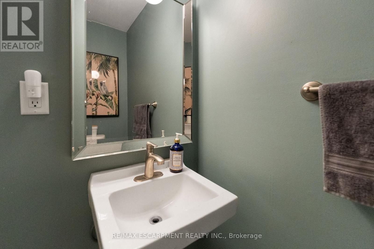
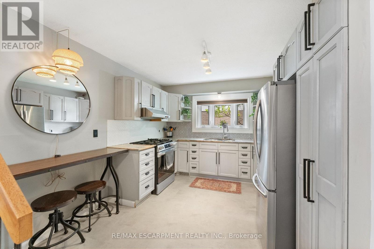
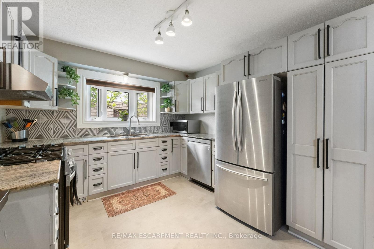
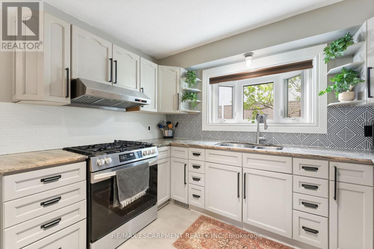
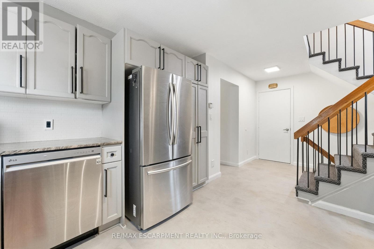
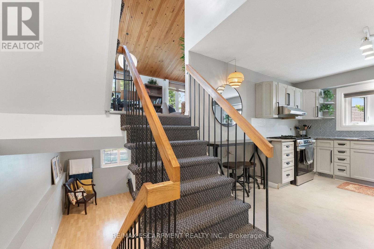
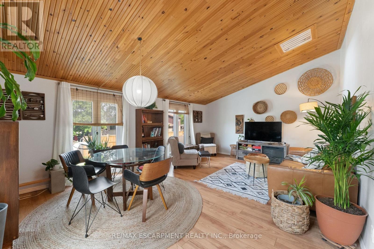
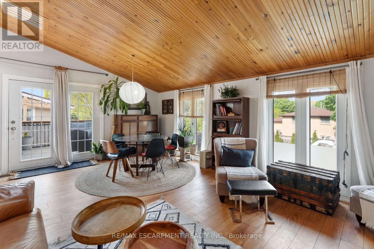
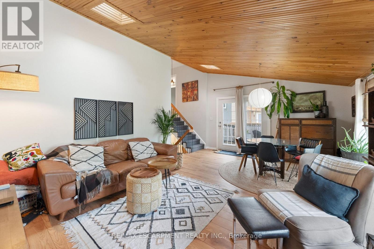
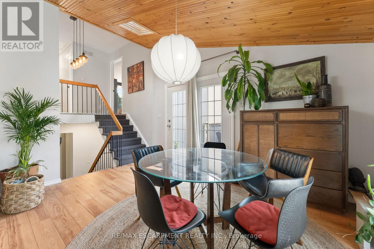
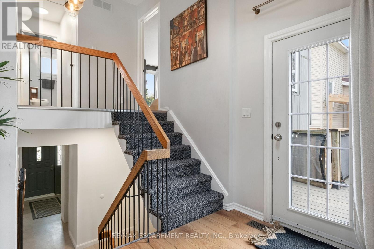
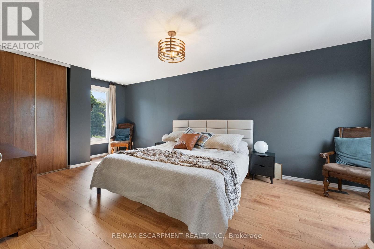
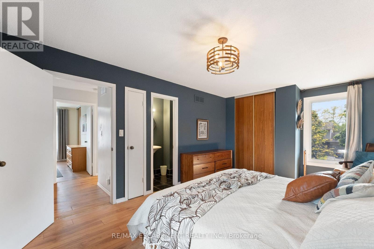
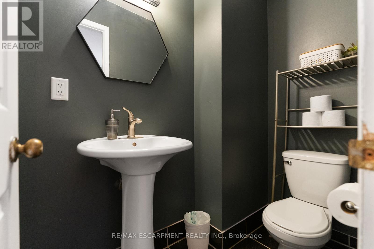
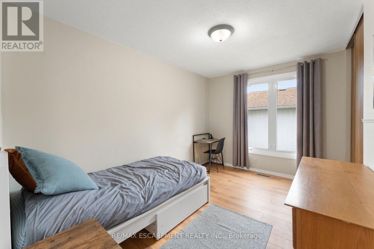
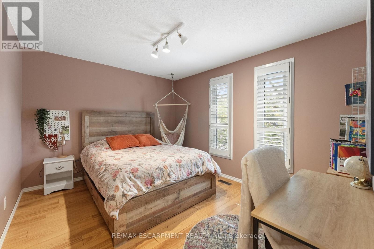
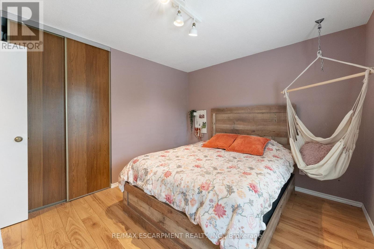
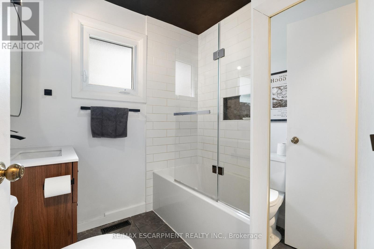
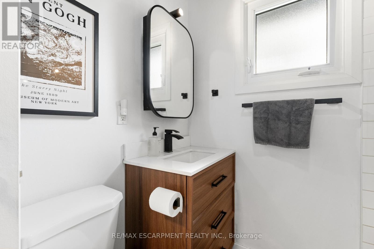
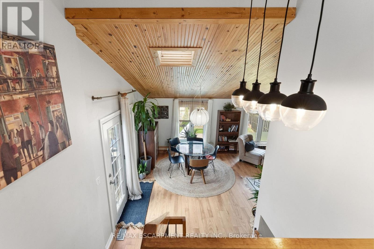
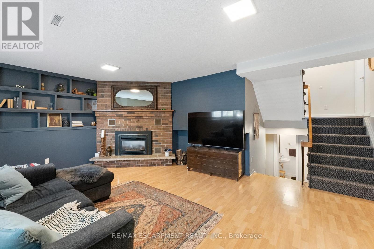
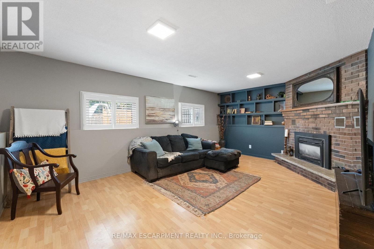
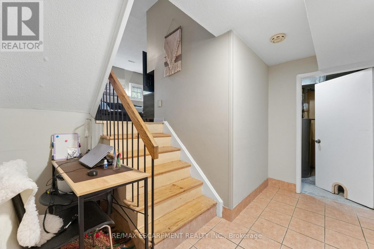
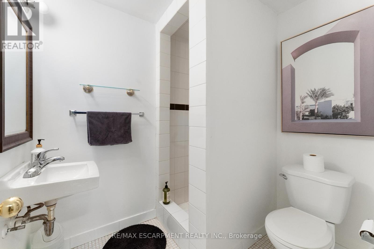
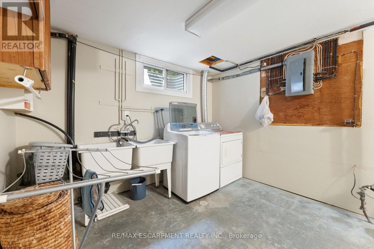
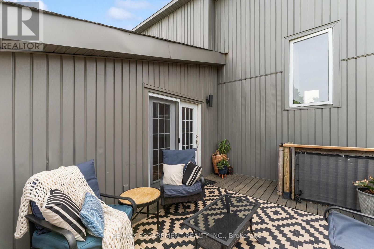
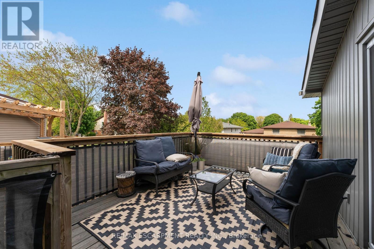
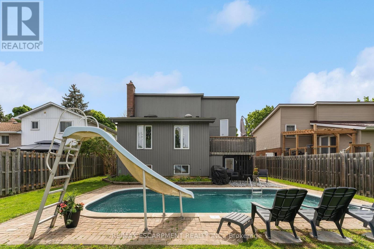
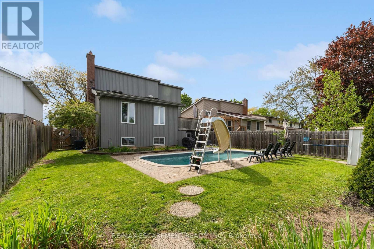
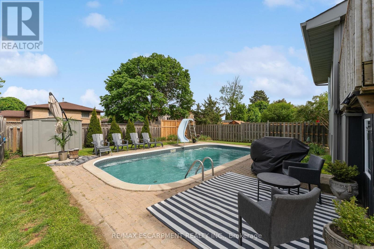
Located in sought-after family-friendly (Linden Hills) area, close to parks, schools, shopping, the new Costco, and highway access, this spacious 5-level back-split offers 1,576 sq ft above grade and 2,391 sq ft total living space. Features 4 bedrooms, including a main floor bedroom, 2 full and 2 half bathrooms, and a primary bedroom with 2-piece ensuite. Bright living room with cathedral ceiling, rec room with gas fireplace, fresh paint, and newer lighting throughout. Enjoy the private deck and in-ground pool with newer pump, liner, and solar blanket. Single-car garage with inside entry to the kitchen. All appliances included, including newer fridge with 2-year warranty. (id:50976)
Property Details
|
MLS® Number
|
X13172314 |
|
Property Type
|
Single Family |
|
Amenities Near By
|
Hospital, Park, Place Of Worship, Public Transit |
|
Equipment Type
|
Water Heater |
|
Features
|
Flat Site |
|
Parking Space Total
|
3 |
|
Pool Type
|
Inground Pool |
|
Rental Equipment Type
|
Water Heater |
|
Structure
|
Deck, Shed |
Building
|
Bathroom Total
|
4 |
|
Bedrooms Above Ground
|
3 |
|
Bedrooms Total
|
3 |
|
Age
|
31 To 50 Years |
|
Amenities
|
Fireplace(s) |
|
Appliances
|
Garage Door Opener Remote(s), Central Vacuum, Dishwasher, Dryer, Stove, Washer, Refrigerator |
|
Basement Development
|
Finished |
|
Basement Type
|
Full (finished) |
|
Construction Style Attachment
|
Detached |
|
Cooling Type
|
Central Air Conditioning |
|
Exterior Finish
|
Brick, Vinyl Siding |
|
Fire Protection
|
Smoke Detectors |
|
Fireplace Present
|
Yes |
|
Fireplace Total
|
1 |
|
Foundation Type
|
Poured Concrete |
|
Half Bath Total
|
2 |
|
Heating Fuel
|
Natural Gas |
|
Heating Type
|
Forced Air |
|
Stories Total
|
3 |
|
Size Interior
|
1,500 - 2,000 Ft2 |
|
Type
|
House |
|
Utility Water
|
Municipal Water |
Parking
Land
|
Acreage
|
No |
|
Fence Type
|
Fully Fenced, Fenced Yard |
|
Land Amenities
|
Hospital, Park, Place Of Worship, Public Transit |
|
Landscape Features
|
Landscaped |
|
Sewer
|
Sanitary Sewer |
|
Size Depth
|
112 Ft ,3 In |
|
Size Frontage
|
49 Ft ,3 In |
|
Size Irregular
|
49.3 X 112.3 Ft |
|
Size Total Text
|
49.3 X 112.3 Ft|under 1/2 Acre |
Rooms
| Level |
Type |
Length |
Width |
Dimensions |
|
Second Level |
Family Room |
6 m |
4.2 m |
6 m x 4.2 m |
|
Second Level |
Bedroom |
3.6 m |
3.2 m |
3.6 m x 3.2 m |
|
Third Level |
Primary Bedroom |
3.4 m |
6.3 m |
3.4 m x 6.3 m |
|
Third Level |
Bedroom |
3.8 m |
3.2 m |
3.8 m x 3.2 m |
|
Third Level |
Bedroom |
3.8 m |
2.7 m |
3.8 m x 2.7 m |
|
Third Level |
Bathroom |
2 m |
2 m |
2 m x 2 m |
|
Third Level |
Bathroom |
1 m |
6.2 m |
1 m x 6.2 m |
|
Lower Level |
Utility Room |
5.1 m |
3.2 m |
5.1 m x 3.2 m |
|
Lower Level |
Pantry |
3.5 m |
3.2 m |
3.5 m x 3.2 m |
|
Lower Level |
Bathroom |
2 m |
1.6 m |
2 m x 1.6 m |
|
Lower Level |
Family Room |
6.2 m |
4.5 m |
6.2 m x 4.5 m |
|
Main Level |
Kitchen |
3.2 m |
4.1 m |
3.2 m x 4.1 m |
|
Main Level |
Bathroom |
0.91 m |
1.22 m |
0.91 m x 1.22 m |
https://www.realtor.ca/real-estate/29803278/383-brantwood-park-brantford