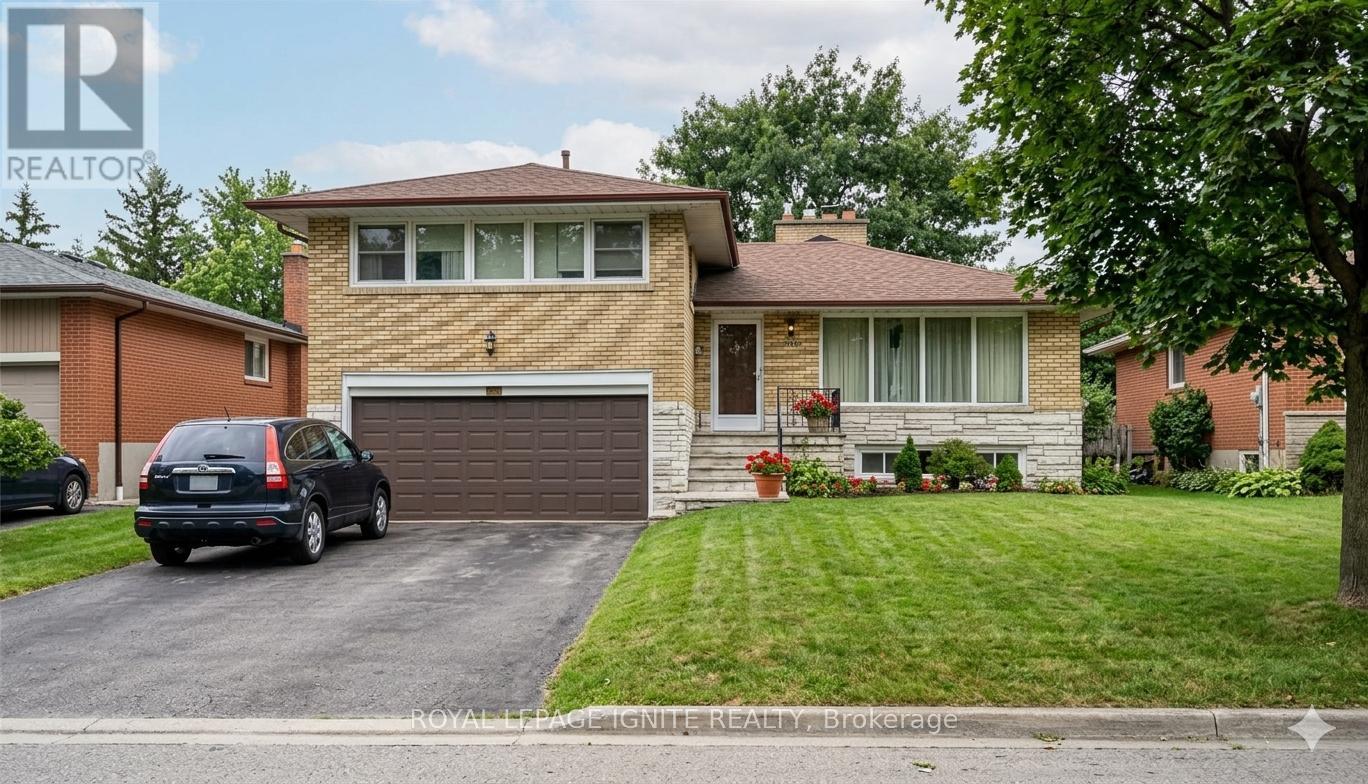
4 Bedroom
3 Bathroom
1,500 - 2,000 ft2
Fireplace
Central Air Conditioning
Forced Air
$949,000
This Lovely 4 Bedroom Sidesplit Is Perfectly Located On Gorgeous Ravine Lot! Gleaming Hardwood Floors Throughout! Kitchen Addition Overlooks Stunning Landscaped Yard. Double Car Garage. Crown Moulding In Lr. Fin. Bsmt Features A Lrg Rec Room W/Wet Bar & Gas Fireplace, A Cold Room, A Storage/Laundry/Furnace Room, And A Crawl Space. This Well Maintained Home On A Beautiful Tree Lined Street In Sought After Family Neighbourhood Won't Last! (id:50976)
Property Details
|
MLS® Number
|
E13172648 |
|
Property Type
|
Single Family |
|
Community Name
|
Bendale |
|
Amenities Near By
|
Hospital, Park, Place Of Worship, Public Transit |
|
Equipment Type
|
Water Heater |
|
Features
|
Carpet Free |
|
Parking Space Total
|
6 |
|
Rental Equipment Type
|
Water Heater |
Building
|
Bathroom Total
|
3 |
|
Bedrooms Above Ground
|
4 |
|
Bedrooms Total
|
4 |
|
Appliances
|
Water Heater, Dryer, Gas Stove(s), Washer, Window Coverings, Refrigerator |
|
Basement Development
|
Finished |
|
Basement Features
|
Apartment In Basement, Separate Entrance |
|
Basement Type
|
N/a, N/a (finished), N/a |
|
Construction Style Attachment
|
Detached |
|
Construction Style Split Level
|
Sidesplit |
|
Cooling Type
|
Central Air Conditioning |
|
Exterior Finish
|
Brick |
|
Fireplace Present
|
Yes |
|
Flooring Type
|
Hardwood, Carpeted |
|
Foundation Type
|
Concrete |
|
Half Bath Total
|
1 |
|
Heating Fuel
|
Natural Gas |
|
Heating Type
|
Forced Air |
|
Size Interior
|
1,500 - 2,000 Ft2 |
|
Type
|
House |
|
Utility Water
|
Municipal Water |
Parking
Land
|
Acreage
|
No |
|
Land Amenities
|
Hospital, Park, Place Of Worship, Public Transit |
|
Sewer
|
Sanitary Sewer |
|
Size Depth
|
155 Ft ,10 In |
|
Size Frontage
|
55 Ft |
|
Size Irregular
|
55 X 155.9 Ft |
|
Size Total Text
|
55 X 155.9 Ft |
Rooms
| Level |
Type |
Length |
Width |
Dimensions |
|
Basement |
Recreational, Games Room |
6.42 m |
4.03 m |
6.42 m x 4.03 m |
|
Lower Level |
Bedroom 4 |
3.55 m |
2.94 m |
3.55 m x 2.94 m |
|
Main Level |
Living Room |
5.07 m |
4.21 m |
5.07 m x 4.21 m |
|
Main Level |
Dining Room |
3.15 m |
3 m |
3.15 m x 3 m |
|
Main Level |
Kitchen |
4.56 m |
3.74 m |
4.56 m x 3.74 m |
|
Upper Level |
Primary Bedroom |
4.49 m |
3.33 m |
4.49 m x 3.33 m |
|
Upper Level |
Bedroom 2 |
3.44 m |
3.11 m |
3.44 m x 3.11 m |
|
Upper Level |
Bedroom 3 |
3.59 m |
3.46 m |
3.59 m x 3.46 m |
Utilities
https://www.realtor.ca/real-estate/29803821/38-rossander-court-toronto-bendale-bendale