3 Bedroom
3 Bathroom
2,500 - 3,000 ft2
Fireplace
Central Air Conditioning
Forced Air
Landscaped
$999,900
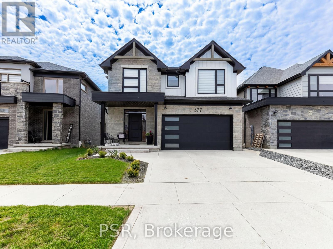
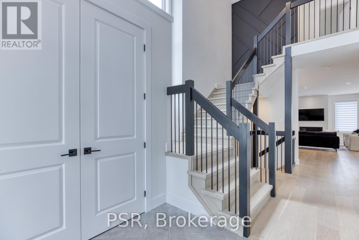
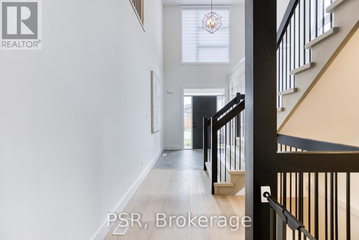
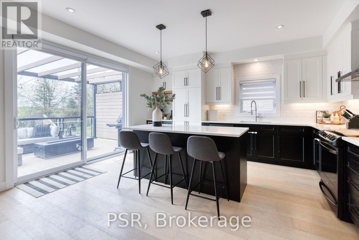
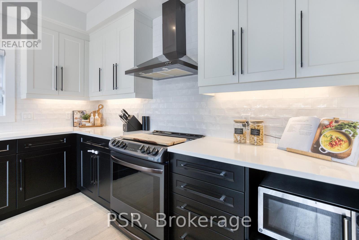
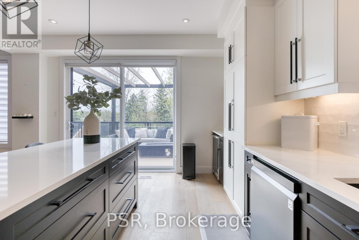
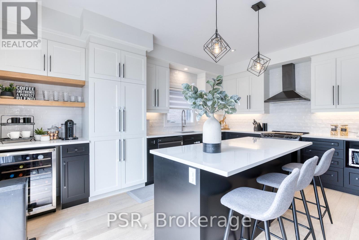
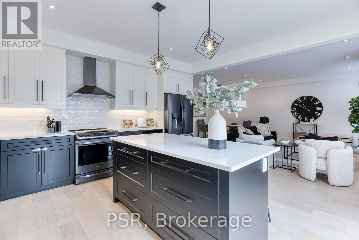
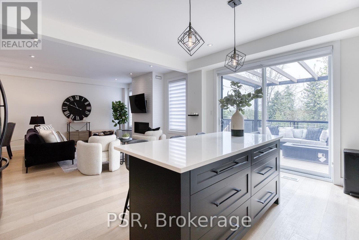
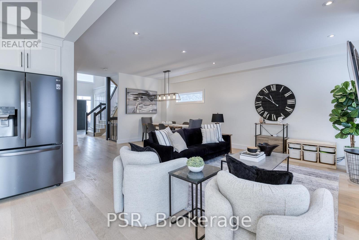
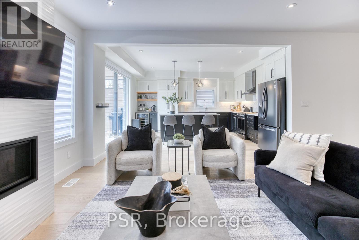
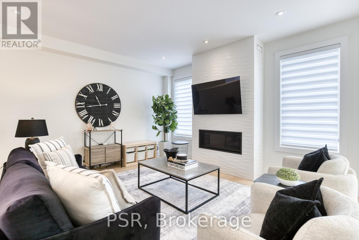
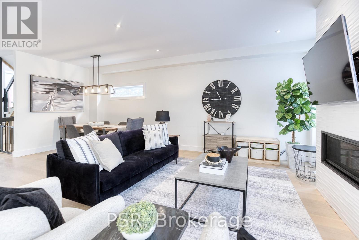
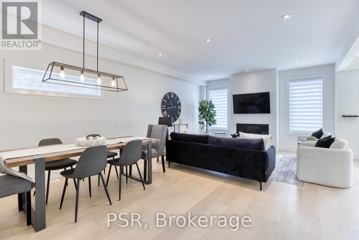
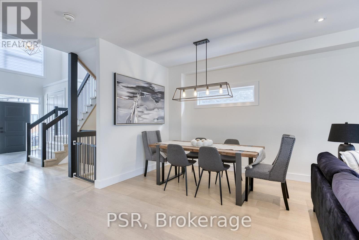
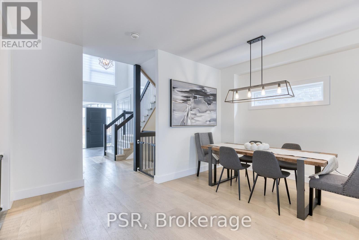
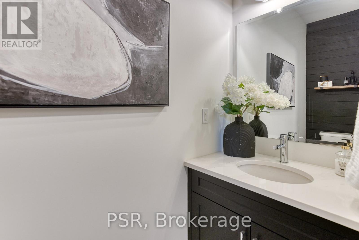
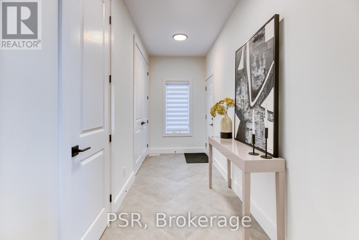
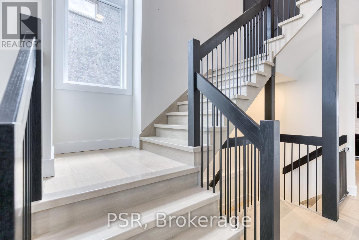
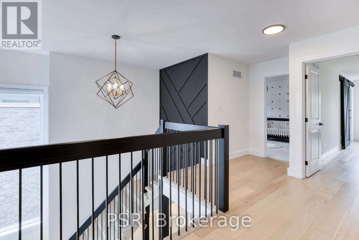
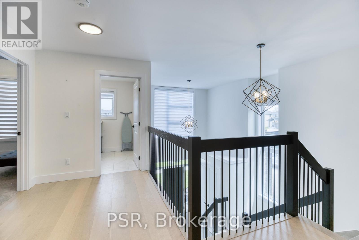
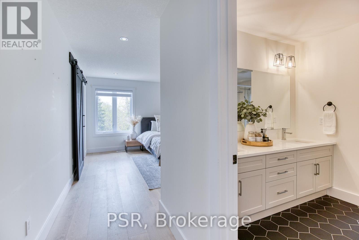
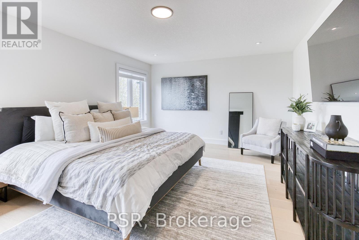
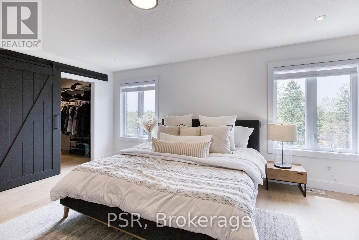
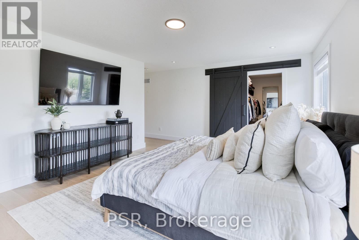
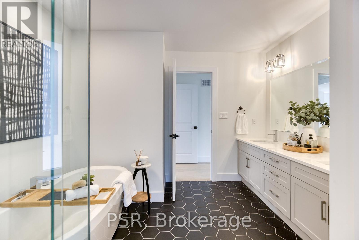
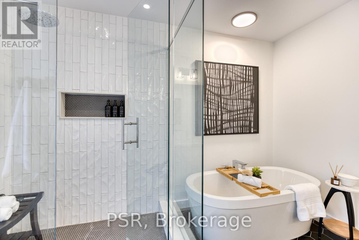
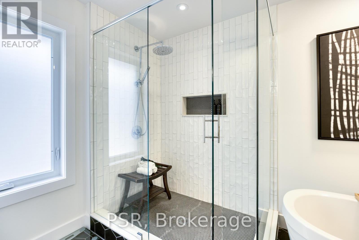
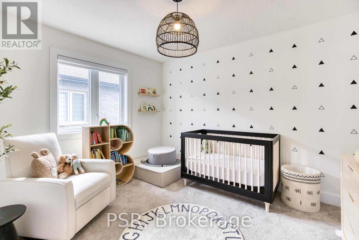
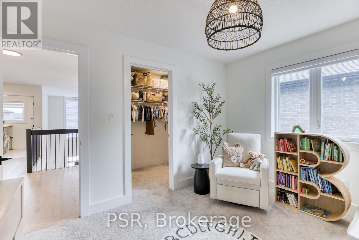
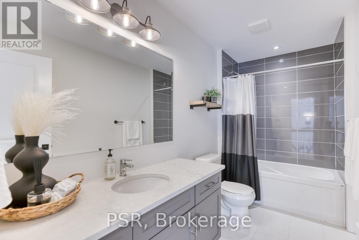
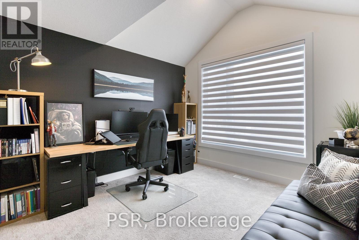
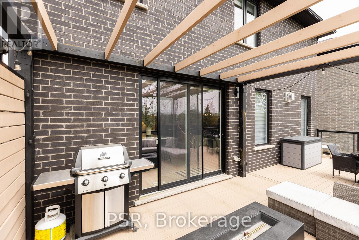
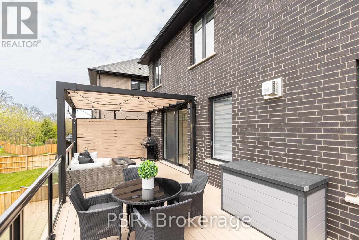
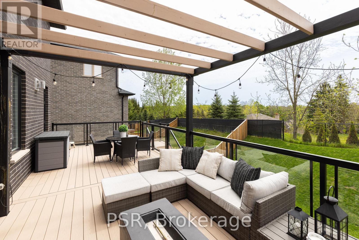
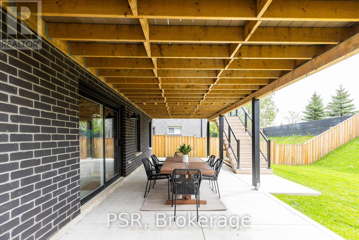
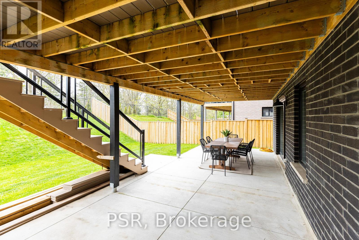
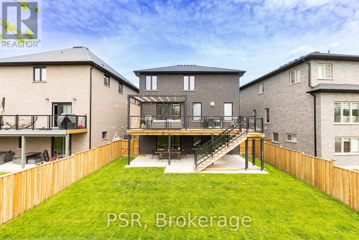
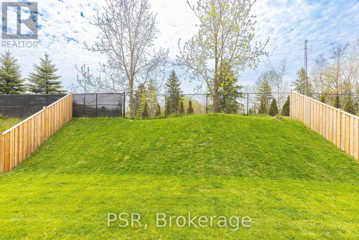
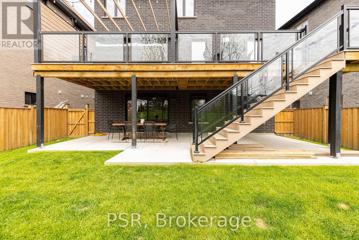
OPEN HOUSE: May 31st, 2:00 PM - 4:00 PM. Welcome to the one buyers wait for. Nestled on a coveted premium walk-out lot on prestigious Doonwoods Crescent, this exceptional nearly 2,600 sq. ft. home offers the perfect blend of luxury, lifestyle, and location. From its stunning curb appeal to the beautifully designed two-tier outdoor retreat featuring an expansive deck and private lower patio, this home was made for both everyday living and unforgettable entertaining. Inside, premium upgrades and designer finishes create a true model-home feel-meticulously maintained and completely move-in ready. Set on one of Kitchener's most sought-after family-friendly streets, surrounded by mature trees, nature trails, top-rated schools, and minutes to Hwy 401, this is more than a home-it's a lifestyle opportunity. Rarely offered and impossible to replace-book your private showing today. (id:50976)
Open House
This property has open houses!
Starts at:
2:00 pm
Ends at:
4:00 pm
Property Details
|
MLS® Number
|
X13172688 |
|
Property Type
|
Single Family |
|
Amenities Near By
|
Golf Nearby, Park, Schools |
|
Community Features
|
Community Centre |
|
Equipment Type
|
Water Heater |
|
Features
|
Conservation/green Belt, Sump Pump |
|
Parking Space Total
|
4 |
|
Rental Equipment Type
|
Water Heater |
|
Structure
|
Deck, Patio(s), Porch |
Building
|
Bathroom Total
|
3 |
|
Bedrooms Above Ground
|
3 |
|
Bedrooms Total
|
3 |
|
Age
|
6 To 15 Years |
|
Amenities
|
Fireplace(s) |
|
Appliances
|
Garage Door Opener Remote(s), Water Softener, Blinds, Dishwasher, Dryer, Stove, Washer, Refrigerator |
|
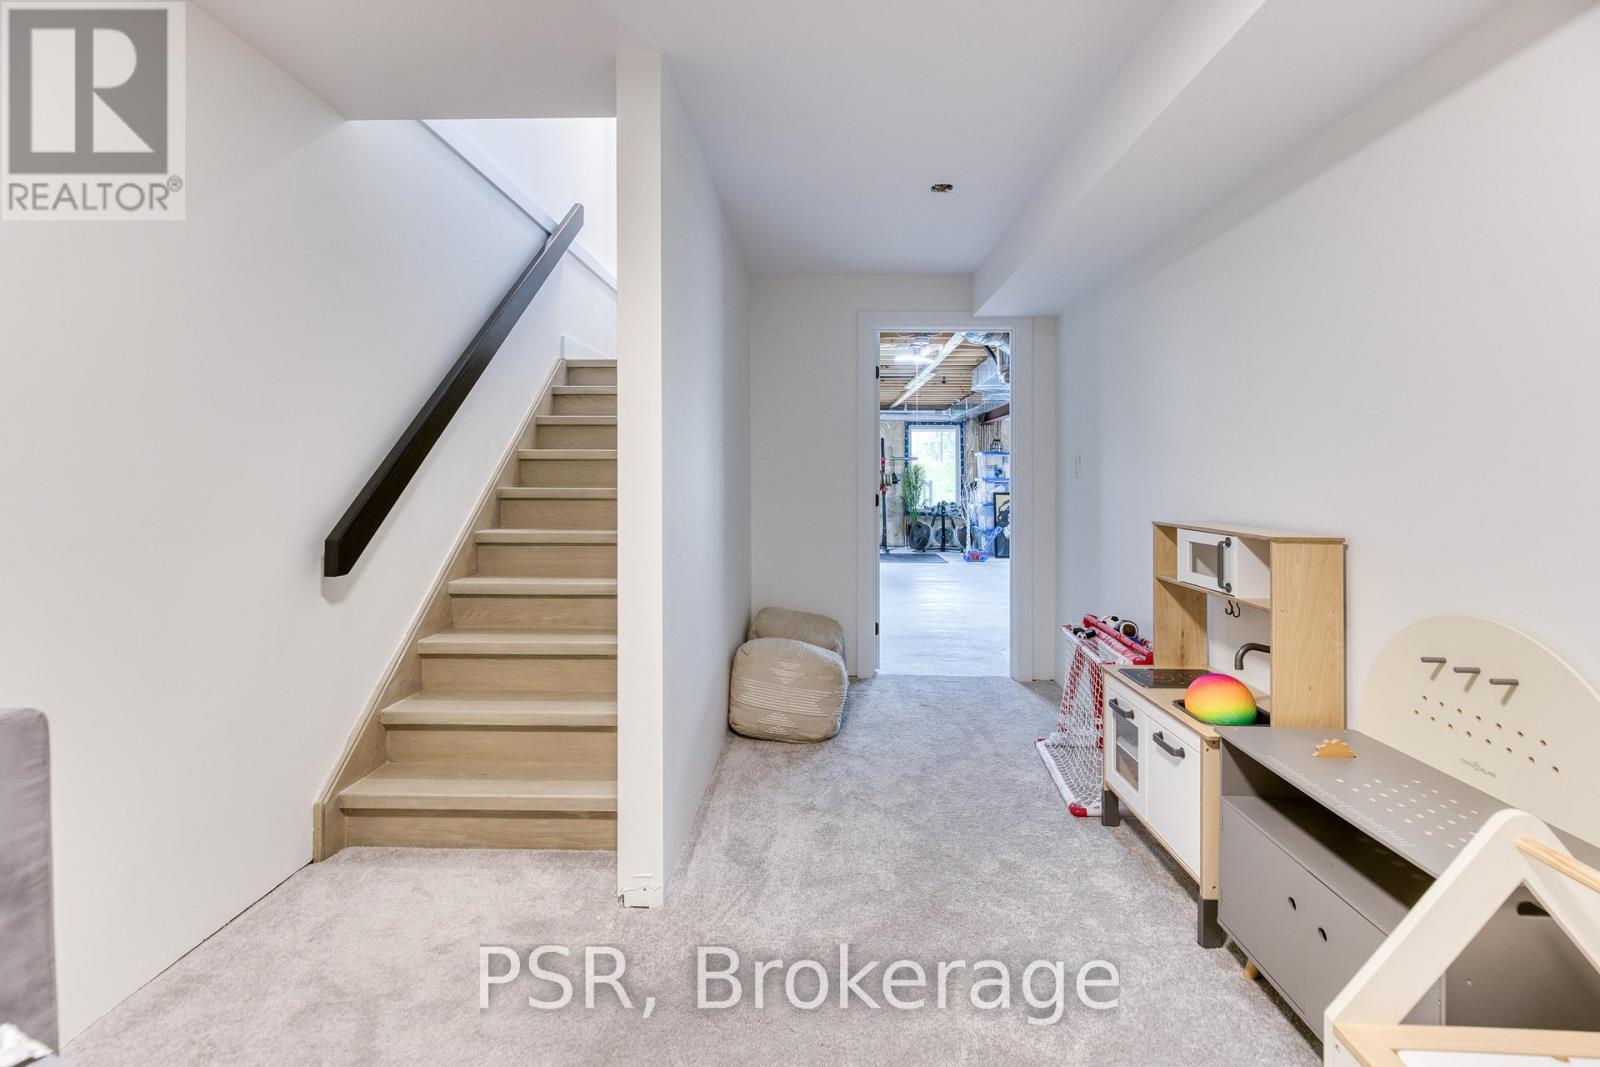
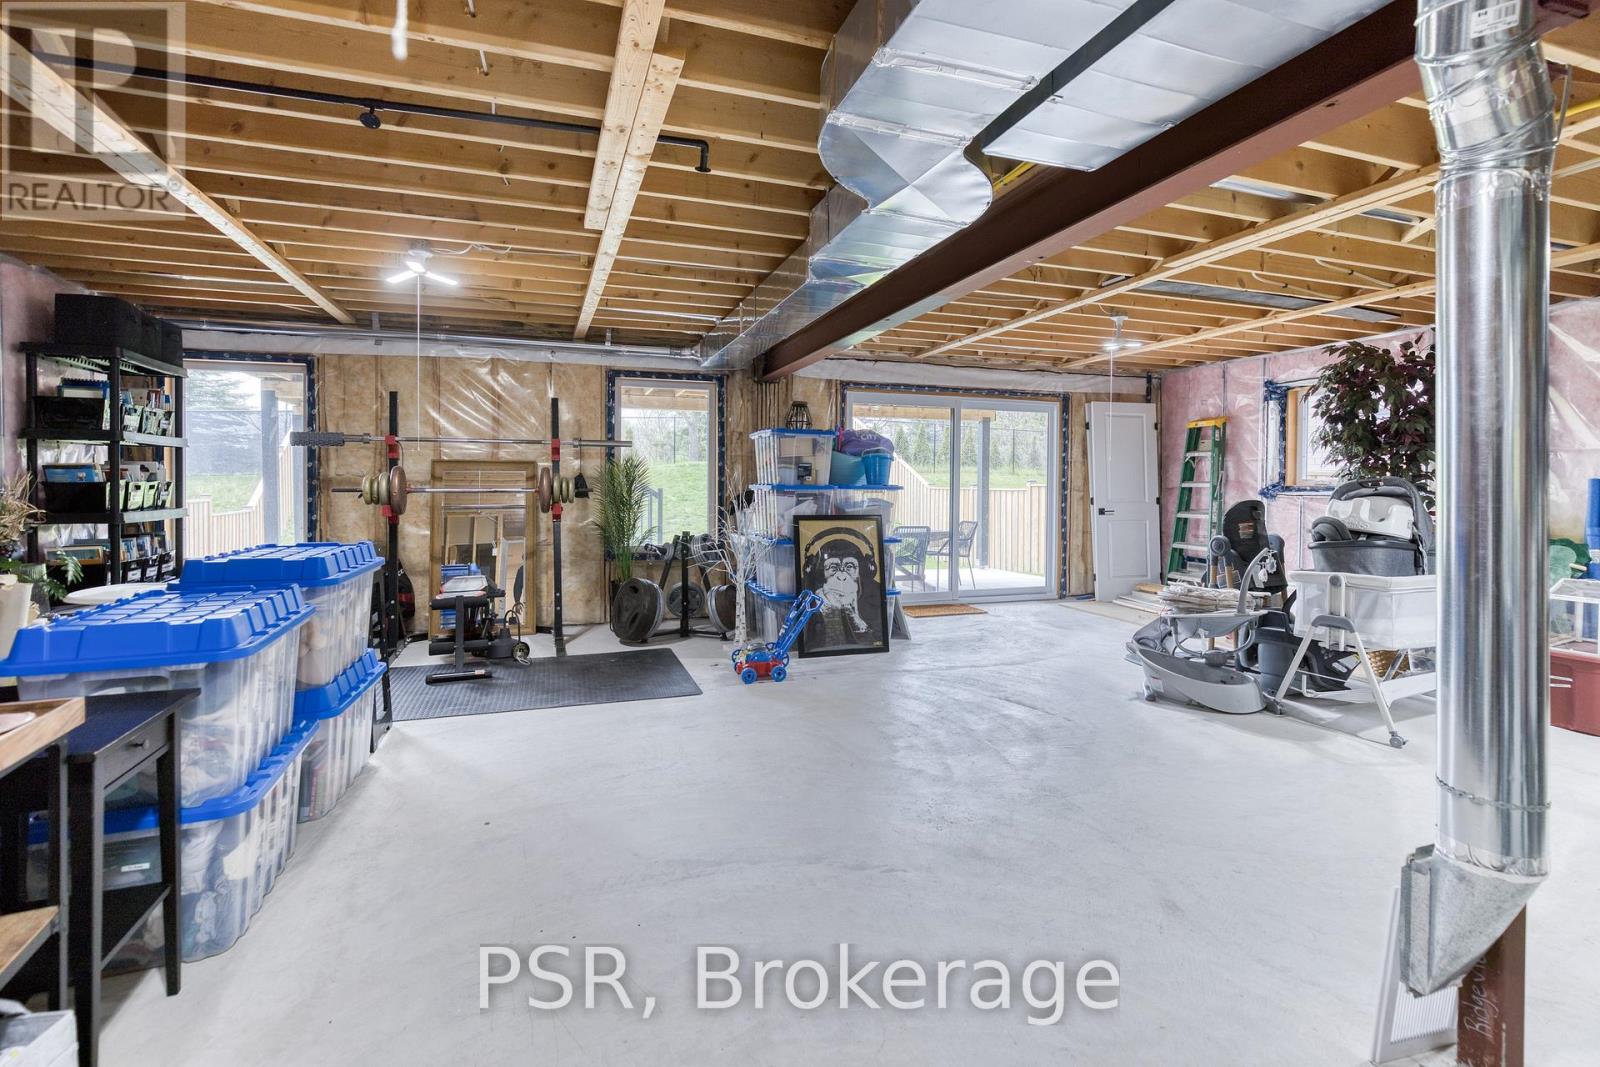
Basement Development
|
Partially Finished |
|
Basement Type
|
Partial (partially Finished) |
|
Construction Style Attachment
|
Detached |
|
Cooling Type
|
Central Air Conditioning |
|
Exterior Finish
|
Brick, Stone |
|
Fireplace Present
|
Yes |
|
Fireplace Total
|
1 |
|
Foundation Type
|
Poured Concrete |
|
Half Bath Total
|
1 |
|
Heating Fuel
|
Natural Gas |
|
Heating Type
|
Forced Air |
|
Stories Total
|
2 |
|
Size Interior
|
2,500 - 3,000 Ft2 |
|
Type
|
House |
|
Utility Water
|
Municipal Water |
Parking
|
Attached Garage
|
|
|
Garage
|
|
|
Inside Entry
|
|
Land
|
Acreage
|
No |
|
Fence Type
|
Fully Fenced |
|
Land Amenities
|
Golf Nearby, Park, Schools |
|
Landscape Features
|
Landscaped |
|
Sewer
|
Sanitary Sewer |
|
Size Depth
|
125 Ft ,6 In |
|
Size Frontage
|
37 Ft ,8 In |
|
Size Irregular
|
37.7 X 125.5 Ft ; 52.60 Ft. X 125.51 Ft. |
|
Size Total Text
|
37.7 X 125.5 Ft ; 52.60 Ft. X 125.51 Ft. |
Rooms
| Level |
Type |
Length |
Width |
Dimensions |
|
Second Level |
Bedroom |
5.46 m |
4.09 m |
5.46 m x 4.09 m |
|
Second Level |
Bathroom |
4.11 m |
2.84 m |
4.11 m x 2.84 m |
|
Second Level |
Bedroom 2 |
3.66 m |
3.2 m |
3.66 m x 3.2 m |
|
Second Level |
Bedroom 3 |
3.43 m |
4.09 m |
3.43 m x 4.09 m |
|
Second Level |
Bathroom |
3.43 m |
1.52 m |
3.43 m x 1.52 m |
|
Second Level |
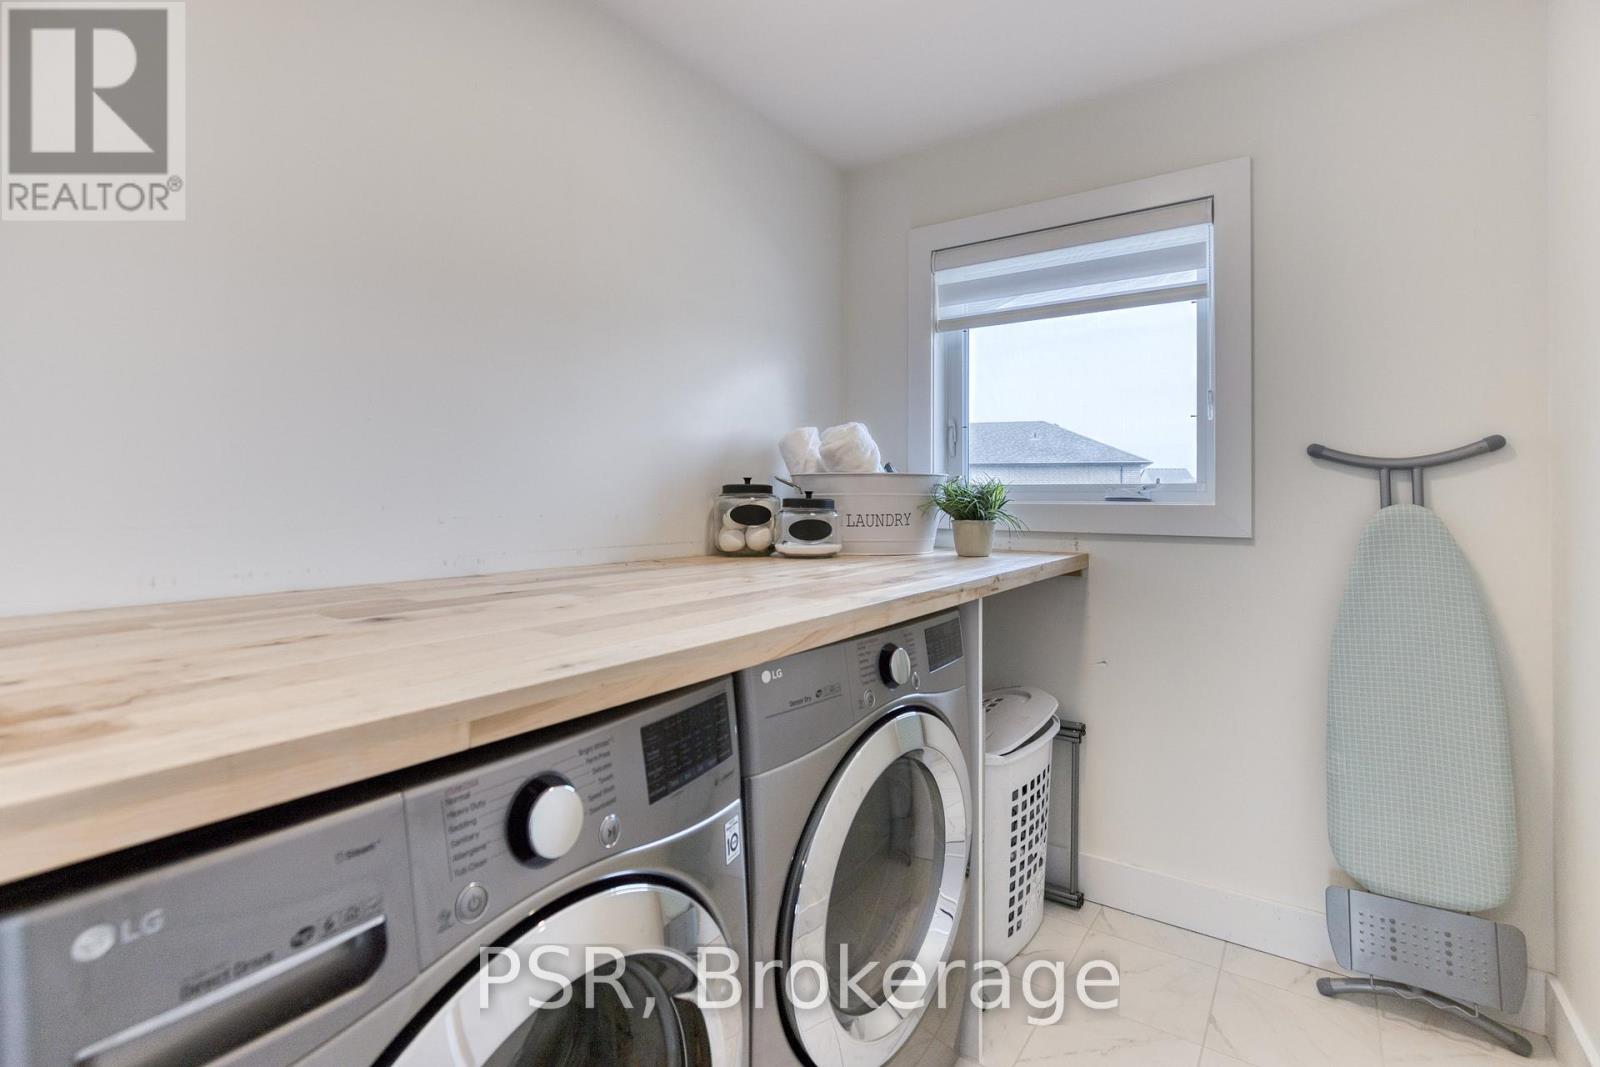
Laundry Room |
1.88 m |
2.26 m |
1.88 m x 2.26 m |
|
Main Level |
Kitchen |
4.52 m |
4.9 m |
4.52 m x 4.9 m |
|
Main Level |
Great Room |
4.55 m |
4.29 m |
4.55 m x 4.29 m |
|
Main Level |
Dining Room |
4.55 m |
3.05 m |
4.55 m x 3.05 m |
|
Main Level |
Bathroom |
2.57 m |
0.94 m |
2.57 m x 0.94 m |
https://www.realtor.ca/real-estate/29803901/577-doonwoods-crescent-kitchener