3 Bedroom
2 Bathroom
1,500 - 2,000 ft2
Fireplace
Central Air Conditioning
Forced Air
$799,000
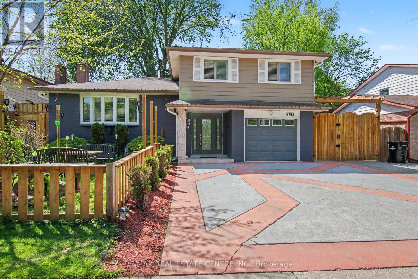
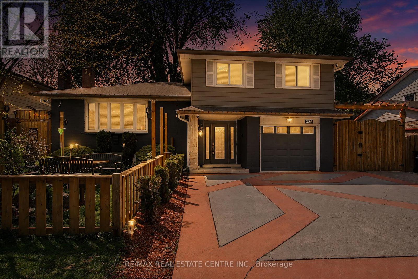
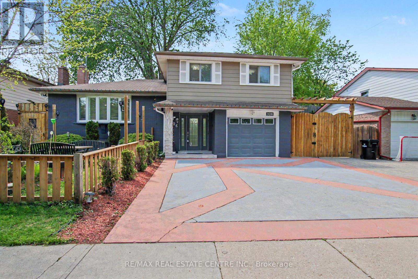
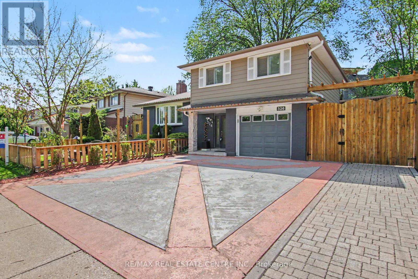
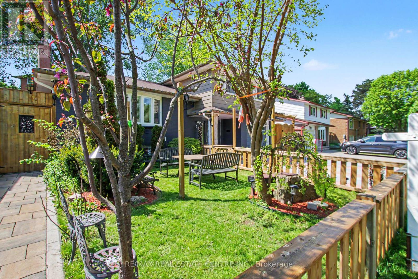
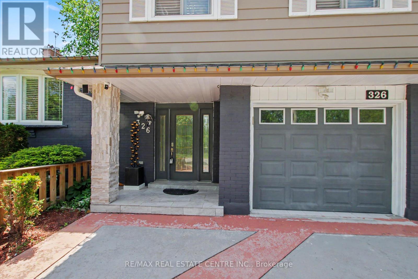
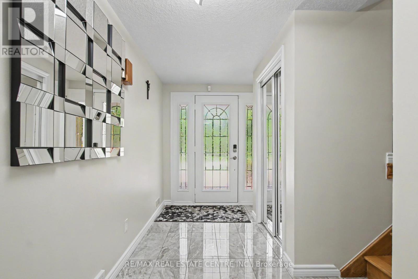
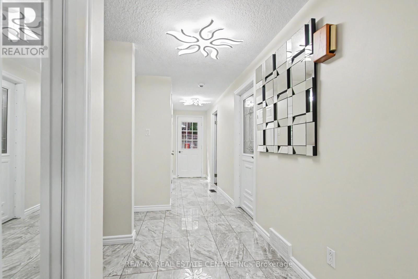
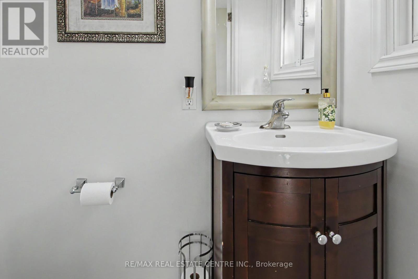
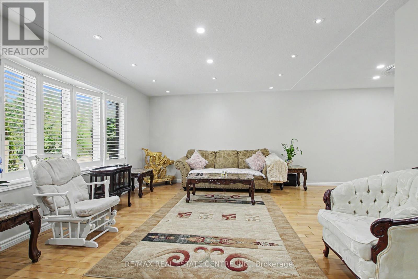
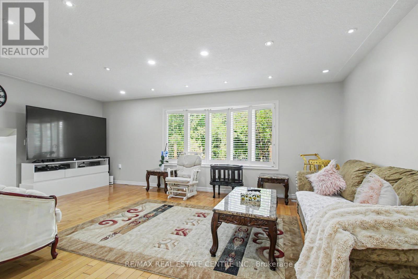
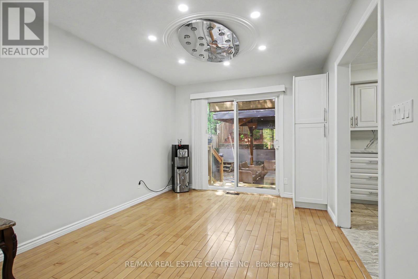
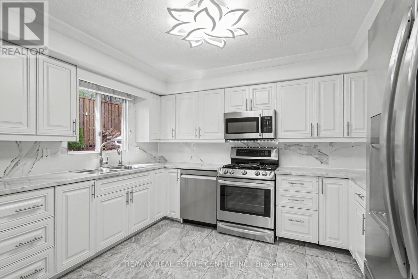
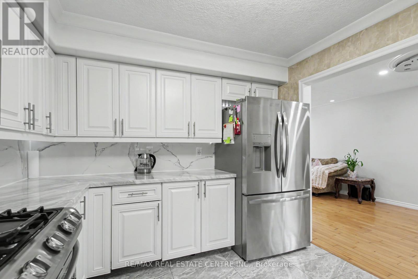
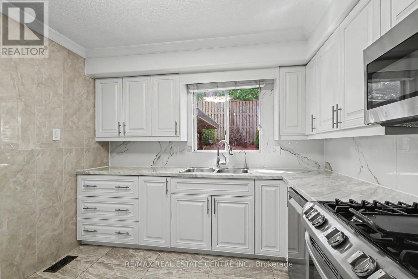
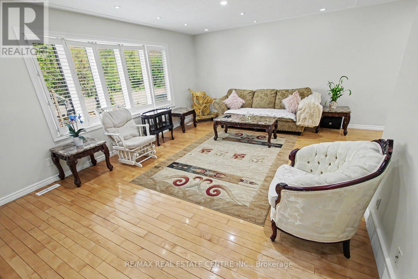
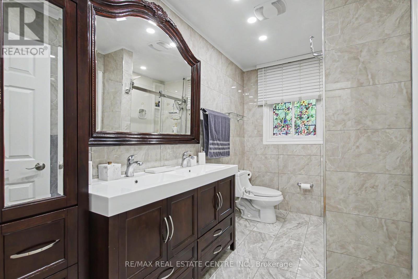
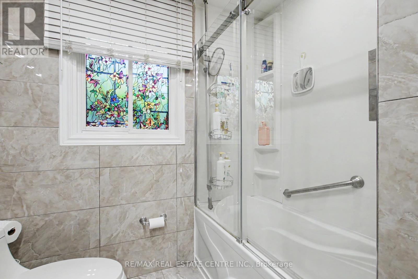
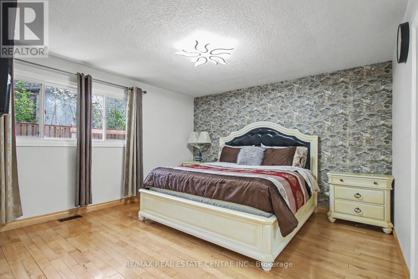
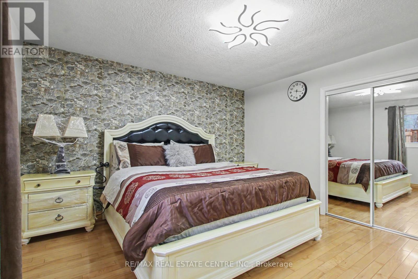
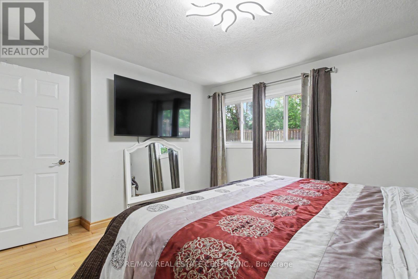
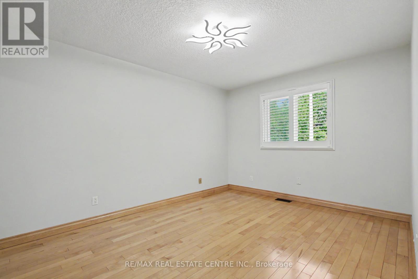
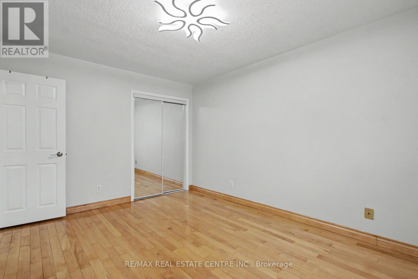
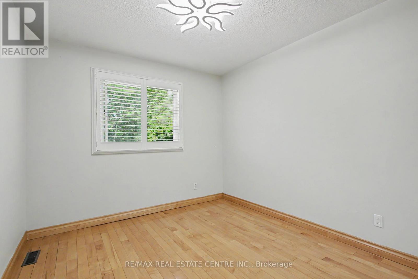
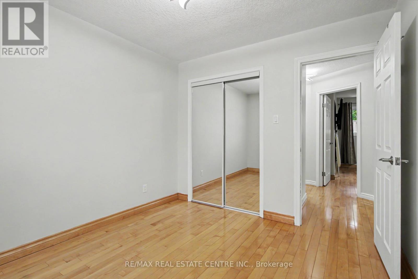
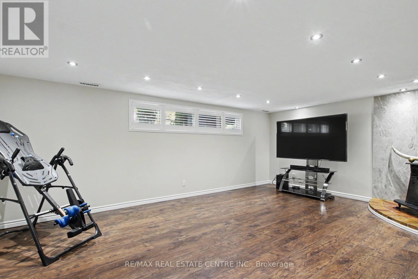
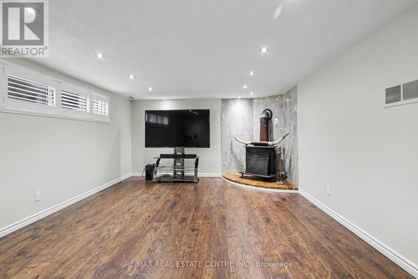
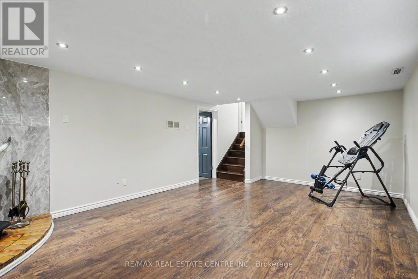
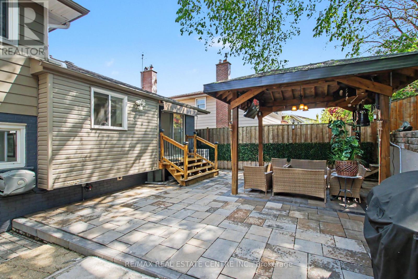
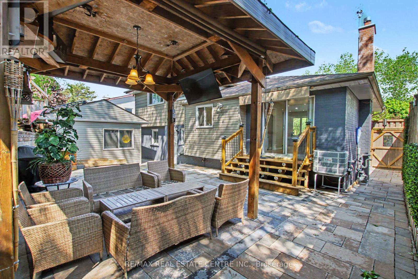
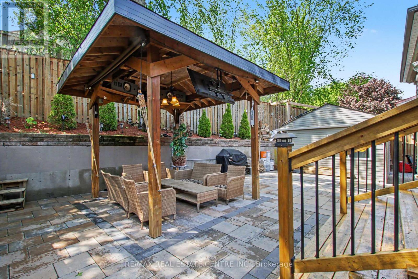
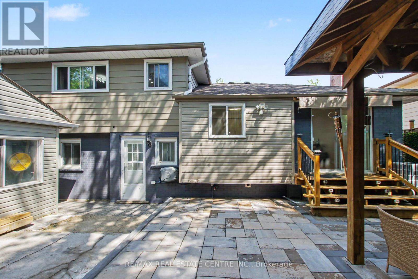
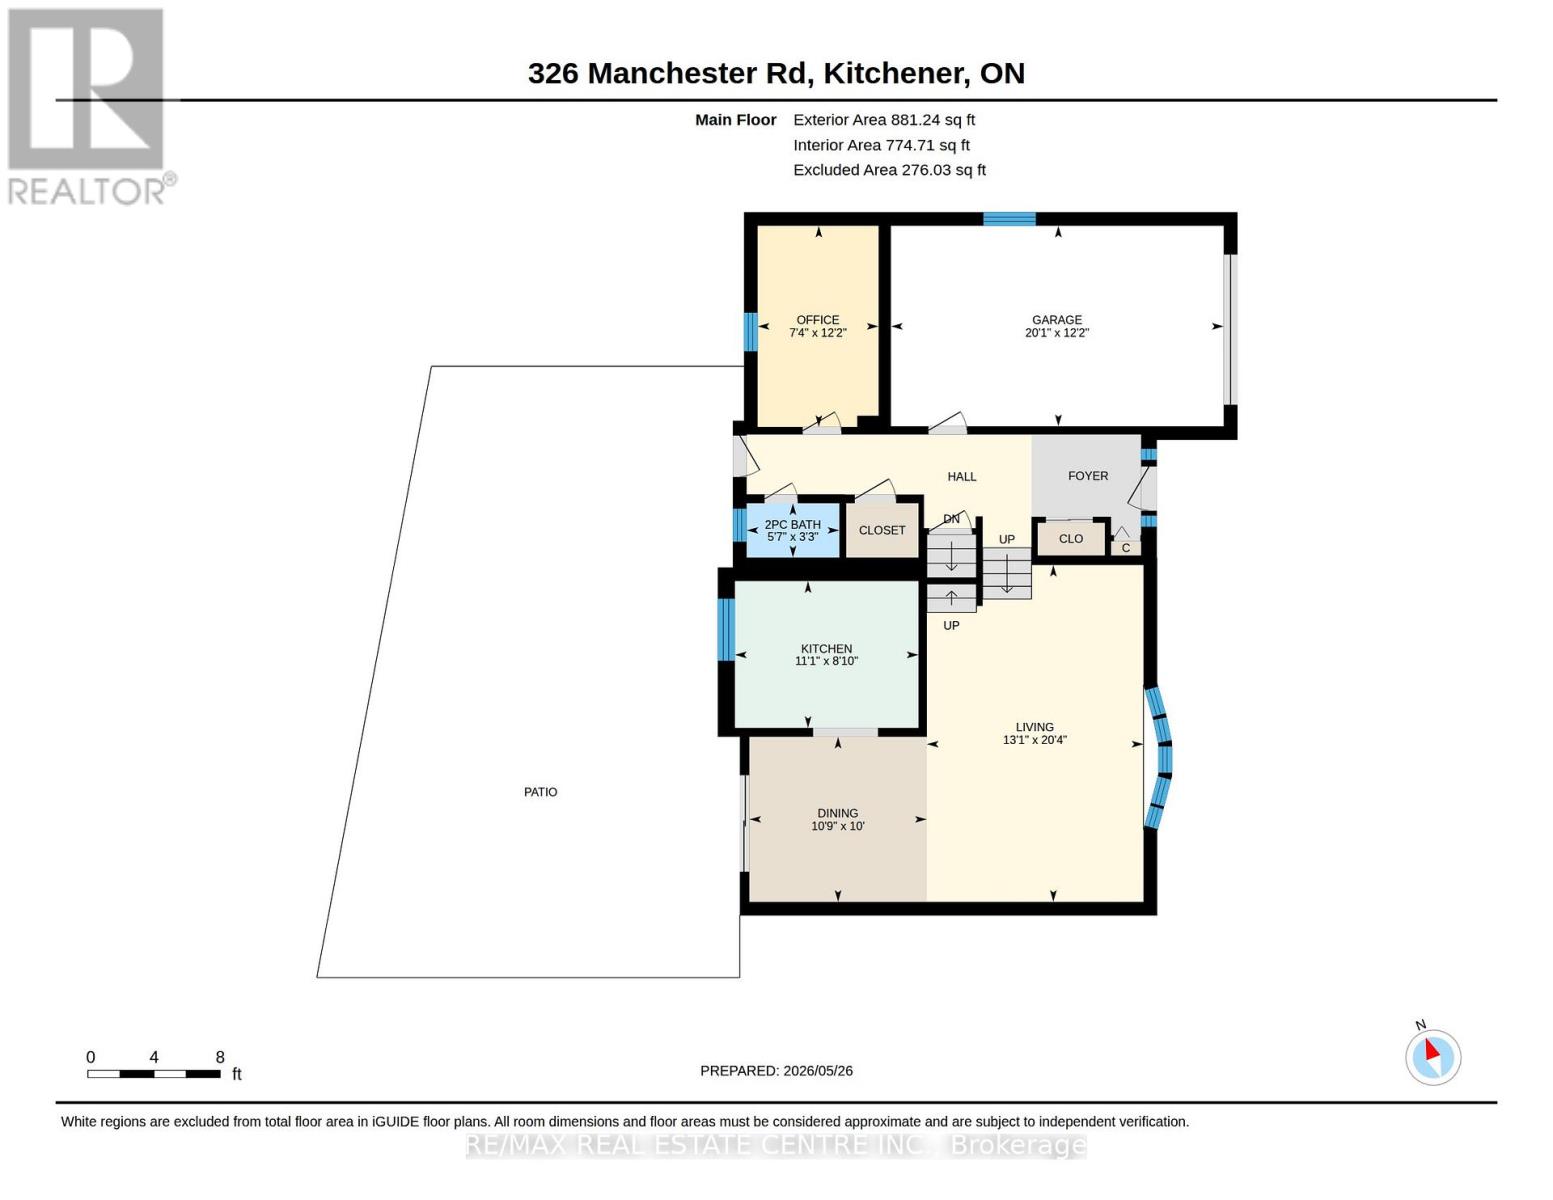
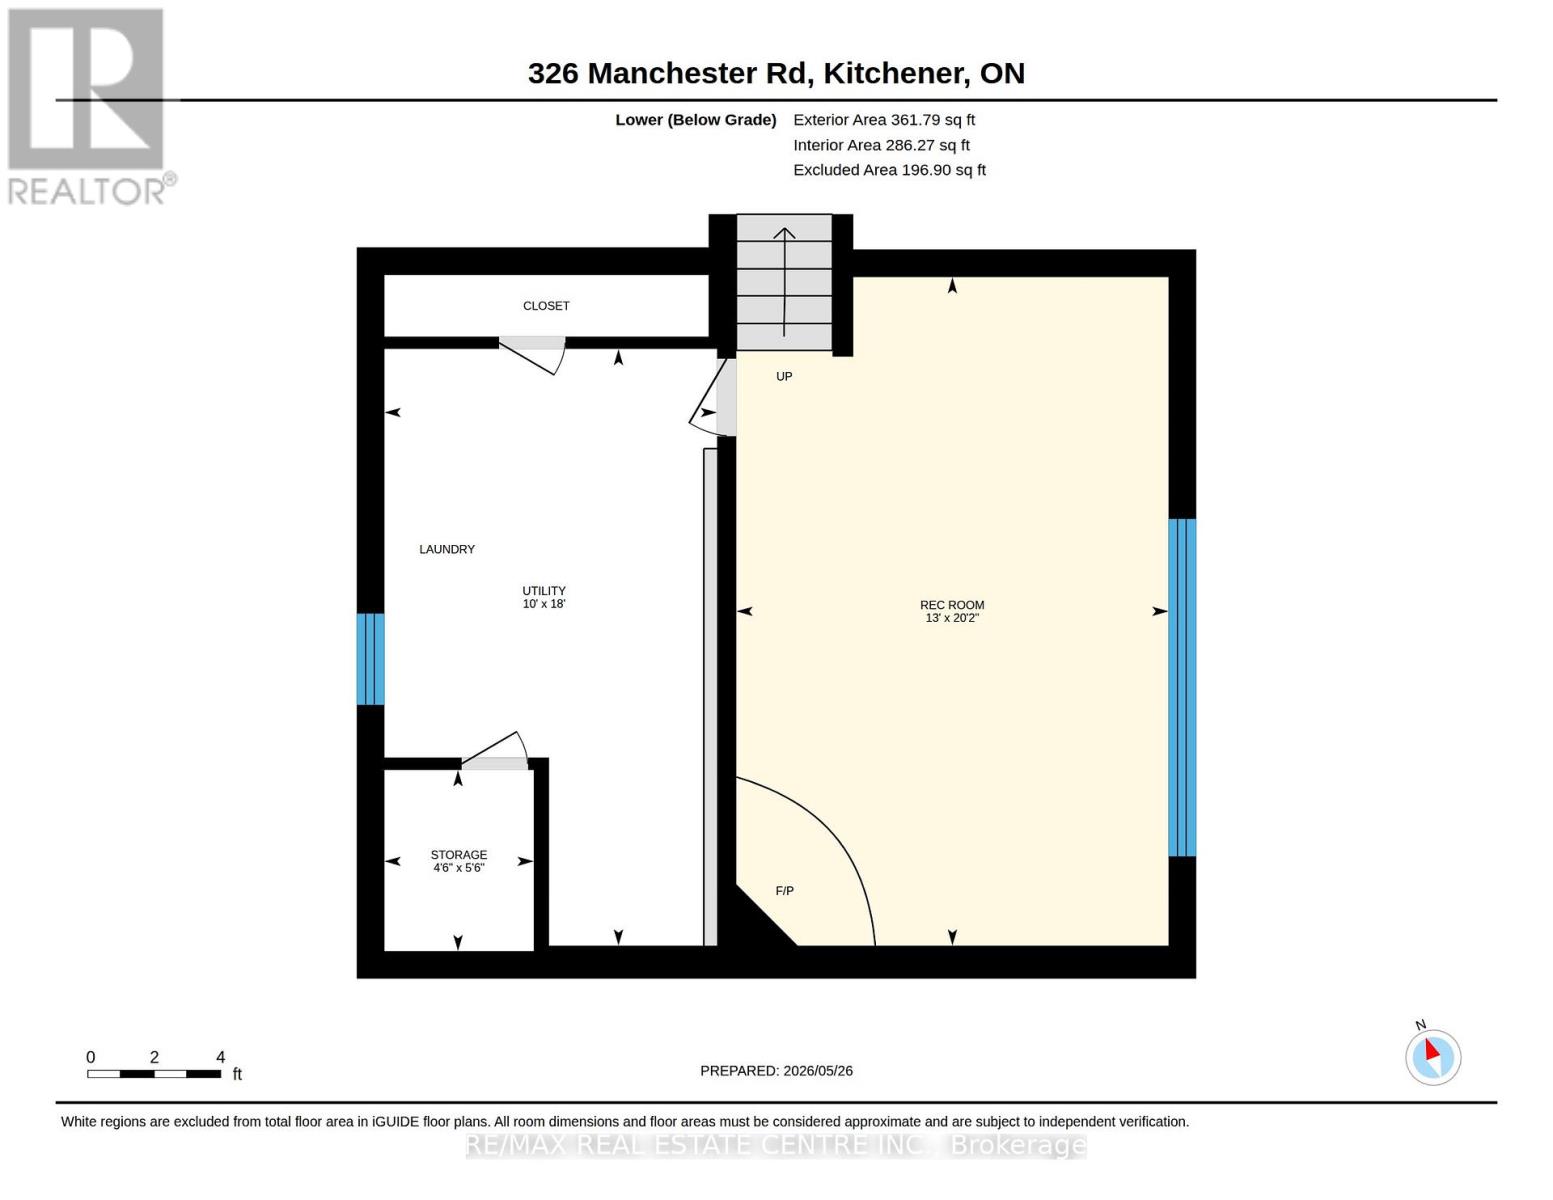
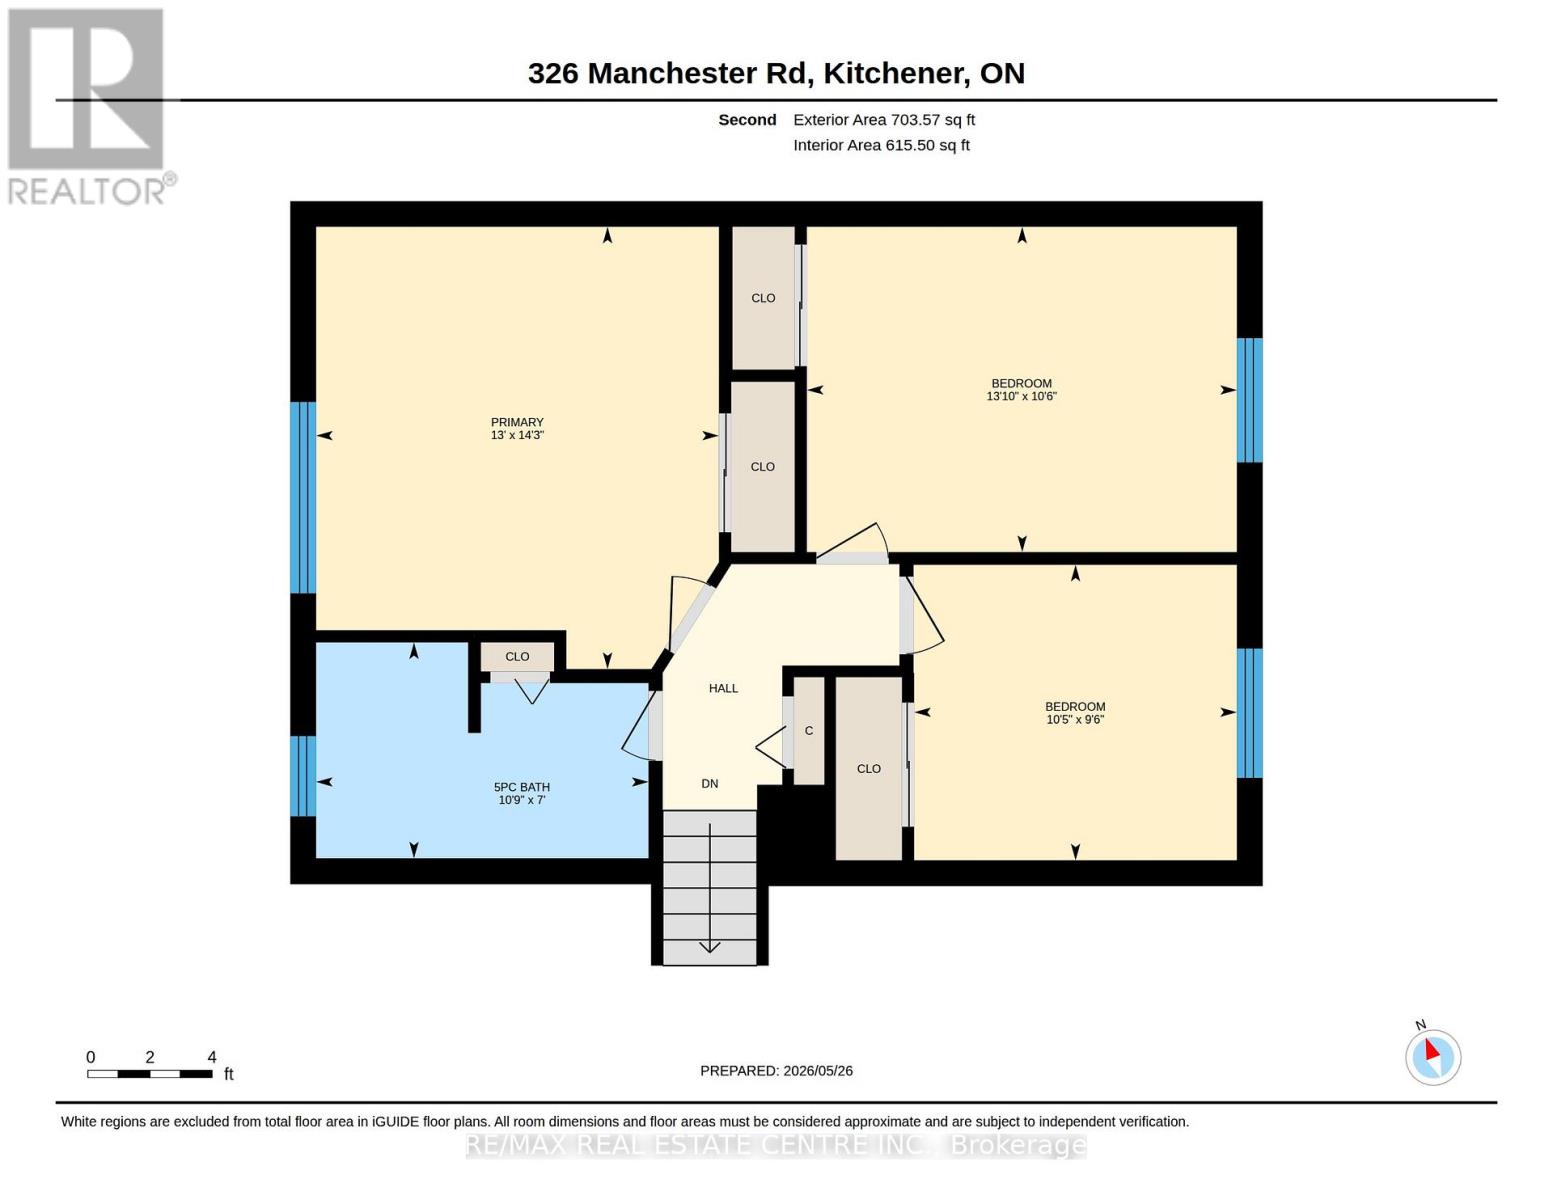
This beautifully updated side-split home in Kitchener's desirable Rosemount neighbourhood welcomes you with a stunning first impression. From the moment you step inside, the elegant tilework in the entryway and hallway sets the tone for the stylish finishes carried throughout the home. The open-concept living and dining area features rich maple hardwood flooring that continues seamlessly into all three bedrooms, creating a warm and inviting atmosphere. The kitchen is equally impressive, combining sophisticated tilework with stainless steel appliances, crisp white cabinetry, an eye-catching backsplash, and a striking tiled accent wall that adds a touch of modern luxury. Upstairs, you'll find three spacious bedrooms along with a beautifully finished main bathroom that mirrors the home's cohesive design and upscale tile details. The fully finished basement offers even more living space, complete with warm flooring, a cozy wood stove, and stylish tile accents - the perfect setting for relaxing evenings or entertaining family and friends. Step outside and discover a backyard designed for summer enjoyment. The large deck with a covered seating area creates the ideal space for hosting BBQs, family gatherings, or simply unwinding outdoors. Combined with the home's elegant interior, this property is truly made for entertaining. Additional features include: 3 bedrooms 2 bathrooms Fully finished basement Backyard overlooking a conservation area Convenient access to the parkway, parks, and nearby amenities (id:50976)
Property Details
|
MLS® Number
|
X13172848 |
|
Property Type
|
Single Family |
|
Parking Space Total
|
6 |
Building
|
Bathroom Total
|
2 |
|
Bedrooms Above Ground
|
3 |
|
Bedrooms Total
|
3 |
|
Amenities
|
Fireplace(s) |
|
Appliances
|
Water Heater - Tankless, Water Heater |
|
Basement Development
|
Finished |
|
Basement Type
|
N/a (finished) |
|
Construction Style Attachment
|
Detached |
|
Construction Style Split Level
|
Sidesplit |
|
Cooling Type
|
Central Air Conditioning |
|
Exterior Finish
|
Aluminum Siding, Brick Facing |
|
Fireplace Present
|
Yes |
|
Foundation Type
|
Poured Concrete |
|
Half Bath Total
|
1 |
|
Heating Fuel
|
Natural Gas |
|
Heating Type
|
Forced Air |
|
Size Interior
|
1,500 - 2,000 Ft2 |
|
Type
|
House |
|
Utility Water
|
Municipal Water |
Parking
Land
|
Acreage
|
No |
|
Sewer
|
Sanitary Sewer |
|
Size Depth
|
93 Ft |
|
Size Frontage
|
59 Ft |
|
Size Irregular
|
59 X 93 Ft |
|
Size Total Text
|
59 X 93 Ft |
|
Zoning Description
|
R1 |
https://www.realtor.ca/real-estate/29804200/326-manchester-road-kitchener