3 Bedroom
1 Bathroom
0 - 699 ft2
Bungalow
Central Air Conditioning
Forced Air
$362,500
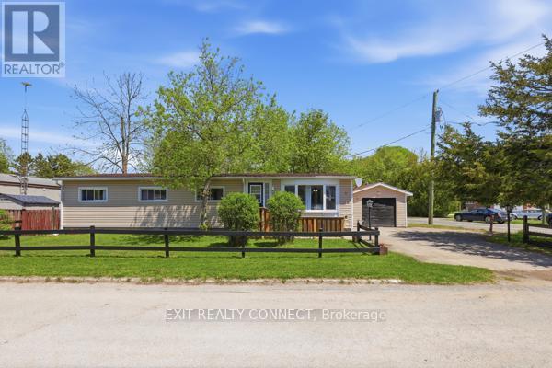
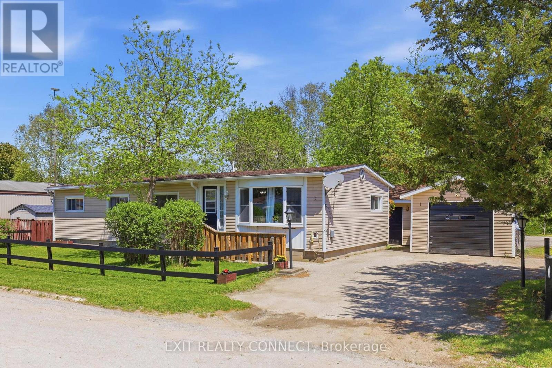
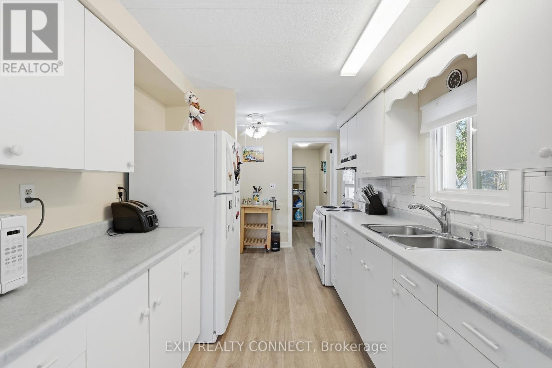
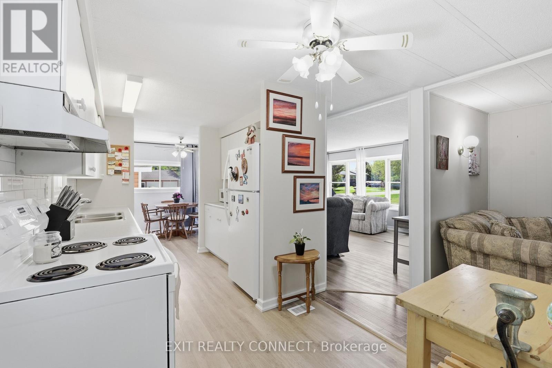
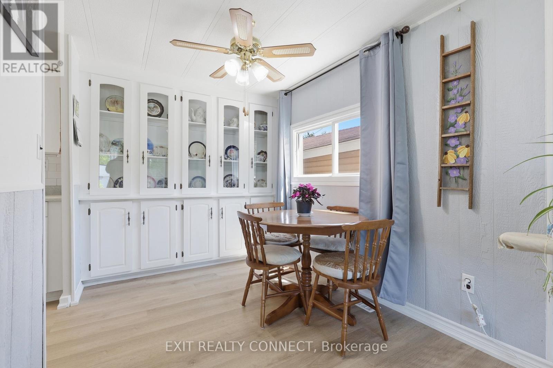
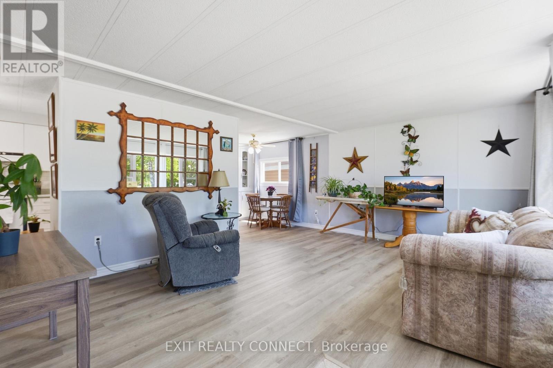
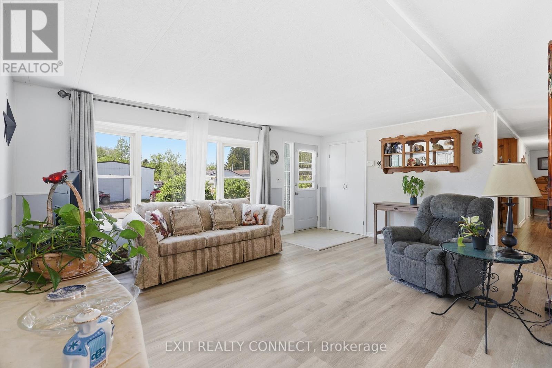
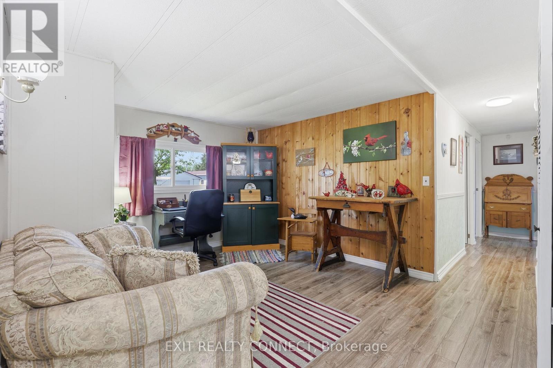
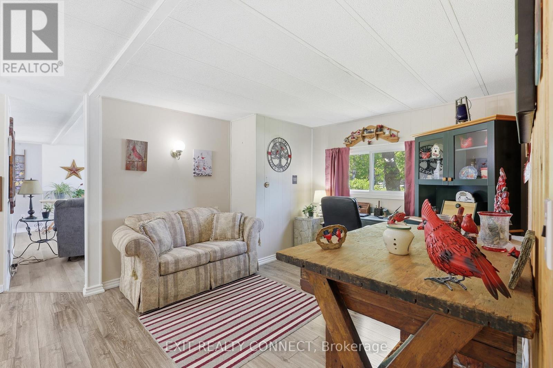
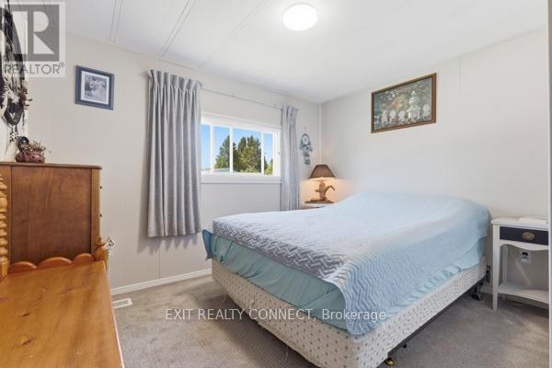
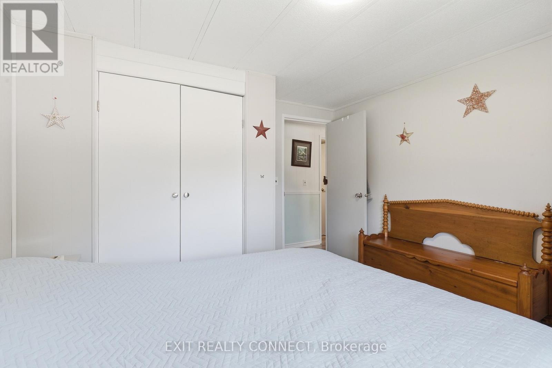
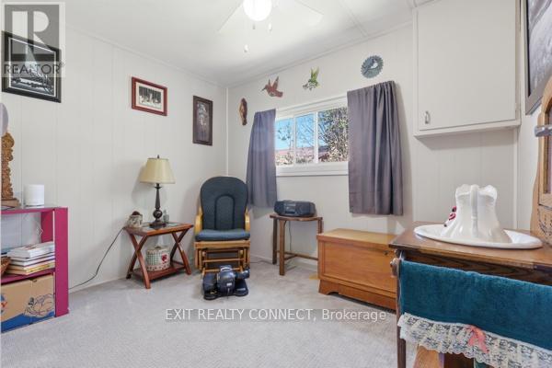
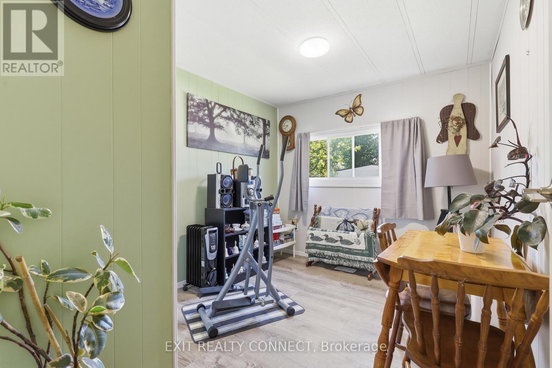
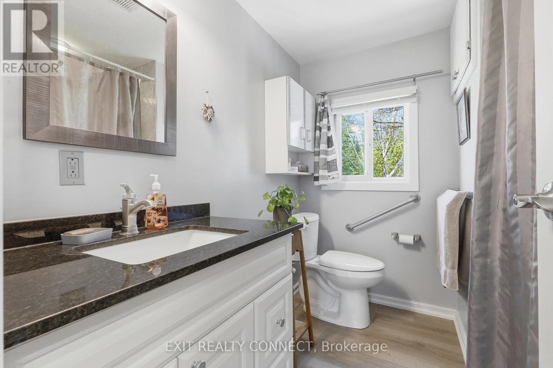
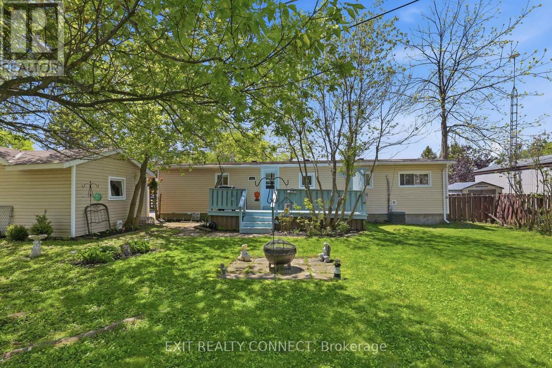
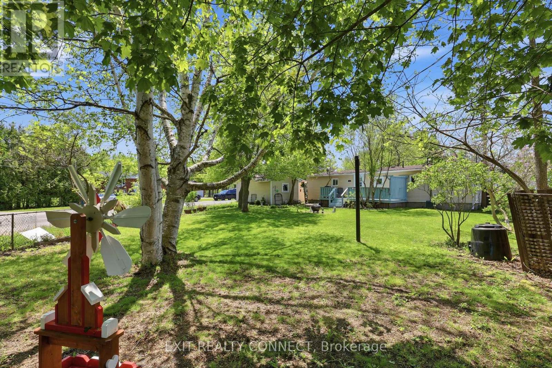
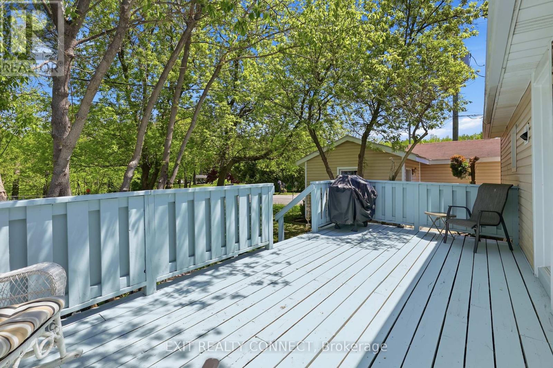
Located In A Quiet Park Just Outside Of Angus, This Bright And Welcoming 3-Bedroom, 1-Bathroom Mobile Home Offers Comfortable Living On A Large Corner Lot Surrounded By Mature Trees And Beautiful Flower Beds. Freshly Painted Walls And Ceilings Create A Clean, Updated Feel, While Brand New Vinyl Flooring Throughout Most Of The Home Adds Modern Appeal. The Spacious Living Area Is Filled With Natural Light, And The Home Also Features A New Rear Door Off The Kitchen Leading To the Backyard Deck, Along With A Roof Updated In 2016.A Standout Feature Is The Detached 345 Sq. Ft. Garage, Offering Excellent Space For Parking, Storage, Or A Workshop. The Monthly Maintenance Fee Of $432 Includes Taxes, Water, And Snow Removal, Helping Make Ownership Simple And Affordable. Conveniently Located Just Minutes From Shopping And Everyday Amenities, With An Easy Commute To Borden, Alliston, And Barrie, This Property Is Perfect For Downsizers, First-Time Buyers, Or Anyone Looking For Peaceful Living Close To Town Conveniences. (id:50976)
Property Details
|
MLS® Number
|
N13173354 |
|
Property Type
|
Single Family |
|
Community Name
|
Rural Essa |
|
Parking Space Total
|
3 |
Building
|
Bathroom Total
|
1 |
|
Bedrooms Above Ground
|
3 |
|
Bedrooms Total
|
3 |
|
Appliances
|
Central Vacuum, Water Heater, Dryer, Microwave, Stove, Washer, Window Coverings, Refrigerator |
|
Architectural Style
|
Bungalow |
|
Basement Type
|
Crawl Space |
|
Cooling Type
|
Central Air Conditioning |
|
Exterior Finish
|
Vinyl Siding |
|
Flooring Type
|
Vinyl, Carpeted |
|
Foundation Type
|
Block |
|
Heating Fuel
|
Natural Gas |
|
Heating Type
|
Forced Air |
|
Stories Total
|
1 |
|
Size Interior
|
0 - 699 Ft2 |
|
Type
|
Mobile Home |
|
Utility Water
|
Municipal Water |
Parking
Land
|
Acreage
|
No |
|
Sewer
|
Septic System |
Rooms
| Level |
Type |
Length |
Width |
Dimensions |
|
Main Level |
Living Room |
5.36 m |
3.97 m |
5.36 m x 3.97 m |
|
Main Level |
Dining Room |
2.13 m |
2.29 m |
2.13 m x 2.29 m |
|
Main Level |
Kitchen |
2.47 m |
4.57 m |
2.47 m x 4.57 m |
|
Main Level |
Den |
3.57 m |
4.18 m |
3.57 m x 4.18 m |
|
Main Level |
Primary Bedroom |
3.08 m |
3.23 m |
3.08 m x 3.23 m |
|
Main Level |
Bedroom 2 |
2.62 m |
3.23 m |
2.62 m x 3.23 m |
|
Main Level |
Bedroom 3 |
2.99 m |
2.68 m |
2.99 m x 2.68 m |
Utilities
|
Cable
|
Available |
|
Electricity
|
Installed |
https://www.realtor.ca/real-estate/29804712/1-centre-park-street-essa-rural-essa