4 Bedroom
2 Bathroom
1,100 - 1,500 ft2
Bungalow
Fireplace
Central Air Conditioning
Forced Air
Landscaped
$794,900
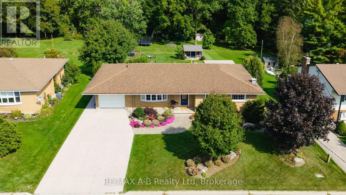
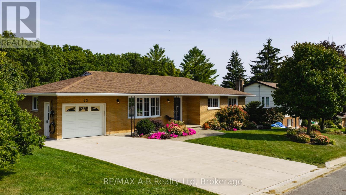
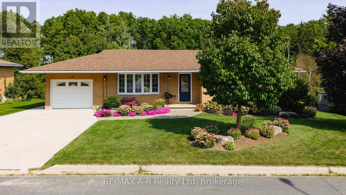
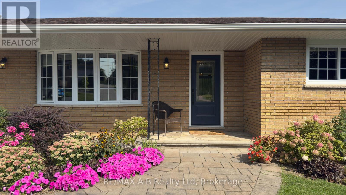
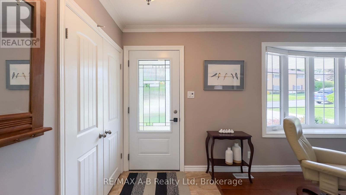
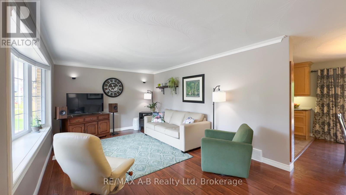
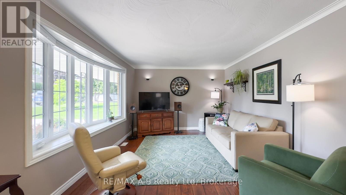
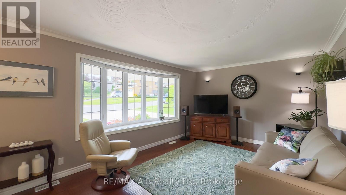
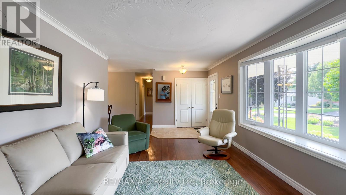
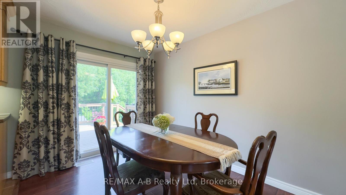
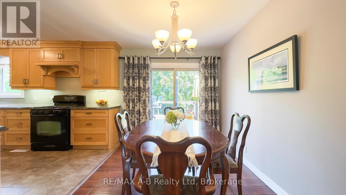
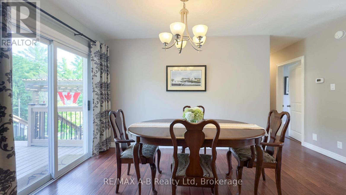
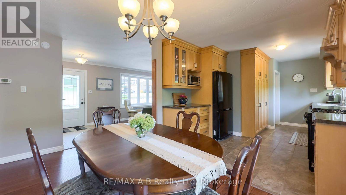
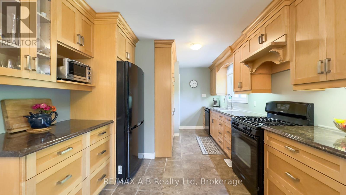
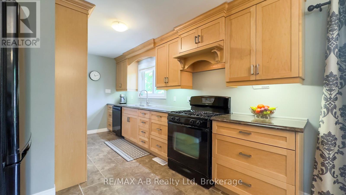
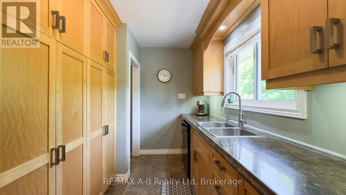
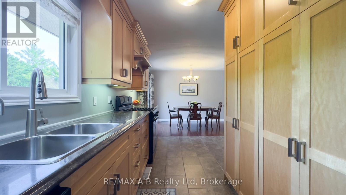
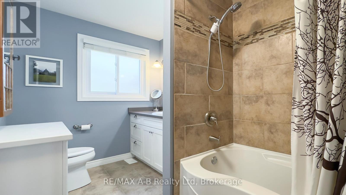
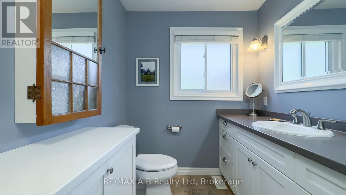
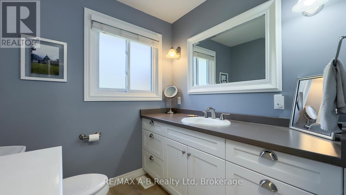
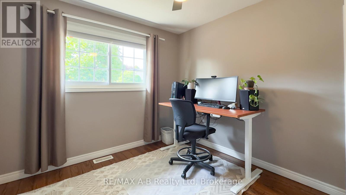
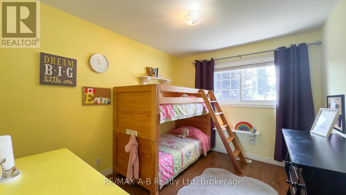
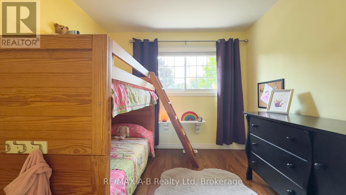
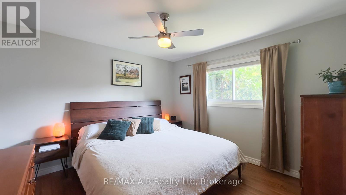
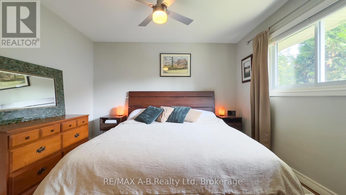
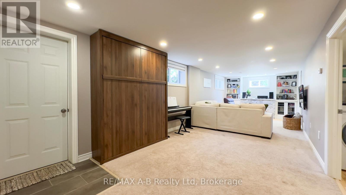
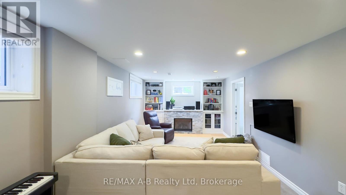
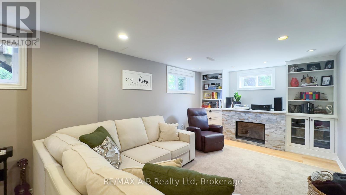
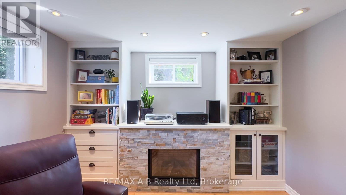
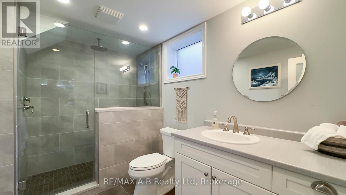
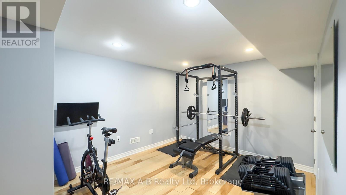
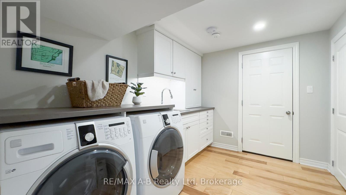
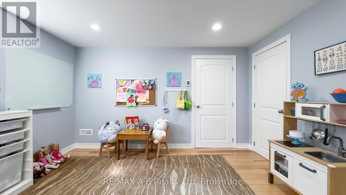
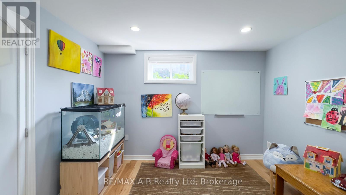
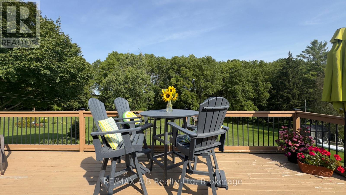
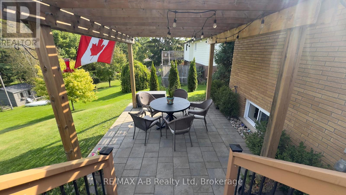
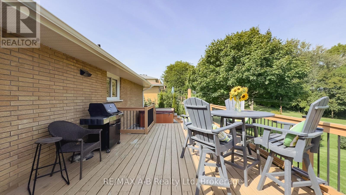
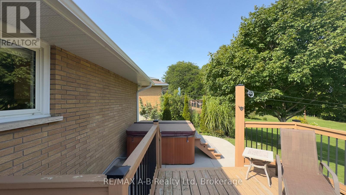
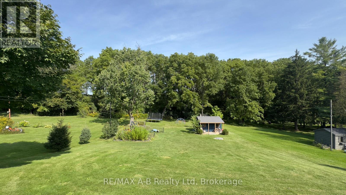
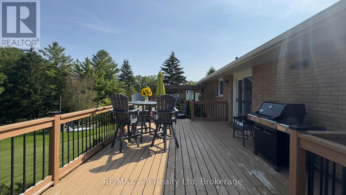
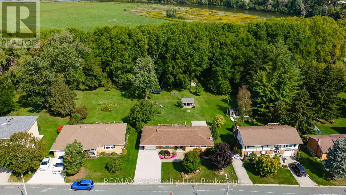
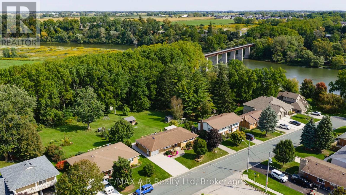
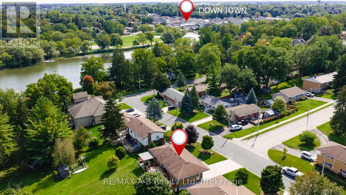
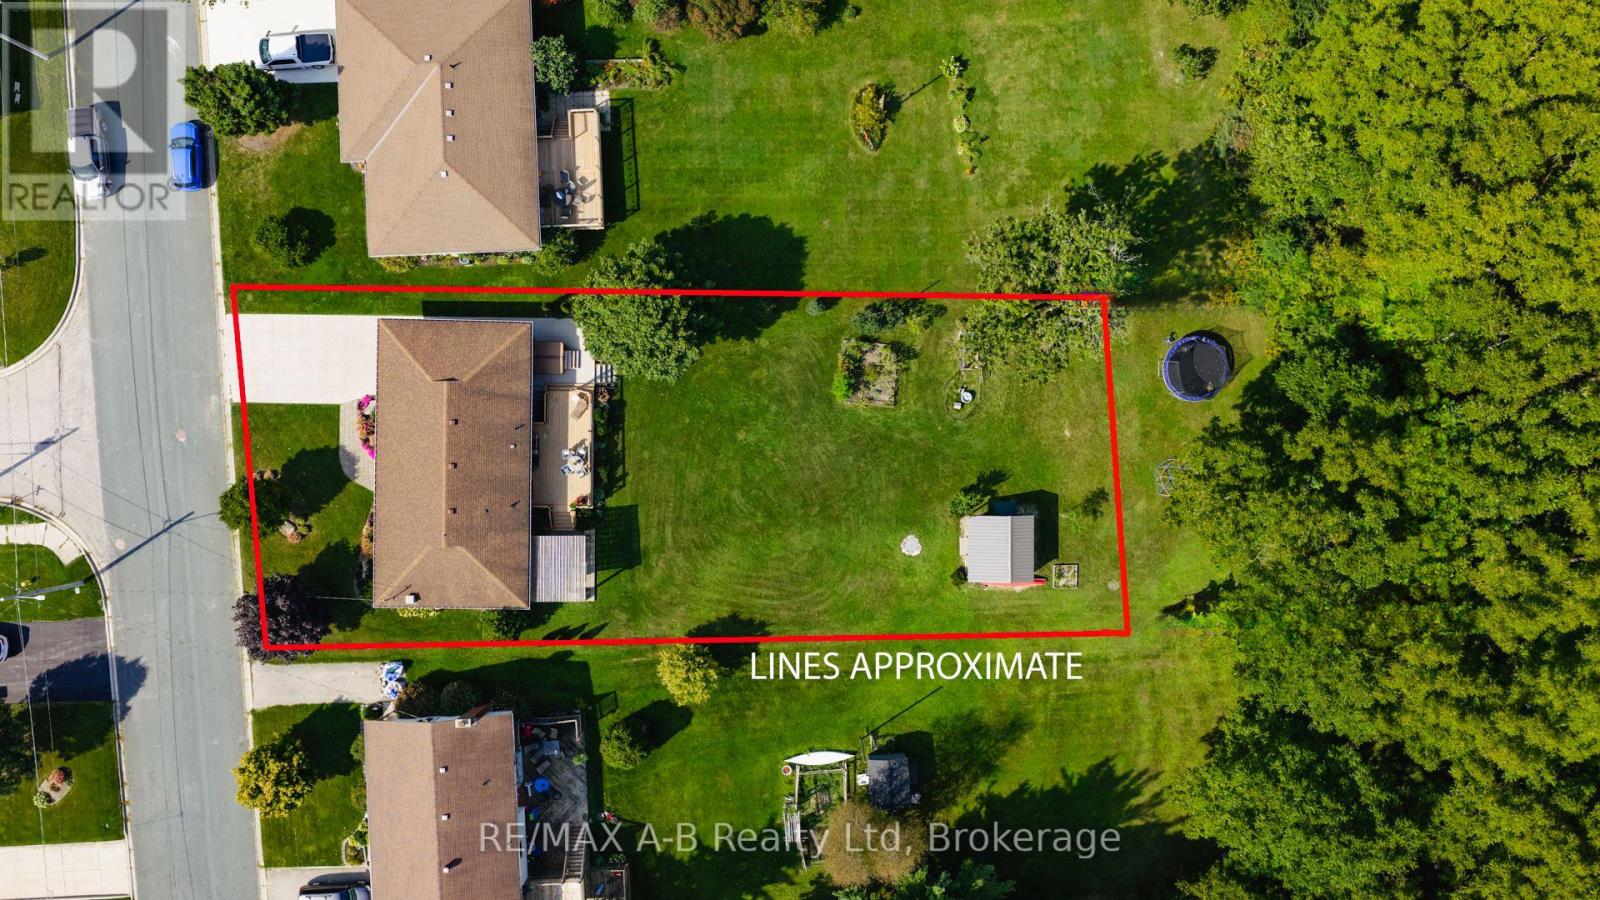
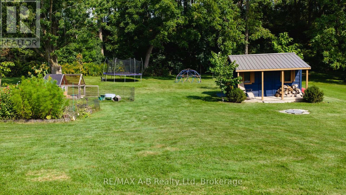
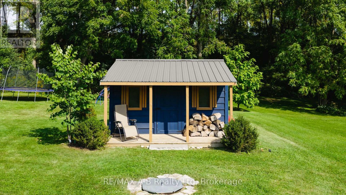
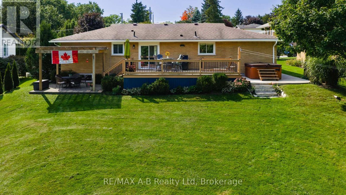
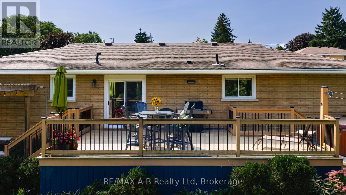
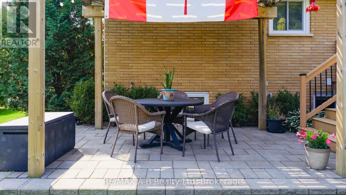
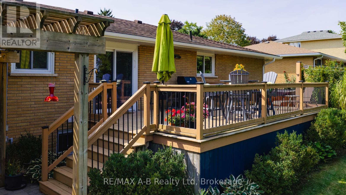
Welcome to this beautifully maintained 3+1 bedroom all-brick bungalow, ideally situated in one of St. Marys' most sought-after locations. Backing directly onto the scenic Grand Trunk Trail, this property offers a peaceful setting while remaining just a short walk to the charming downtown core and its many amenities. Step inside to find a bright living and dining area featuring sliding patio doors leading to an elevated rear deck - the perfect space for entertaining or unwinding outdoors. The functional kitchen offers an abundance of cabinetry and storage space, while the main floor is completed by three spacious bedrooms and a well-appointed 4-piece bathroom. The fully finished lower level is sure to impress with its spa-inspired 3-piece bathroom featuring a tiled shower and in-floor heating. This level also offers a generous family room with a cozy gas fireplace, built-in storage, an exceptional laundry room, an additional bedroom, and a versatile office or den space. Outdoor living shines with a covered lower patio, firepit area surrounded by mature trees, and an inviting covered front porch. Additional highlights include an attached one-car garage, new concrete driveway and walkway, walk-out basement, and a 220-amp generator inlet plug. Move-in ready and meticulously cared for, this stunning bungalow offers the perfect blend of comfort, functionality, and lifestyle in a premier St. Marys location. (id:50976)
Property Details
|
MLS® Number
|
X13173432 |
|
Property Type
|
Single Family |
|
Community Name
|
St. Marys |
|
Amenities Near By
|
Hospital, Park, Place Of Worship |
|
Community Features
|
School Bus, Community Centre |
|
Equipment Type
|
None |
|
Features
|
Wooded Area, Sloping |
|
Parking Space Total
|
3 |
|
Rental Equipment Type
|
None |
|
Structure
|
Deck, Porch, Shed |
Building
|
Bathroom Total
|
2 |
|
Bedrooms Above Ground
|
4 |
|
Bedrooms Total
|
4 |
|
Age
|
51 To 99 Years |
|
Appliances
|
Garage Door Opener Remote(s), Water Meter, Dishwasher, Dryer, Stove, Washer, Window Coverings, Refrigerator |
|
Architectural Style
|
Bungalow |
|
Basement Development
|
Finished |
|
Basement Features
|
Walk-up |
|
Basement Type
|
Full, N/a, N/a (finished) |
|
Construction Style Attachment
|
Detached |
|
Cooling Type
|
Central Air Conditioning |
|
Exterior Finish
|
Brick |
|
Fireplace Present
|
Yes |
|
Foundation Type
|
Concrete |
|
Heating Fuel
|
Natural Gas |
|
Heating Type
|
Forced Air |
|
Stories Total
|
1 |
|
Size Interior
|
1,100 - 1,500 Ft2 |
|
Type
|
House |
|
Utility Water
|
Municipal Water |
Parking
Land
|
Acreage
|
No |
|
Land Amenities
|
Hospital, Park, Place Of Worship |
|
Landscape Features
|
Landscaped |
|
Sewer
|
Sanitary Sewer |
|
Size Depth
|
170 Ft ,2 In |
|
Size Frontage
|
75 Ft |
|
Size Irregular
|
75 X 170.2 Ft |
|
Size Total Text
|
75 X 170.2 Ft|under 1/2 Acre |
|
Zoning Description
|
R2 |
Rooms
| Level |
Type |
Length |
Width |
Dimensions |
|
Basement |
Den |
4.25 m |
3.22 m |
4.25 m x 3.22 m |
|
Basement |
Laundry Room |
3.36 m |
3.22 m |
3.36 m x 3.22 m |
|
Basement |
Bathroom |
3.27 m |
1.95 m |
3.27 m x 1.95 m |
|
Basement |
Recreational, Games Room |
9.7 m |
3.2 m |
9.7 m x 3.2 m |
|
Basement |
Bedroom 4 |
3.79 m |
3.25 m |
3.79 m x 3.25 m |
|
Main Level |
Living Room |
6.35 m |
3.5 m |
6.35 m x 3.5 m |
|
Main Level |
Kitchen |
4.73 m |
3.18 m |
4.73 m x 3.18 m |
|
Main Level |
Dining Room |
2.58 m |
4.53 m |
2.58 m x 4.53 m |
|
Main Level |
Bathroom |
1.91 m |
3.49 m |
1.91 m x 3.49 m |
|
Main Level |
Primary Bedroom |
3.52 m |
3.49 m |
3.52 m x 3.49 m |
|
Main Level |
Bedroom 2 |
2.9 m |
3.45 m |
2.9 m x 3.45 m |
|
Main Level |
Bedroom 3 |
2.89 m |
3.48 m |
2.89 m x 3.48 m |
Utilities
|
Cable
|
Available |
|
Electricity
|
Installed |
|
Sewer
|
Installed |
https://www.realtor.ca/real-estate/29804693/43-widder-street-w-st-marys-st-marys