3 Bedroom
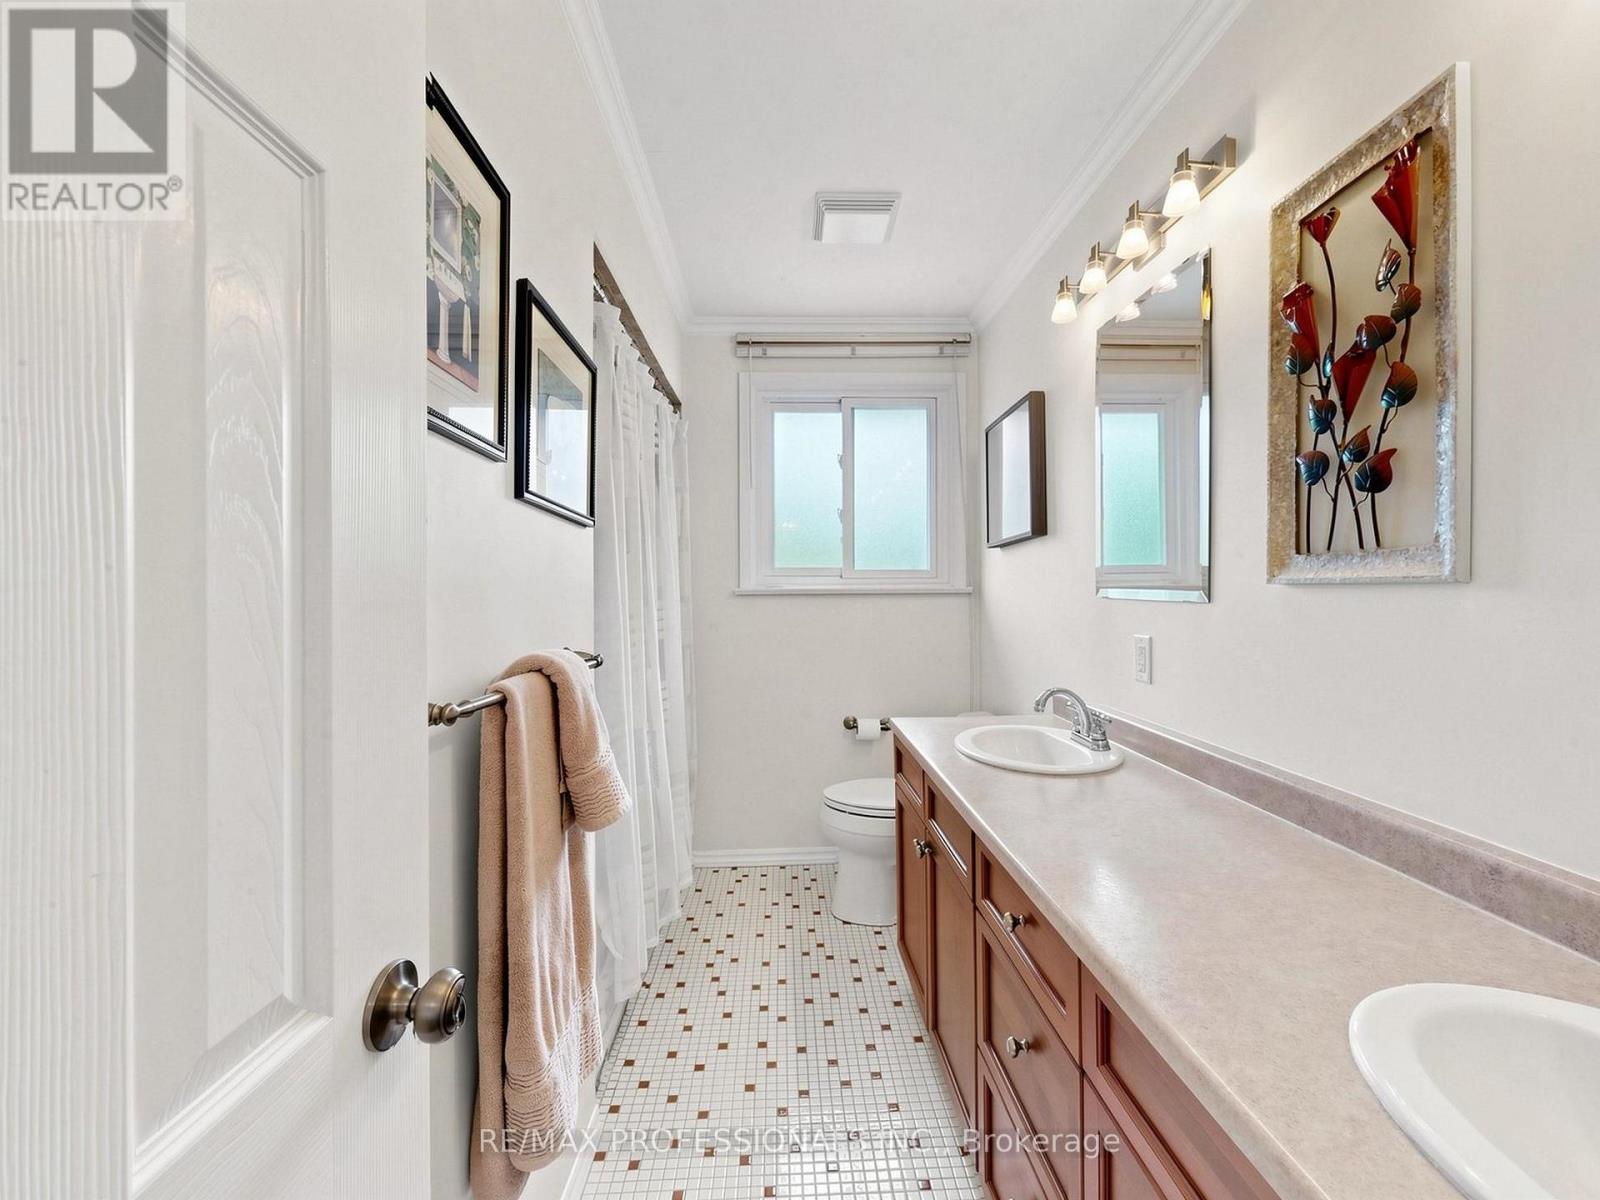
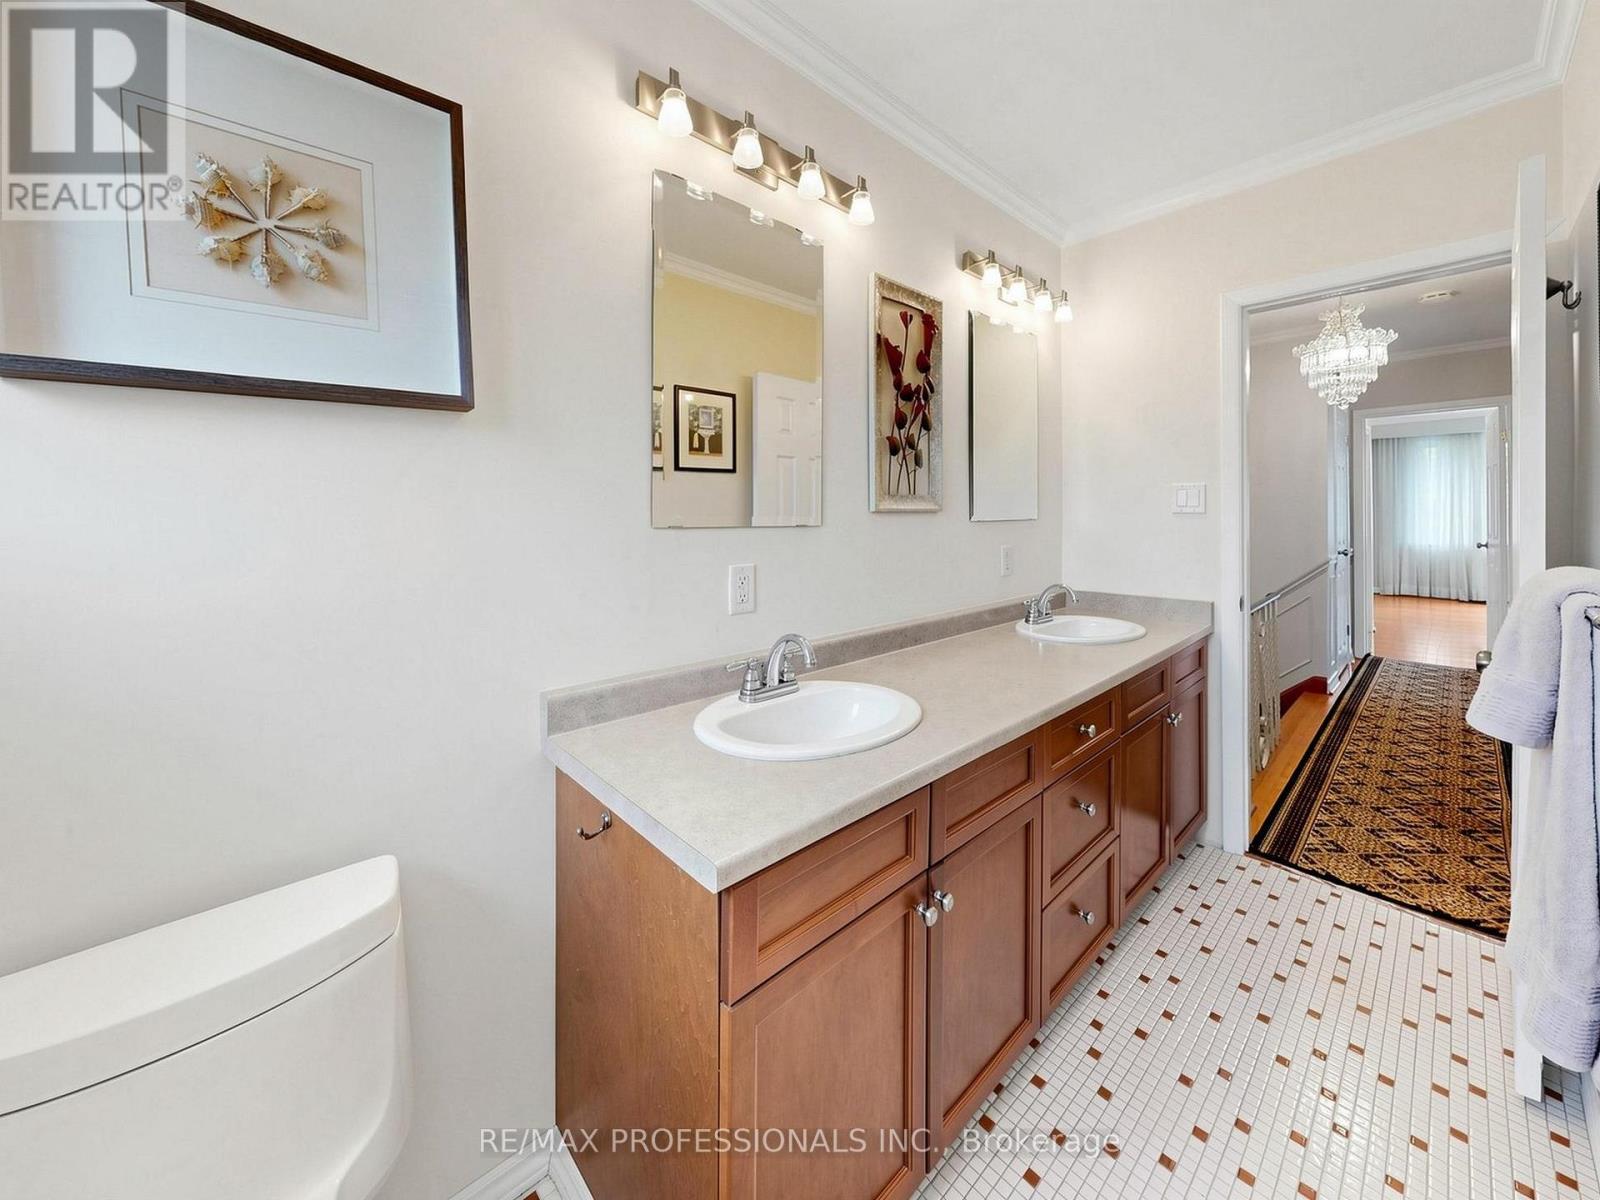
3 Bathroom
1,500 - 2,000 ft2
Fireplace
Central Air Conditioning
Forced Air
Landscaped
$1,449,900
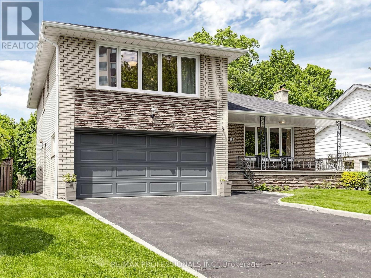
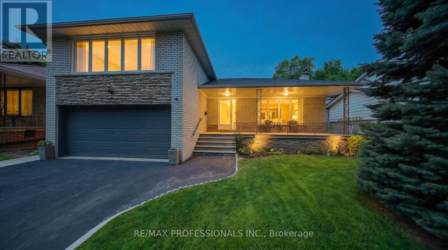
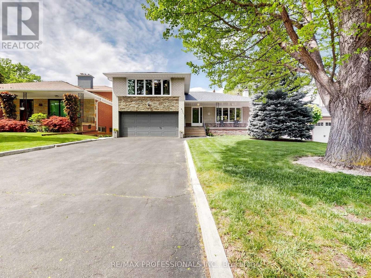
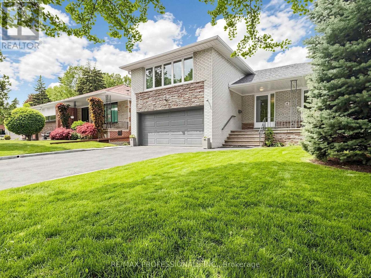
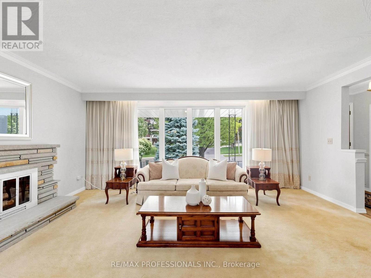
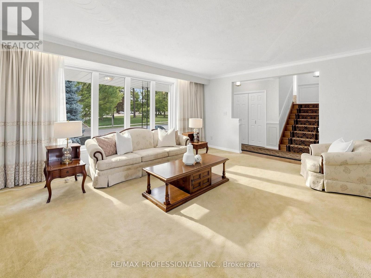
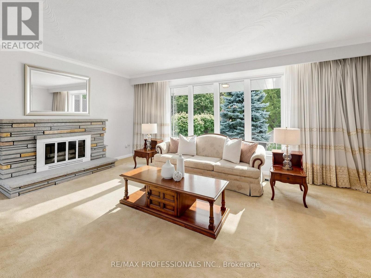
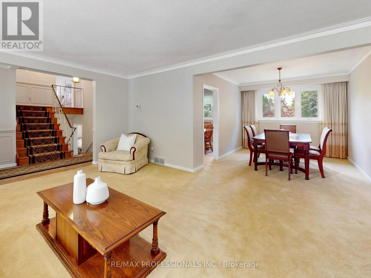
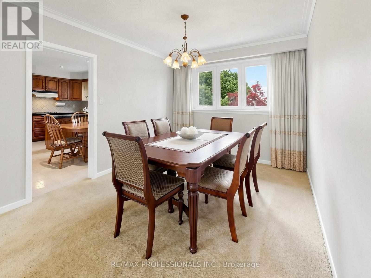
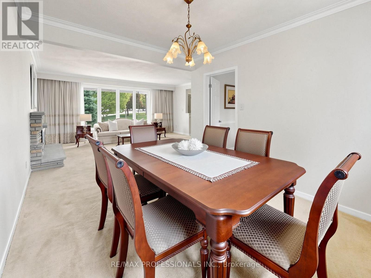
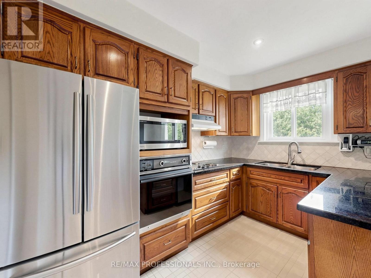
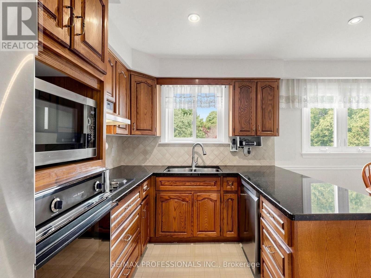
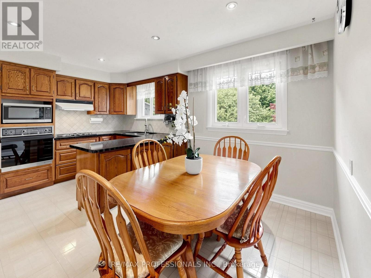
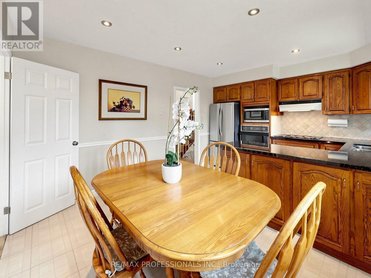
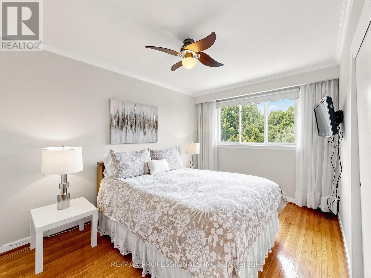
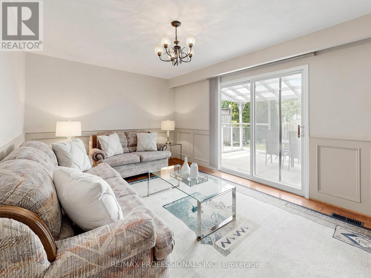
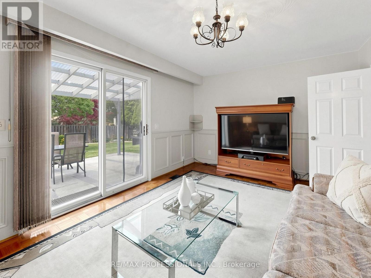
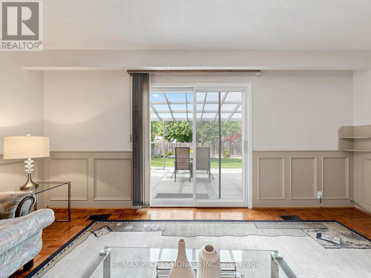
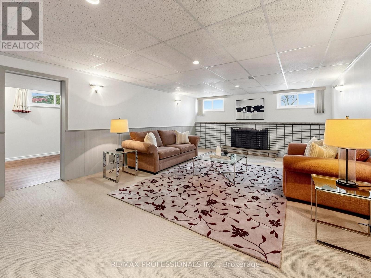
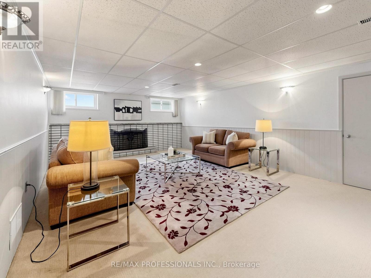
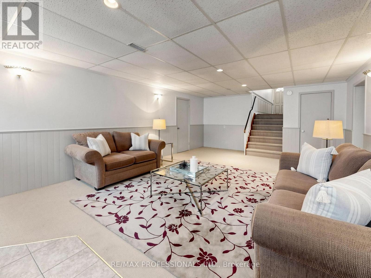
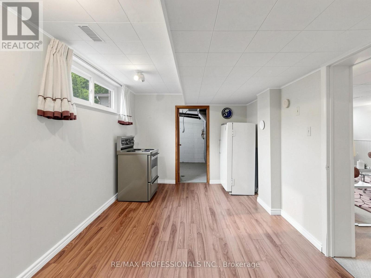
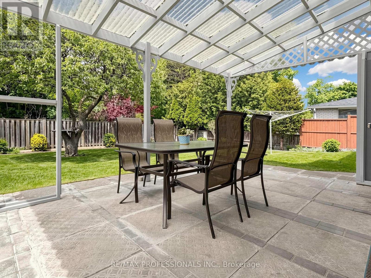
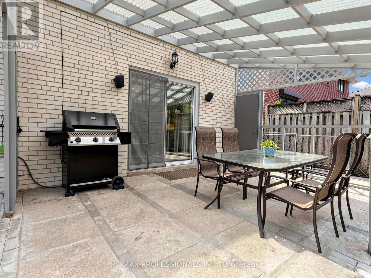
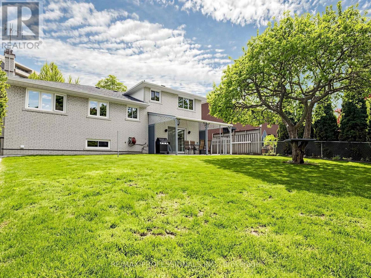
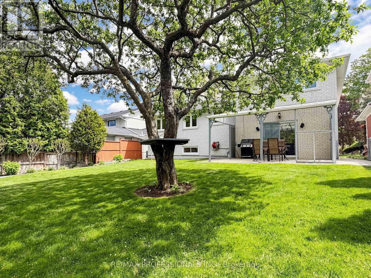
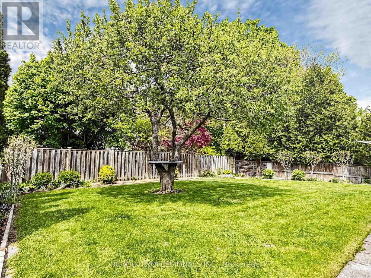
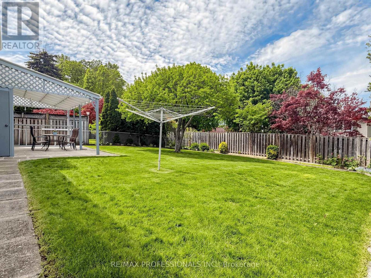
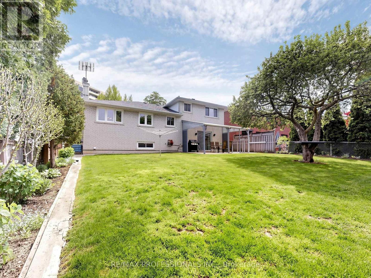
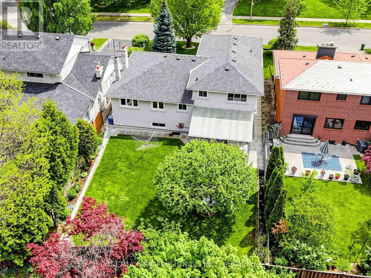
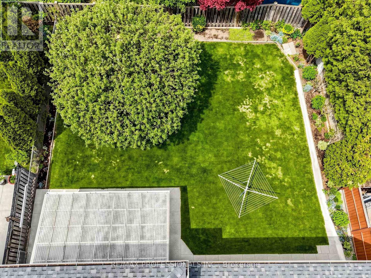
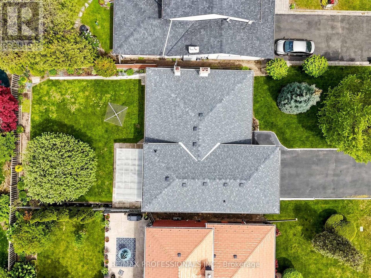
Fantastic Opportunity To Own This Beautiful 3 Bedroom, 3 Bathroom 4-Level Sidesplit In Highly Sought-After Richmond Gardens! Located Within The Highly Desirable Father Serra Catholic School And Richview Collegiate School Districts, This Well Maintained Family Home Offers A Functional And Versatile Layout With Generous Principal Rooms And The Perfect Opportunity To Personalize Over Time. The Bright Eat-In Kitchen Features A Spacious Breakfast Area, While The Open Concept Living And Dining Rooms Provide An Ideal Setting For Entertaining And Family Gatherings. The Inviting Family Room Offers A Walk-Out To The Backyard, Creating A Seamless Indoor-Outdoor Flow Perfect For Everyday Living. The Finished Basement Adds Valuable Additional Space Ideal For A Recreation Room, Home Office, Gym, Or Guest Area. Step Outside To An Exceptionally Large Backyard Offering Endless Potential For Entertaining, Gardening, Family Activities, Or Creating Your Dream Outdoor Retreat. Complete With A Double Car Garage And Ample Storage Throughout. Close To Parks, Library, Pool, Shopping, One Bus To Subway, UP Express, GO Train, And Future LRT, Major Highways, And The Airport. A Fantastic Opportunity To Get Into One Of Etobicoke's Most Established And Family-Friendly Communities With Excellent Long-Term Value (id:50976)
Open House
This property has open houses!
Starts at:
2:00 pm
Ends at:
4:00 pm
Property Details
|
MLS® Number
|
W13173108 |
|
Property Type
|
Single Family |
|
Community Name
|
Willowridge-Martingrove-Richview |
|
Parking Space Total
|
6 |
|
Structure
|
Patio(s) |
Building
|
Bathroom Total
|
3 |
|
Bedrooms Above Ground
|
3 |
|
Bedrooms Total
|
3 |
|
Appliances
|
Dishwasher, Freezer, Oven, Stove, Window Coverings, Refrigerator |
|
Basement Development
|
Finished |
|
Basement Type
|
N/a (finished) |
|
Construction Style Attachment
|
Detached |
|
Construction Style Split Level
|
Sidesplit |
|
Cooling Type
|
Central Air Conditioning |
|
Exterior Finish
|
Brick |
|
Fireplace Present
|
Yes |
|
Flooring Type
|
Hardwood, Carpeted, Parquet, Laminate |
|
Foundation Type
|
Block |
|
Half Bath Total
|
1 |
|
Heating Fuel
|
Natural Gas |
|
Heating Type
|
Forced Air |
|
Size Interior
|
1,500 - 2,000 Ft2 |
|
Type
|
House |
|
Utility Water
|
Municipal Water |
Parking
Land
|
Acreage
|
No |
|
Landscape Features
|
Landscaped |
|
Sewer
|
Sanitary Sewer |
|
Size Depth
|
116 Ft ,1 In |
|
Size Frontage
|
53 Ft ,2 In |
|
Size Irregular
|
53.2 X 116.1 Ft |
|
Size Total Text
|
53.2 X 116.1 Ft |
Rooms
| Level |
Type |
Length |
Width |
Dimensions |
|
Basement |
Laundry Room |
3.07 m |
2.67 m |
3.07 m x 2.67 m |
|
Basement |
Recreational, Games Room |
7.72 m |
4.7 m |
7.72 m x 4.7 m |
|
Basement |
Office |
5.03 m |
3.07 m |
5.03 m x 3.07 m |
|
Lower Level |
Family Room |
5.28 m |
3.45 m |
5.28 m x 3.45 m |
|
Main Level |
Living Room |
5.41 m |
4.24 m |
5.41 m x 4.24 m |
|
Main Level |
Dining Room |
3.45 m |
2.97 m |
3.45 m x 2.97 m |
|
Main Level |
Eating Area |
3.3 m |
2.26 m |
3.3 m x 2.26 m |
|
Main Level |
Kitchen |
3.3 m |
2.49 m |
3.3 m x 2.49 m |
|
Upper Level |
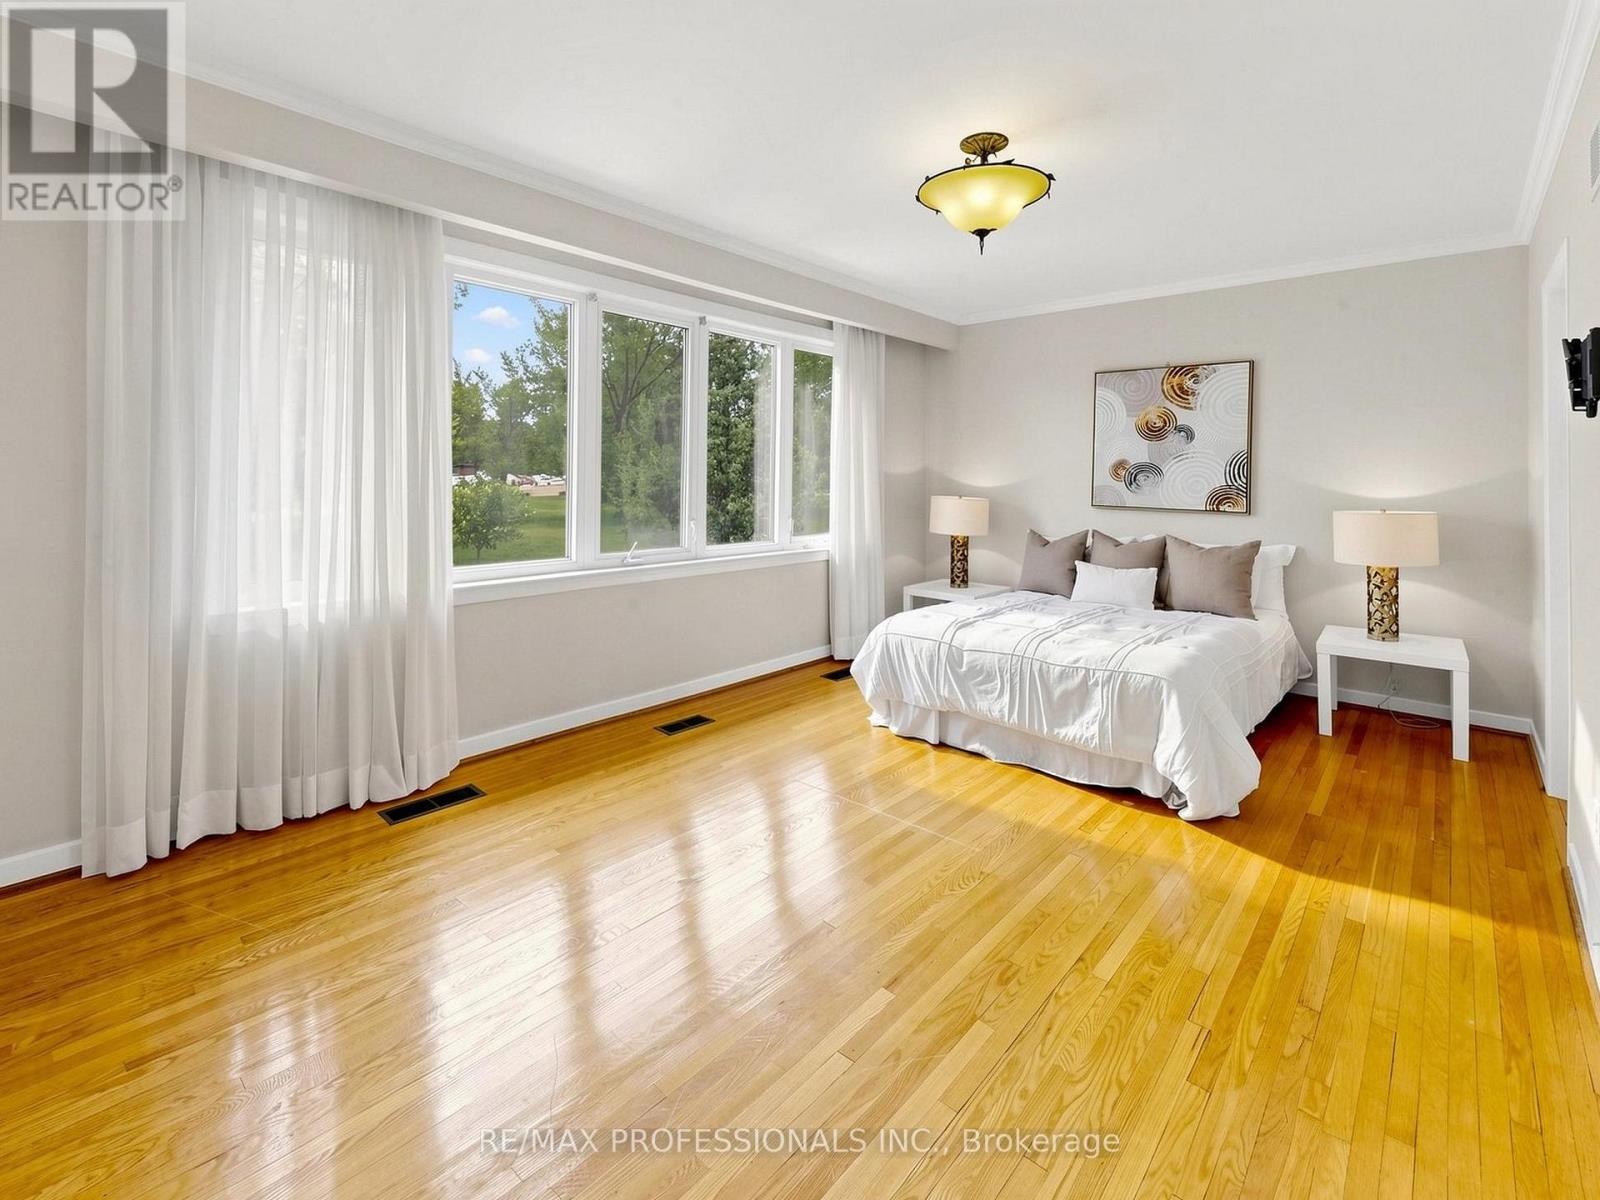
Primary Bedroom |
5.41 m |
5.08 m |
5.41 m x 5.08 m |
|
Upper Level |
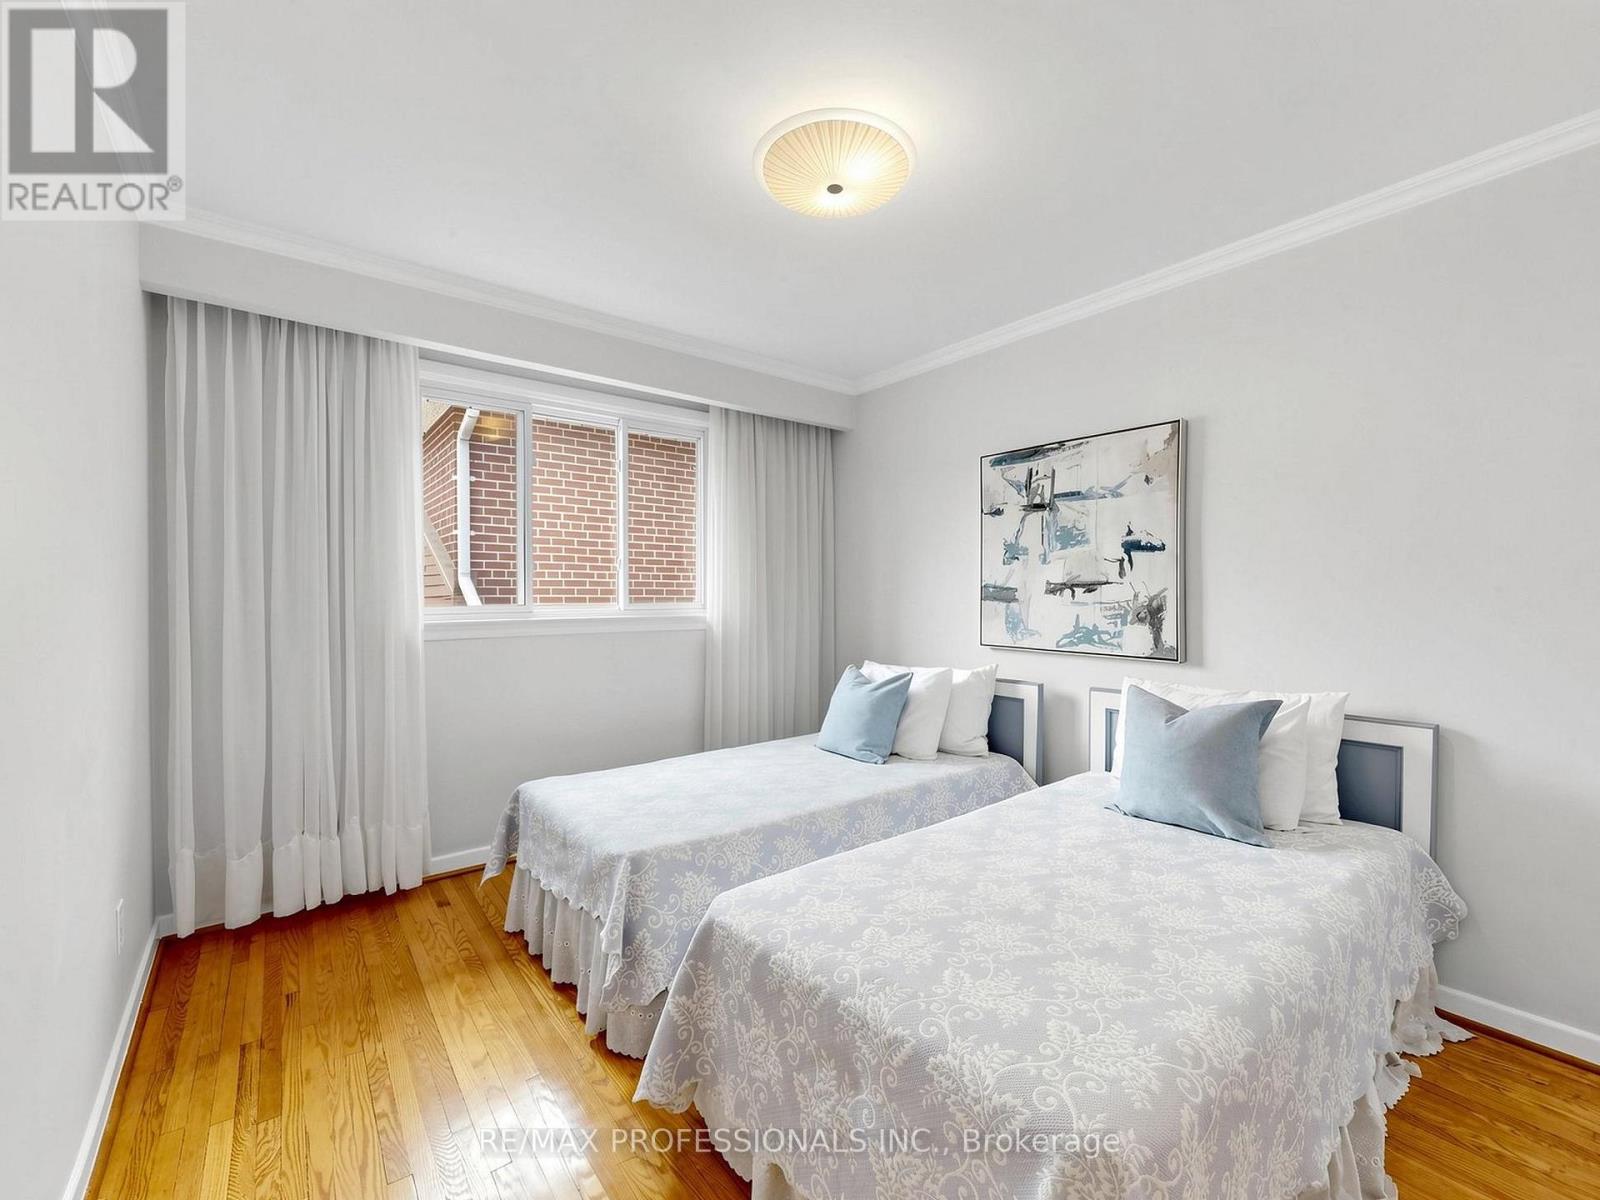
Bedroom 2 |
3.63 m |
3.1 m |
3.63 m x 3.1 m |
|
Upper Level |
Bedroom 3 |
4.11 m |
2.97 m |
4.11 m x 2.97 m |
https://www.realtor.ca/real-estate/29804428/14-widdicombe-hill-toronto-willowridge-martingrove-richview-willowridge-martingrove-richview