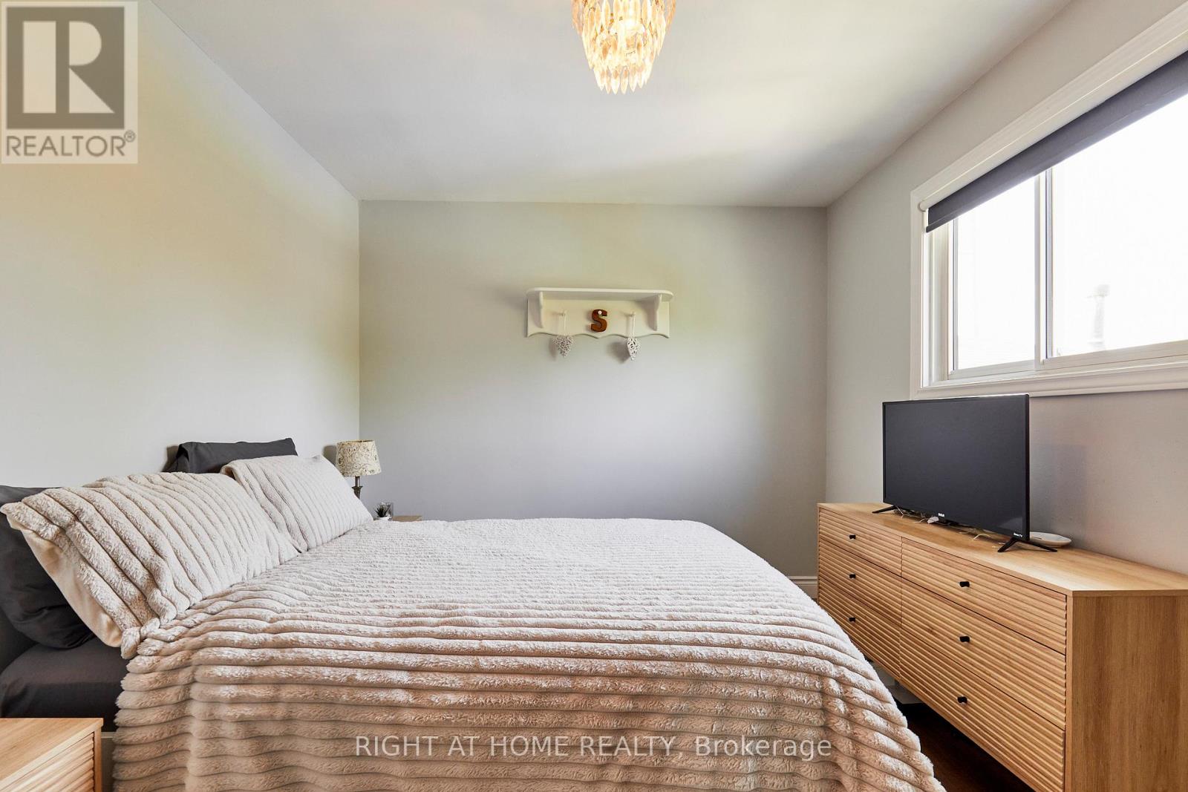
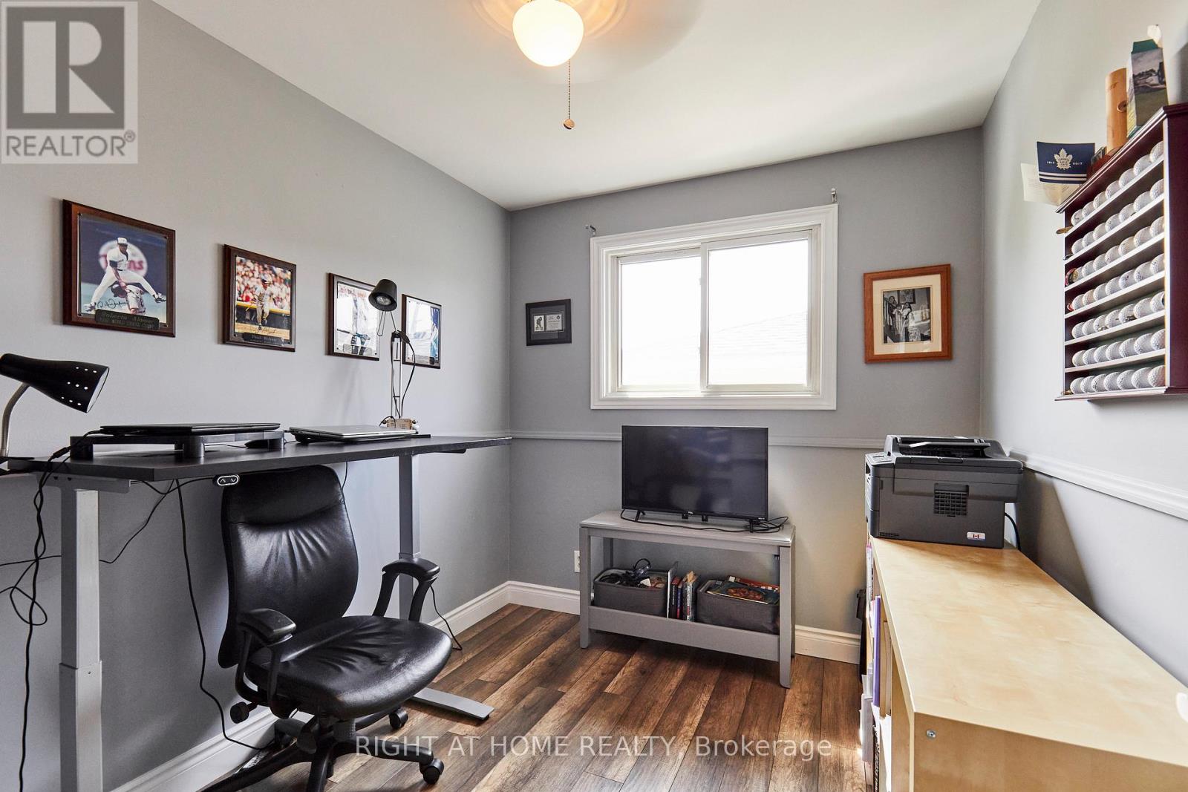
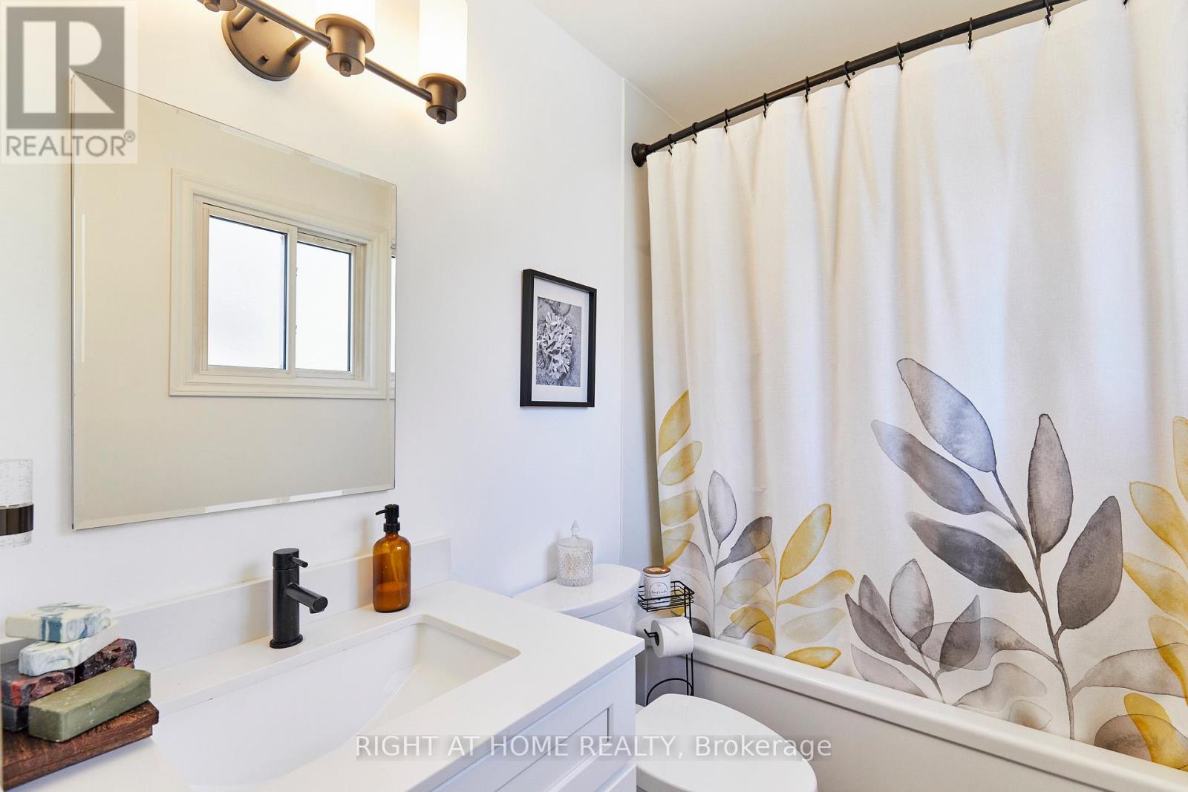
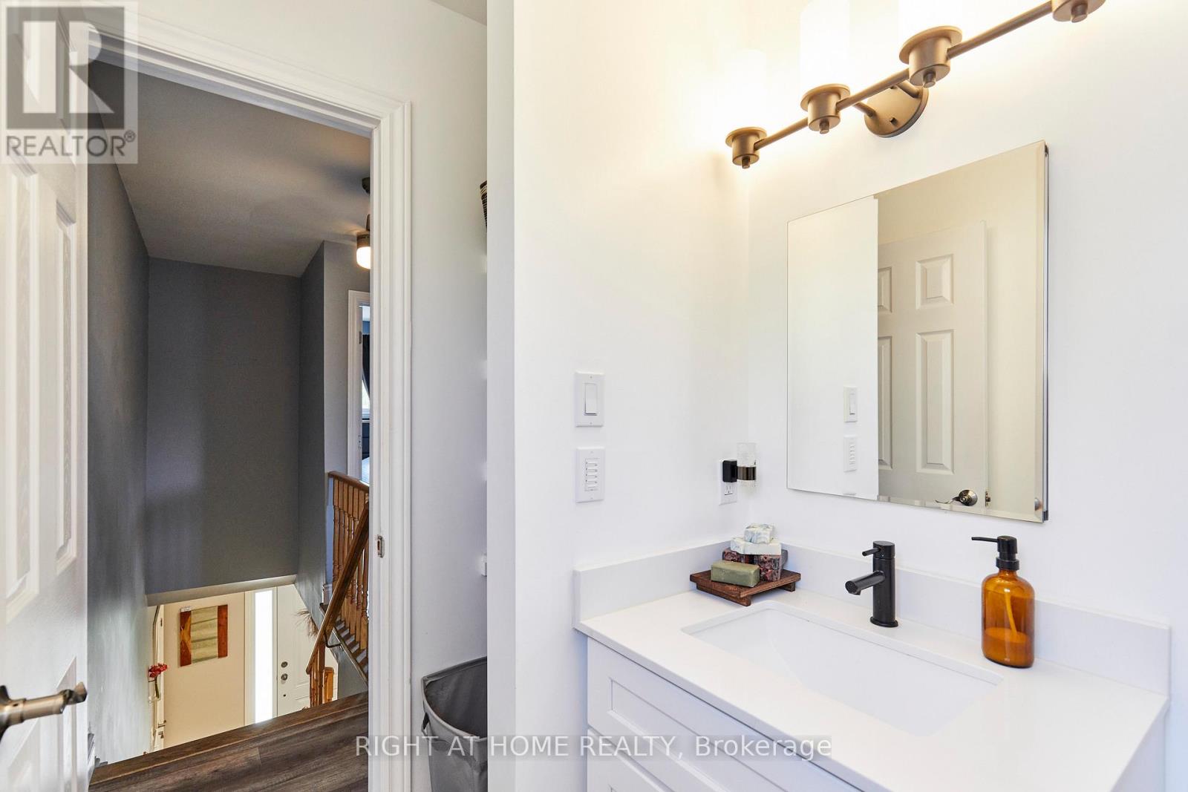
4 Bedroom
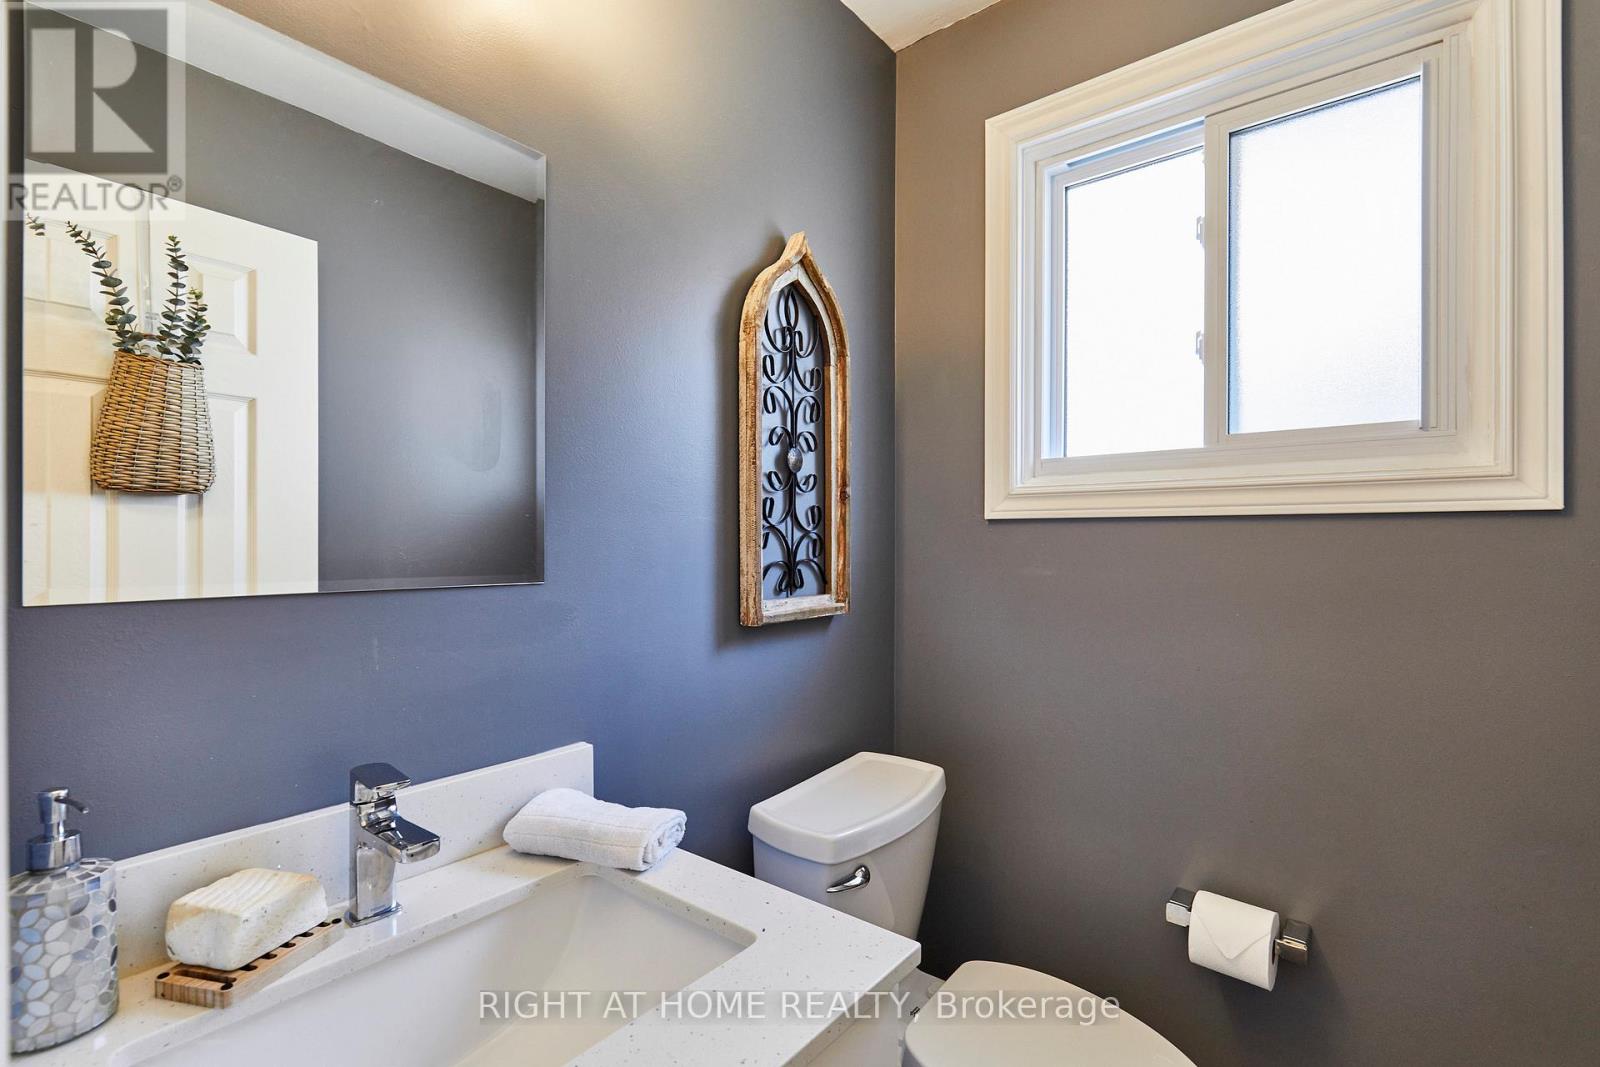
2 Bathroom
1,100 - 1,500 ft2
Above Ground Pool
Central Air Conditioning, Ventilation System
Forced Air
Landscaped
$717,000
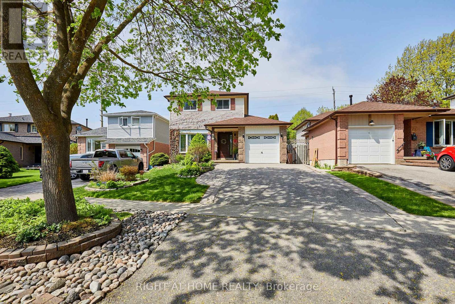
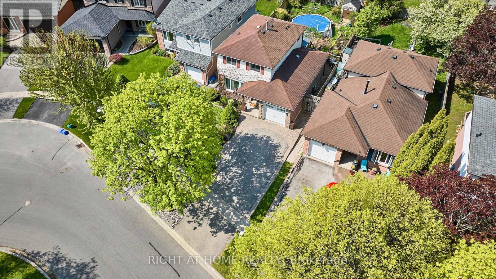
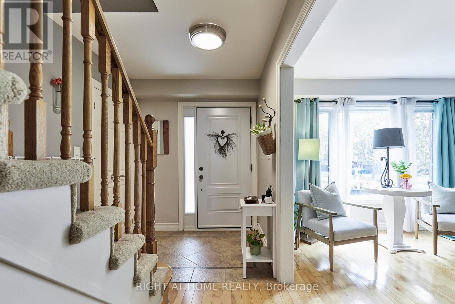
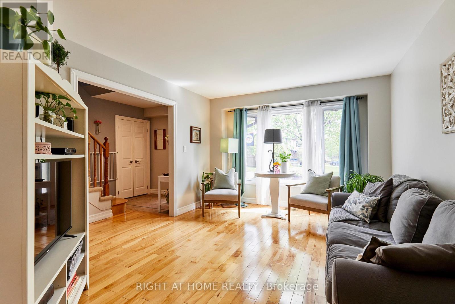
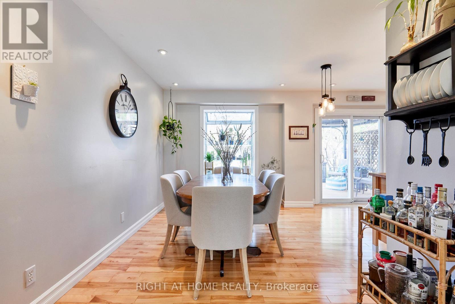
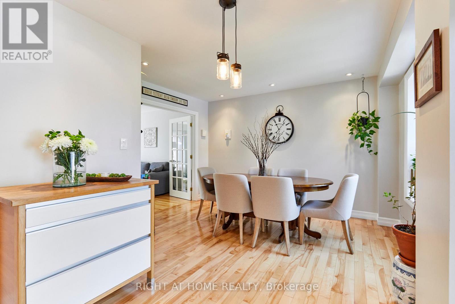
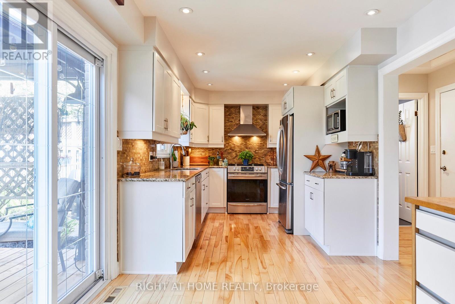
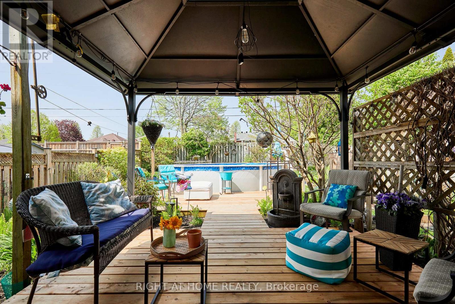
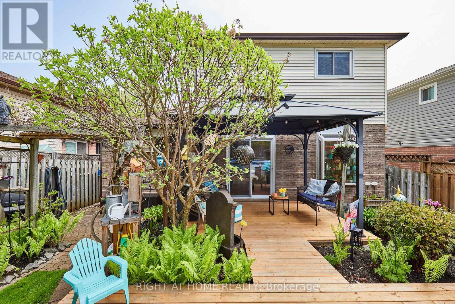
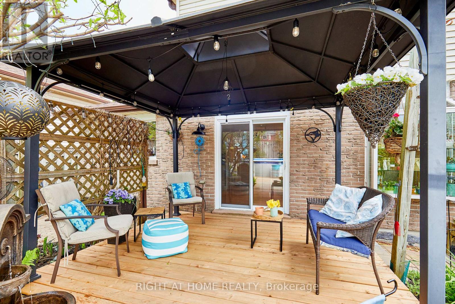
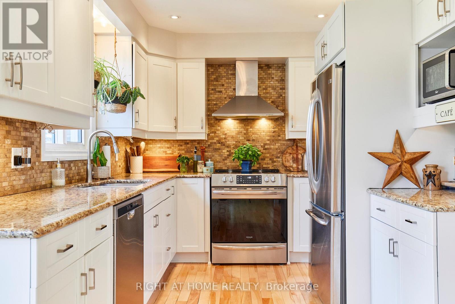
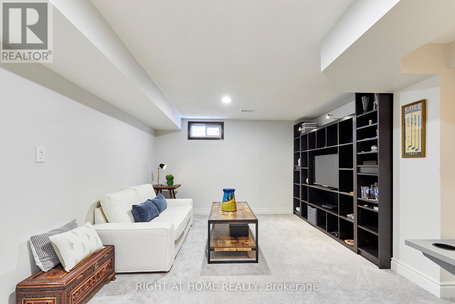
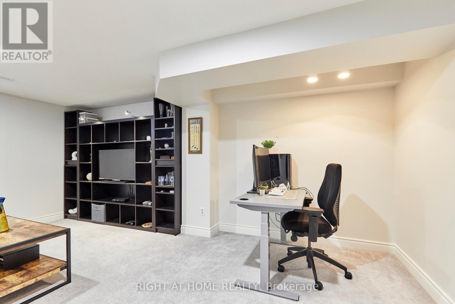
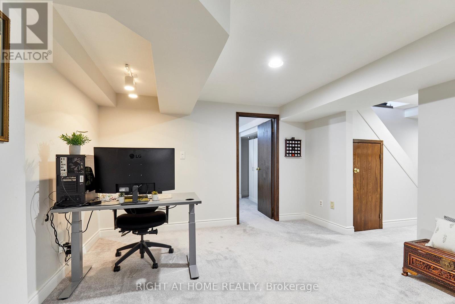
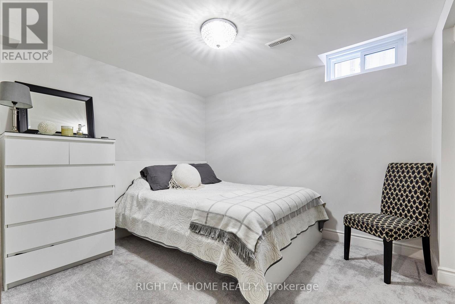
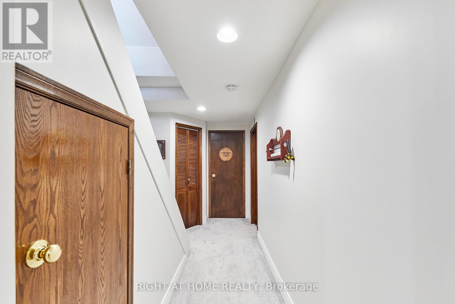
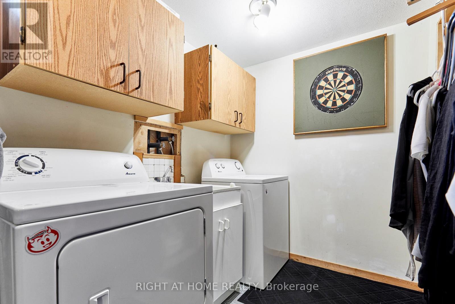
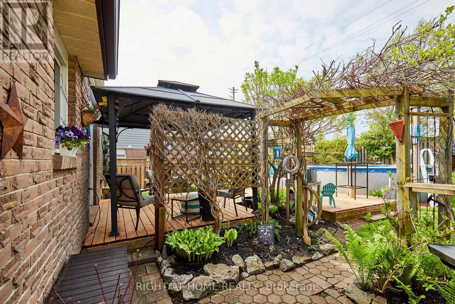
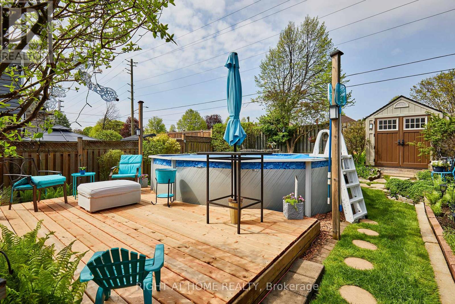
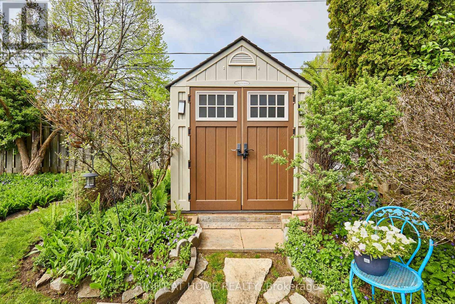
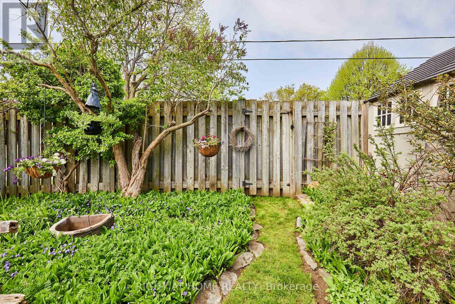
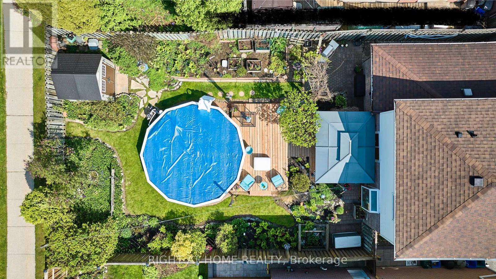
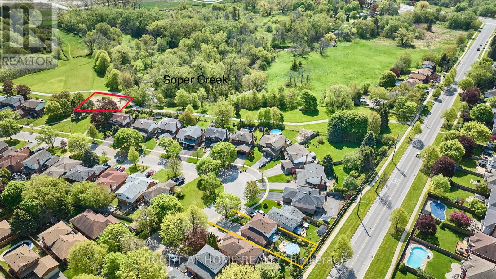
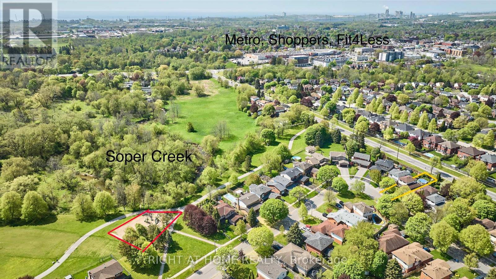
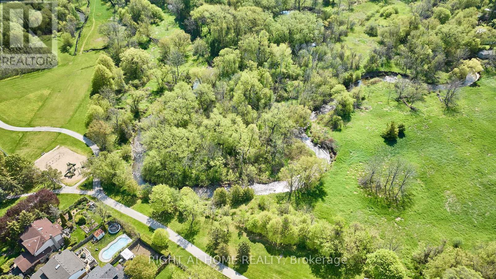
Welcome to 71 BARLEY MILL, in east Bowmanville. This lush location is found immediately northwest of the glades of Soper Creek. Enjoy ~1300 sqft above grade, ~700 of which is on your ground floor; where comfortable oak hardwood was laid throughout to caress your feet. Enjoy stone KITCHEN tops, backsplash for carefree cooking, modern appliances, fresh cabinets w/ lights mounted underneath, plus pot & pendant lights to dine for in your DINING ROOM. Your spacious FAMILY ROOM overlooks your front yard w/ an east facing window for soft sunlight during tv time. Your lower level is a carpeted, fully finished retreat, complete w/; a REC ROOM w/ a built-in TV unit, an OFFICE, pot lights, a GUEST BEDROOM, plus a large LAUNDRY ROOM. Your backyard boasts a gazebo, providing shade on a fresh deck, which leads to an above ground pool surrounded by a manicured garden. Don't miss this fabulous find for the discerning GTA BUYER. (id:50976)
Open House
This property has open houses!
Starts at:
2:00 pm
Ends at:
4:00 pm
Property Details
|
MLS® Number
|
E13173138 |
|
Property Type
|
Single Family |
|
Community Name
|
Bowmanville |
|
Equipment Type
|
None |
|
Features
|
Wooded Area, Irregular Lot Size, Ravine, Gazebo |
|
Parking Space Total
|
4 |
|
Pool Type
|
Above Ground Pool |
|
Rental Equipment Type
|
None |
|
Structure
|
Deck, Porch, Shed |
Building
|
Bathroom Total
|
2 |
|
Bedrooms Above Ground
|
3 |
|
Bedrooms Below Ground
|
1 |
|
Bedrooms Total
|
4 |
|
Appliances
|
Water Heater, Water Meter, Dishwasher, Dryer, Microwave, Stove, Washer, Refrigerator |
|
Basement Development
|
Finished |
|
Basement Type
|
N/a (finished) |
|
Construction Style Attachment
|
Detached |
|
Cooling Type
|
Central Air Conditioning, Ventilation System |
|
Exterior Finish
|
Vinyl Siding, Brick |
|
Fire Protection
|
Smoke Detectors |
|
Flooring Type
|
Hardwood |
|
Foundation Type
|
Concrete |
|
Half Bath Total
|
1 |
|
Heating Fuel
|
Natural Gas |
|
Heating Type
|
Forced Air |
|
Stories Total
|
2 |
|
Size Interior
|
1,100 - 1,500 Ft2 |
|
Type
|
House |
|
Utility Water
|
Municipal Water |
Parking
Land
|
Acreage
|
No |
|
Fence Type
|
Fenced Yard |
|
Landscape Features
|
Landscaped |
|
Sewer
|
Sanitary Sewer |
|
Size Depth
|
113 Ft ,4 In |
|
Size Frontage
|
40 Ft ,10 In |
|
Size Irregular
|
40.9 X 113.4 Ft |
|
Size Total Text
|
40.9 X 113.4 Ft |
Rooms
| Level |
Type |
Length |
Width |
Dimensions |
|
Second Level |
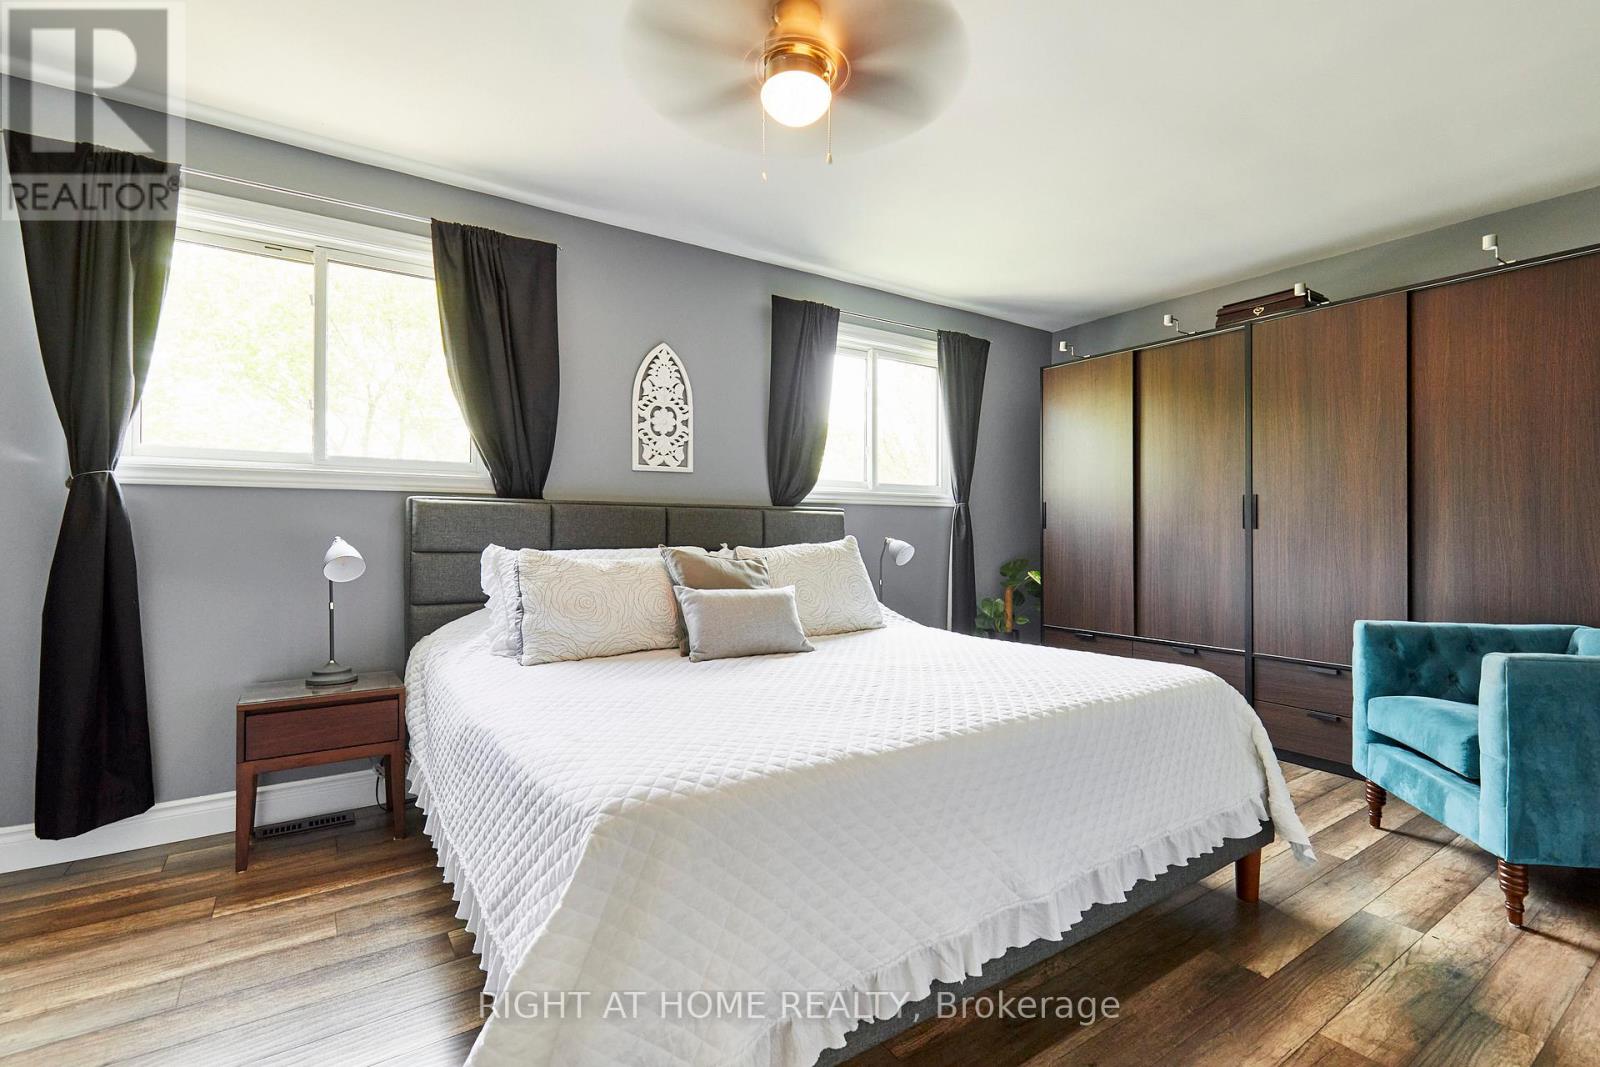
Primary Bedroom |
5.81 m |
3.25 m |
5.81 m x 3.25 m |
|
Second Level |
Bedroom 2 |
3.4 m |
2.87 m |
3.4 m x 2.87 m |
|
Second Level |
Bedroom 3 |
3.12 m |
2.39 m |
3.12 m x 2.39 m |
|
Basement |
Laundry Room |
4.52 m |
3.25 m |
4.52 m x 3.25 m |
|
Basement |
Recreational, Games Room |
5.48 m |
3.66 m |
5.48 m x 3.66 m |
|
Basement |
Office |
5.48 m |
3.66 m |
5.48 m x 3.66 m |
|
Basement |
Bedroom |
3.35 m |
2.74 m |
3.35 m x 2.74 m |
|
Ground Level |
Kitchen |
5.89 m |
3.25 m |
5.89 m x 3.25 m |
|
Ground Level |
Dining Room |
3.81 m |
2.74 m |
3.81 m x 2.74 m |
|
Ground Level |
Family Room |
4.17 m |
3.45 m |
4.17 m x 3.45 m |
|
Ground Level |
Foyer |
|
|
Measurements not available |
https://www.realtor.ca/real-estate/29804370/71-barley-mill-crescent-clarington-bowmanville-bowmanville