3 Bedroom
4 Bathroom
1,500 - 2,000 ft2
Fireplace
Central Air Conditioning
Forced Air
Landscaped
$664,900
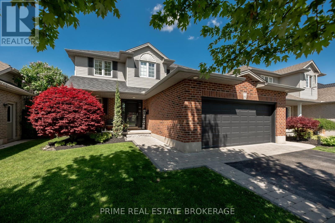
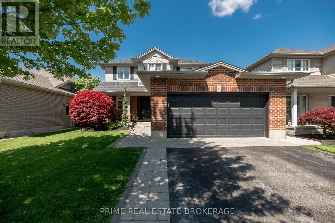
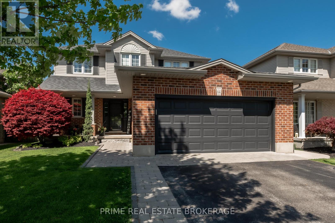
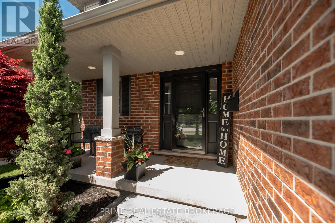
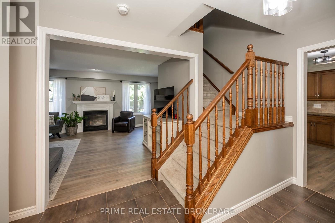
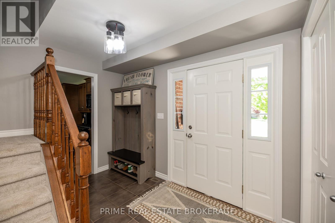
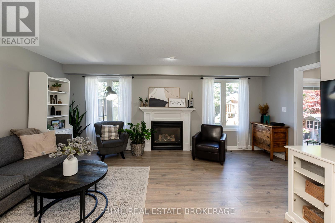
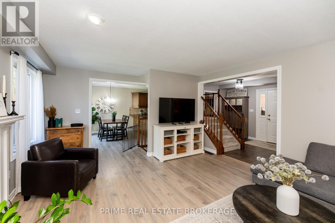
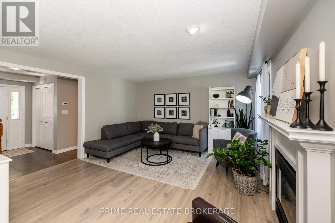
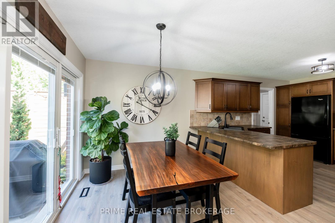
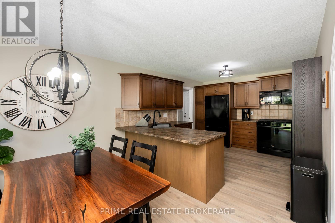
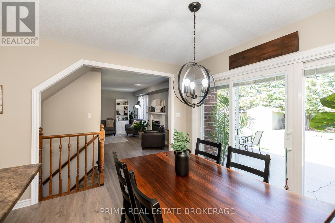
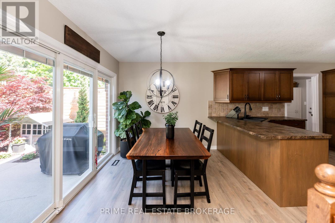
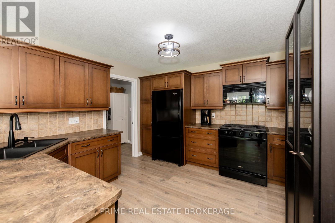
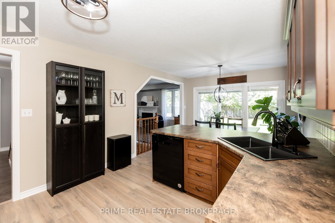
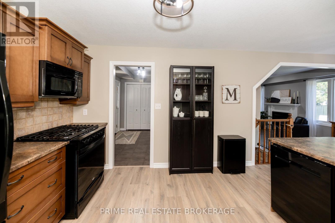
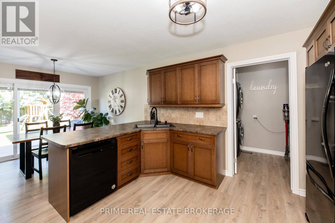
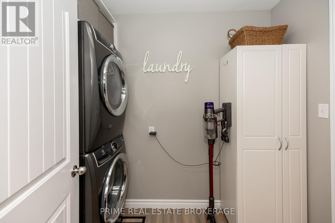
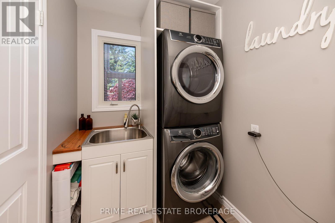
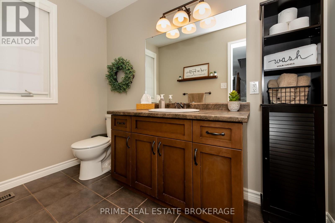
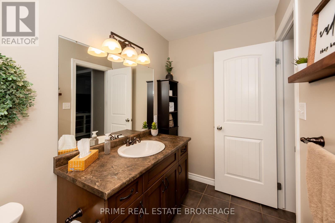
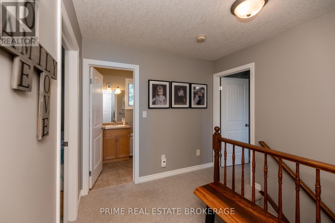
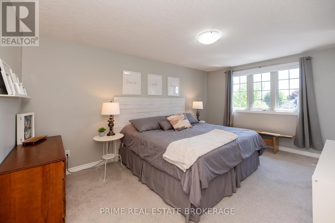
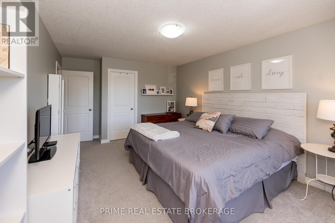
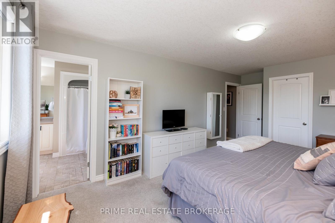
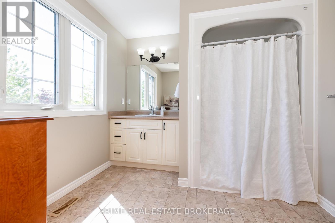
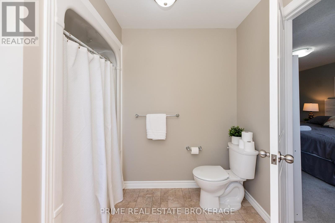
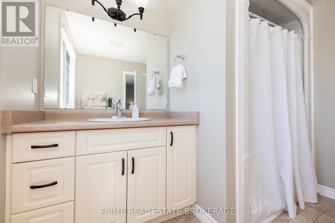
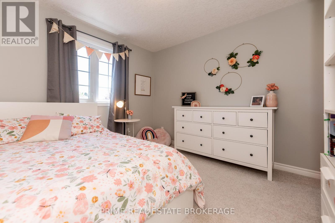
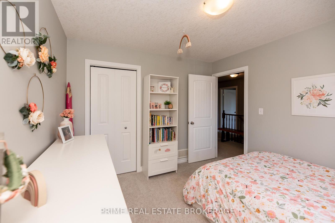
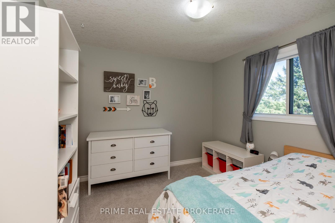
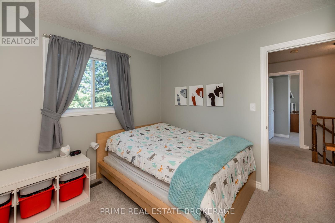
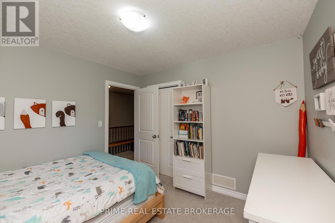
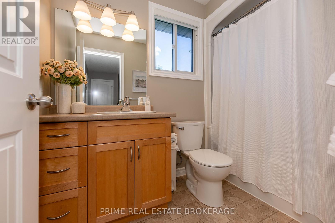
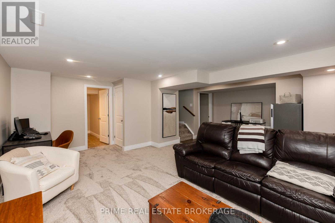
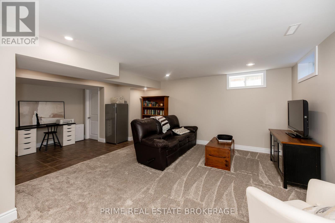
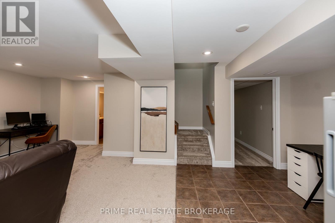
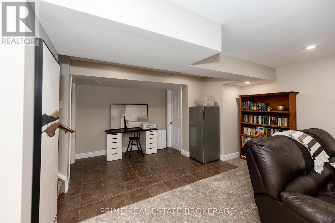
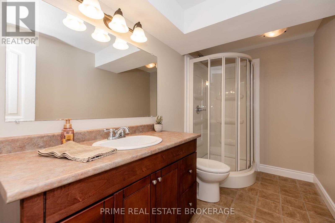
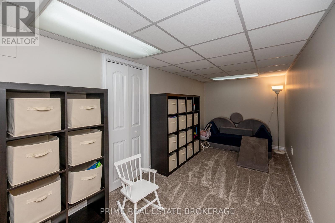
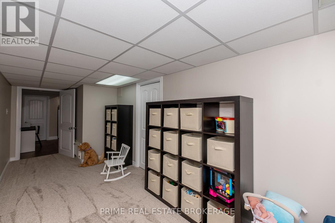
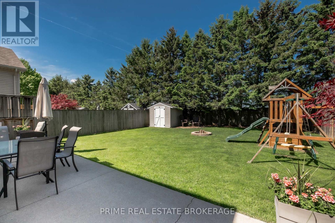
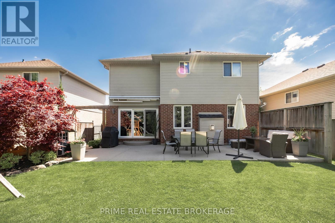
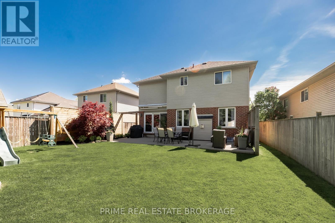
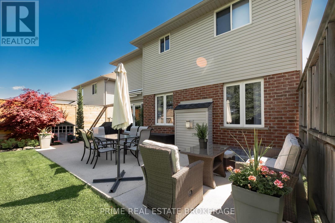
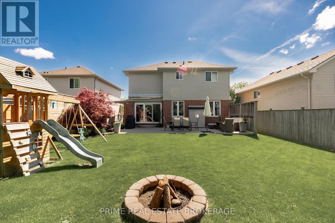
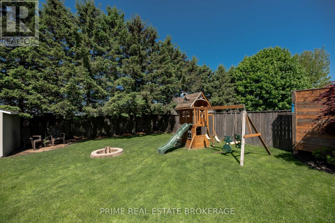
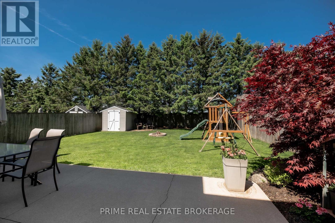
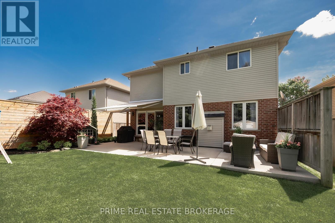
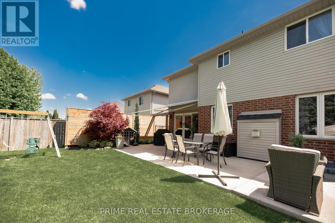
Most neighbourhoods offer streets and sidewalks. Lake Margaret offers a lake. A real one, right in the middle of it, with winding bike and walking trails along the shoreline that connect you to surrounding neighbourhoods and the beloved Pinafore Park. People don't just buy a home here, they buy into something they've had their eye on for years. This well-kept two-storey home offers 3 bedrooms and 3.5 bathrooms, and the moment you step through the front door, you'll notice something that photos rarely capture: the care. From the appealing foyer, generous enough to actually stop and chat in, to the freshly painted walls, the workmanship here is consistent and the attention to detail is hard to ignore. The main floor flows effortlessly. The kitchen cabinets have a timeless quality, complemented by new flooring throughout the kitchen and living room (2022). Main floor laundry tucked off in the mudroom keeps the practical stuff completely out of the way. Upstairs, the spacious primary suite delivers with a generously sized walk-in closet and a private ensuite. Two additional well-proportioned bedrooms share a full bathroom on this level, a layout that works for families, guests, or a dedicated home office. The lower level was renovated in 2025 and the result is a rec room, den, and full bathroom that is fresh and cosy. Step outside and the thoughtfulness continues. A concrete patio stretches the full width of the home with a rear patio door that was replaced in 2024, an electric awning keeps things comfortable in the summer heat (2015), and the hot tub electrical hookup is already in place, you just need to bring the tub. The rear yard is beautifully landscaped, private, and built for enjoying. Whether you're taking a step up, buying your first home, or you've simply had Lake Margaret on your mind for years, this is the one you've been waiting for. Don't let it pass you by. (id:50976)
Property Details
|
MLS® Number
|
X13173154 |
|
Property Type
|
Single Family |
|
Community Name
|
St. Thomas |
|
Amenities Near By
|
Hospital, Park, Schools |
|
Community Features
|
School Bus |
|
Equipment Type
|
Water Heater |
|
Features
|
Sump Pump |
|
Parking Space Total
|
6 |
|
Rental Equipment Type
|
Water Heater |
|
Structure
|
Patio(s), Porch, Shed |
Building
|
Bathroom Total
|
4 |
|
Bedrooms Above Ground
|
3 |
|
Bedrooms Total
|
3 |
|
Amenities
|
Fireplace(s) |
|
Appliances
|
Garage Door Opener Remote(s), Water Meter, Dishwasher, Dryer, Freezer, Stove, Washer, Refrigerator |
|
Basement Development
|
Finished |
|
Basement Type
|
Full (finished) |
|
Construction Status
|
Insulation Upgraded |
|
Construction Style Attachment
|
Detached |
|
Cooling Type
|
Central Air Conditioning |
|
Exterior Finish
|
Brick, Vinyl Siding |
|
Fireplace Present
|
Yes |
|
Fireplace Total
|
1 |
|
Foundation Type
|
Poured Concrete |
|
Half Bath Total
|
1 |
|
Heating Fuel
|
Natural Gas |
|
Heating Type
|
Forced Air |
|
Stories Total
|
2 |
|
Size Interior
|
1,500 - 2,000 Ft2 |
|
Type
|
House |
|
Utility Water
|
Municipal Water |
Parking
Land
|
Acreage
|
No |
|
Fence Type
|
Fully Fenced, Fenced Yard |
|
Land Amenities
|
Hospital, Park, Schools |
|
Landscape Features
|
Landscaped |
|
Sewer
|
Sanitary Sewer |
|
Size Depth
|
124 Ft ,2 In |
|
Size Frontage
|
45 Ft |
|
Size Irregular
|
45 X 124.2 Ft |
|
Size Total Text
|
45 X 124.2 Ft |
|
Surface Water
|
Lake/pond |
https://www.realtor.ca/real-estate/29804343/64-lake-margaret-trail-st-thomas-st-thomas