





107 Concession Street Unit# 21, Cambridge, Ontario N1R 2H2 (29802419)

107 Concession Street Unit# 21 Cambridge, Ontario N1R 2H2

3 Bedroom 3 Bathroom
2 Level Central Air Conditioning Forced Air

$829,000

Maintenance,

$357.24 Monthly

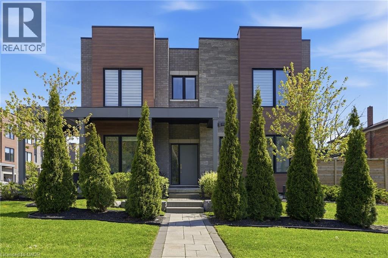
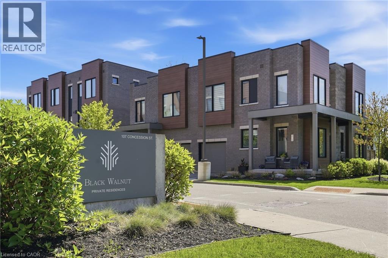
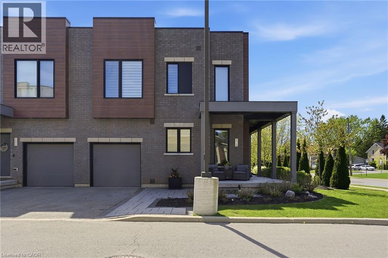
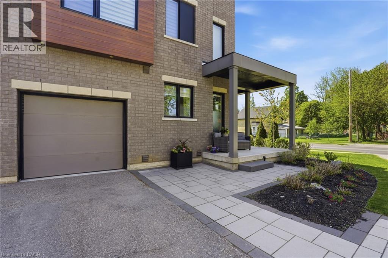
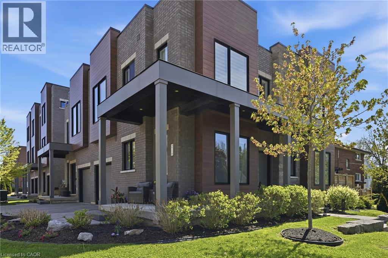
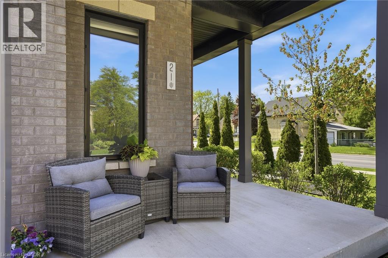
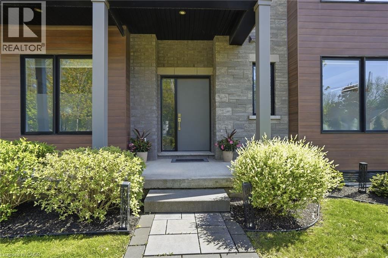
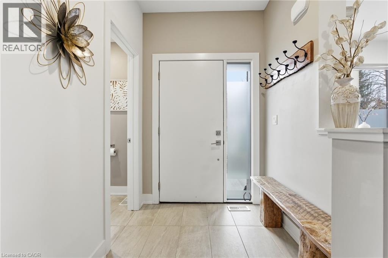
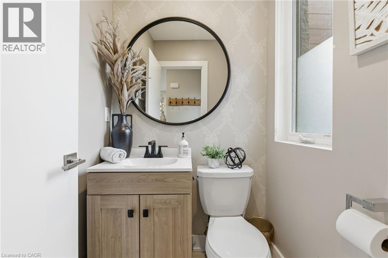
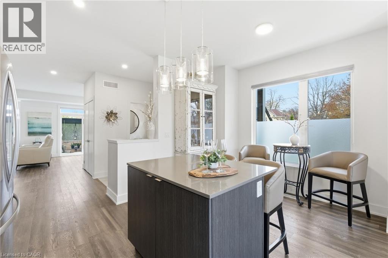
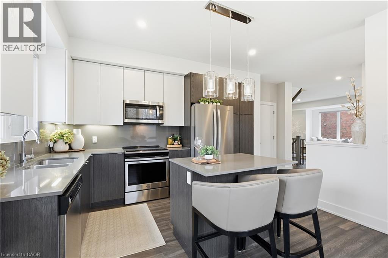
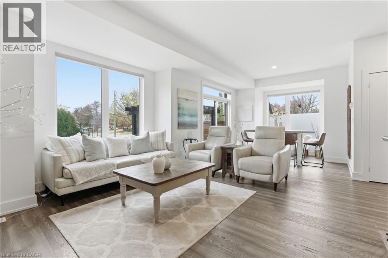
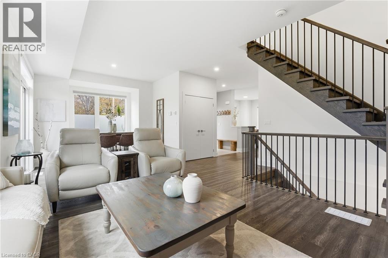
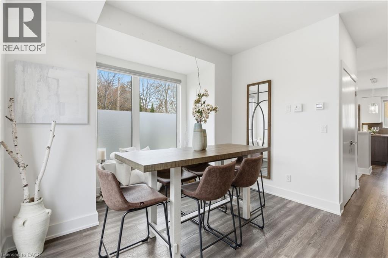
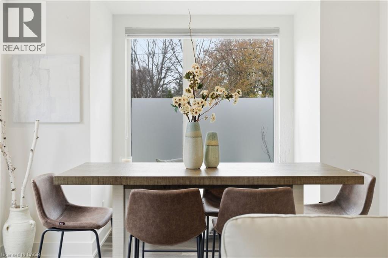
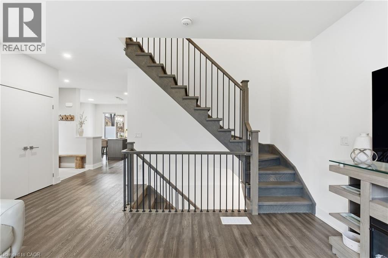
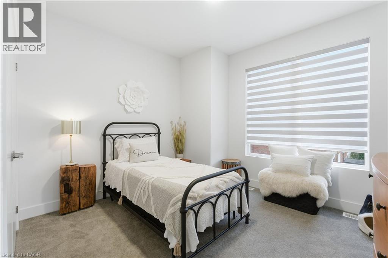
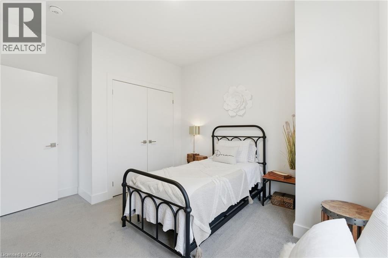
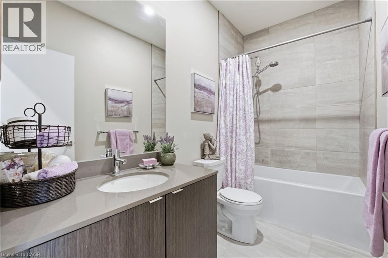
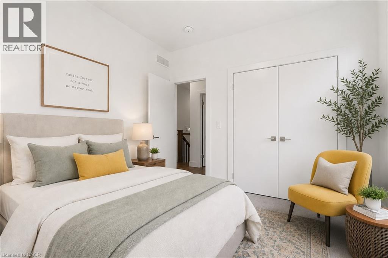
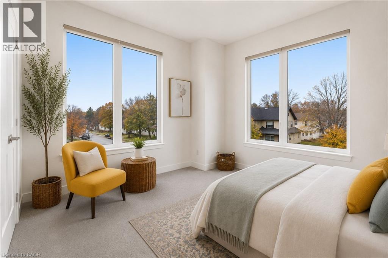
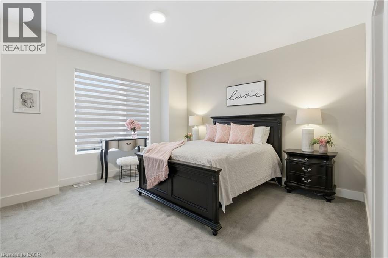
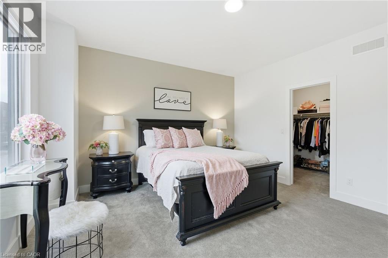
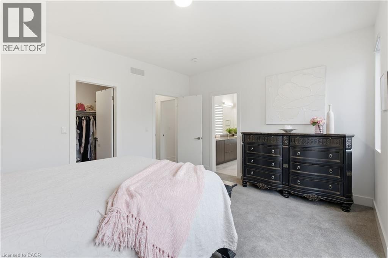
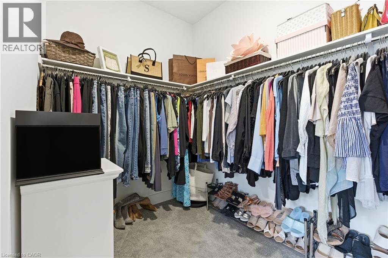
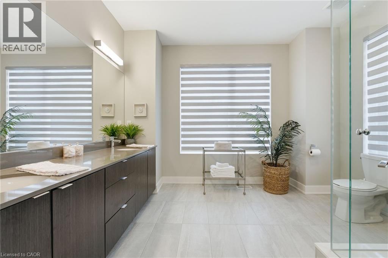
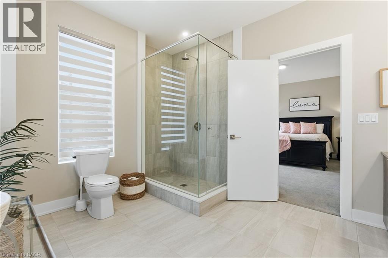
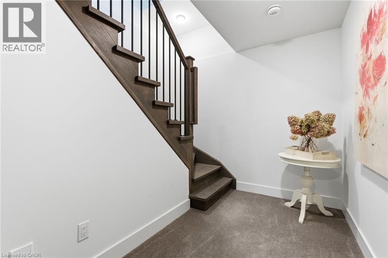
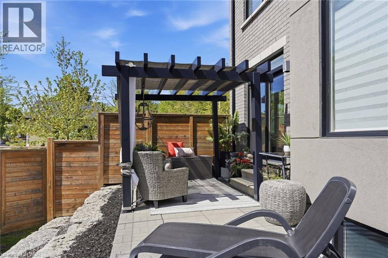
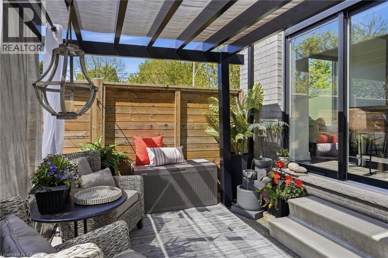
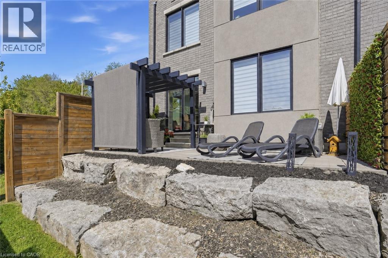
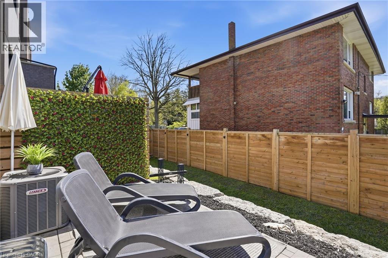
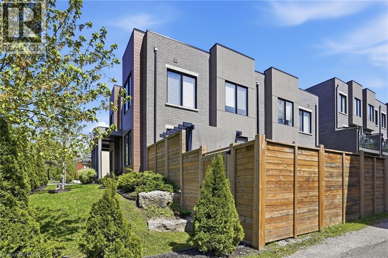
Discover refined living in Black Walnut Private Residences-an enclave of contemporary homes within walking distance of historic Old West Galt. This sun-filled corner semi showcases striking modern architecture and over 1,800 sq. ft. of thoughtfully designed living space. Inside, you'll find 9ft. ceilings, hardwood floors, stone countertops, stainless steel appliances, and an oak staircase that adds timeless sophistication. Recent upgrades include designer light fixtures, an updated powder room, and freshly completed exterior landscaping that enhances curb appeal and outdoor enjoyment. The open-concept layout is ideal for entertaining, complemented by 3 spacious bedrooms, 3 bathrooms, and a primary suite with a glass shower and elegant finishes. Complete with privacy fencing, an attached garage, and low condo fees, this home blends modern comfort and effortless living. Steps to the Grand River's scenic trails, local cafés, and the buzzing Gaslight District, this location captures the perfect balance of modern living and heritage charm. (id:50976)

Property Details

MLS® Number 40832751
Property Type Single Family
Amenities Near By Park, Public Transit
Equipment Type Water Heater
Features Balcony
Parking Space Total 2
Rental Equipment Type Water Heater

Building

Bathroom Total 3
Bedrooms Above Ground 3
Bedrooms Total 3
Appliances Central Vacuum - Roughed In, Dishwasher, Dryer, Refrigerator, Stove, Washer, Microwave Built-in, Hood Fan, Window Coverings, Garage Door Opener
Architectural Style 2 Level
Basement Development Partially Finished
Basement Type Full (partially Finished)
Constructed Date 2020
Construction Style Attachment Semi-detached
Cooling Type Central Air Conditioning
Exterior Finish Brick, Vinyl Siding
Foundation Type Poured Concrete
Half Bath Total 1
Heating Fuel Natural Gas
Heating Type Forced Air
Stories Total 2
Type House
Utility Water Municipal Water

Parking

Attached Garage

Land

Acreage No
Land Amenities Park, Public Transit
Sewer Municipal Sewage System
Size Total Text Unknown
Zoning Description Rm4

Rooms

Level Type Dimensions
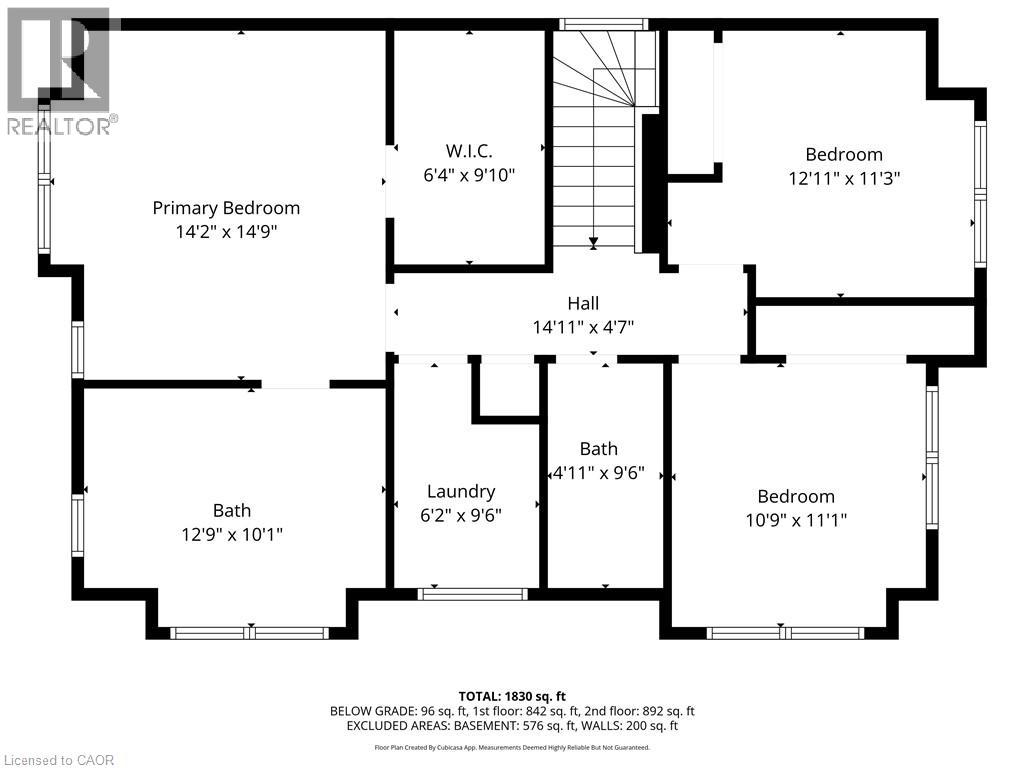
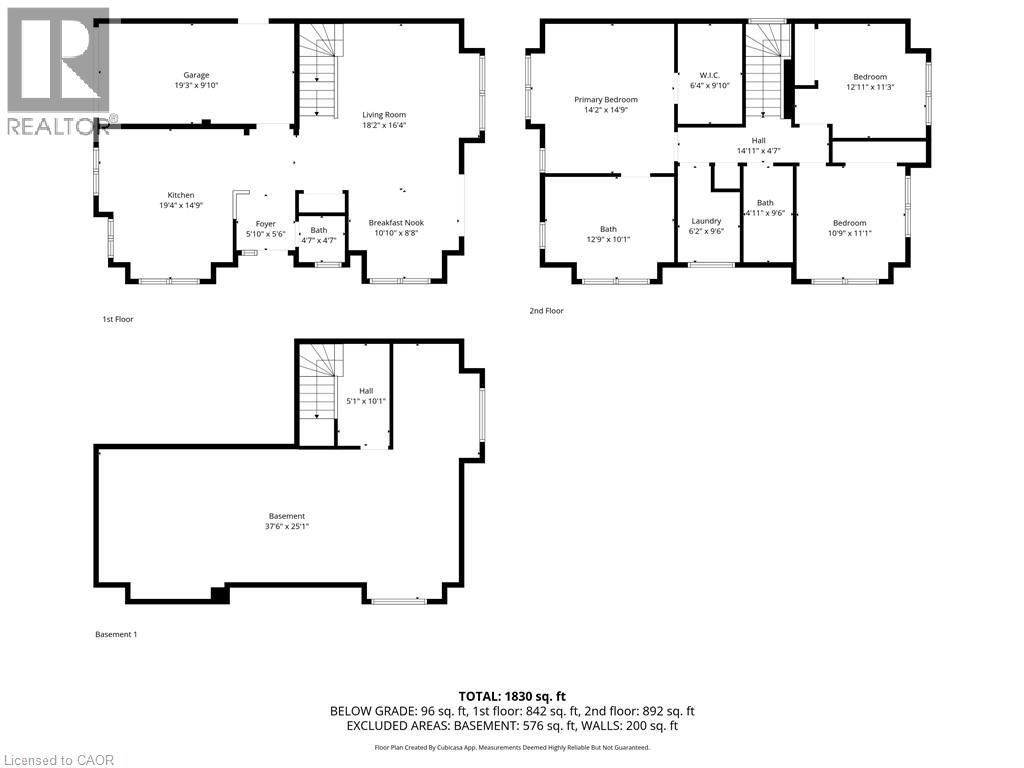
Second Level 3pc Bathroom 12'9'' x 10'1''
Second Level Bedroom 10'9'' x 11'1''
Second Level 4pc Bathroom 4'11'' x 9'6''
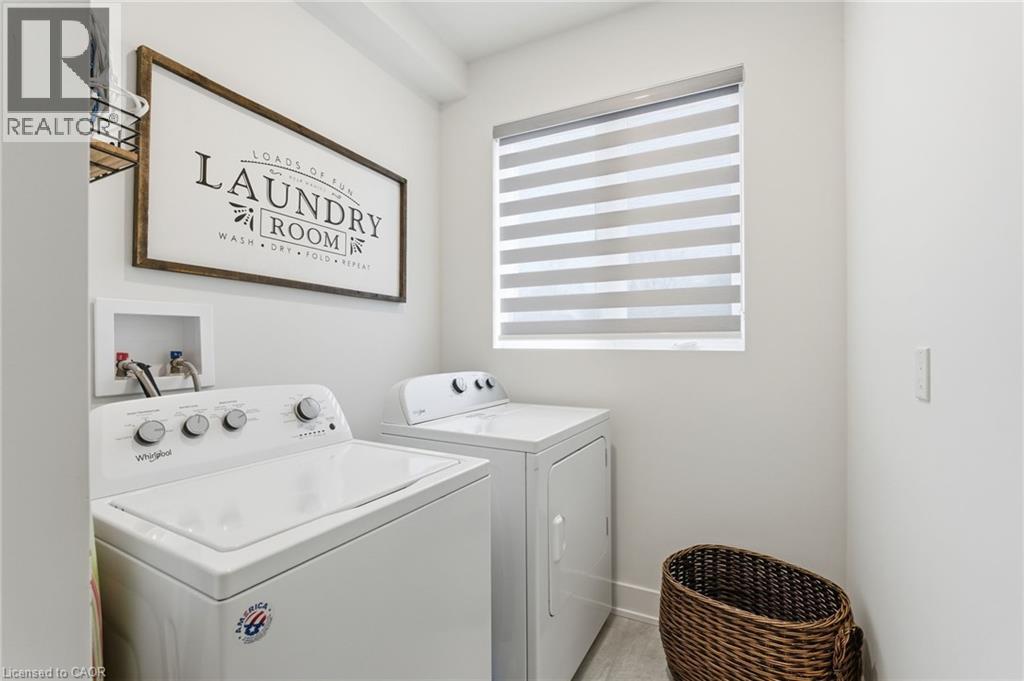
Second Level Laundry Room 6'2'' x 9'6''
Second Level Bedroom 12'11'' x 11'3''
Second Level Primary Bedroom 14'2'' x 14'9''
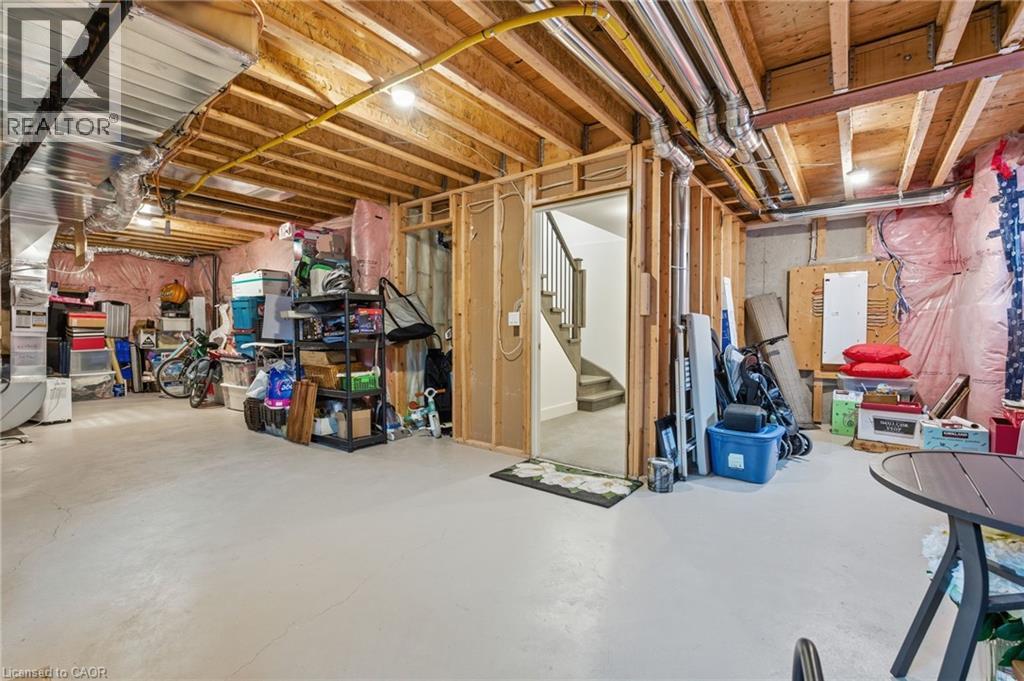
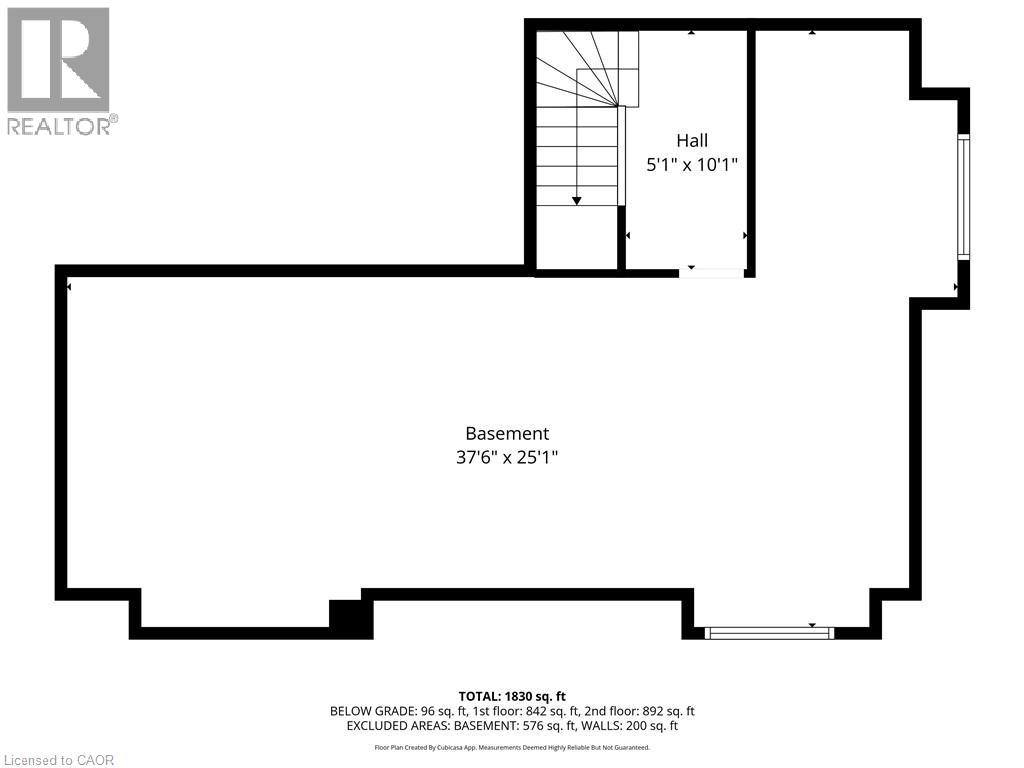
Basement Other 37'6'' x 25'1''
Main Level 2pc Bathroom 4'7'' x 4'7''
Main Level Breakfast 10'10'' x 8'8''
Main Level Living Room 18'2'' x 16'4''
Main Level Kitchen 19'4'' x 14'9''

https://www.realtor.ca/real-estate/29802419/107-concession-street-unit-21-cambridge

Contact Us

Contact us for more information

Generating Captcha

Nicole Costa
Salesperson

(226) 750-3115
(905) 573-1189

RE/MAX Escarpment Realty Inc.
#102-325 Winterberry Drive
Stoney Creek, Ontario L8J 0B6

(905) 573-1188
(905) 573-1189
www.remaxescarpment.com/

Your Favourites


No Favourites Found
