1 Bedroom
1 Bathroom
500 - 599 ft2
Central Air Conditioning
Coil Fan
Waterfront
$648,000Maintenance, Common Area Maintenance
$364.56 Monthly
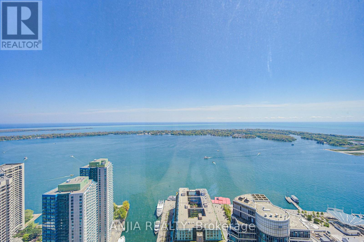
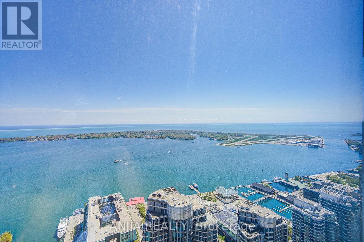
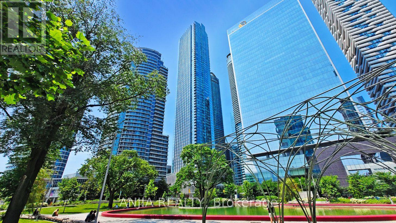
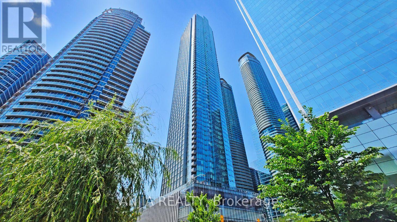
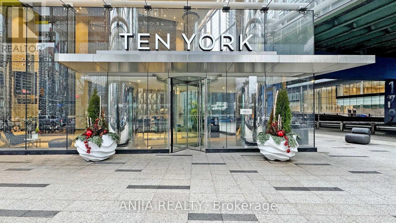
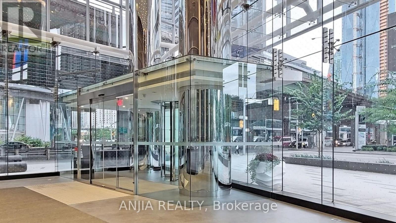
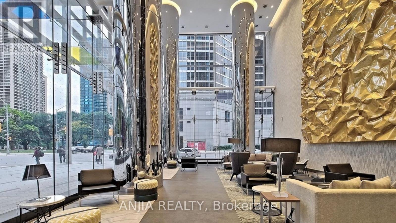
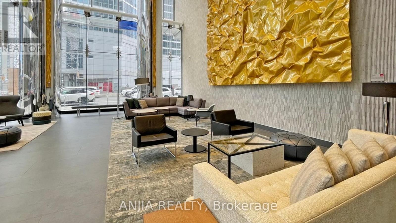
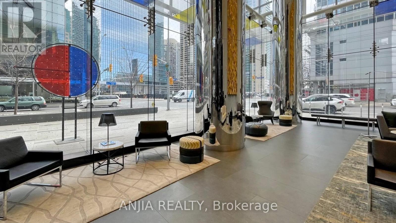
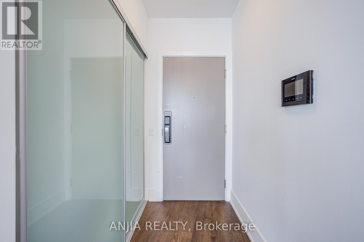
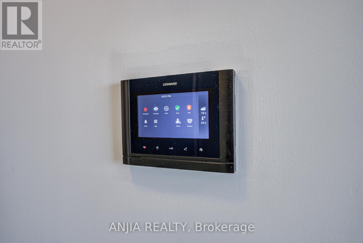
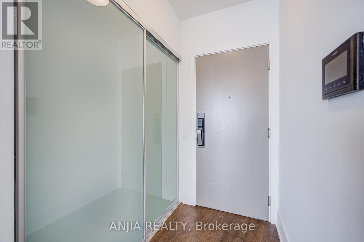
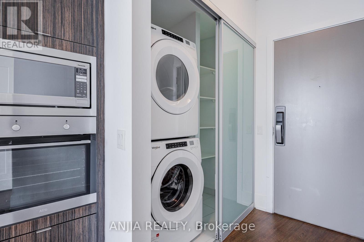
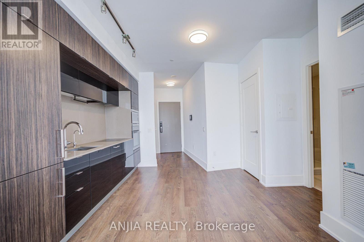
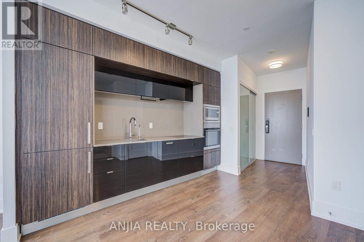
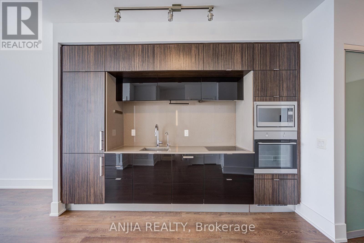
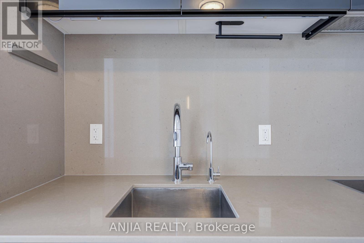
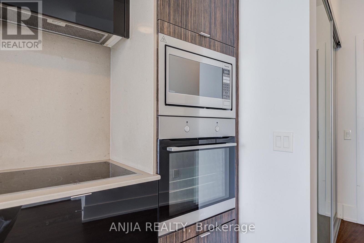
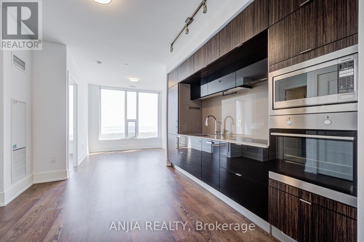
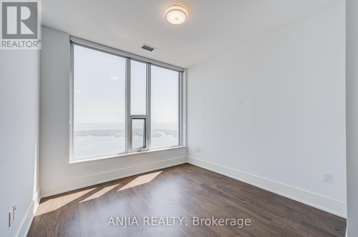
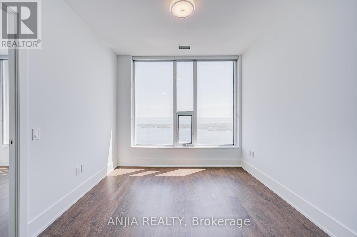
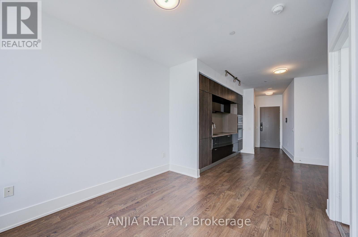
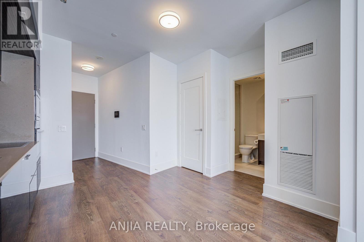
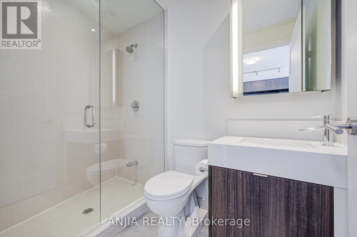
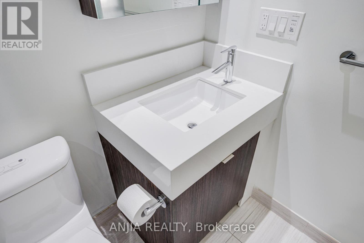
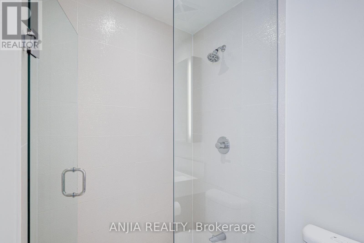
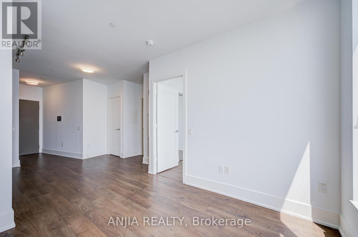
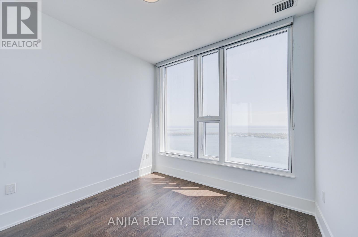
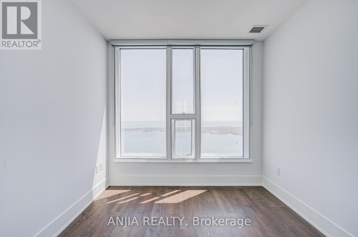
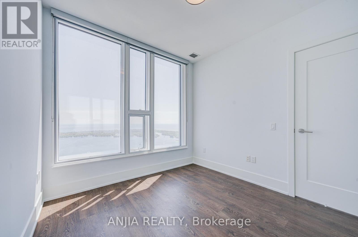
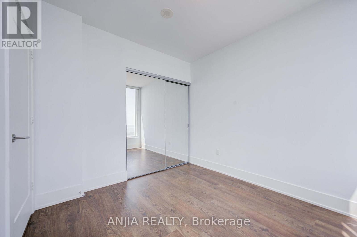
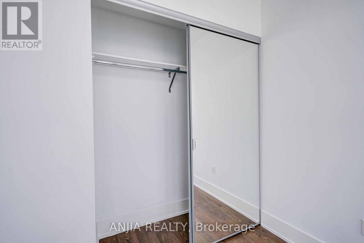
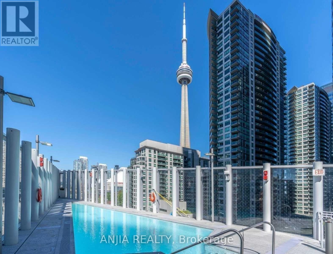
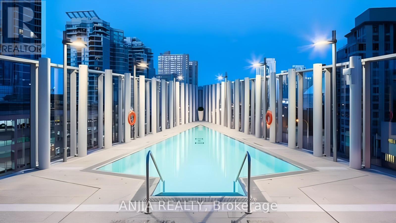
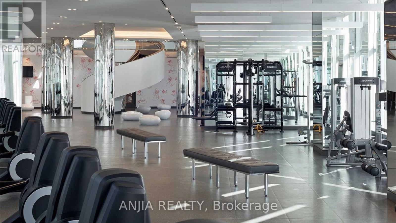
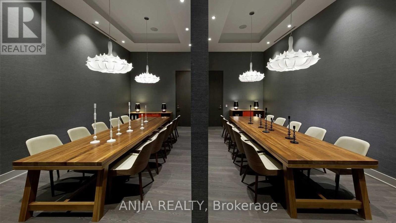
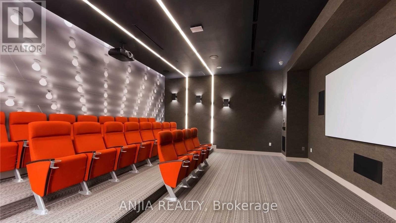
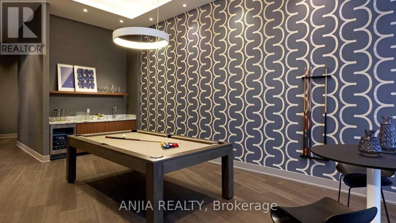
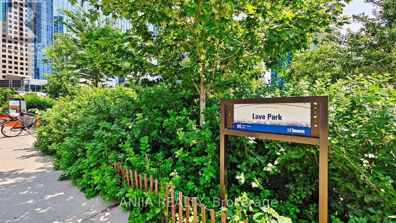
Experience stunning, panoramic lake and Love Park views from the 56th floor of Tridel's iconic Ten York building! This sun-drenched, south-facing 1-bedroom suite boasts a highly functional layout featuring keyless smart home technology, upgraded baseboards, and gorgeous laminate flooring throughout. Enjoy complete peace and serenity with premium, custom-installed soundproof windows in the bedroom and living room (a $5,000 value). The upgraded gourmet kitchen is a first-time homebuyer, investor, and end-user's dream, complete with sleek quartz countertops, a matching stone backsplash, a modern cooktop, a built-in stainless steel convection oven, an integrated dishwasher with a matching panel door, and a built-in stainless steel microwave. The freshly painted interior also features a luxurious, upgraded bathroom with a frameless glass shower. Take in the incredible waterfront views through premium window coverings. Indulge in world-class, high-tech luxury amenities including a 24-hour concierge, a high-ceiling gym, yoga/spinning studios, an outdoor pool, a sauna, a theater, and a juice bar. Unbeatable location steps to the lake, Union Station, the PATH, LCBO, Longo's, Scotiabank Arena, and fine dining. Truly move-in ready-don't miss this opportunity! (id:50976)
Property Details
|
MLS® Number
|
C13174274 |
|
Property Type
|
Single Family |
|
Community Name
|
Waterfront Communities C1 |
|
Amenities Near By
|
Marina, Public Transit |
|
Community Features
|
Pets Allowed With Restrictions, Community Centre |
|
Features
|
Carpet Free, In Suite Laundry |
|
View Type
|
View, City View, Lake View, View Of Water |
|
Water Front Type
|
Waterfront |
Building
|
Bathroom Total
|
1 |
|
Bedrooms Above Ground
|
1 |
|
Bedrooms Total
|
1 |
|
Amenities
|
Recreation Centre, Exercise Centre, Party Room, Security/concierge |
|
Appliances
|
Range, Oven - Built-in, Cooktop, Dishwasher, Dryer, Hood Fan, Microwave, Oven, Washer, Window Coverings, Refrigerator |
|
Basement Development
|
Other, See Remarks |
|
Basement Type
|
N/a (other, See Remarks) |
|
Cooling Type
|
Central Air Conditioning |
|
Exterior Finish
|
Steel, Concrete |
|
Fire Protection
|
Smoke Detectors |
|
Flooring Type
|
Laminate |
|
Heating Fuel
|
Natural Gas |
|
Heating Type
|
Coil Fan |
|
Size Interior
|
500 - 599 Ft2 |
|
Type
|
Apartment |
Parking
Land
|
Acreage
|
No |
|
Land Amenities
|
Marina, Public Transit |
|
Surface Water
|
Lake/pond |
Rooms
| Level |
Type |
Length |
Width |
Dimensions |
|
Main Level |
Living Room |
3.05 m |
3.05 m |
3.05 m x 3.05 m |
|
Main Level |
Kitchen |
3.45 m |
2.62 m |
3.45 m x 2.62 m |
|
Main Level |
Dining Room |
3.45 m |
2.62 m |
3.45 m x 2.62 m |
|
Main Level |
Primary Bedroom |
3.35 m |
2.92 m |
3.35 m x 2.92 m |
https://www.realtor.ca/real-estate/29805669/5608-10-york-street-toronto-waterfront-communities-waterfront-communities-c1