3 Bedroom
3 Bathroom
1,500 - 2,000 ft2
Fireplace
Central Air Conditioning
Forced Air
$799,900
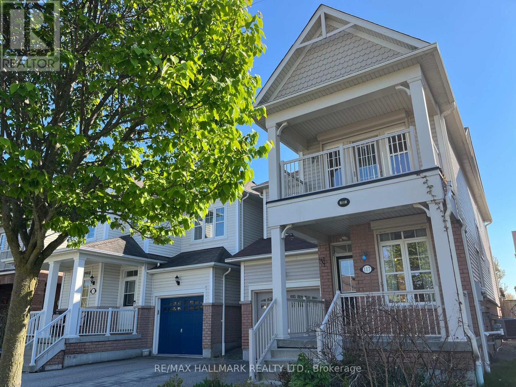
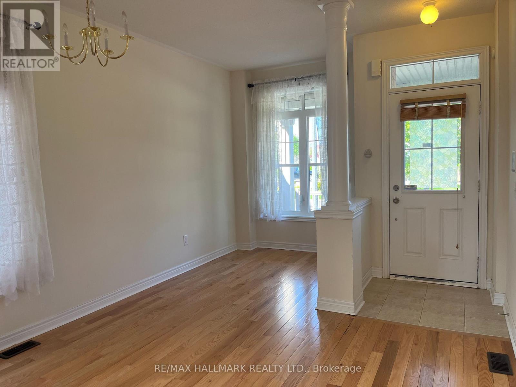
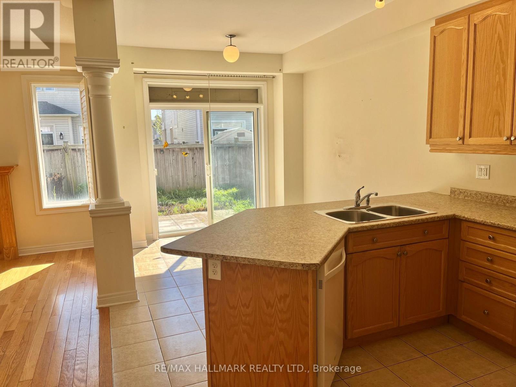
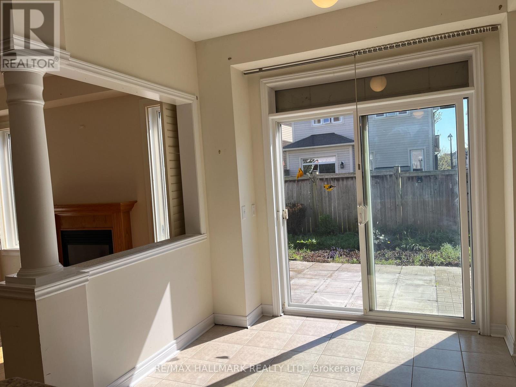
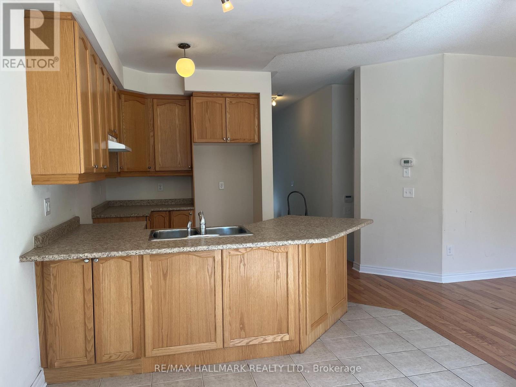
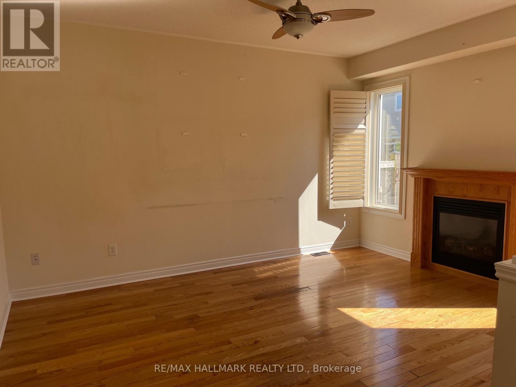
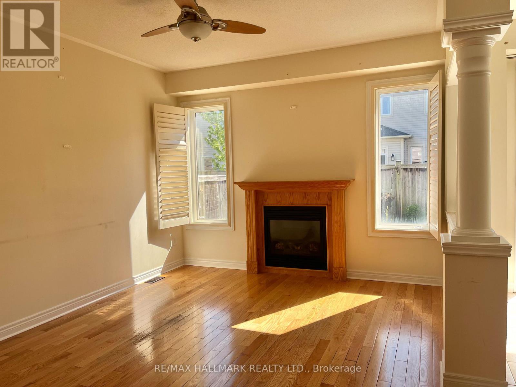
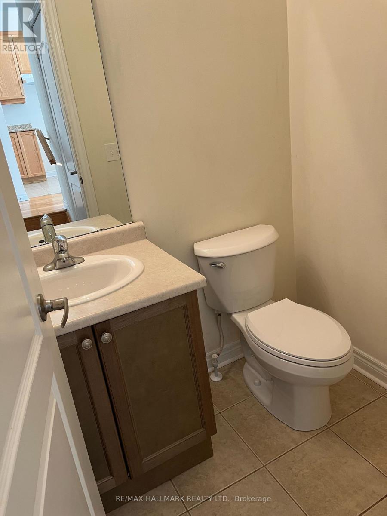
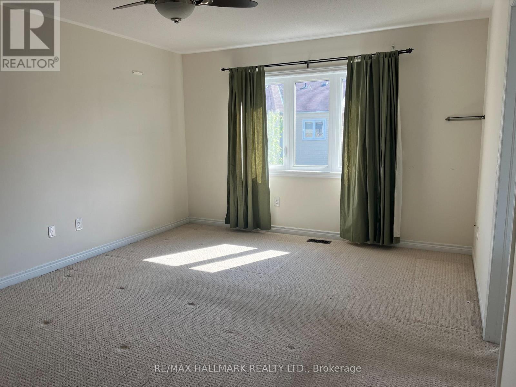
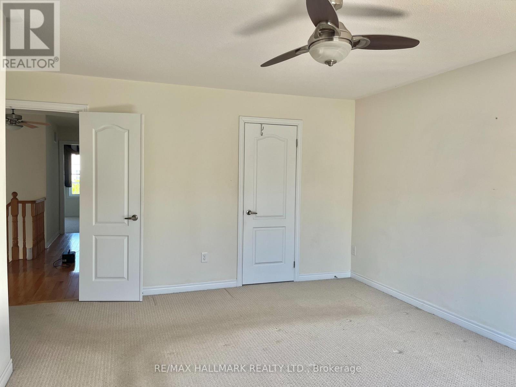
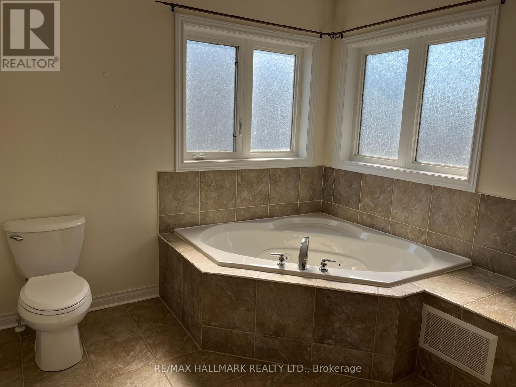
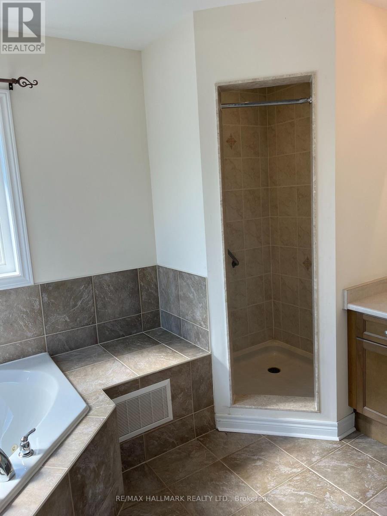
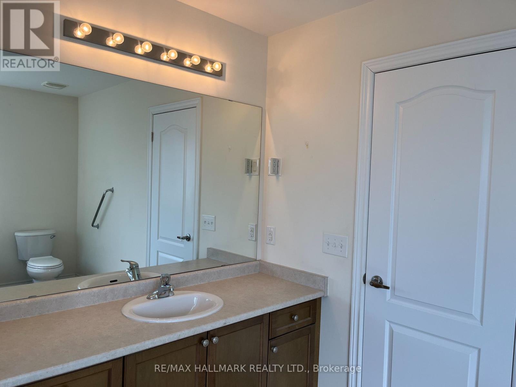
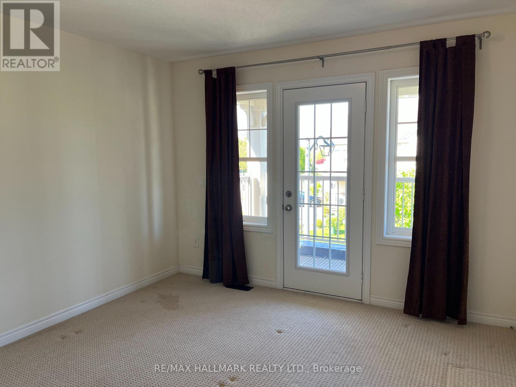
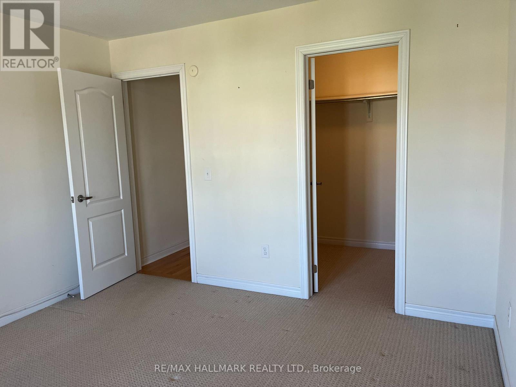
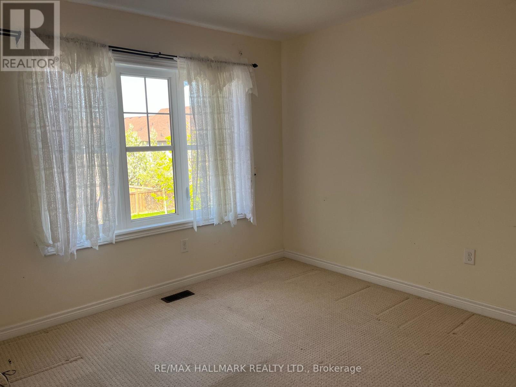
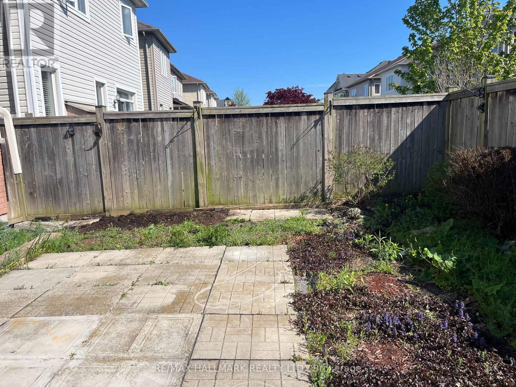
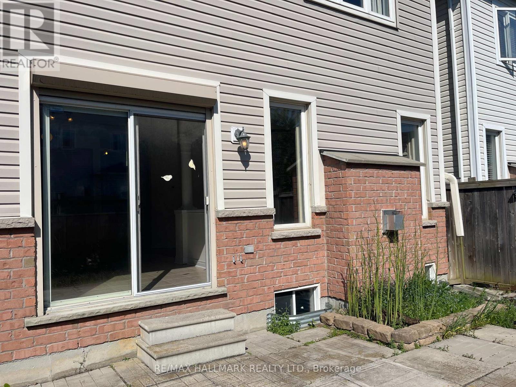
Welcome to 117 James Govan Dr! This Whitby Shores detached home has great curb appeal. It features 9 foot ceilings and a bright open-concept layout with hardwood flooring on the main level. The family room includes a cozy gas fireplace, and the large, eat-in kitchen has a walk-out to the sunny, west-facing and fully fenced backyard. Upstairs, the Primary bedroom includes a large Ensuite bath and a walk-in closet. The second (front) bedroom features a covered balcony and its own walk-in closet, and the third (middle) bedroom is a good size - perfect for a kid's room or a home office. The built-in garage includes direct access to the home with a small mudroom, closet and adjacent powder room, which is all super convenient! The unfinished basement includes a large cantina (cold room), and awaits your personal touch - add a rec room, an extra bedroom, home office or exercise room! This move-in ready home is just a short stroll from scenic Lake Ontario, including the Port Whitby Marina and waterfront trails. Also close to the 401, GO Train, the amazing Iroquois Park Sports Centre, along with lots of shopping, eateries and top-rated schools. All in all, this home is ideal in terms of both convenience and family living. You're going to love it! (id:50976)
Property Details
|
MLS® Number
|
E13175304 |
|
Property Type
|
Single Family |
|
Community Name
|
Port Whitby |
|
Parking Space Total
|
2 |
Building
|
Bathroom Total
|
3 |
|
Bedrooms Above Ground
|
3 |
|
Bedrooms Total
|
3 |
|
Age
|
6 To 15 Years |
|
Amenities
|
Fireplace(s) |
|
Appliances
|
Dishwasher, Window Coverings |
|
Basement Development
|
Unfinished |
|
Basement Type
|
Full (unfinished) |
|
Construction Style Attachment
|
Detached |
|
Cooling Type
|
Central Air Conditioning |
|
Exterior Finish
|
Brick |
|
Fireplace Present
|
Yes |
|
Fireplace Total
|
1 |
|
Flooring Type
|
Hardwood, Tile, Carpeted |
|
Foundation Type
|
Concrete |
|
Half Bath Total
|
1 |
|
Heating Fuel
|
Natural Gas |
|
Heating Type
|
Forced Air |
|
Stories Total
|
2 |
|
Size Interior
|
1,500 - 2,000 Ft2 |
|
Type
|
House |
|
Utility Water
|
Municipal Water |
Parking
Land
|
Acreage
|
No |
|
Sewer
|
Sanitary Sewer |
|
Size Depth
|
90 Ft |
|
Size Frontage
|
30 Ft |
|
Size Irregular
|
30 X 90 Ft |
|
Size Total Text
|
30 X 90 Ft |
Rooms
| Level |
Type |
Length |
Width |
Dimensions |
|
Second Level |
Primary Bedroom |
5.14 m |
3.76 m |
5.14 m x 3.76 m |
|
Second Level |
Bedroom 2 |
3.81 m |
3.45 m |
3.81 m x 3.45 m |
|
Second Level |
Bedroom 3 |
3.79 m |
3.2 m |
3.79 m x 3.2 m |
|
Ground Level |
Sitting Room |
5.49 m |
3.43 m |
5.49 m x 3.43 m |
|
Ground Level |
Dining Room |
5.49 m |
3.43 m |
5.49 m x 3.43 m |
|
Ground Level |
Kitchen |
6.37 m |
2.88 m |
6.37 m x 2.88 m |
|
Ground Level |
Family Room |
4.5 m |
3.49 m |
4.5 m x 3.49 m |
Utilities
|
Cable
|
Available |
|
Electricity
|
Installed |
|
Sewer
|
Installed |
https://www.realtor.ca/real-estate/29806569/117-james-govan-drive-whitby-port-whitby-port-whitby