5 Bedroom
2 Bathroom
1,100 - 1,500 ft2
Raised Bungalow
Central Air Conditioning
Forced Air
$599,900
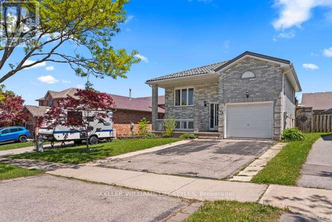
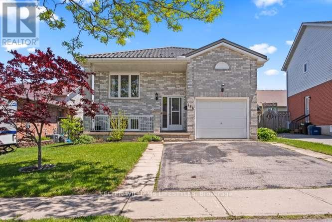
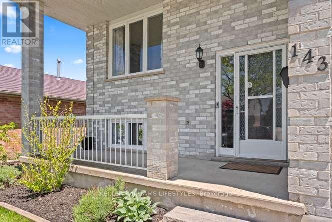
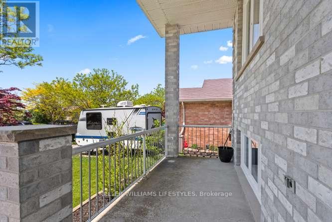
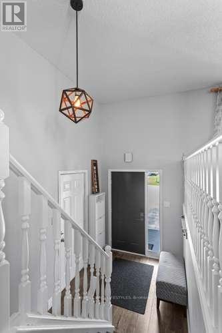
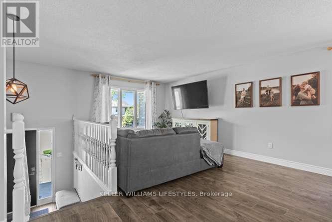
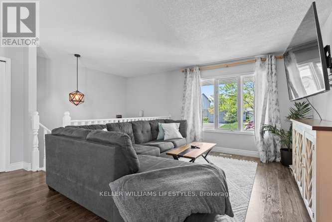
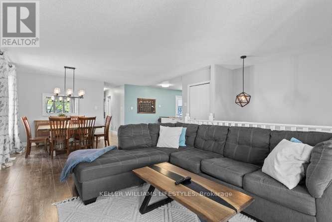
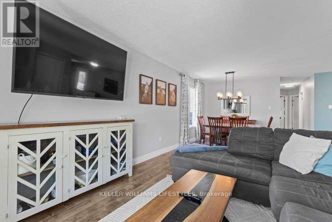
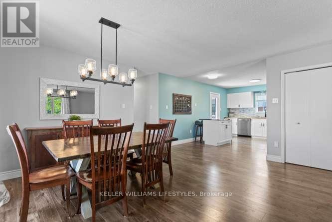
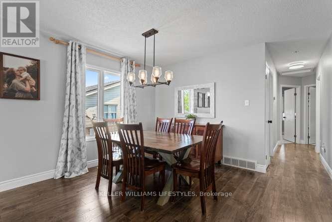
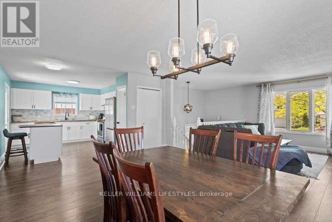
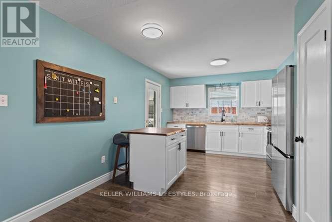
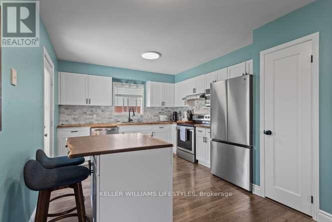
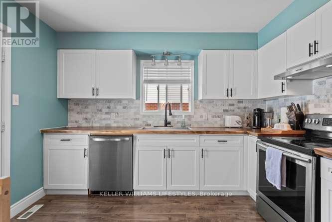
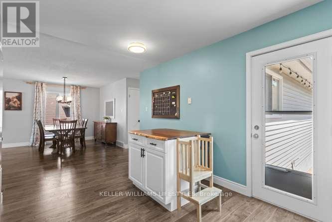
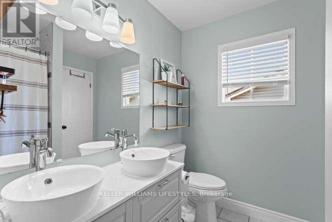
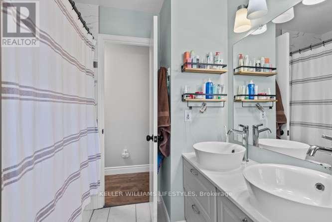
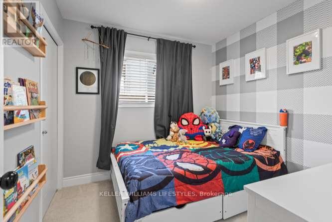
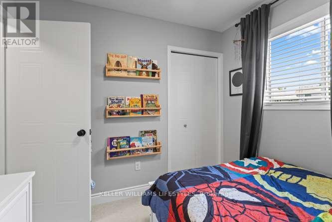
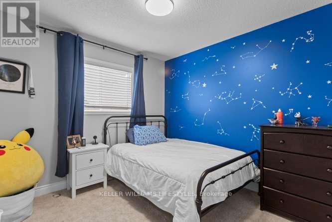
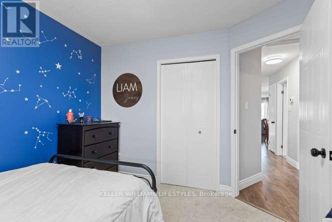
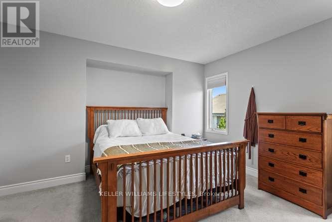
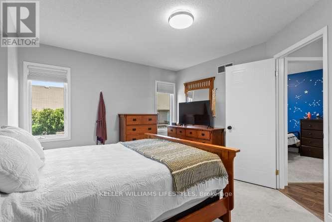
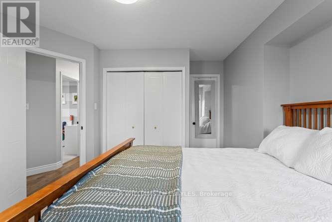
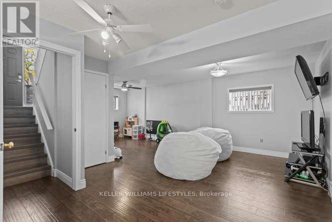
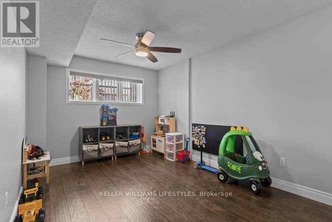
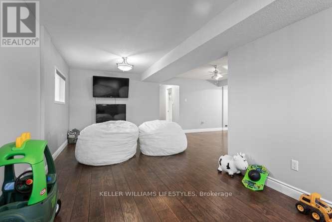
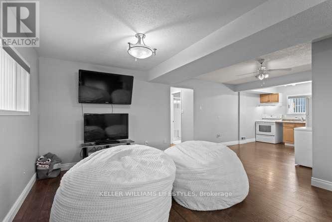
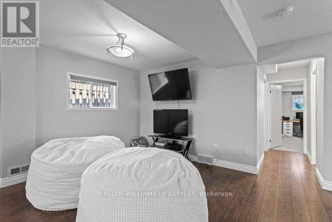
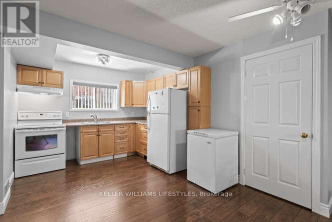
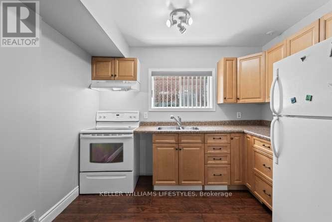
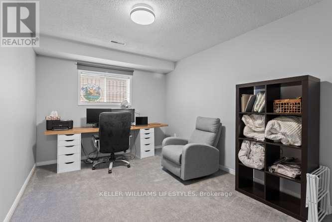
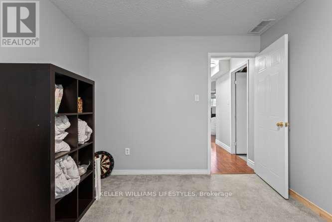
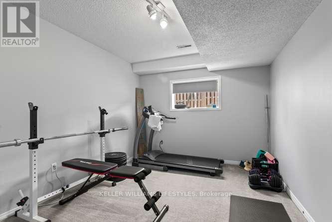
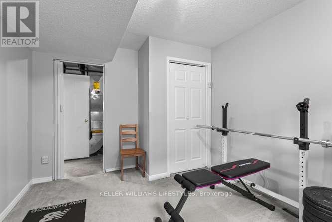
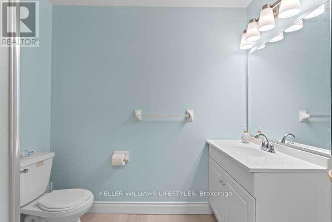
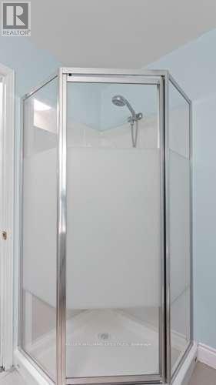
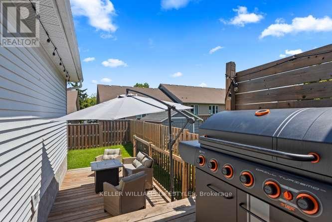
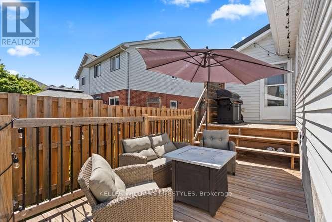
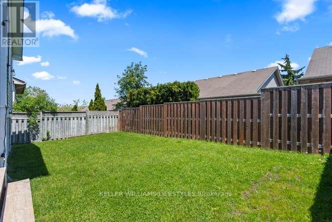
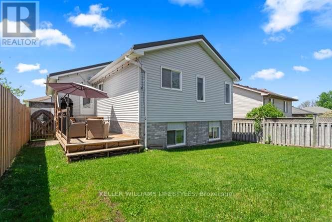
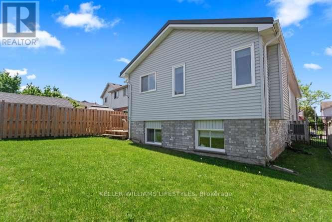
Ready for a new family, this well-maintained raised ranch in the Pond Mills neighbourhood offers ideal conveniences with quick access to Hwy 401 for easy commuting. Open living and dining rooms feature laminate flooring, an amply sized kitchen with direct access to a deck for those summer nights, 3 comfortable bedrooms with an updated 4 piece bath. The finished lower level includes a full kitchen ideal for an extended family or in-law suite with 2 additional bedrooms and a 3 piece bath. Convenient to daily amenities including shopping, schools, banking, public transit, Victoria Hospital, library & restaurants. Fantastic opportunity! (id:50976)
Open House
This property has open houses!
Starts at:
1:00 pm
Ends at:
3:00 pm
Property Details
|
MLS® Number
|
X13175474 |
|
Property Type
|
Single Family |
|
Community Name
|
South J |
|
Amenities Near By
|
Hospital, Place Of Worship, Public Transit, Schools |
|
Equipment Type
|
Water Heater |
|
Parking Space Total
|
4 |
|
Rental Equipment Type
|
Water Heater |
Building
|
Bathroom Total
|
2 |
|
Bedrooms Above Ground
|
3 |
|
Bedrooms Below Ground
|
2 |
|
Bedrooms Total
|
5 |
|
Age
|
16 To 30 Years |
|
Appliances
|
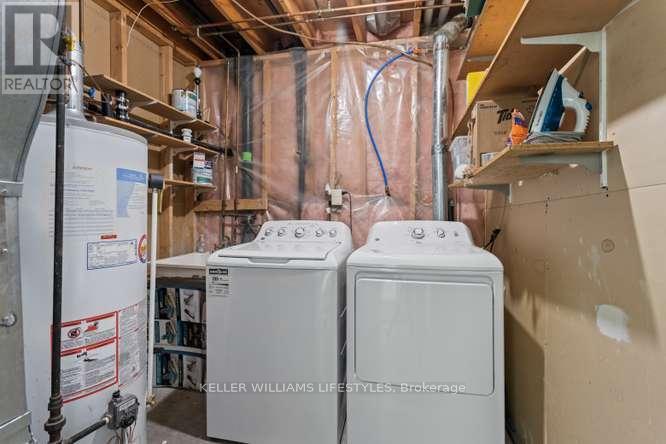
Dishwasher, Dryer, Stove, Washer, Refrigerator |
|
Architectural Style
|
Raised Bungalow |
|
Basement Development
|
Finished |
|
Basement Type
|
Full (finished) |
|
Construction Style Attachment
|
Detached |
|
Cooling Type
|
Central Air Conditioning |
|
Exterior Finish
|
Brick, Vinyl Siding |
|
Foundation Type
|
Poured Concrete |
|
Heating Fuel
|
Natural Gas |
|
Heating Type
|
Forced Air |
|
Stories Total
|
1 |
|
Size Interior
|
1,100 - 1,500 Ft2 |
|
Type
|
House |
|
Utility Water
|
Municipal Water |
Parking
Land
|
Acreage
|
No |
|
Land Amenities
|
Hospital, Place Of Worship, Public Transit, Schools |
|
Sewer
|
Sanitary Sewer |
|
Size Depth
|
98 Ft ,4 In |
|
Size Frontage
|
40 Ft |
|
Size Irregular
|
40 X 98.4 Ft |
|
Size Total Text
|
40 X 98.4 Ft |
|
Zoning Description
|
R1-4 |
Rooms
| Level |
Type |
Length |
Width |
Dimensions |
|
Lower Level |
Bedroom |
4.26 m |
3.04 m |
4.26 m x 3.04 m |
|
Lower Level |
Bathroom |
|
|
Measurements not available |
|
Lower Level |
Family Room |
3.2 m |
7.46 m |
3.2 m x 7.46 m |
|
Lower Level |
Kitchen |
3.04 m |
3.35 m |
3.04 m x 3.35 m |
|
Lower Level |
Bedroom |
4.26 m |
3.04 m |
4.26 m x 3.04 m |
|
Main Level |
Living Room |
4.7 m |
3.96 m |
4.7 m x 3.96 m |
|
Main Level |
Kitchen |
4.08 m |
3.5 m |
4.08 m x 3.5 m |
|
Main Level |
Dining Room |
4.72 m |
3.65 m |
4.72 m x 3.65 m |
|
Main Level |
Primary Bedroom |
3.65 m |
2.74 m |
3.65 m x 2.74 m |
|
Main Level |
Bedroom |
3.04 m |
2.74 m |
3.04 m x 2.74 m |
|
Main Level |
Bedroom |
2.74 m |
2.74 m |
2.74 m x 2.74 m |
|
Main Level |
Bathroom |
|
|
Measurements not available |
https://www.realtor.ca/real-estate/29806608/143-gerald-crescent-london-south-south-j-south-j