5 Bedroom
5 Bathroom
2,000 - 2,500 ft2
Fireplace
Central Air Conditioning
Forced Air
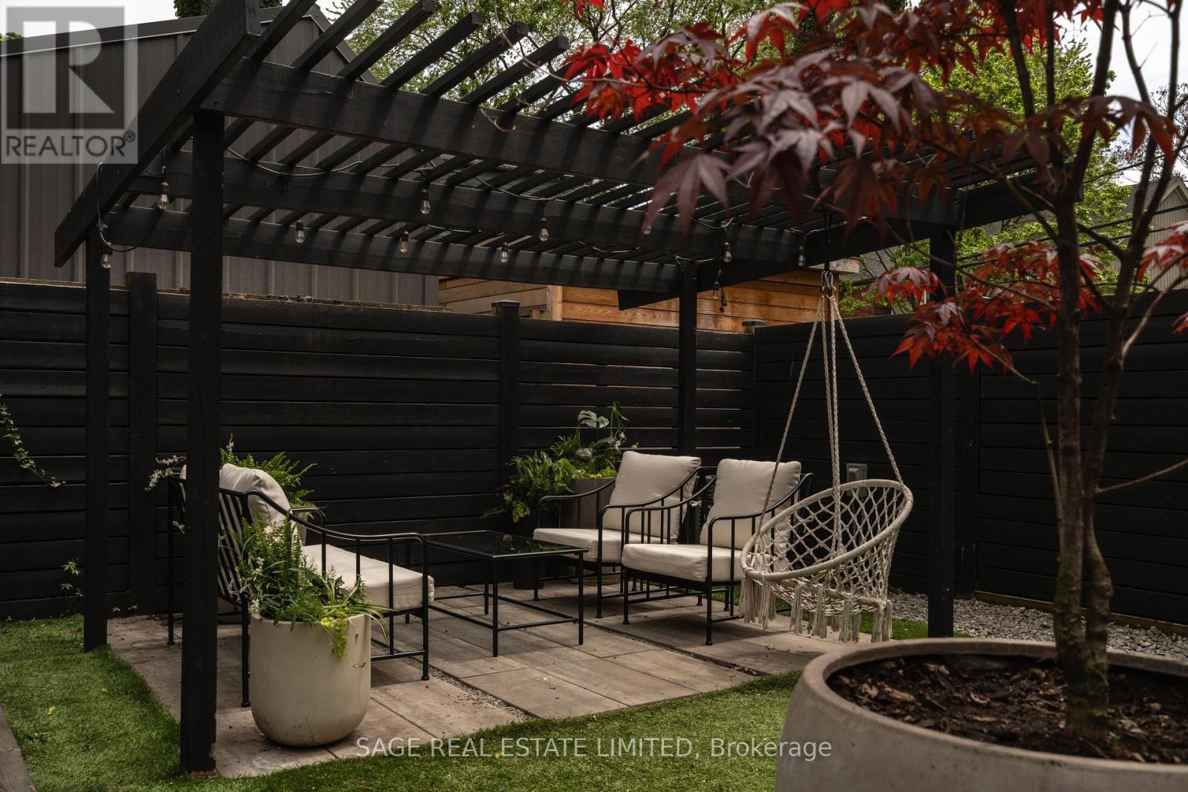
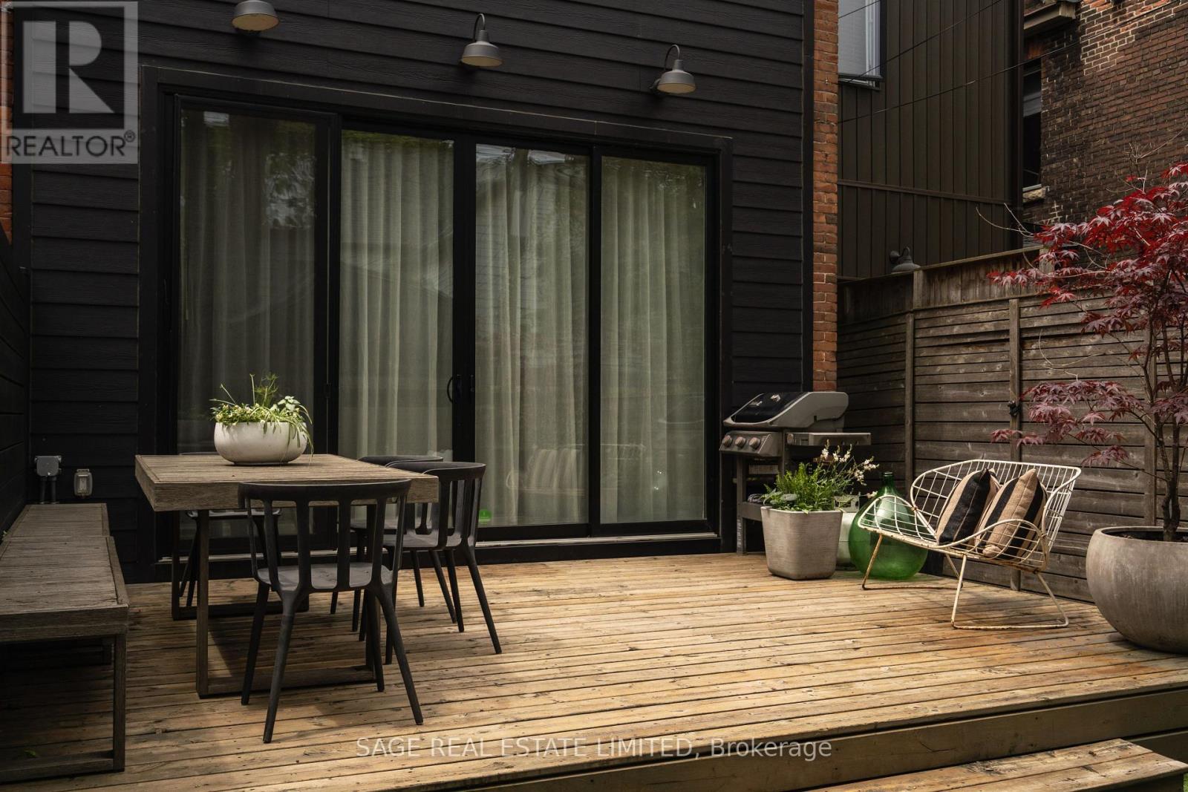
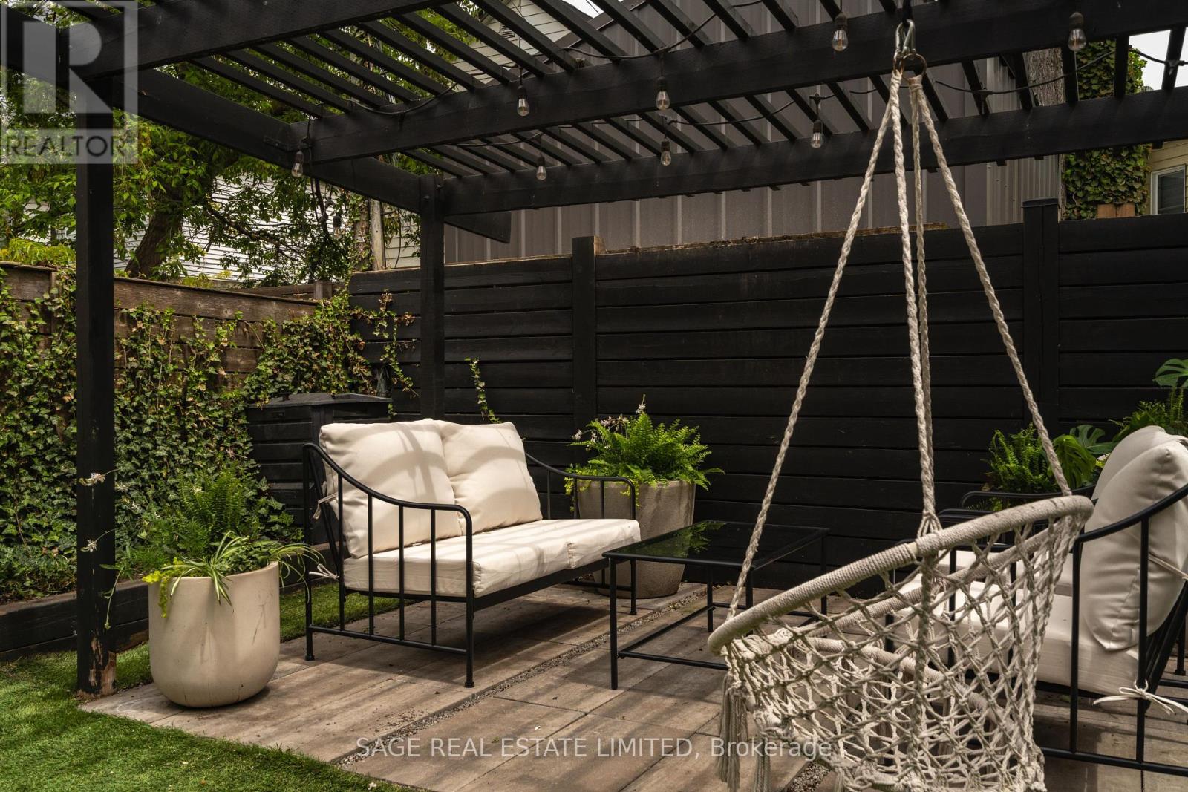
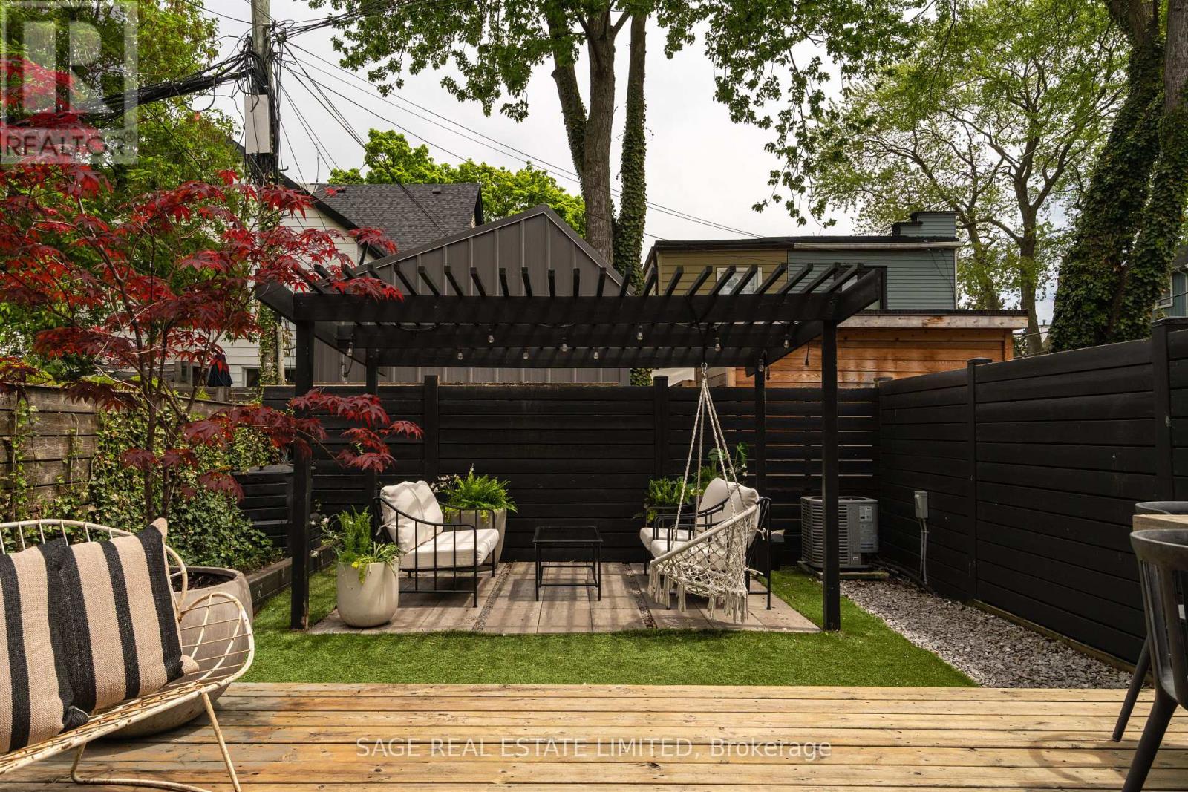
Landscaped
$1,899,999
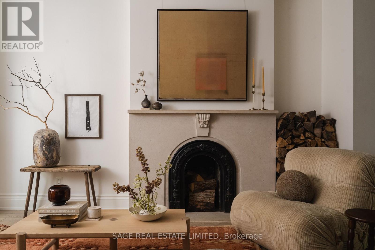
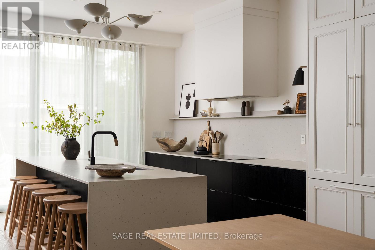
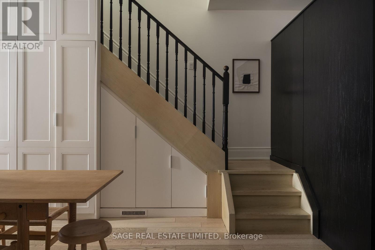
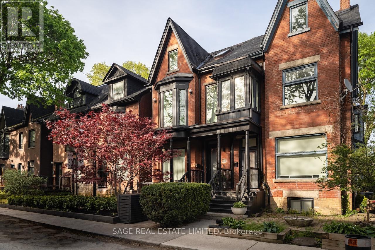
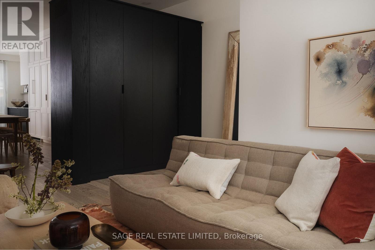
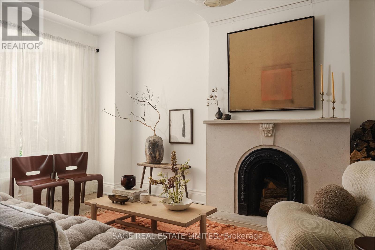
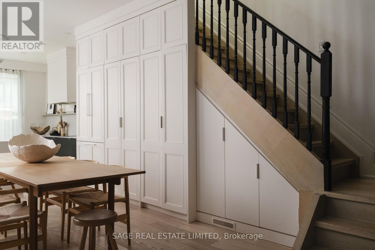
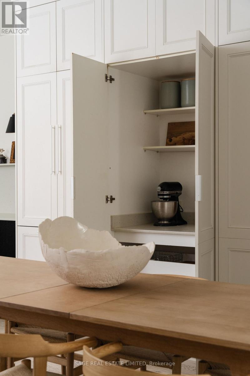
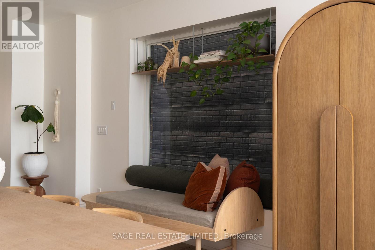
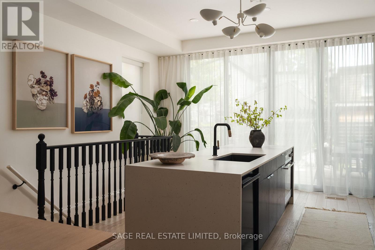
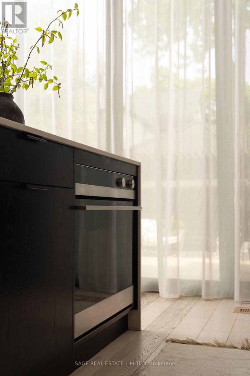
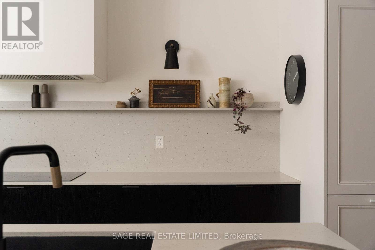
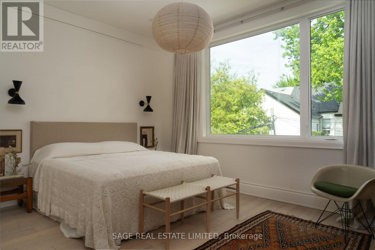
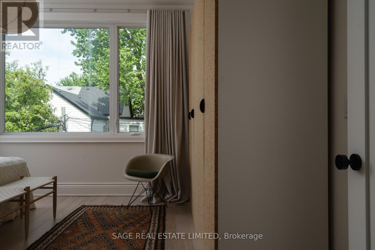
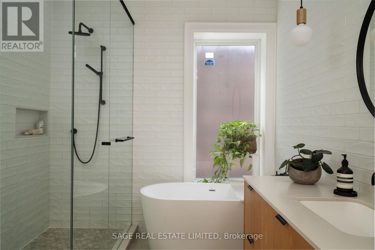
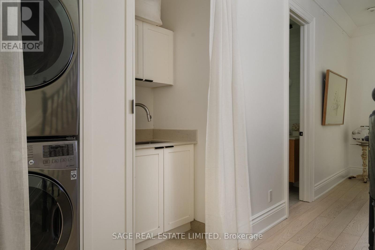
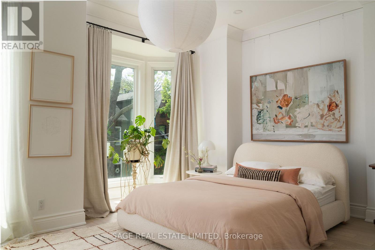
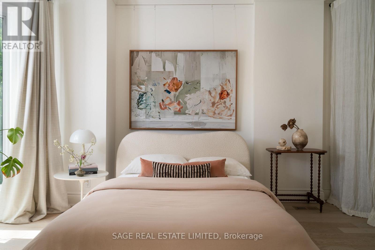
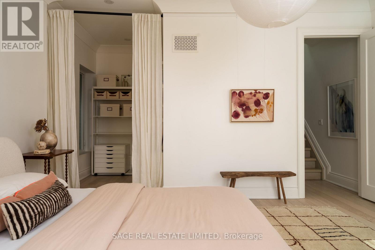
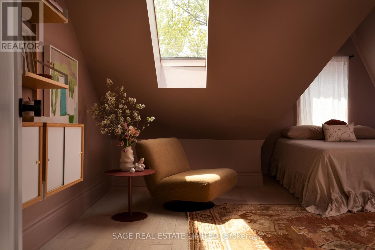
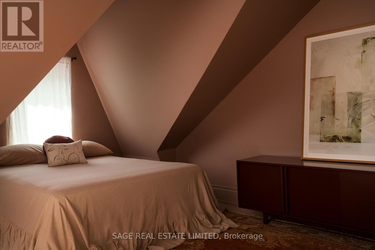
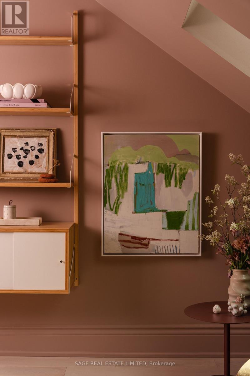
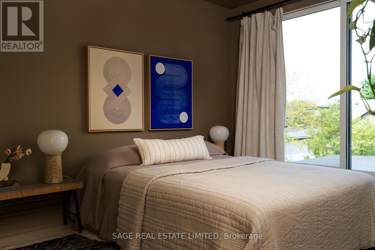
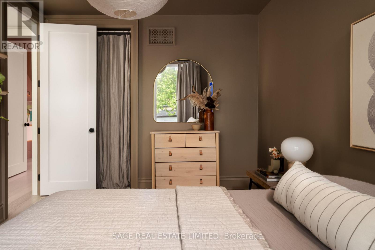
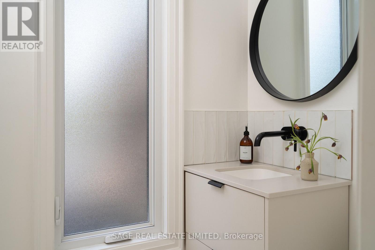
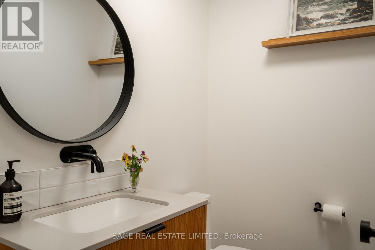
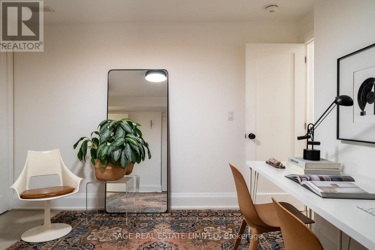
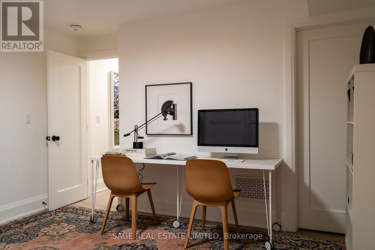
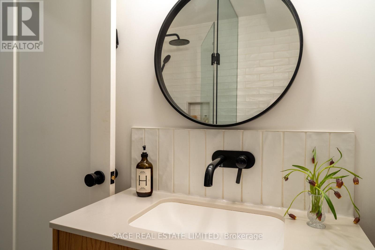
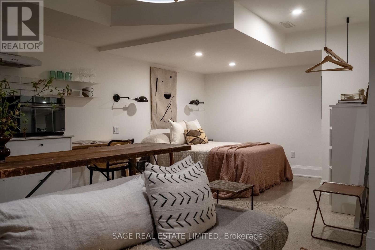
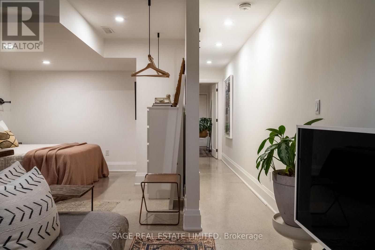
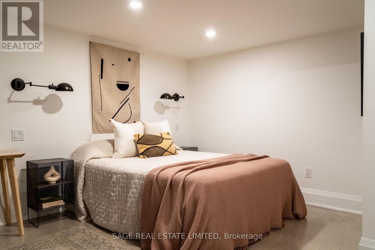
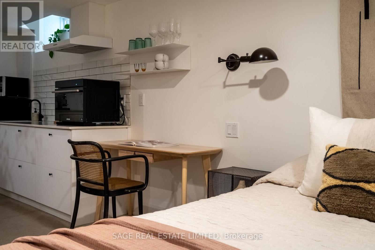
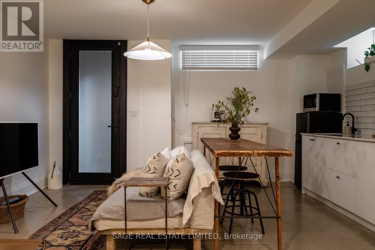
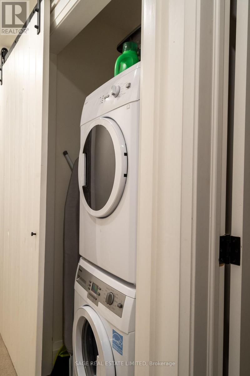
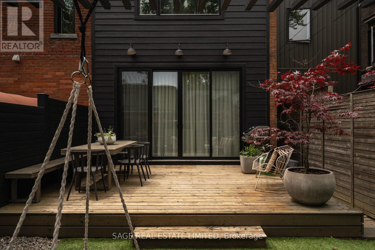
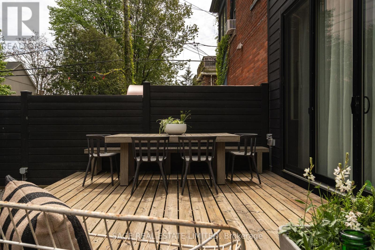
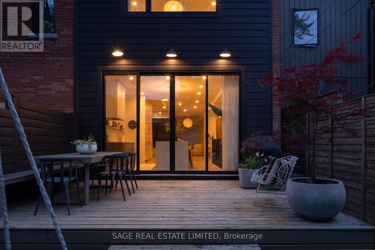
The Grant finale. Your search ends here, families and lovers of this classic, storied Riverdale street! A timeless restoration of a detached Toronto, Victorian where heritage beauty and modern function collide. Lovingly restored, preserved and conscientiously updated with every modern convenience. A heart stopping main floor with grand 10 ft ceilings and exquisite plaster medallions that set an unforgettable first impression. Dramatic floor-to-ceiling windows facing east and west, this abode just sings with rich, calming, natural light throughout the day. Every possibility for storage has been utilized including a custom built-in unit at the front to stow jackets, shoes and kid clutter with walls of panelled built-in cabinetry hiding a double door fridge, an appliance garage and multiple cubbies for crafts, games, and the day to day. A fully self-contained basement suite (with heated flooring and great Air BnB reviews to boot!) which can be flexible to be a studio OR two bed/two bath private guest space. Four serene bedrooms (with oversize windows and custom closets) are thoughtfully distributed across the second and third levels, paired with three additional bathrooms and a laundry area designed to support real family living/life. This is a special one! The one worth the wait.The Grant finale. Come and get it. (id:50976)
Property Details
|
MLS® Number
|
E13175422 |
|
Property Type
|
Single Family |
|
Community Name
|
South Riverdale |
|
Amenities Near By
|
Park, Public Transit, Schools |
|
Equipment Type
|
Water Heater - Tankless, Water Heater |
|
Features
|
Carpet Free, In-law Suite |
|
Parking Space Total
|
1 |
|
Rental Equipment Type
|
Water Heater - Tankless, Water Heater |
|
Structure
|
Deck, Porch |
Building
|
Bathroom Total
|
5 |
|
Bedrooms Above Ground
|
4 |
|
Bedrooms Below Ground
|
1 |
|
Bedrooms Total
|
5 |
|
Amenities
|
Canopy, Fireplace(s) |
|
Appliances
|
Water Heater - Tankless, Cooktop, Dishwasher, Dryer, Oven, Hood Fan, Washer, Refrigerator |
|
Basement Development
|
Finished |
|
Basement Features
|
Walk Out, Apartment In Basement |
|
Basement Type
|
N/a (finished), N/a |
|
Construction Style Attachment
|
Detached |
|
Cooling Type
|
Central Air Conditioning |
|
Exterior Finish
|
Brick |
|
Fireplace Present
|
Yes |
|
Fireplace Total
|
1 |
|
Flooring Type
|
Hardwood |
|
Foundation Type
|
Block |
|
Half Bath Total
|
2 |
|
Heating Fuel
|
Natural Gas |
|
Heating Type
|
Forced Air |
|
Stories Total
|
3 |
|
Size Interior
|
2,000 - 2,500 Ft2 |
|
Type
|
House |
|
Utility Water
|
Municipal Water |
Parking
Land
|
Acreage
|
No |
|
Fence Type
|
Fenced Yard |
|
Land Amenities
|
Park, Public Transit, Schools |
|
Landscape Features
|
Landscaped |
|
Sewer
|
Sanitary Sewer |
|
Size Depth
|
88 Ft |
|
Size Frontage
|
20 Ft |
|
Size Irregular
|
20 X 88 Ft |
|
Size Total Text
|
20 X 88 Ft |
Rooms
| Level |
Type |
Length |
Width |
Dimensions |
|
Second Level |
Primary Bedroom |
4.09 m |
4.88 m |
4.09 m x 4.88 m |
|
Second Level |
Bedroom 2 |
3.48 m |
4.88 m |
3.48 m x 4.88 m |
|
Third Level |
Bedroom 3 |
4.93 m |
4.7 m |
4.93 m x 4.7 m |
|
Third Level |
Bedroom 4 |
4.27 m |
3.1 m |
4.27 m x 3.1 m |
|
Basement |
Living Room |
3.86 m |
3.58 m |
3.86 m x 3.58 m |
|
Basement |
Kitchen |
3.1 m |
4.62 m |
3.1 m x 4.62 m |
|
Basement |
Bedroom 5 |
3.43 m |
3.96 m |
3.43 m x 3.96 m |
|
Main Level |
Living Room |
4.47 m |
3.07 m |
4.47 m x 3.07 m |
|
Main Level |
Dining Room |
5.49 m |
3.96 m |
5.49 m x 3.96 m |
|
Main Level |
Kitchen |
3.96 m |
4.88 m |
3.96 m x 4.88 m |
https://www.realtor.ca/real-estate/29806768/35-grant-street-toronto-south-riverdale-south-riverdale