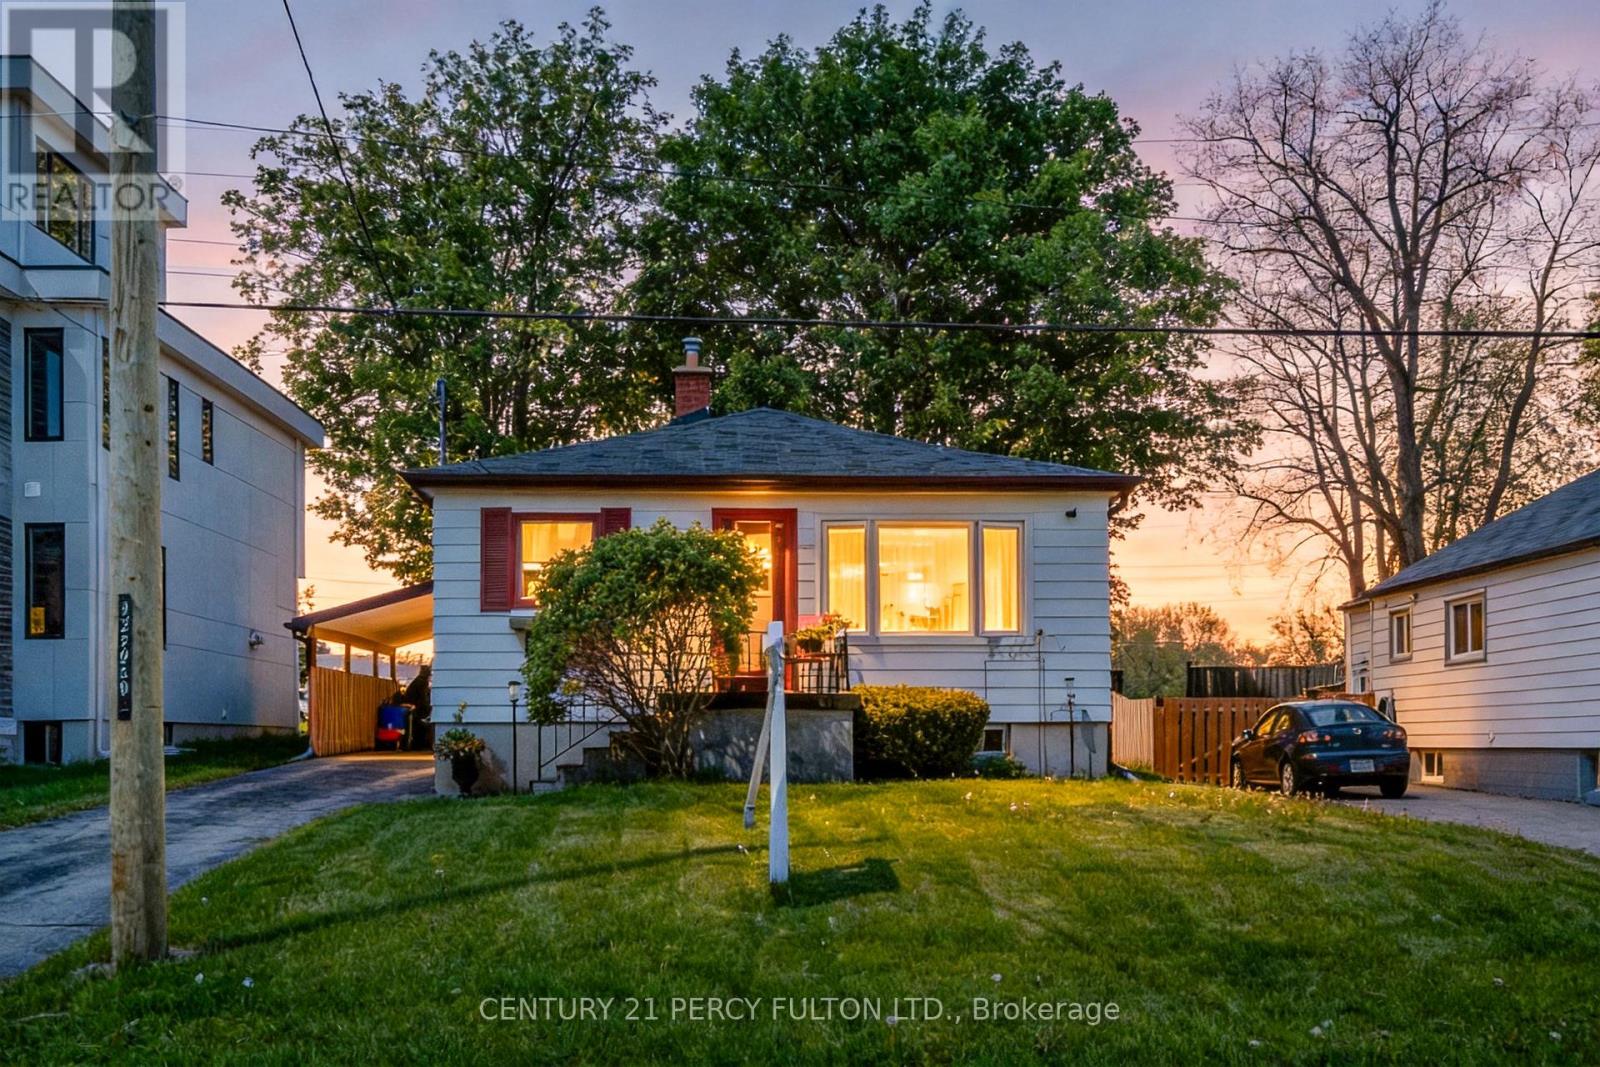
2 Bedroom
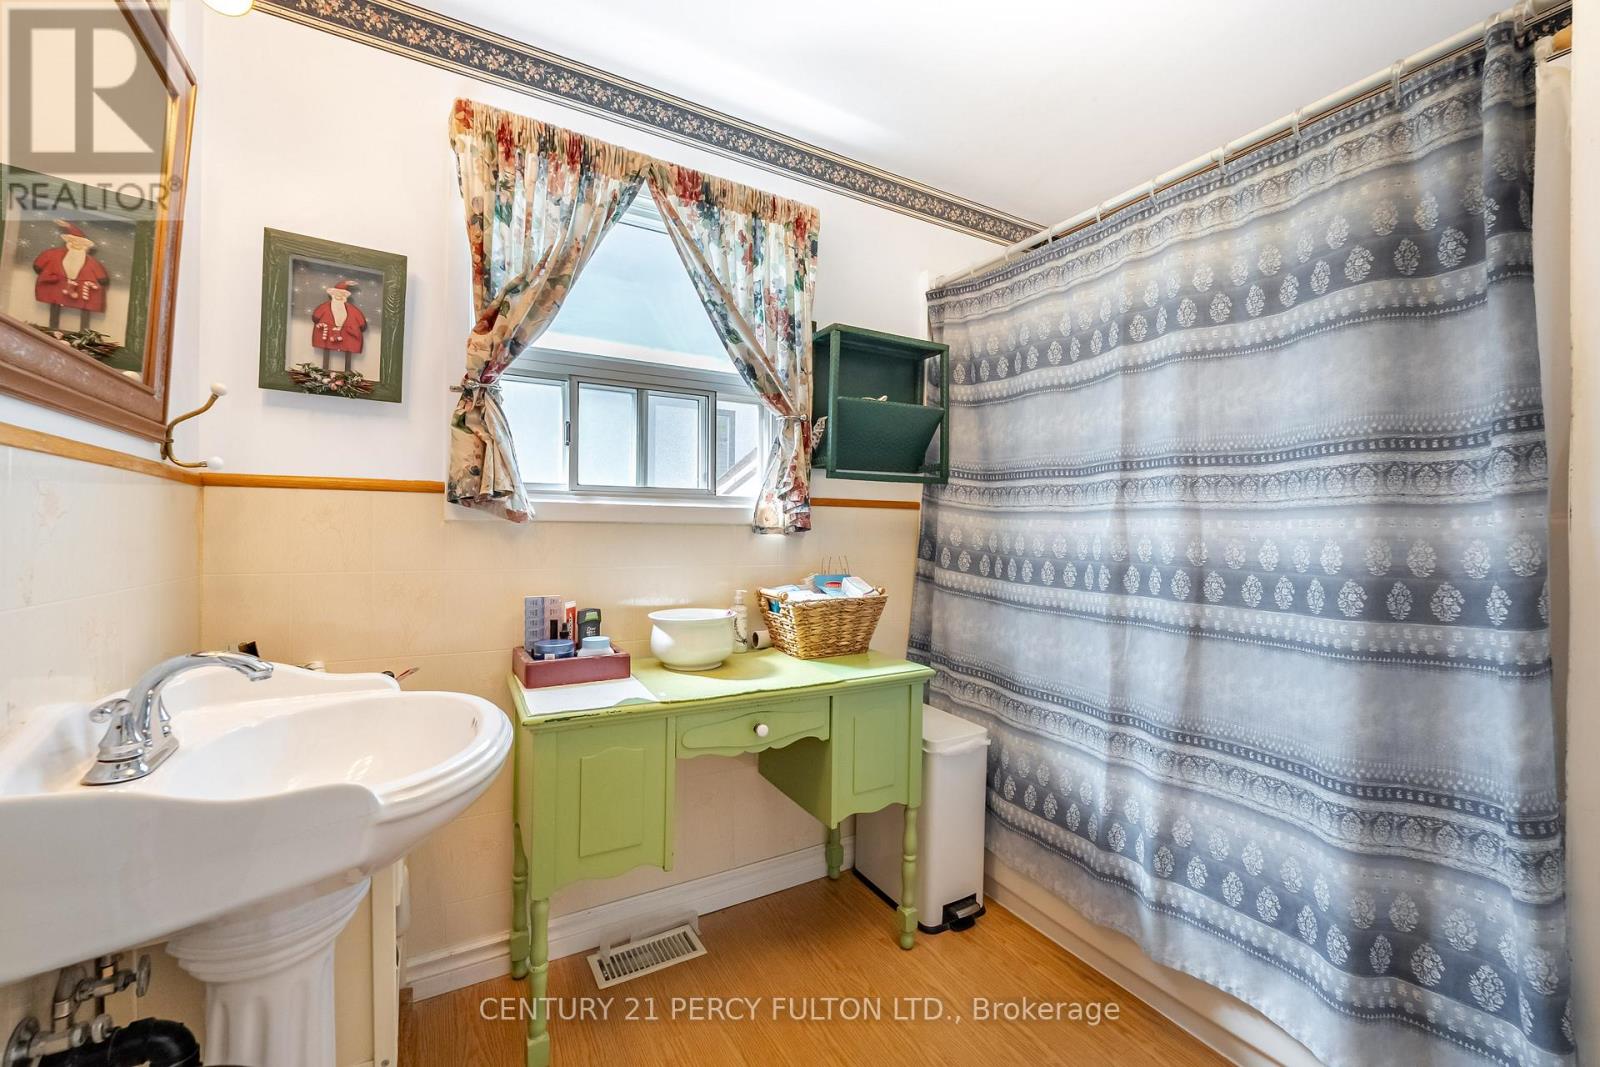
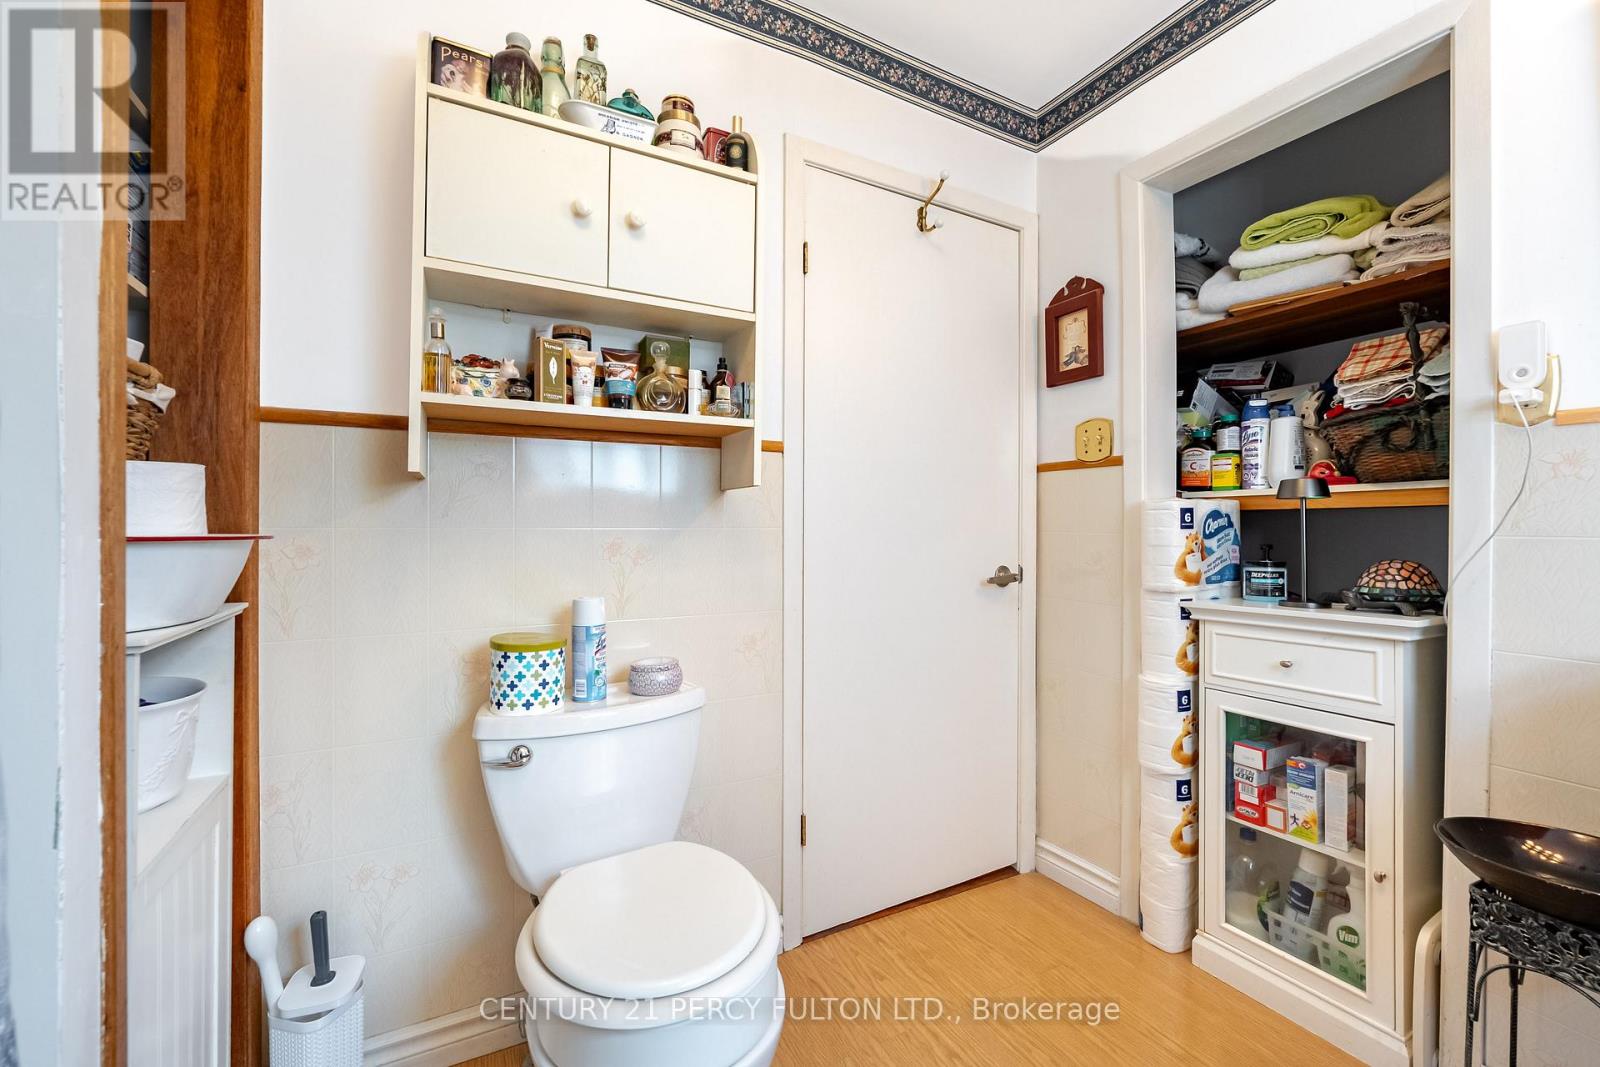
1 Bathroom
1,100 - 1,500 ft2
Bungalow
Central Air Conditioning
Forced Air
$949,900
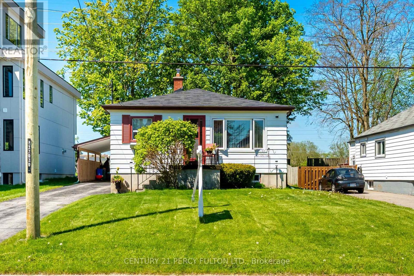
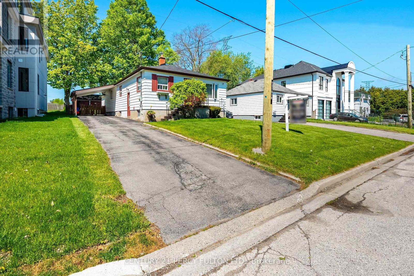
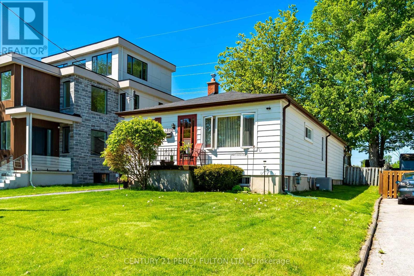
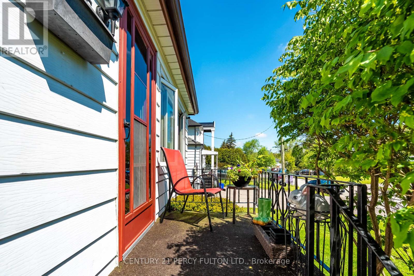
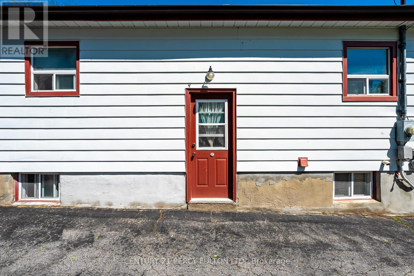
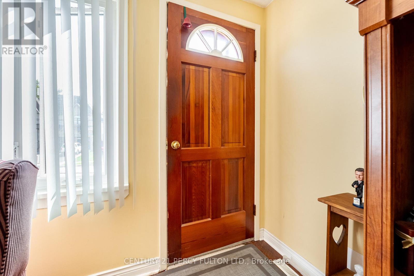
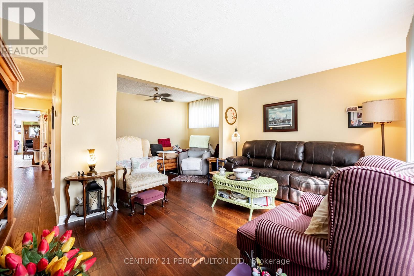
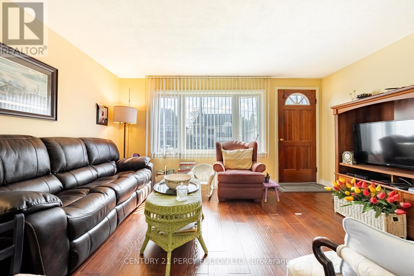
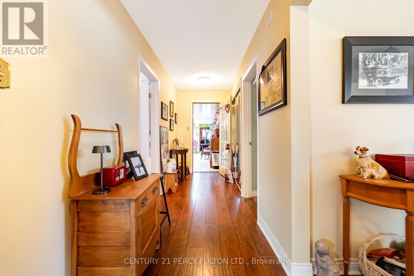
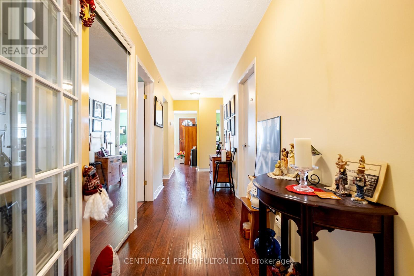
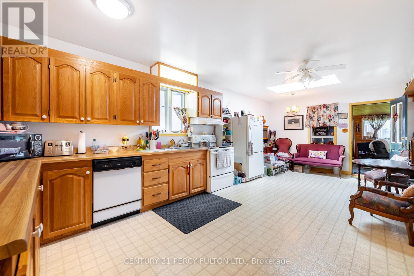
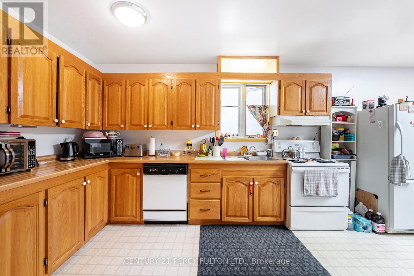
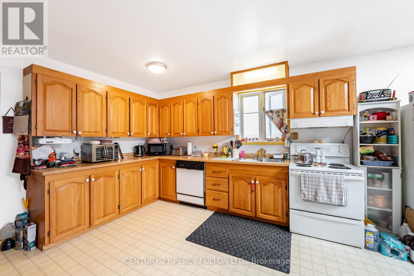
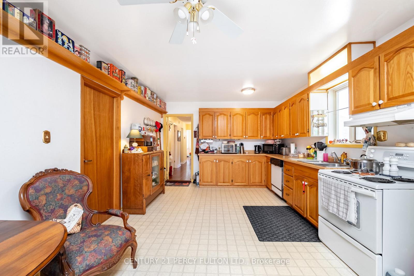
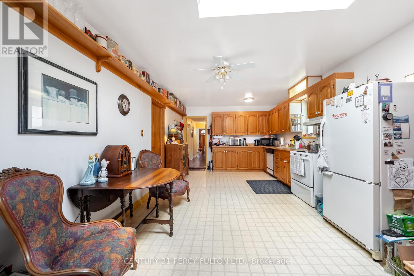
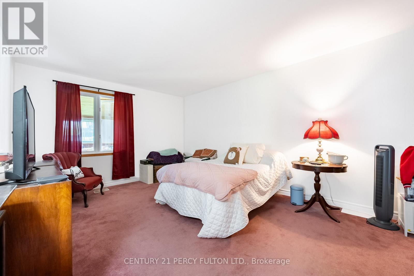
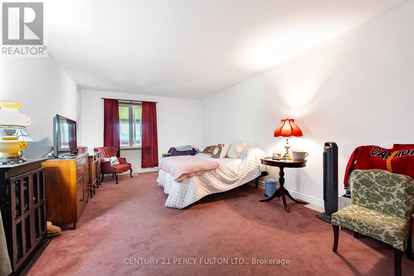
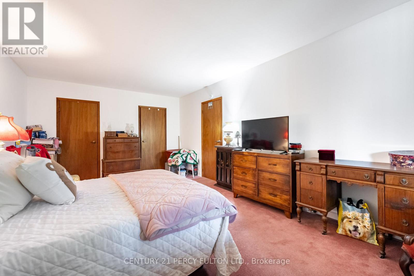
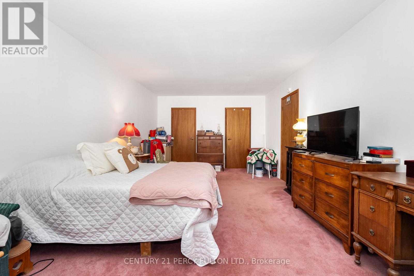
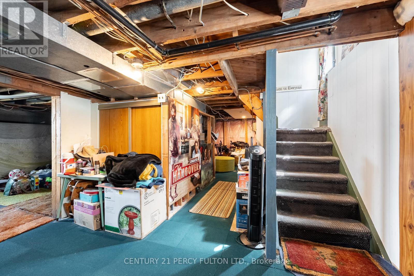
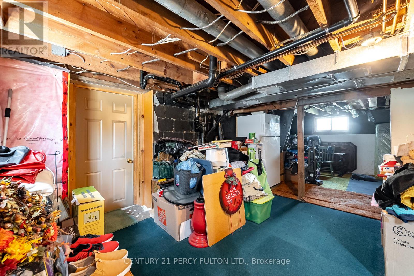
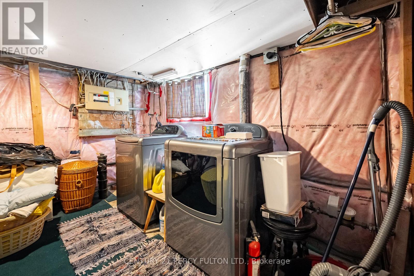
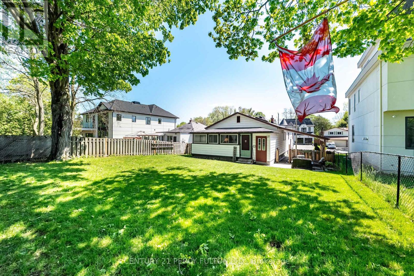
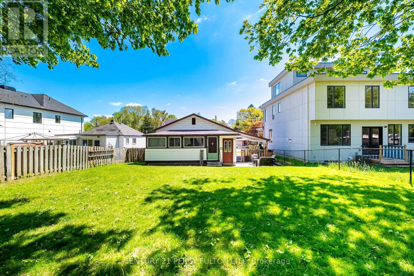
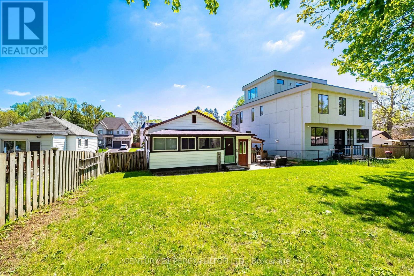
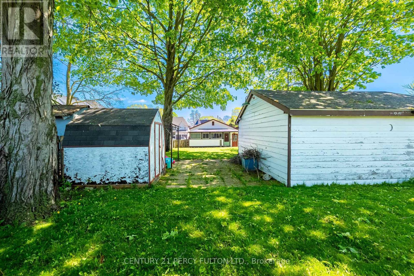
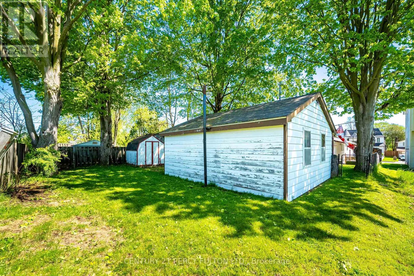
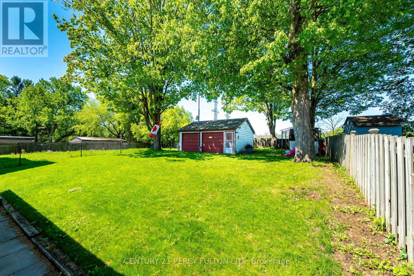
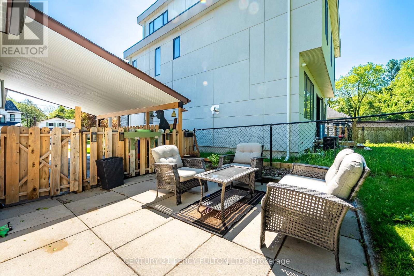
Welcome to 1986 Guild Rd - Prime Pickering location with endless possibilities for builders, investors and first-time buyers. Situated on an oversized lot surrounded by custom-built homes, this property offers incredible potential in a highly desirable neighbourhood. This 2-bedroom bungalow features an open concept living/dining area, spacious eat-in kitchen, partially finished basement with separate entrance and a sunroom with a walk-out to large backyard. Detached garage, covered carport, and multi-car driveway provide ample parking and storage. Conveniently located within walking distance to Glengrove Public School and just minutes to Pickering Town Centre, GO Transit, parks, restaurants, and all amenities. A rare opportunity in an established and growing community. (id:50976)
Property Details
|
MLS® Number
|
E13175370 |
|
Property Type
|
Single Family |
|
Community Name
|
Village East |
|
Equipment Type
|
Water Heater |
|
Parking Space Total
|
5 |
|
Rental Equipment Type
|
Water Heater |
Building
|
Bathroom Total
|
1 |
|
Bedrooms Above Ground
|
2 |
|
Bedrooms Total
|
2 |
|
Appliances
|
Dishwasher, Dryer, Stove, Washer, Window Coverings, Refrigerator |
|
Architectural Style
|
Bungalow |
|
Basement Development
|
Partially Finished |
|
Basement Features
|
Separate Entrance |
|
Basement Type
|
Full, N/a (partially Finished), N/a |
|
Construction Style Attachment
|
Detached |
|
Cooling Type
|
Central Air Conditioning |
|
Exterior Finish
|
Vinyl Siding |
|
Flooring Type
|
Laminate, Vinyl, Hardwood, Carpeted |
|
Foundation Type
|
Block |
|
Heating Fuel
|
Natural Gas |
|
Heating Type
|
Forced Air |
|
Stories Total
|
1 |
|
Size Interior
|
1,100 - 1,500 Ft2 |
|
Type
|
House |
|
Utility Water
|
Municipal Water |
Parking
Land
|
Acreage
|
No |
|
Sewer
|
Sanitary Sewer |
|
Size Depth
|
180 Ft |
|
Size Frontage
|
51 Ft |
|
Size Irregular
|
51 X 180 Ft |
|
Size Total Text
|
51 X 180 Ft |
Rooms
| Level |
Type |
Length |
Width |
Dimensions |
|
Main Level |
Living Room |
3.15 m |
4.56 m |
3.15 m x 4.56 m |
|
Main Level |
Kitchen |
7.1 m |
3.67 m |
7.1 m x 3.67 m |
|
Main Level |
Dining Room |
3.6 m |
2.05 m |
3.6 m x 2.05 m |
|
Main Level |
Office |
3.5 m |
2.86 m |
3.5 m x 2.86 m |
|
Main Level |
Bedroom |
6.2 m |
3.7 m |
6.2 m x 3.7 m |
|
Main Level |
Bedroom |
3.07 m |
2.68 m |
3.07 m x 2.68 m |
|
Main Level |
Sunroom |
6.2 m |
2.94 m |
6.2 m x 2.94 m |
https://www.realtor.ca/real-estate/29806763/1986-guild-road-pickering-village-east-village-east