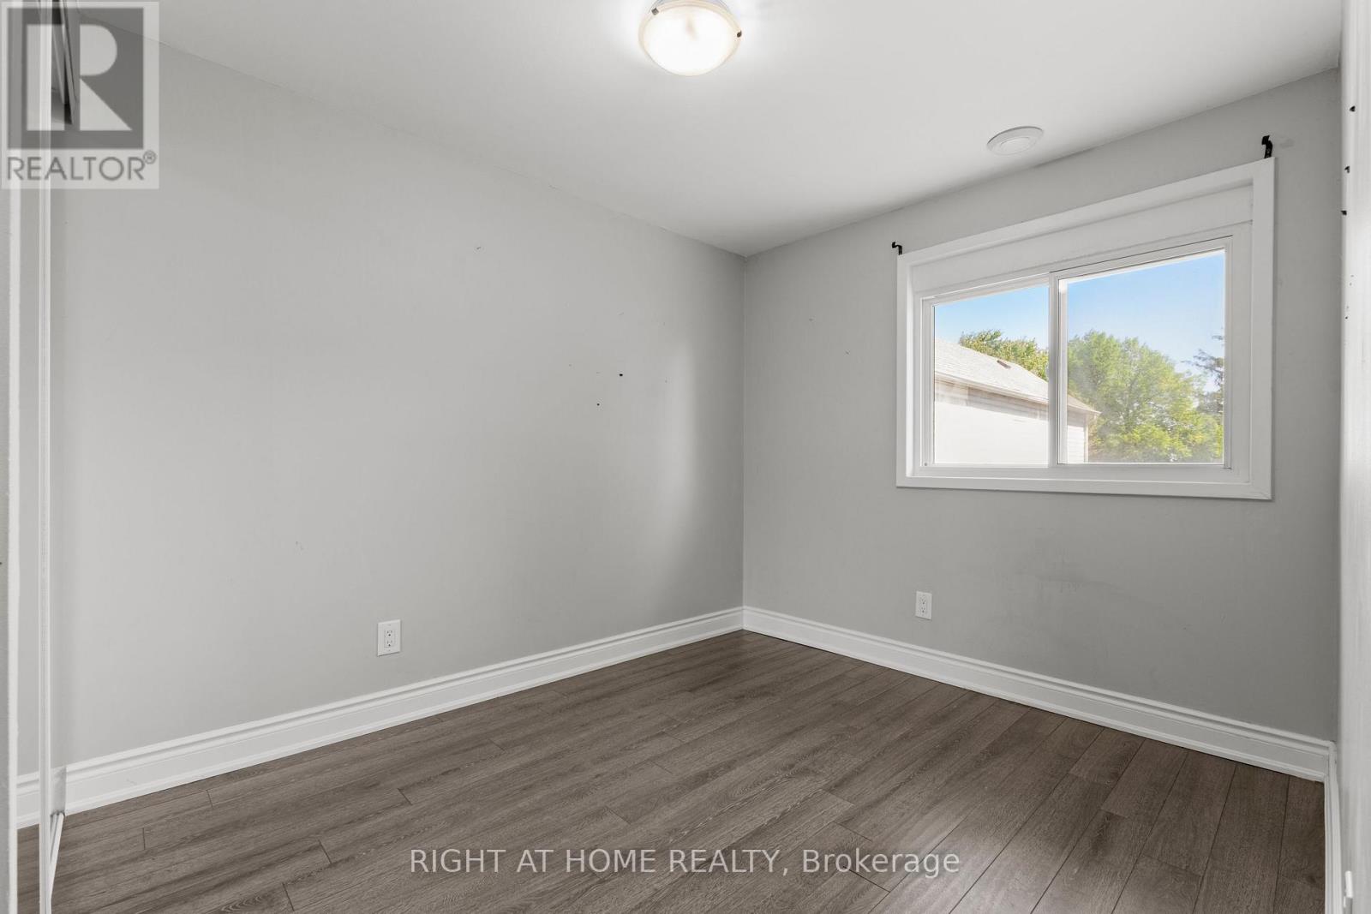
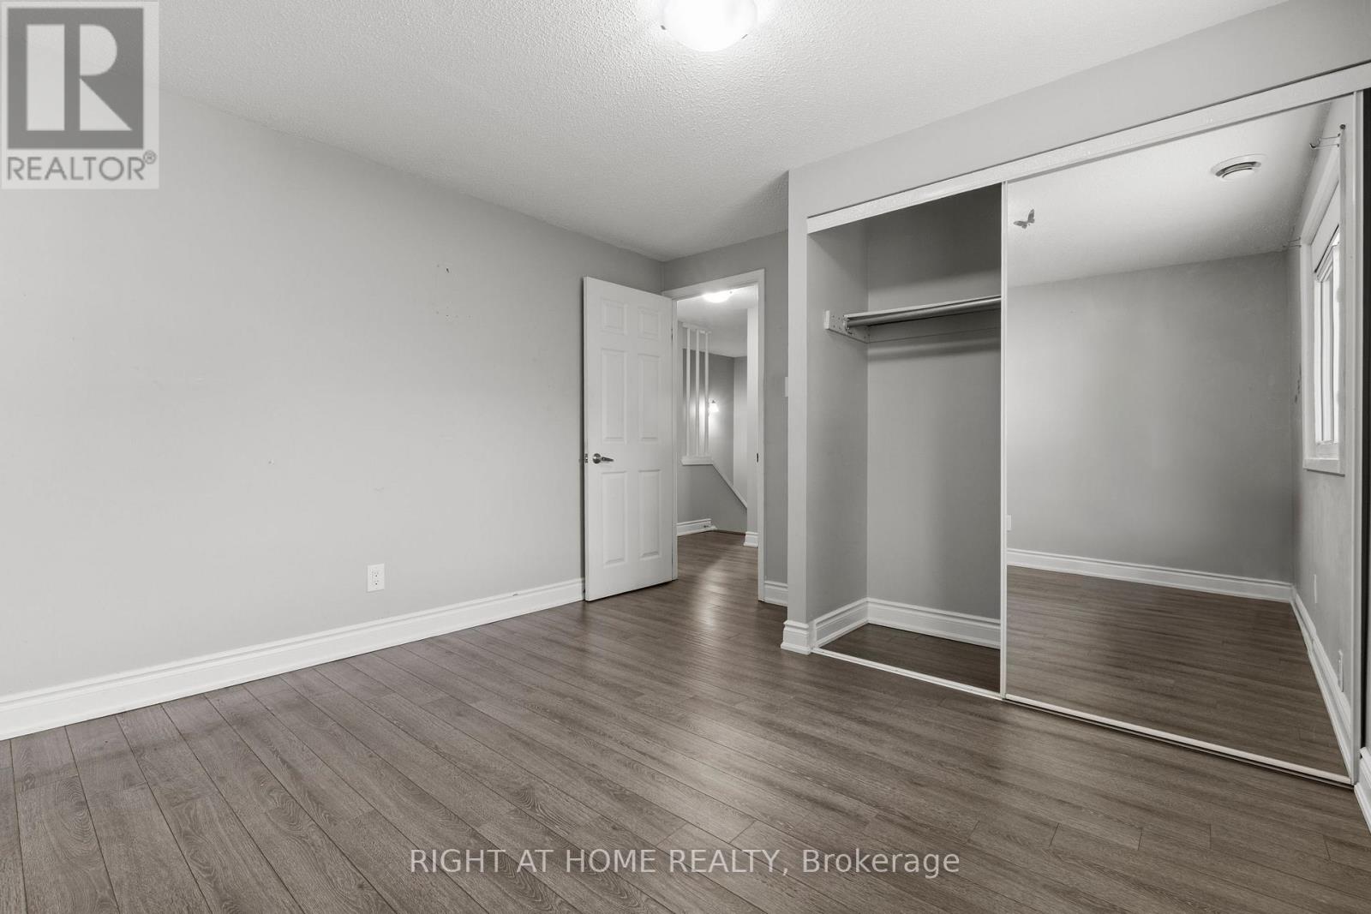
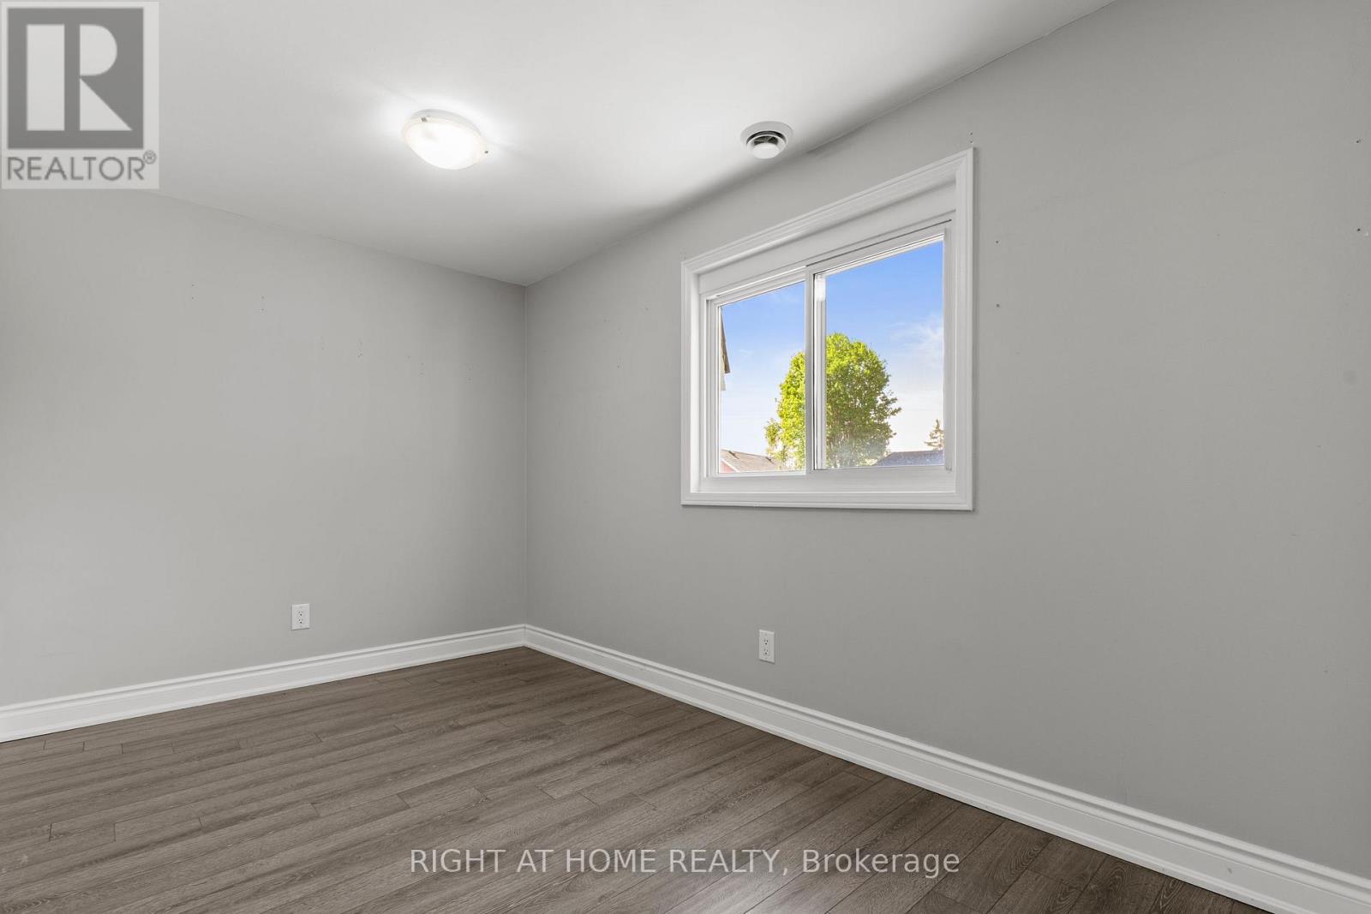
3 Bedroom
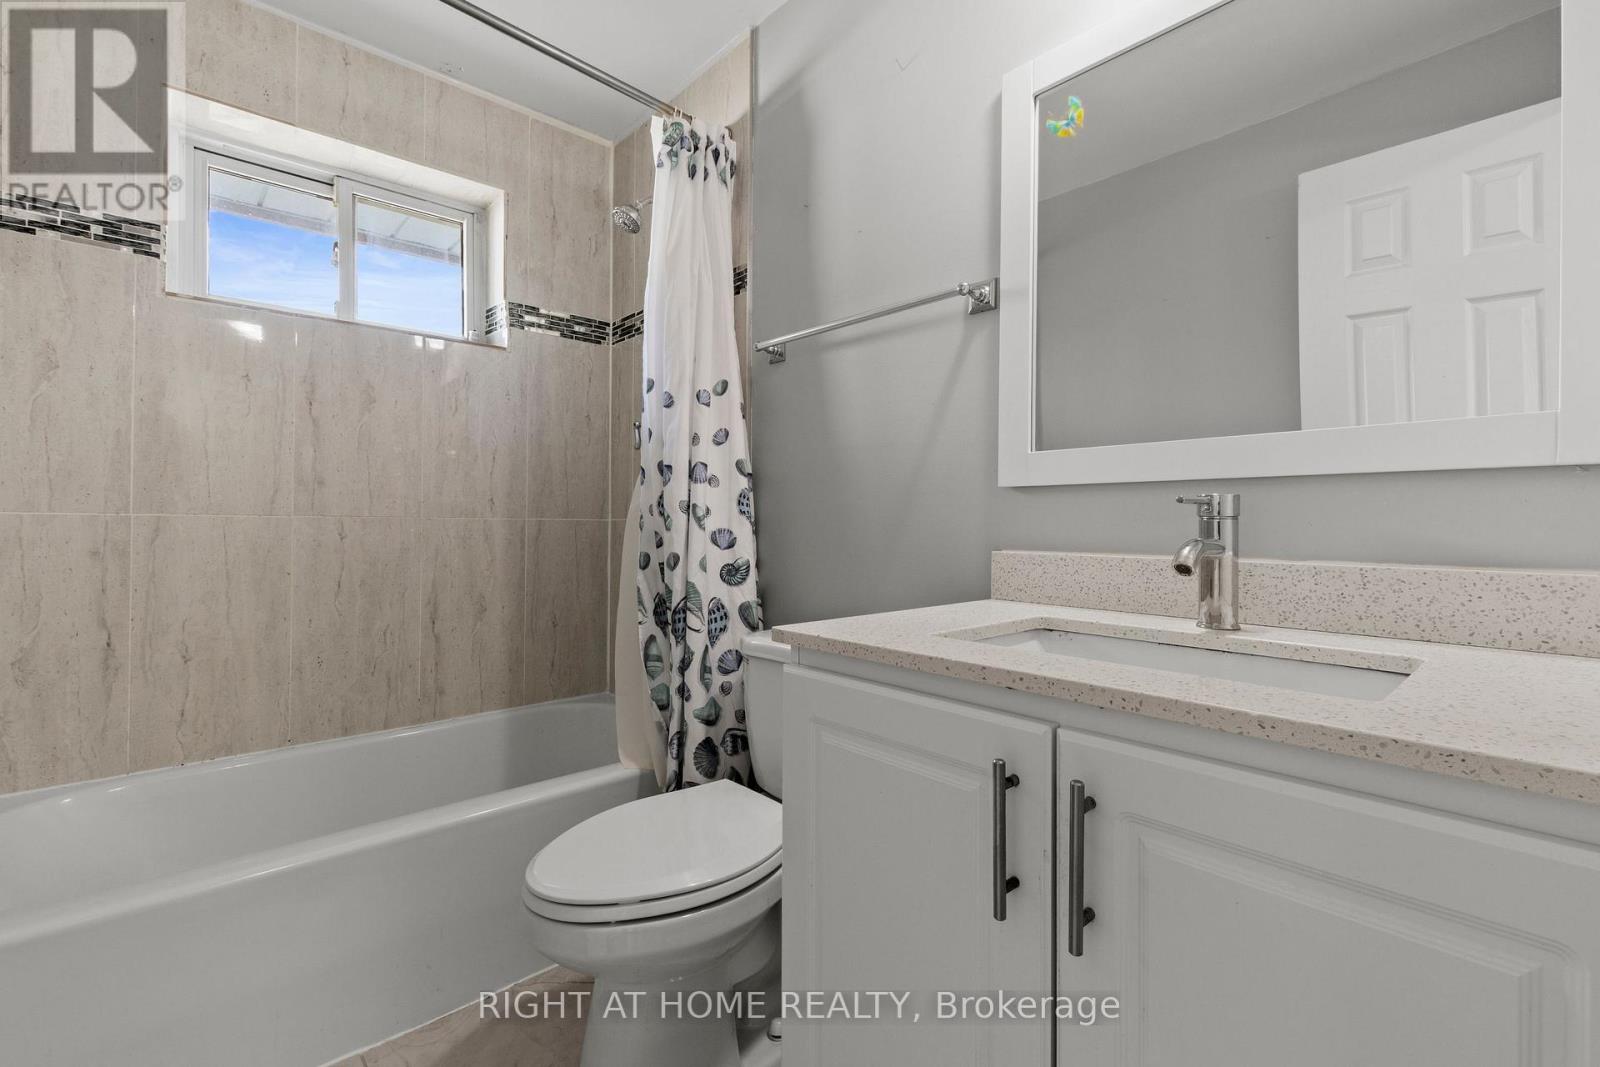
3 Bathroom
1,100 - 1,500 ft2
Central Air Conditioning
Forced Air
$599,000
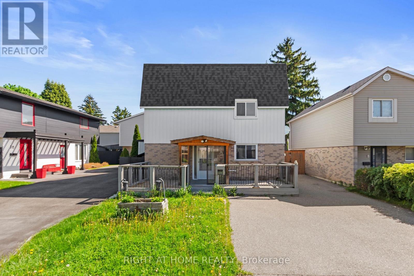
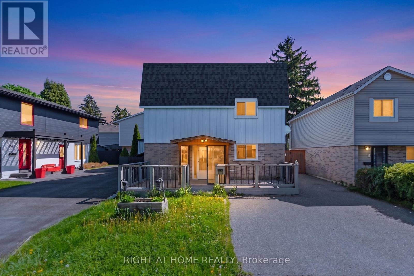
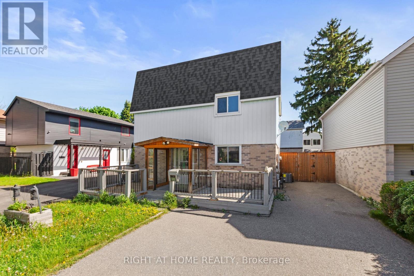
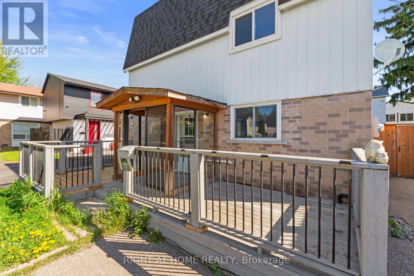
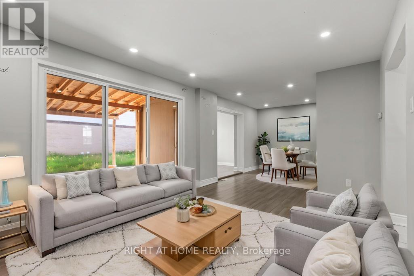
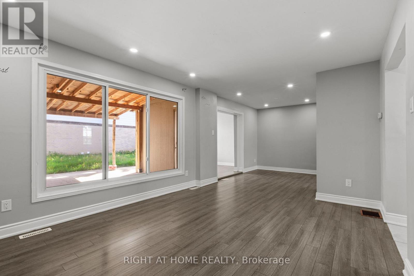
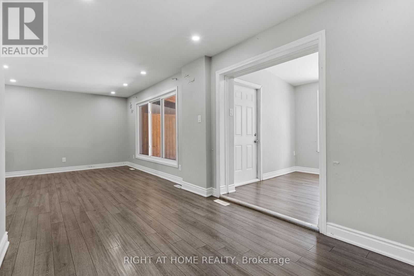
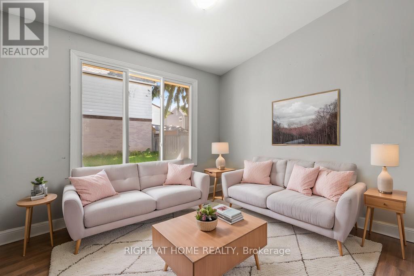
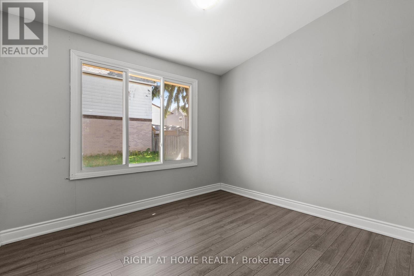
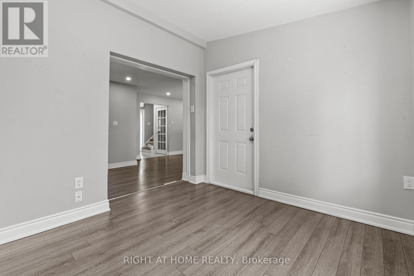
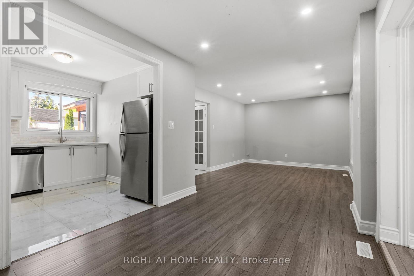
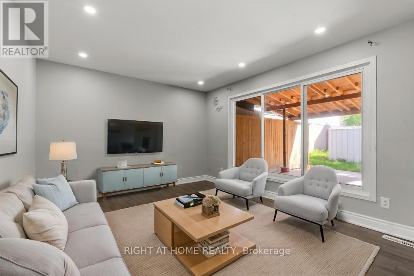
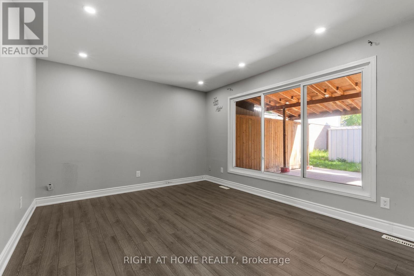
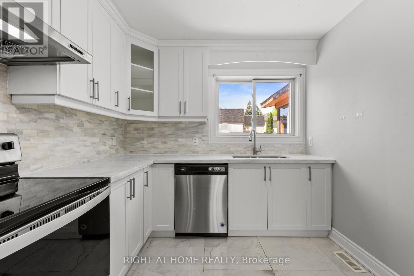
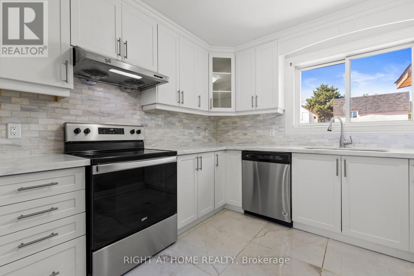
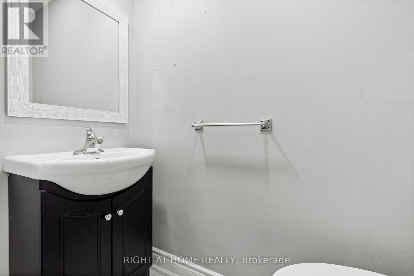
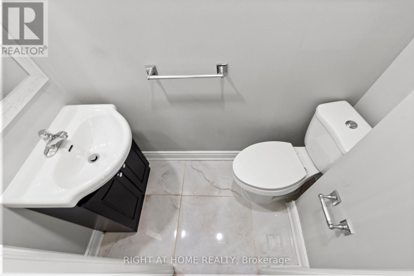
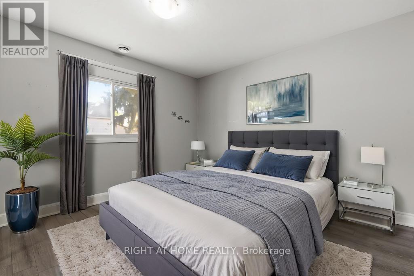
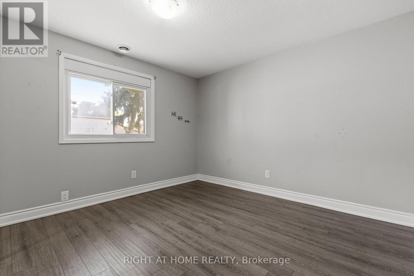
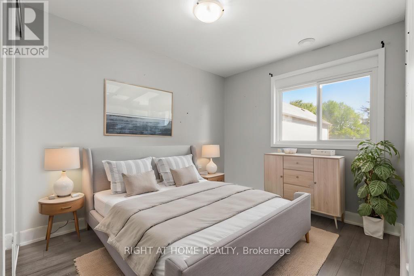
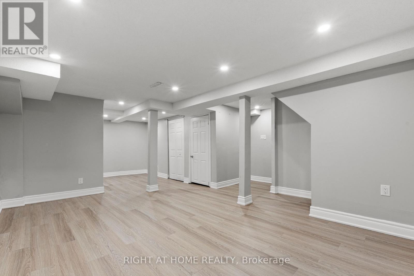
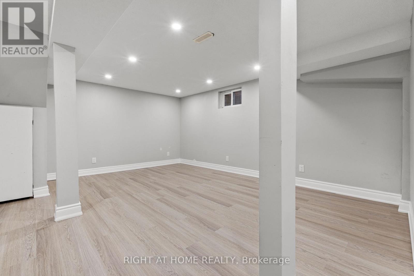
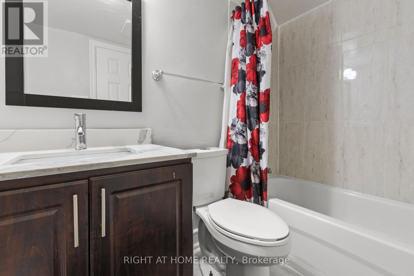
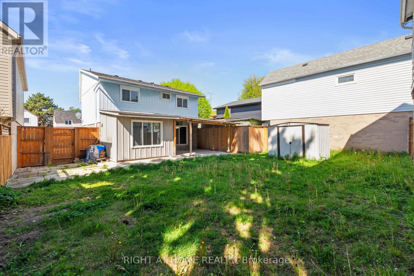
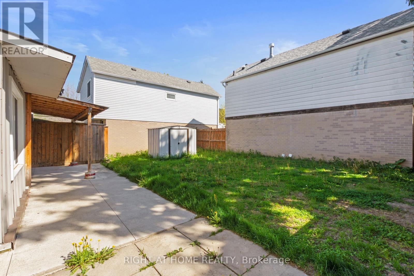
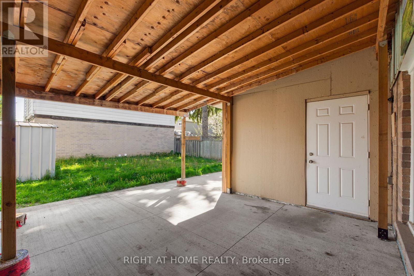
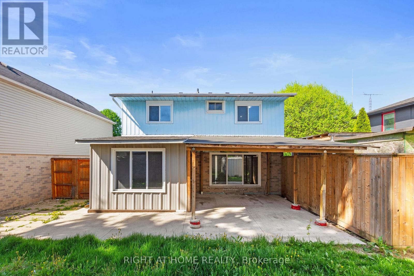
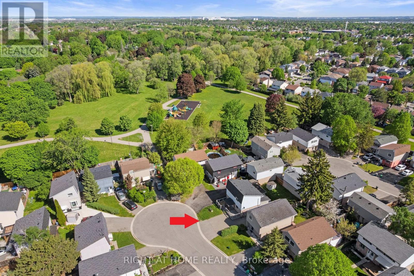
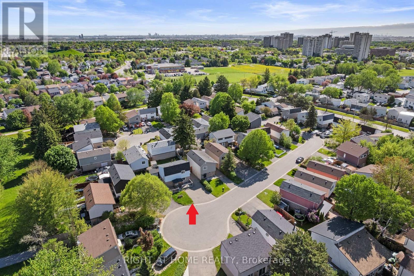
Must See ***Renovated*** Detached 2-Storey In a Quiet and Family Friendly Cul-De-Sac Neighbourhood Steps Away from a Park. Has 3 Spacious Bedrooms + 3 Bathrooms. Extra Large Main Floor Layout with Living Room Plus an Extra Family Room, 2 Entertainment Areas. Upgraded Kitchen With Quartz Counters, Updated Baths, New Basement Flooring, Filled With Pot Lights. Bright Open Concept with Lots Of Large Windows to allow for Natural Light. Fenced Backyard With Large Covered Patio. 4 Car Parking Double Driveway. 1 min Walk To a Park. Close to Schools, Public Transit, Recreation Centre, Major Highways & More! Ideal For First-Time Buyers or Investors Seeking Long Term Growth. (id:50976)
Property Details
|
MLS® Number
|
W13175228 |
|
Property Type
|
Single Family |
|
Community Name
|
Central Park |
|
Amenities Near By
|
Park, Public Transit, Schools |
|
Equipment Type
|
Water Heater |
|
Features
|
Cul-de-sac, Carpet Free |
|
Parking Space Total
|
4 |
|
Rental Equipment Type
|
Water Heater |
|
Structure
|
Shed |
Building
|
Bathroom Total
|
3 |
|
Bedrooms Above Ground
|
3 |
|
Bedrooms Total
|
3 |
|
Appliances
|
Dishwasher, Dryer, Hood Fan, Stove, Washer, Window Coverings, Refrigerator |
|
Basement Development
|
Finished |
|
Basement Type
|
N/a (finished) |
|
Construction Style Attachment
|
Detached |
|
Cooling Type
|
Central Air Conditioning |
|
Exterior Finish
|
Aluminum Siding, Brick |
|
Flooring Type
|
Laminate |
|
Foundation Type
|
Concrete |
|
Half Bath Total
|
1 |
|
Heating Fuel
|
Natural Gas |
|
Heating Type
|
Forced Air |
|
Stories Total
|
2 |
|
Size Interior
|
1,100 - 1,500 Ft2 |
|
Type
|
House |
|
Utility Water
|
Municipal Water |
Parking
Land
|
Acreage
|
No |
|
Fence Type
|
Fenced Yard |
|
Land Amenities
|
Park, Public Transit, Schools |
|
Sewer
|
Sanitary Sewer |
|
Size Depth
|
86 Ft ,8 In |
|
Size Frontage
|
39 Ft ,9 In |
|
Size Irregular
|
39.8 X 86.7 Ft |
|
Size Total Text
|
39.8 X 86.7 Ft |
Rooms
| Level |
Type |
Length |
Width |
Dimensions |
|
Second Level |
Primary Bedroom |
3.66 m |
3.37 m |
3.66 m x 3.37 m |
|
Second Level |
Bedroom 2 |
3.66 m |
2.44 m |
3.66 m x 2.44 m |
|
Second Level |
Bedroom 3 |
3.05 m |
2.44 m |
3.05 m x 2.44 m |
|
Basement |
Recreational, Games Room |
10.76 m |
8.85 m |
10.76 m x 8.85 m |
|
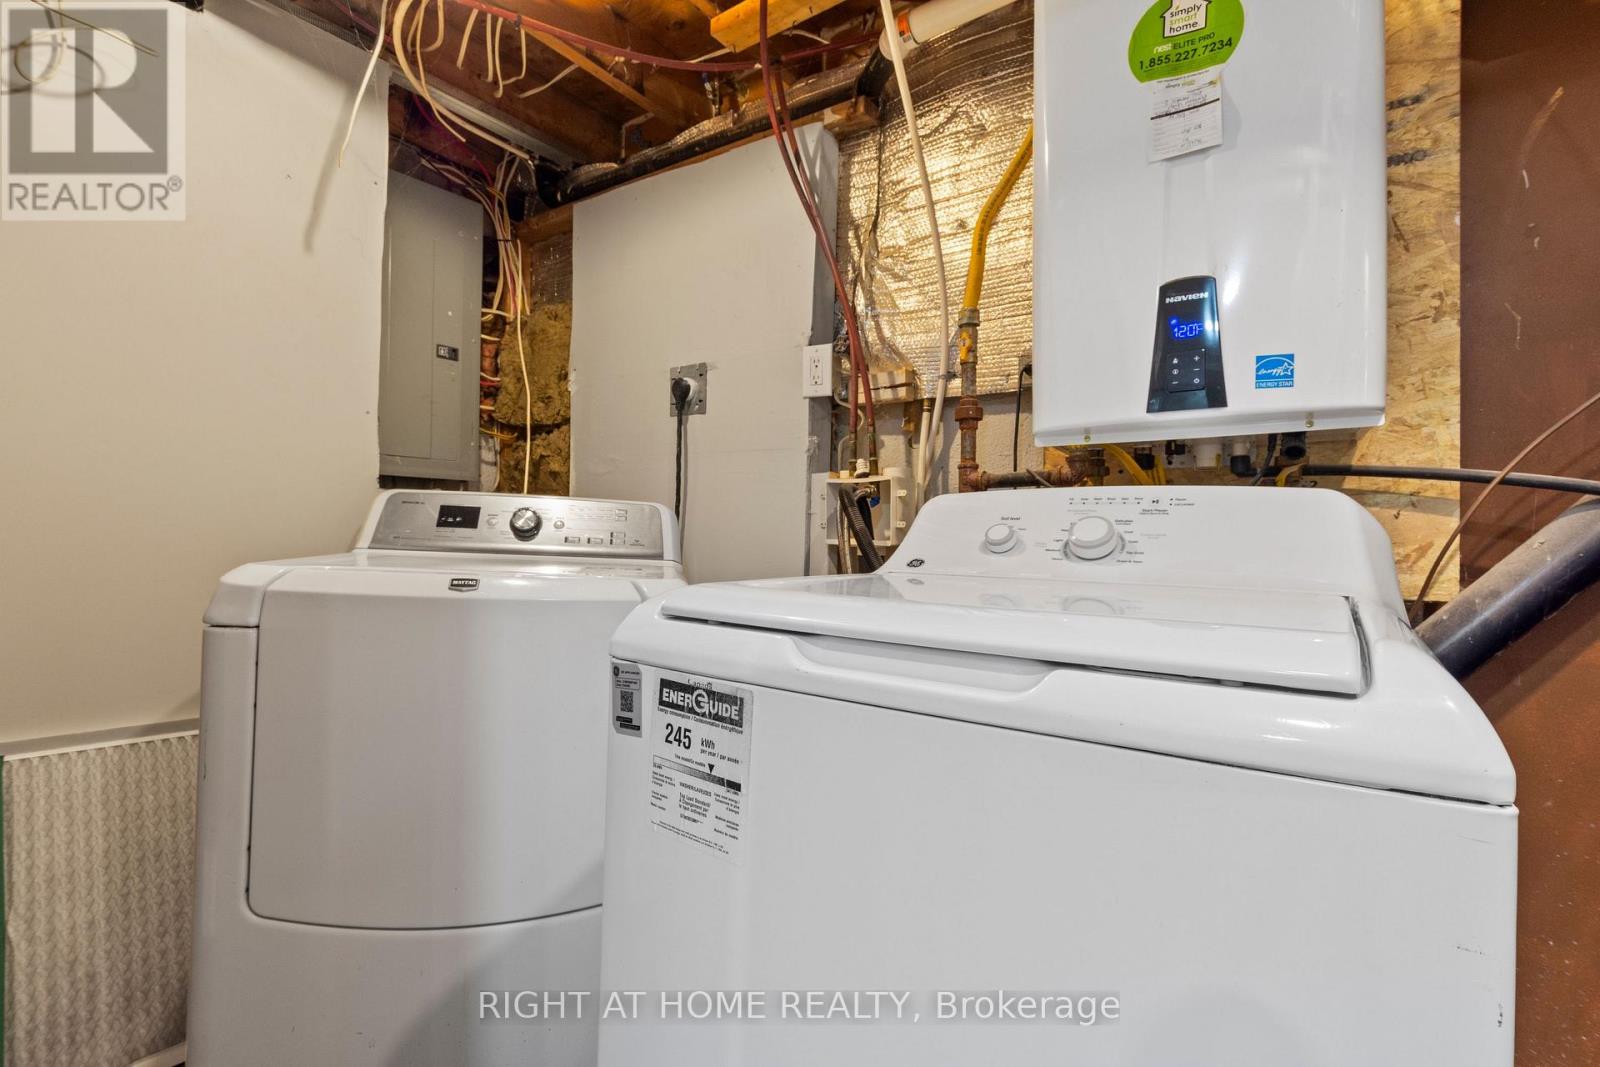
Basement |
Laundry Room |
3.05 m |
2.85 m |
3.05 m x 2.85 m |
|
Main Level |
Living Room |
4.56 m |
3.5 m |
4.56 m x 3.5 m |
|
Main Level |
Dining Room |
3.15 m |
2.5 m |
3.15 m x 2.5 m |
|
Main Level |
Kitchen |
3.05 m |
2.85 m |
3.05 m x 2.85 m |
|
Main Level |
Family Room |
3.02 m |
2.4 m |
3.02 m x 2.4 m |
https://www.realtor.ca/real-estate/29806628/9-highland-trail-brampton-central-park-central-park