3 Bedroom
2 Bathroom
1,100 - 1,500 ft2
Central Air Conditioning
Forced Air
$1,138,000
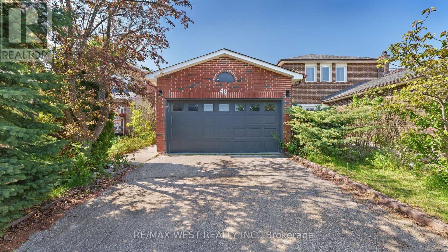
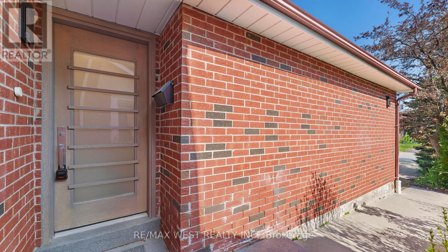
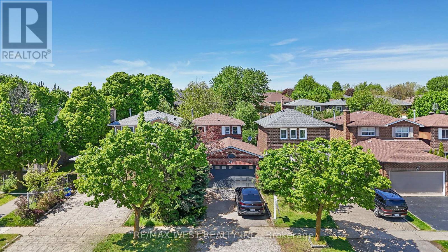
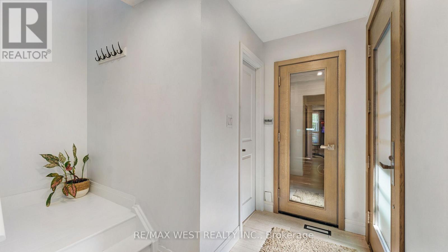
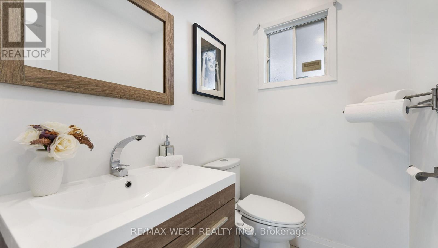
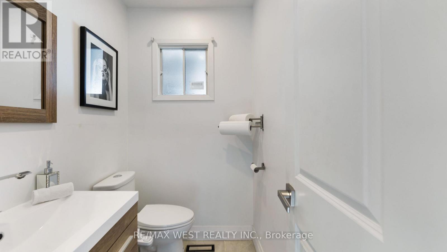
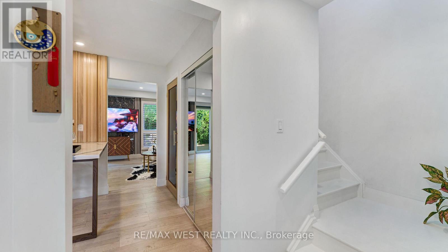
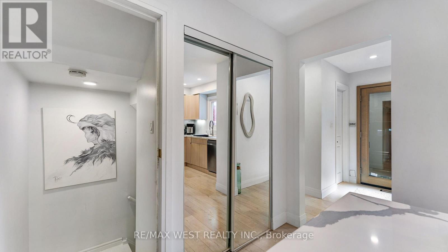
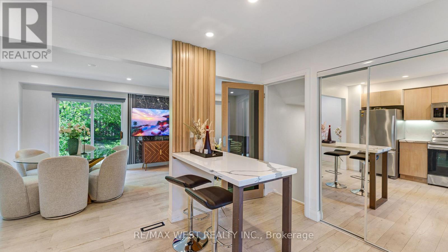
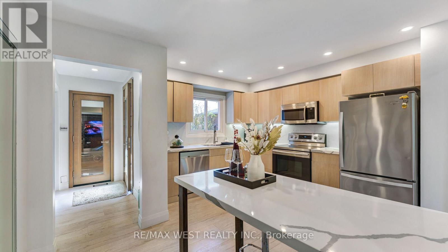
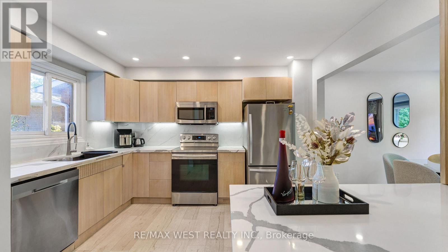
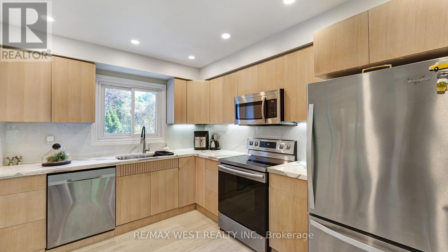
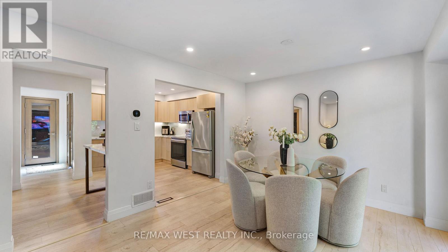
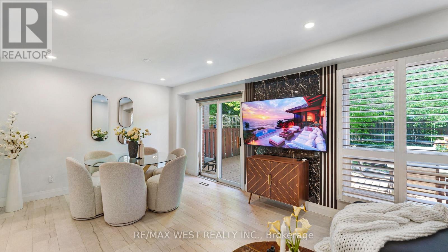
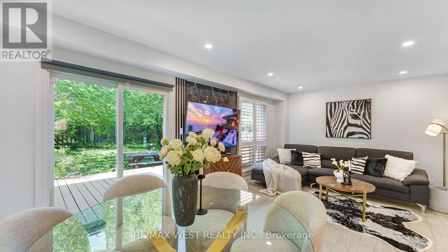
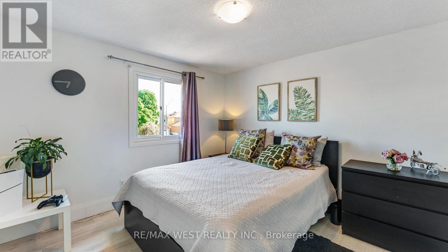
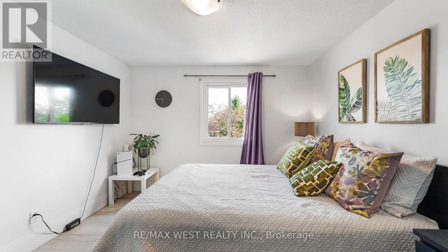
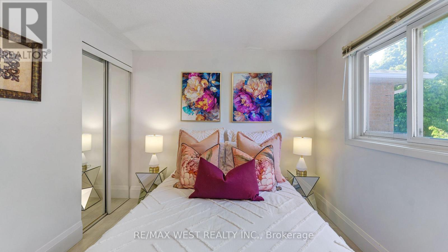
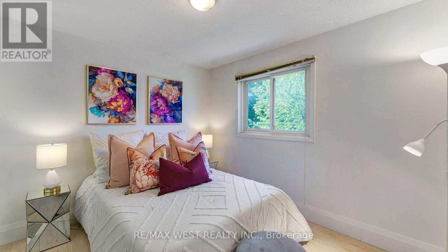
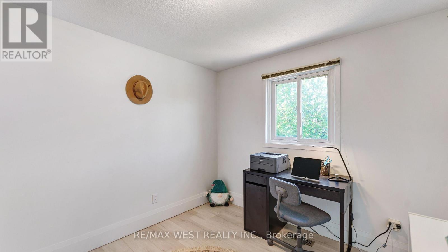
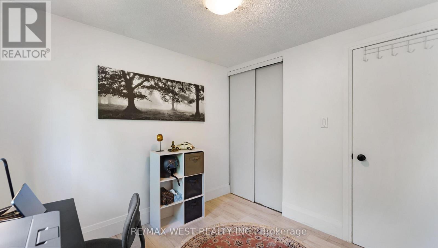
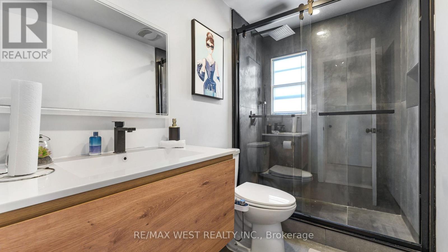
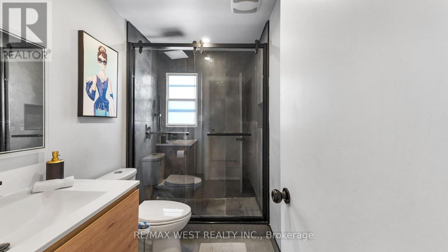
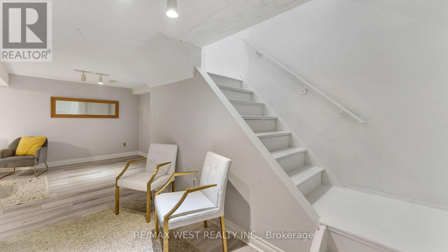
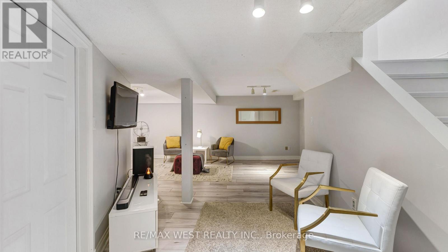
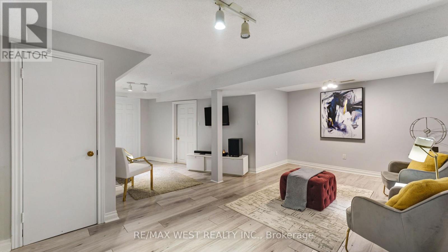
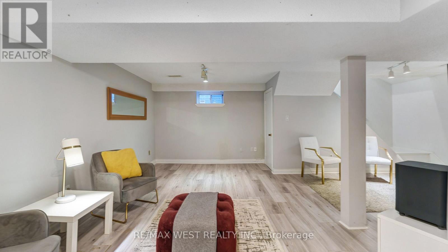
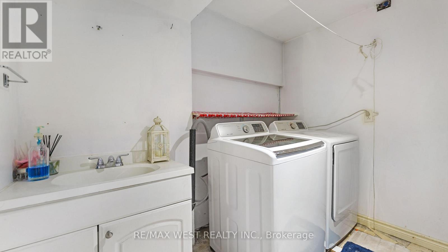
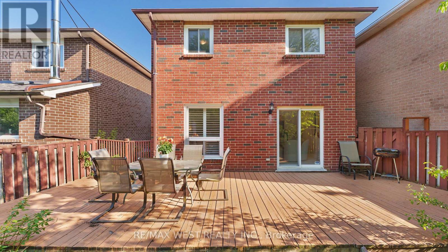
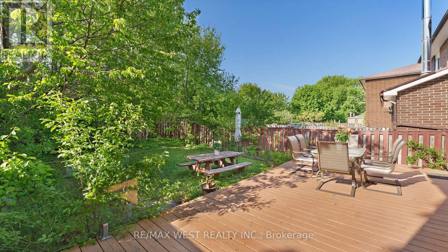
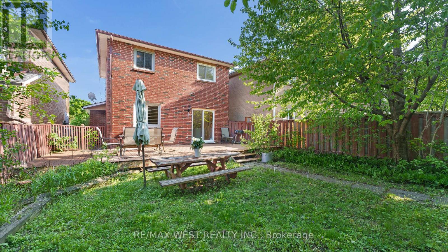
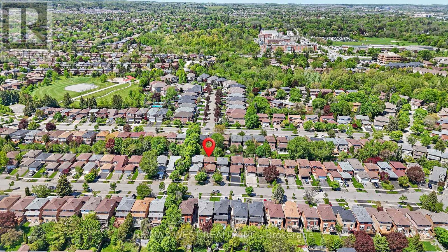
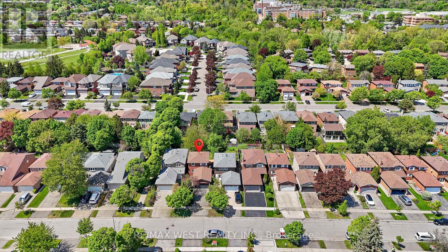
Welcome to this fully renovated, well maintained and move-in-ready home in the desirable area of Richmond Hill in the prestigious community of North Richvale. This 2 storey detached property has always been owner lived and is fully upgraded/renovated, freshly painted and highly maintained. Great location to start a family/raise your children with award winning schools nearby. High end finishes throughout with large windows and lots of natural light. Open concept kitchen with centre island, quartz countertops and S/S appliances. Stylish living room with stone-like wall and W/O to the private backyard with an updated deck for your summer enjoyments. Large dining room for the family gatherings. All bedrooms are updated/painted with large windows and lots of natural light. Basement perfect to be transmitted into in-laws unit, rec room, gym. Potential of opening a door to make the basement walk-up. Steps to award winning schools, parks, shopping mall, public transportation, library, hospital, grocery stores and much more. (id:50976)
Property Details
|
MLS® Number
|
N13175354 |
|
Property Type
|
Single Family |
|
Community Name
|
North Richvale |
|
Equipment Type
|
Water Heater, Furnace |
|
Features
|
Carpet Free |
|
Parking Space Total
|
4 |
|
Rental Equipment Type
|
Water Heater, Furnace |
Building
|
Bathroom Total
|
2 |
|
Bedrooms Above Ground
|
3 |
|
Bedrooms Total
|
3 |
|
Appliances
|
Central Vacuum, Range, Dishwasher, Dryer, Microwave, Stove, Washer, Refrigerator |
|
Basement Development
|
Finished |
|
Basement Type
|
N/a (finished) |
|
Construction Style Attachment
|
Detached |
|
Cooling Type
|
Central Air Conditioning |
|
Exterior Finish
|
Brick |
|
Flooring Type
|
Laminate |
|
Foundation Type
|
Concrete |
|
Half Bath Total
|
1 |
|
Heating Fuel
|
Natural Gas |
|
Heating Type
|
Forced Air |
|
Stories Total
|
2 |
|
Size Interior
|
1,100 - 1,500 Ft2 |
|
Type
|
House |
|
Utility Water
|
Municipal Water |
Parking
Land
|
Acreage
|
No |
|
Sewer
|
Sanitary Sewer |
|
Size Depth
|
120 Ft ,1 In |
|
Size Frontage
|
30 Ft |
|
Size Irregular
|
30 X 120.1 Ft |
|
Size Total Text
|
30 X 120.1 Ft |
Rooms
| Level |
Type |
Length |
Width |
Dimensions |
|
Second Level |
Primary Bedroom |
3.65 m |
3.4 m |
3.65 m x 3.4 m |
|
Second Level |
Bedroom 2 |
3.35 m |
2.8 m |
3.35 m x 2.8 m |
|
Second Level |
Bedroom 3 |
2.9 m |
2.8 m |
2.9 m x 2.8 m |
|
Basement |
Recreational, Games Room |
5.75 m |
3.4 m |
5.75 m x 3.4 m |
|
Main Level |
Living Room |
5.95 m |
3.5 m |
5.95 m x 3.5 m |
|
Main Level |
Dining Room |
5.95 m |
3.5 m |
5.95 m x 3.5 m |
|
Main Level |
Kitchen |
3.8 m |
2.9 m |
3.8 m x 2.9 m |
https://www.realtor.ca/real-estate/29806596/48-gray-crescent-richmond-hill-north-richvale-north-richvale