3 Bedroom
3 Bathroom
1,600 - 1,799 ft2
Central Air Conditioning
Coil Fan
$1,689,900Maintenance, Heat, Common Area Maintenance, Insurance, Parking
$1,259.39 Monthly
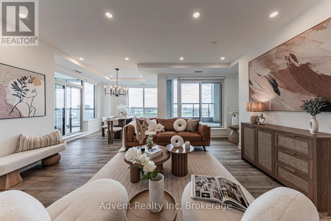
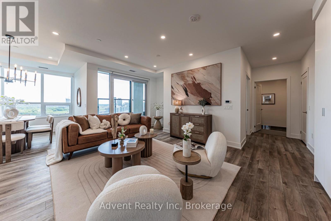
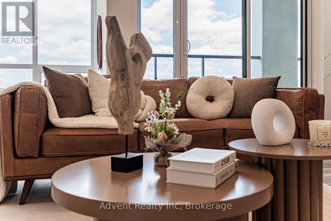
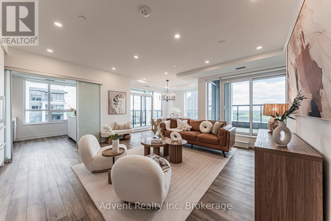
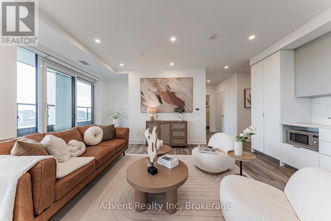
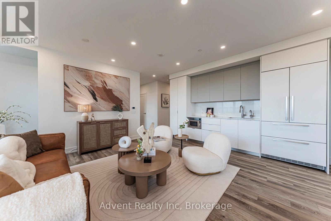
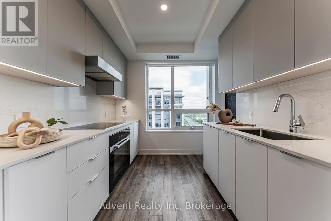
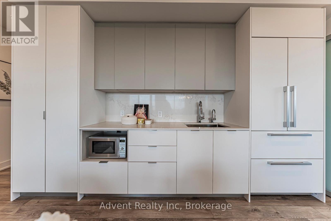
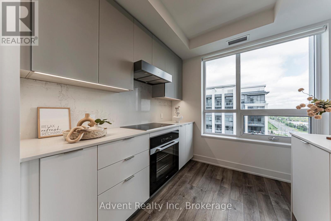
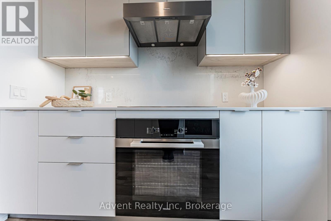
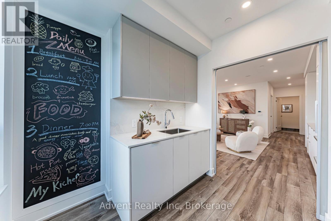
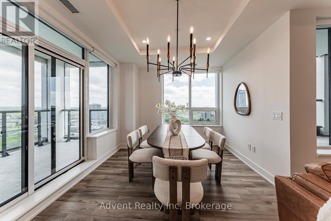
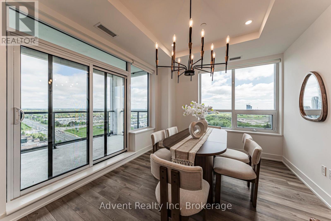
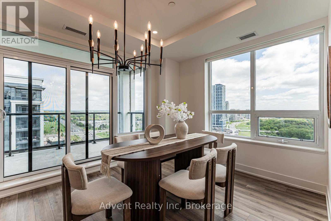
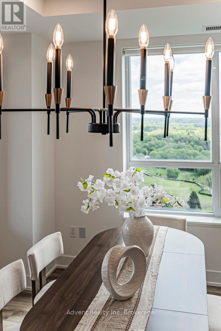
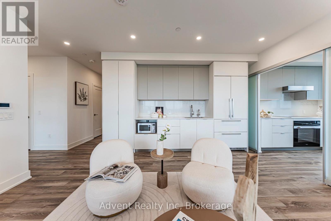
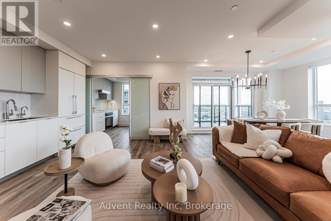
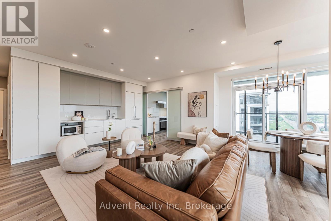
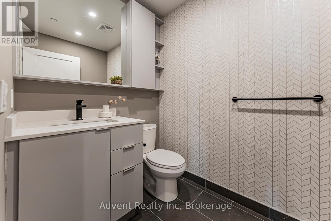
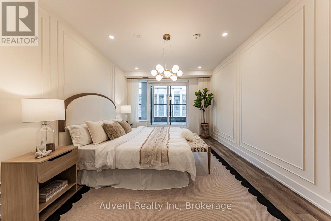
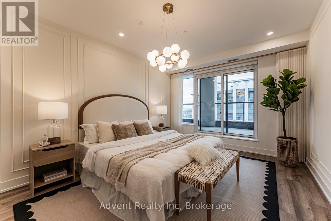
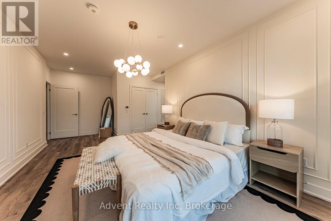
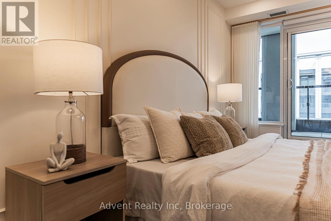
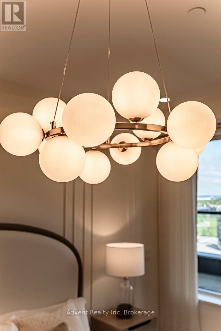
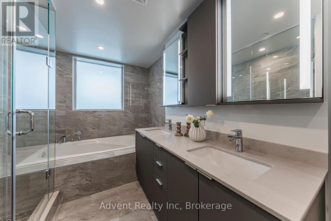
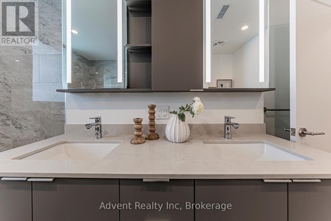
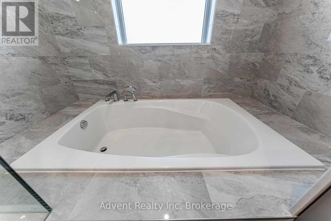
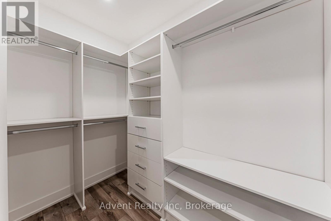
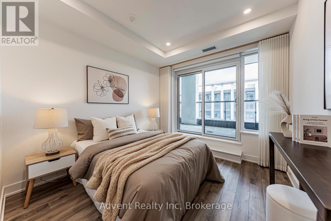
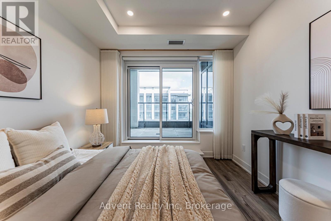
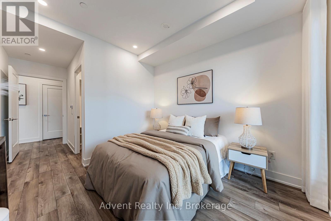
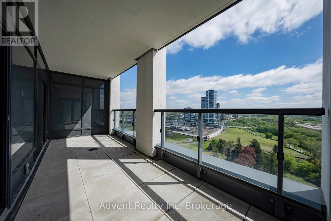
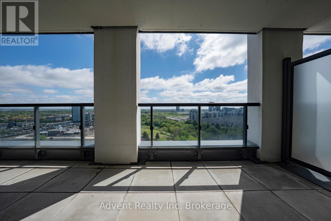
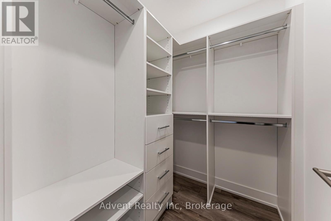
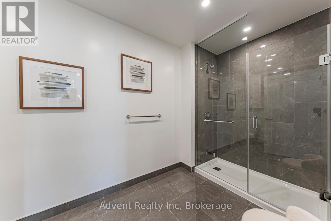
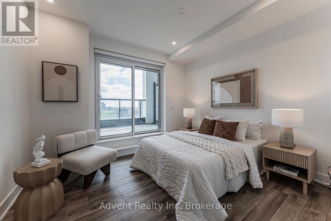
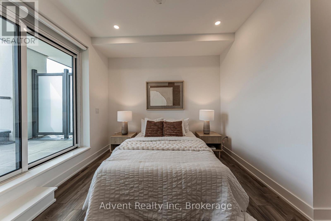
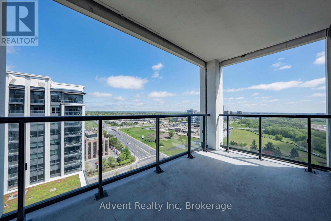
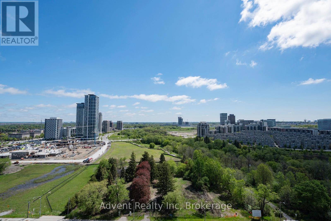
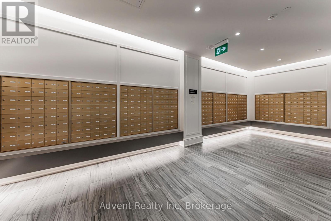
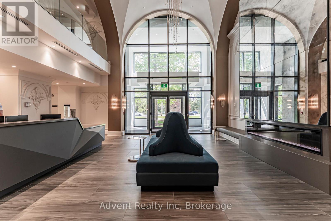
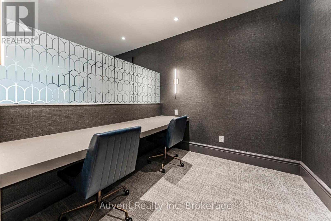
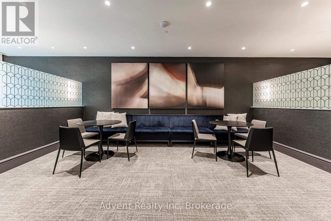
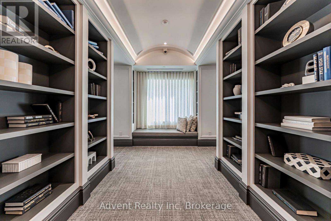
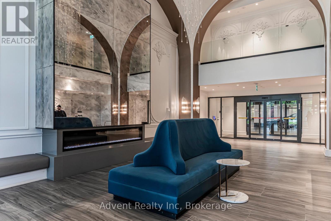
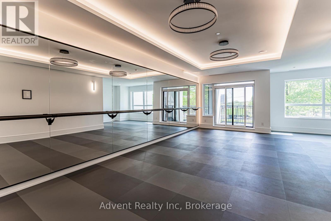
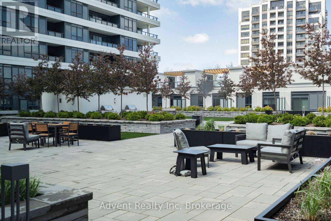
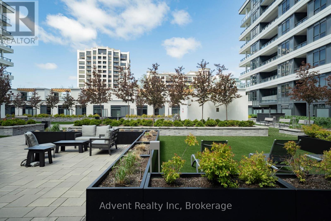
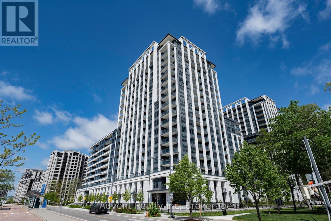
Welcome to Vendôme, one of Unionville's most prestigious luxury residences. This rare and expansive 3-bedroom, 3-bathroom suite offers 1,714 sq. ft. of beautifully designed interior living space, complemented by two oversized terraces and one private balcony with unobstructed views. Featuring TWO PARKING spaces, including one EV-ready spot, and TWO LOCKERS - an exceptionally rare offering in luxury condo living.Thoughtfully crafted for modern living, the bright open-concept living and dining area showcases floor-to-ceiling windows and seamless access to outdoor spaces. The chef-inspired kitchen is equipped with built-in Miele appliances, quartz countertops, a full-height matching backsplash, and elegant under-cabinet lighting. Elevated finishes throughout include smooth ceilings, premium vinyl plank flooring, custom closet organizers, and stone countertops in all bathrooms.The primary suite serves as a private retreat, featuring a spacious walk-in closet, a spa-inspired 6-piece ensuite, and direct walk-out access to a large private terrace. Additional highlights include a front-load washer and dryer, generous storage space throughout, and abundant natural light throughout the home.Ideally located in the heart of Downtown Markham and within the boundaries of top-ranked schools, including Unionville High School, this residence offers unmatched convenience just steps to Unionville Main Street, the GO Station, First Markham Place, York University Markham Campus, fine dining, boutique shopping, and beautiful parks. With easy access to Highways 404 and 407, this exceptional home perfectly blends luxury, comfort, and connectivity. (id:50976)
Property Details
|
MLS® Number
|
N13175216 |
|
Property Type
|
Single Family |
|
Community Name
|
Unionville |
|
Amenities Near By
|
Schools, Park, Public Transit |
|
Community Features
|
Pets Allowed With Restrictions |
|
Features
|
Elevator, Carpet Free |
|
Parking Space Total
|
2 |
Building
|
Bathroom Total
|
3 |
|
Bedrooms Above Ground
|
3 |
|
Bedrooms Total
|
3 |
|
Amenities
|
Security/concierge, Exercise Centre, Party Room, Visitor Parking, Storage - Locker |
|
Appliances
|
Blinds, Dishwasher, Dryer, Microwave, Oven, Washer, Refrigerator |
|
Basement Type
|
None |
|
Cooling Type
|
Central Air Conditioning |
|
Exterior Finish
|
Concrete |
|
Flooring Type
|
Vinyl |
|
Half Bath Total
|
1 |
|
Heating Fuel
|
Other |
|
Heating Type
|
Coil Fan |
|
Size Interior
|
1,600 - 1,799 Ft2 |
|
Type
|
Apartment |
Parking
Land
|
Acreage
|
No |
|
Land Amenities
|
Schools, Park, Public Transit |
Rooms
| Level |
Type |
Length |
Width |
Dimensions |
|
Flat |
Living Room |
|
|
Measurements not available |
|
Flat |
Dining Room |
|
|
Measurements not available |
|
Flat |
Kitchen |
|
|
Measurements not available |
|
Flat |
Primary Bedroom |
|
|
Measurements not available |
|
Flat |
Bedroom 2 |
|
|
Measurements not available |
|
Flat |
Bedroom 3 |
|
|
Measurements not available |
https://www.realtor.ca/real-estate/29806586/lph05-8-cedarland-drive-markham-unionville-unionville