4 Bedroom
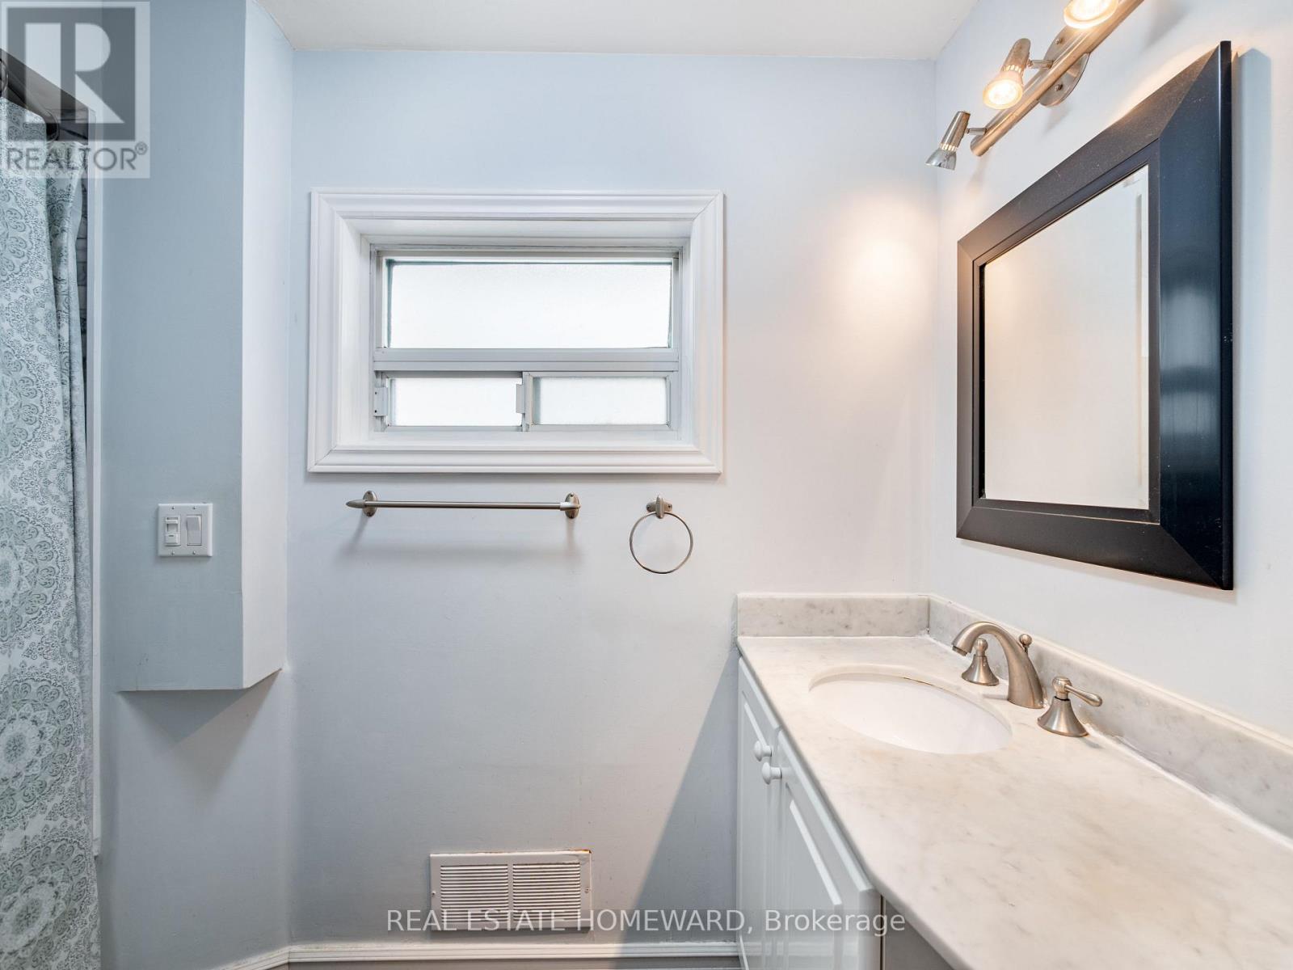
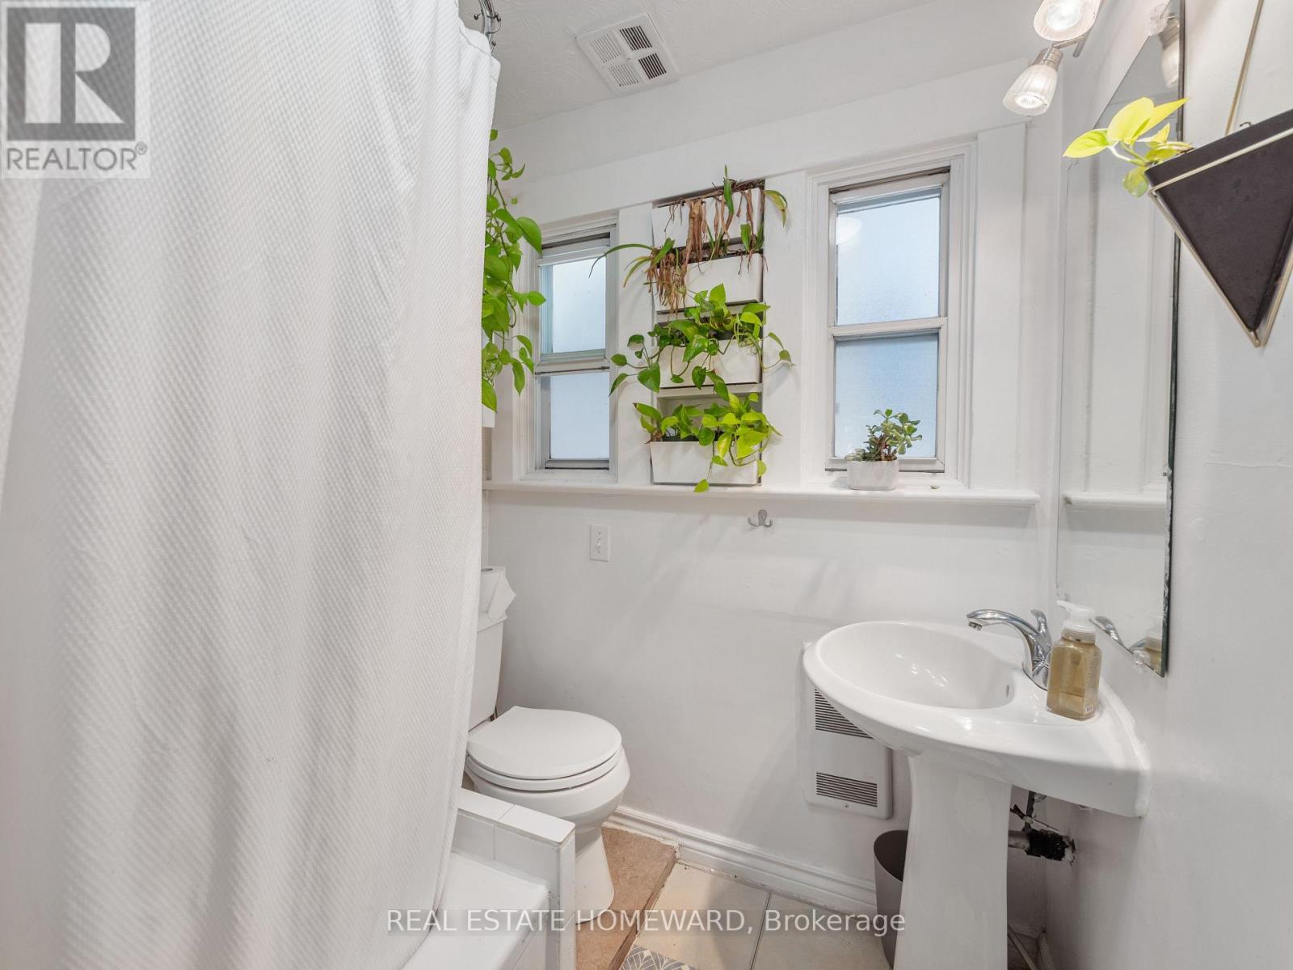
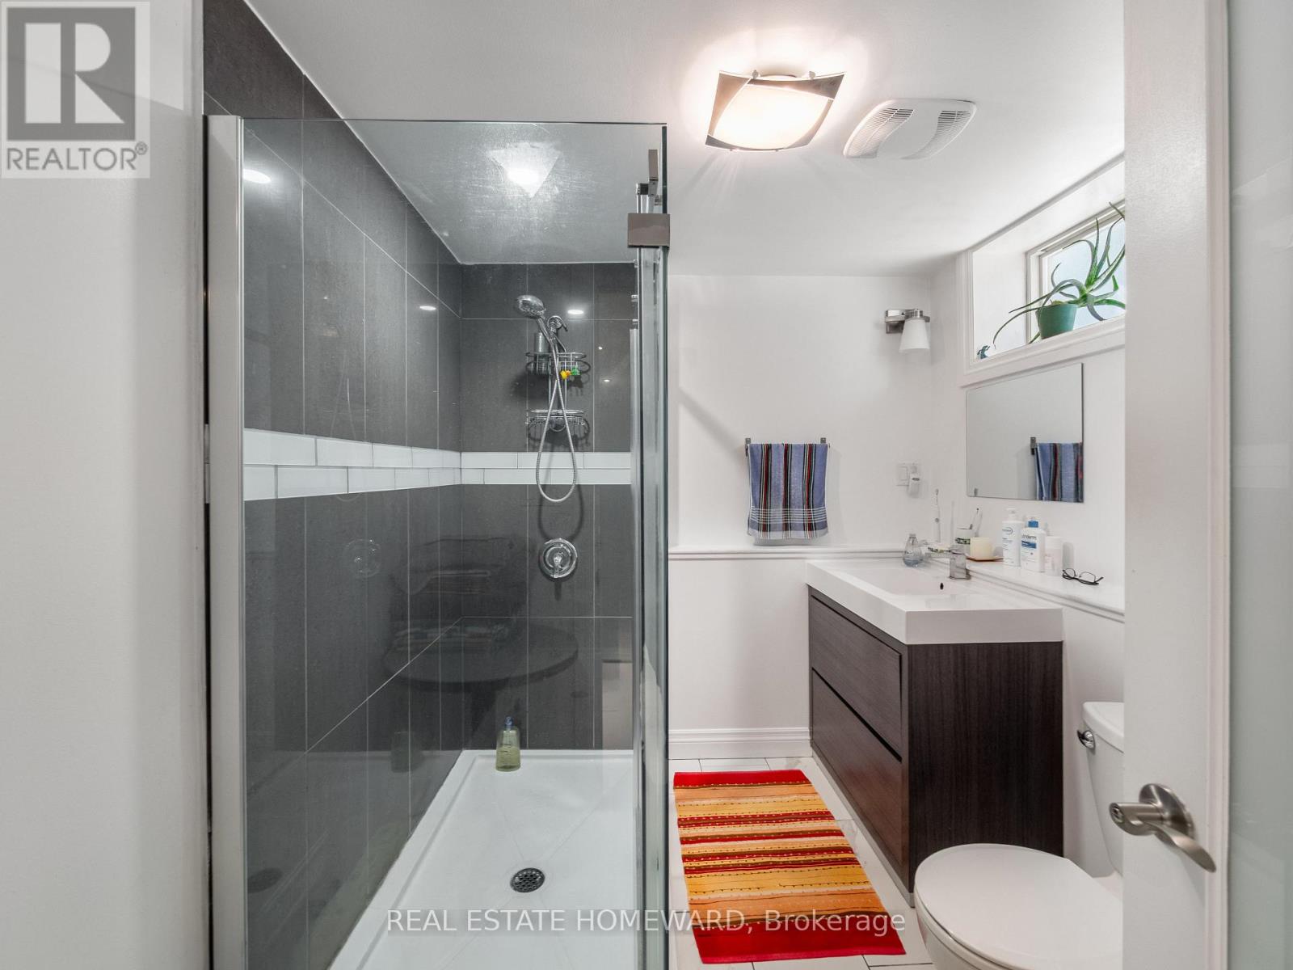
3 Bathroom
1,500 - 2,000 ft2
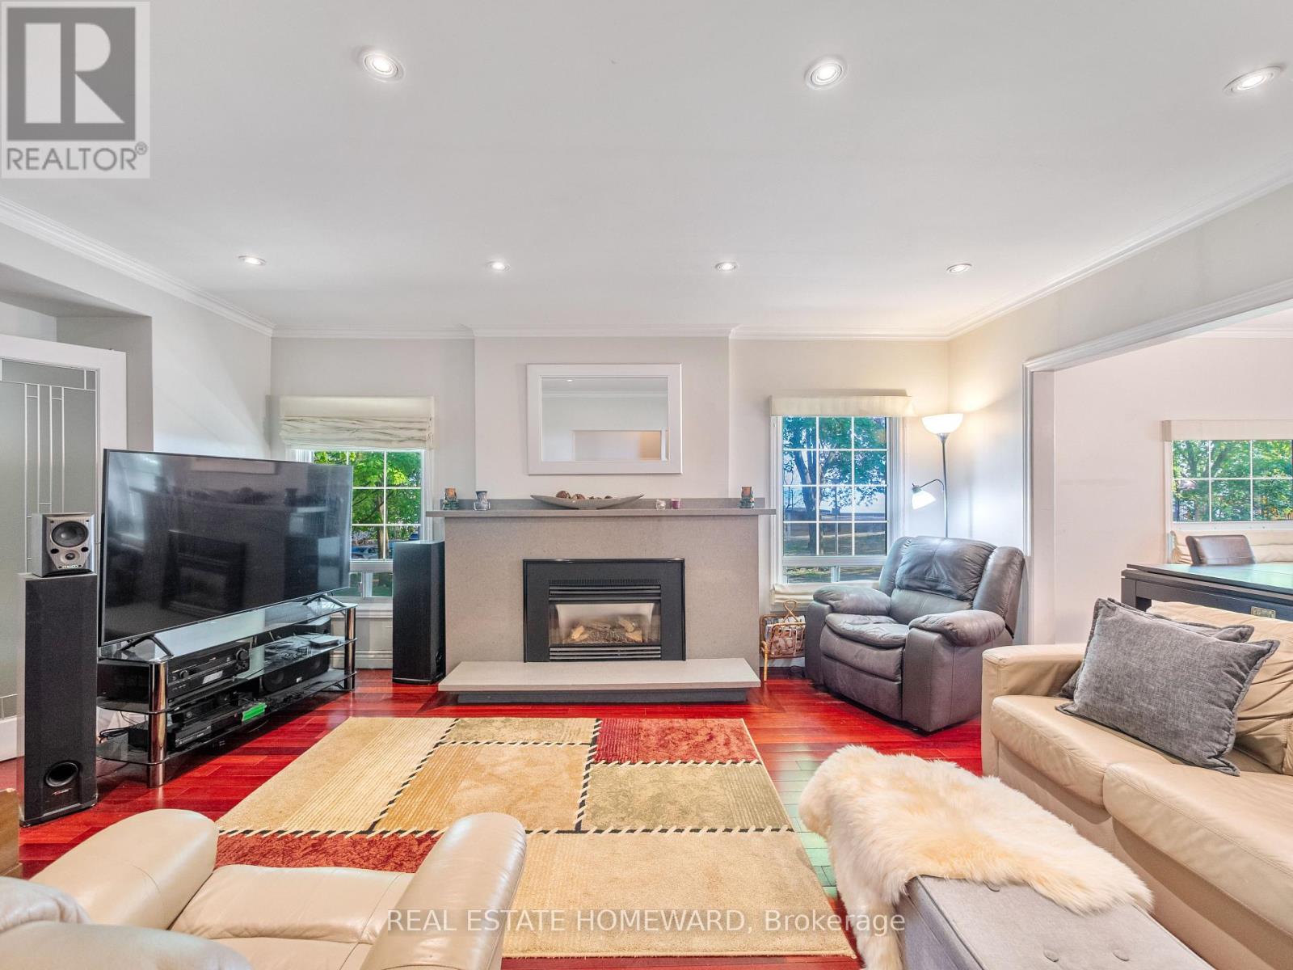
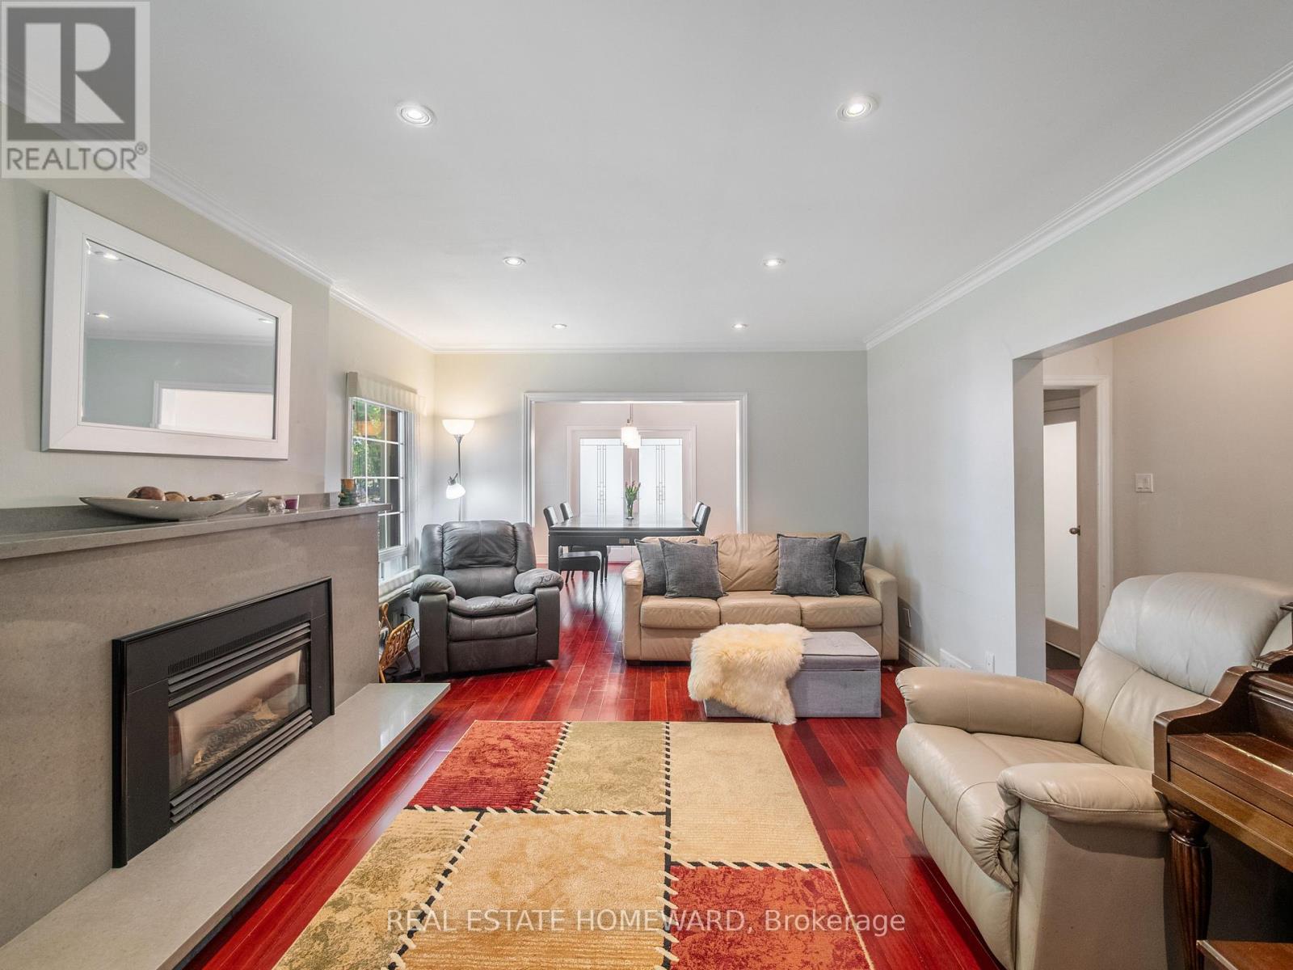
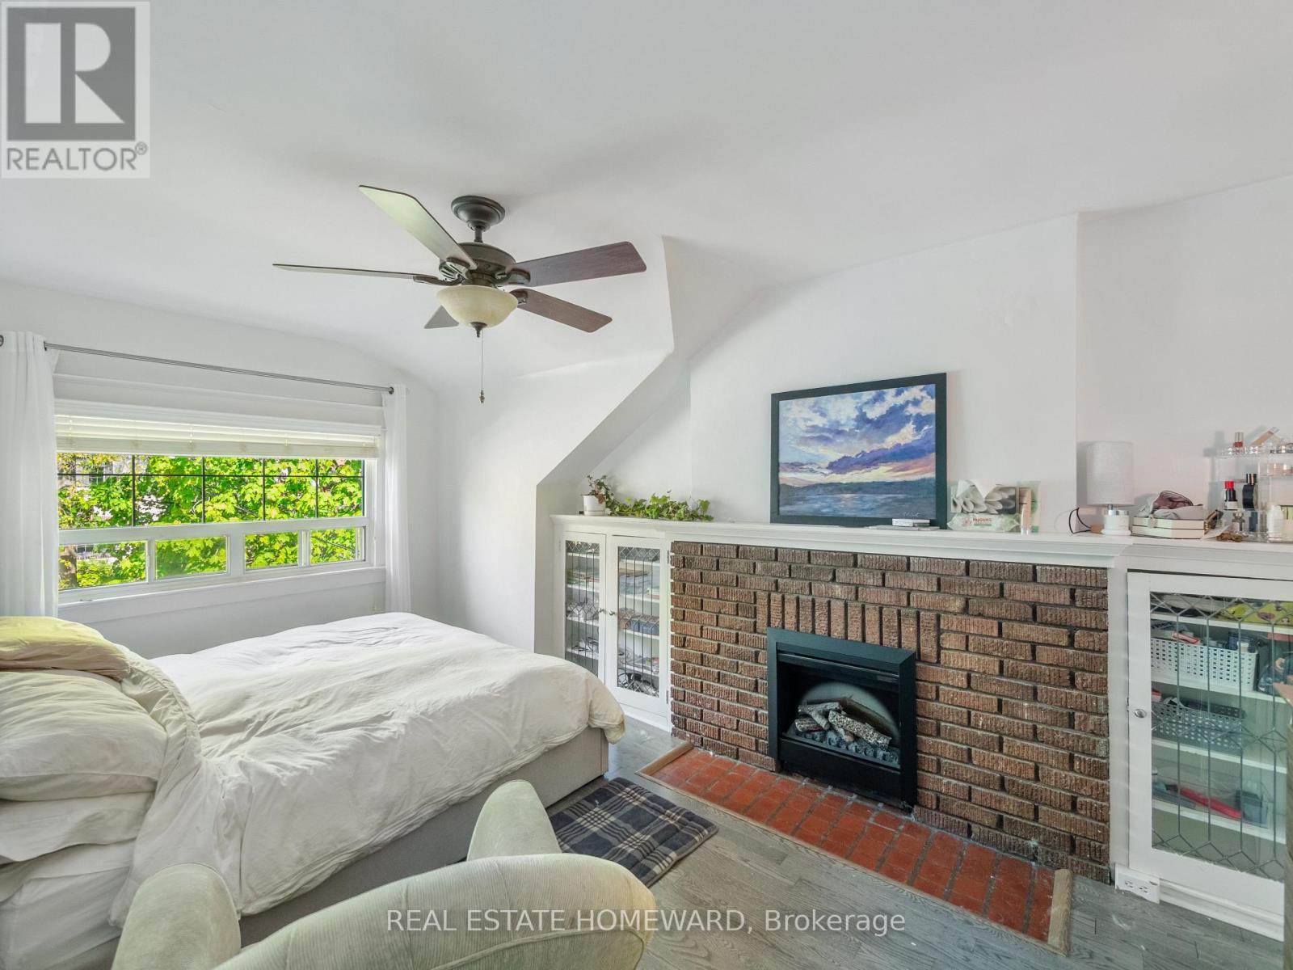
Fireplace
Central Air Conditioning
Forced Air
$4,499,000
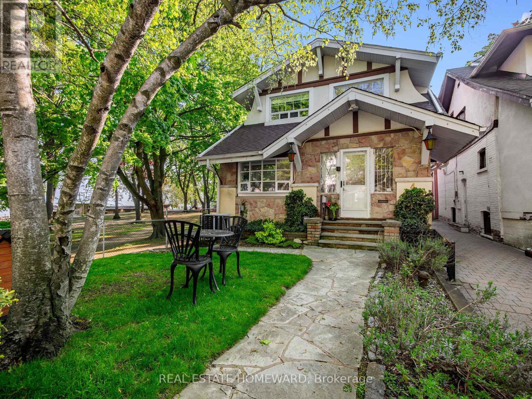
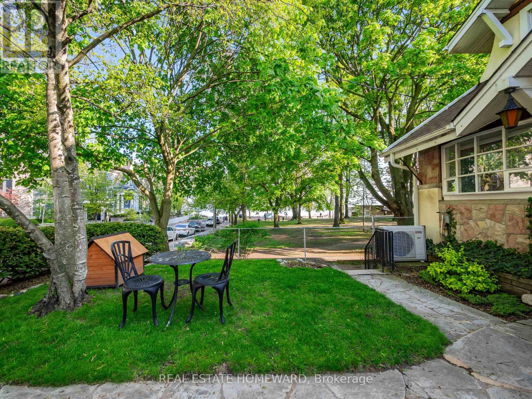
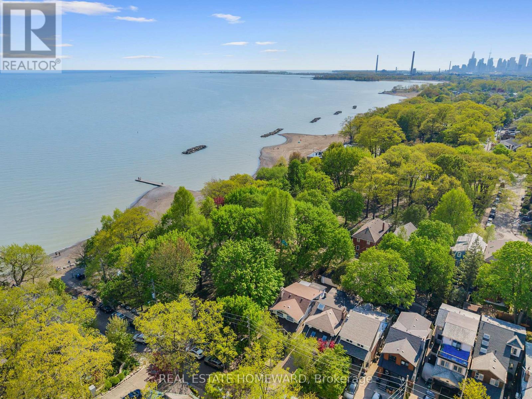
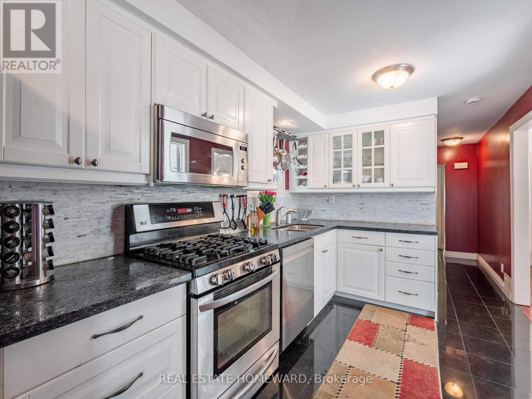
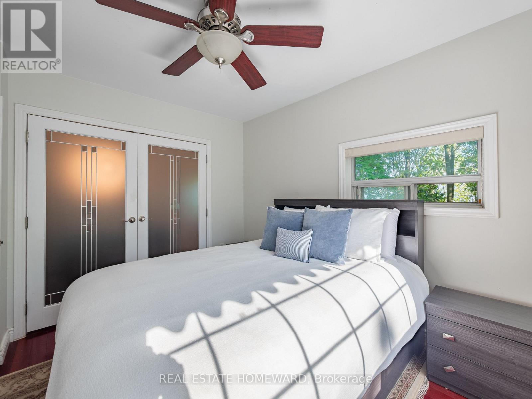
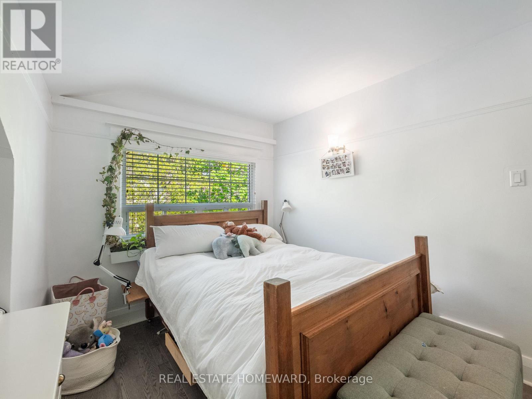
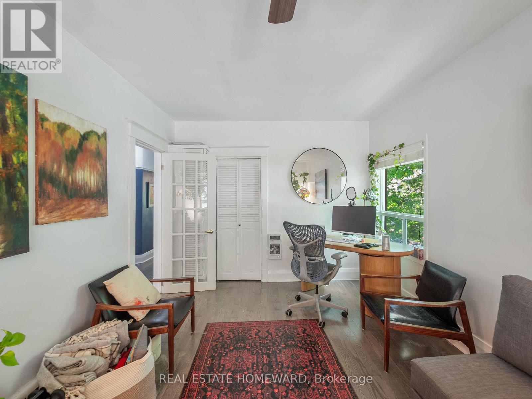
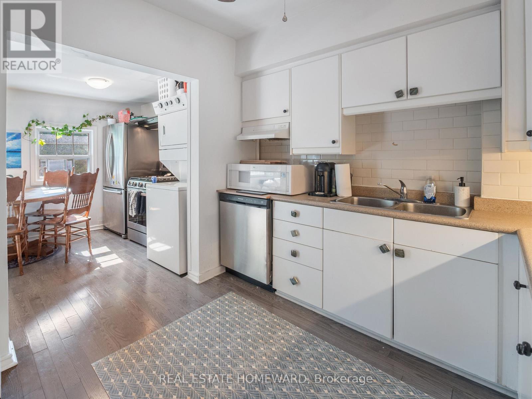
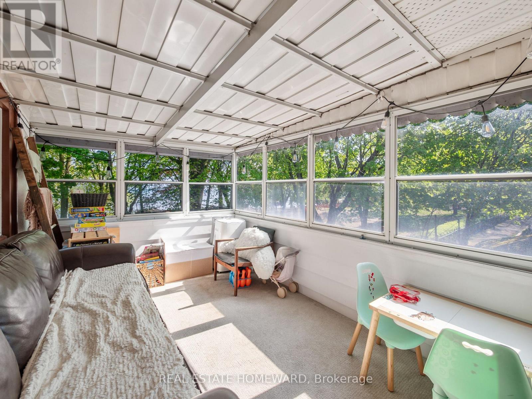
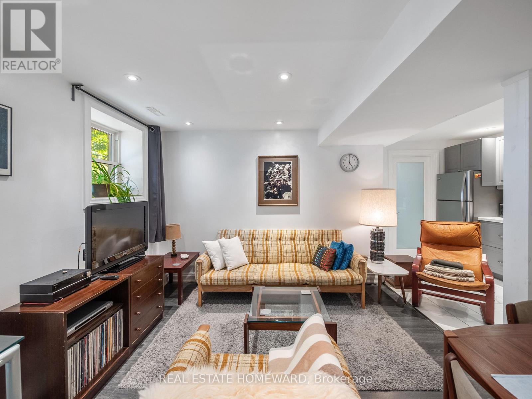
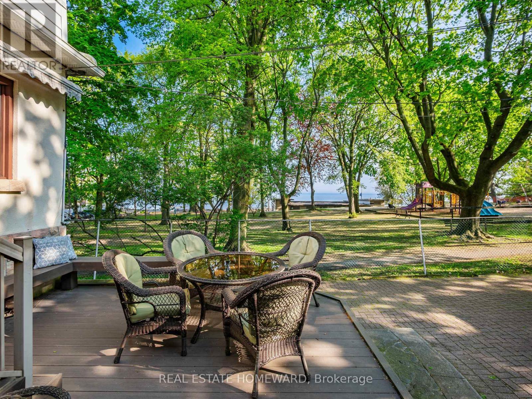
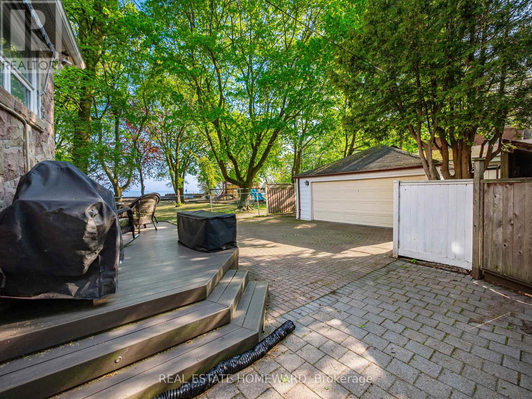
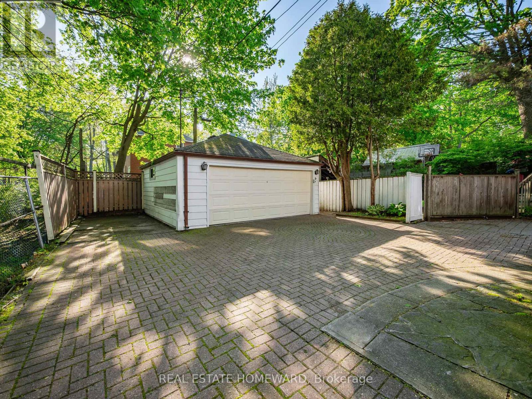
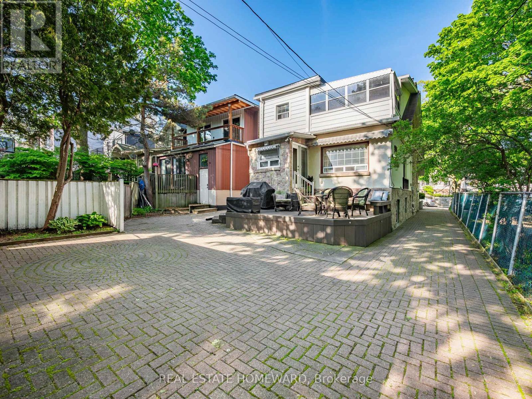
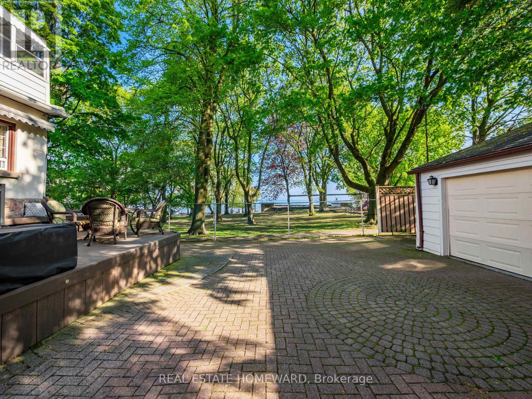
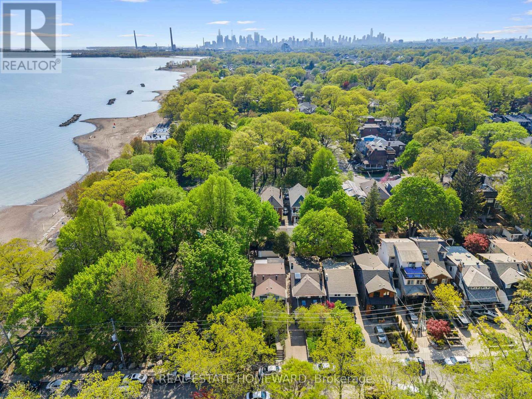
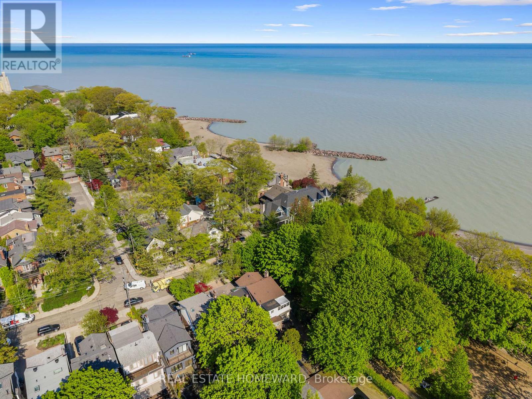
Location! Location! Location! With only a handful of properties like it in The Beach, opportunities like this don't come along often. With lake views from every floor, this detached home offers generous living space with room to expand. Tucked away at the bottom of this beautiful tree-lined street, literally steps to the beach and the Martin Goodman Trail, the location truly speaks for itself. Complete with a large two-car garage with exceptional possibilities, this is a rare chance to own a special piece of The Beach. (id:50976)
Property Details
|
MLS® Number
|
E13175330 |
|
Property Type
|
Single Family |
|
Community Name
|
The Beaches |
|
Equipment Type
|
Water Heater |
|
Features
|
Sump Pump |
|
Parking Space Total
|
3 |
|
Rental Equipment Type
|
Water Heater |
|
View Type
|
View Of Water |
Building
|
Bathroom Total
|
3 |
|
Bedrooms Above Ground
|
4 |
|
Bedrooms Total
|
4 |
|
Appliances
|
Dishwasher, Dryer, Hood Fan, Stove, Washer, Window Coverings, Refrigerator |
|
Basement Development
|
Finished |
|
Basement Features
|
Separate Entrance |
|
Basement Type
|
N/a, N/a (finished) |
|
Construction Style Attachment
|
Detached |
|
Cooling Type
|
Central Air Conditioning |
|
Exterior Finish
|
Stone, Stucco |
|
Fireplace Present
|
Yes |
|
Foundation Type
|
Brick |
|
Heating Fuel
|
Natural Gas |
|
Heating Type
|
Forced Air |
|
Stories Total
|
2 |
|
Size Interior
|
1,500 - 2,000 Ft2 |
|
Type
|
House |
|
Utility Water
|
Municipal Water |
Parking
Land
|
Acreage
|
No |
|
Sewer
|
Sanitary Sewer |
|
Size Depth
|
124 Ft |
|
Size Frontage
|
27 Ft ,9 In |
|
Size Irregular
|
27.8 X 124 Ft |
|
Size Total Text
|
27.8 X 124 Ft |
Rooms
| Level |
Type |
Length |
Width |
Dimensions |
|
Second Level |
Sunroom |
3.7 m |
2.65 m |
3.7 m x 2.65 m |
|
Second Level |
Living Room |
4.1 m |
3.1 m |
4.1 m x 3.1 m |
|
Second Level |
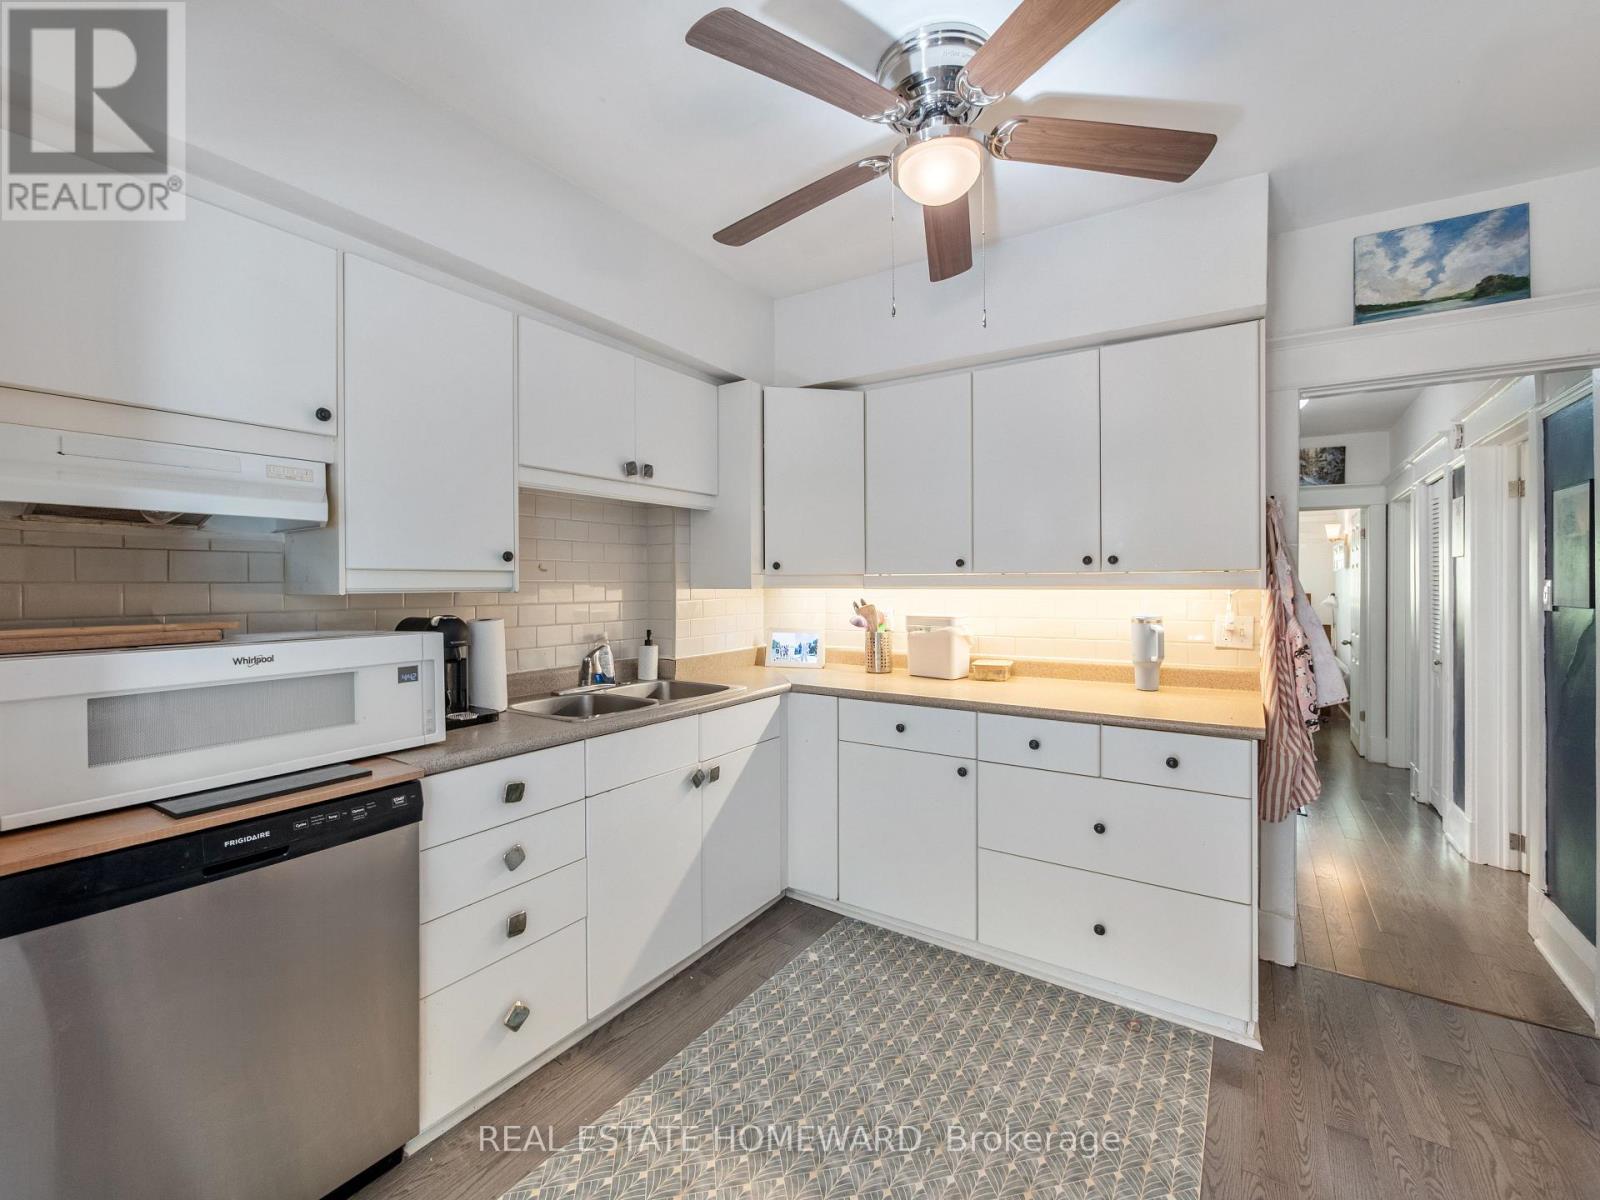
Kitchen |
5.5 m |
2.7 m |
5.5 m x 2.7 m |
|
Second Level |
Bedroom |
3.8 m |
3.05 m |
3.8 m x 3.05 m |
|
Second Level |
Bedroom |
4.95 m |
2.9 m |
4.95 m x 2.9 m |
|
Lower Level |
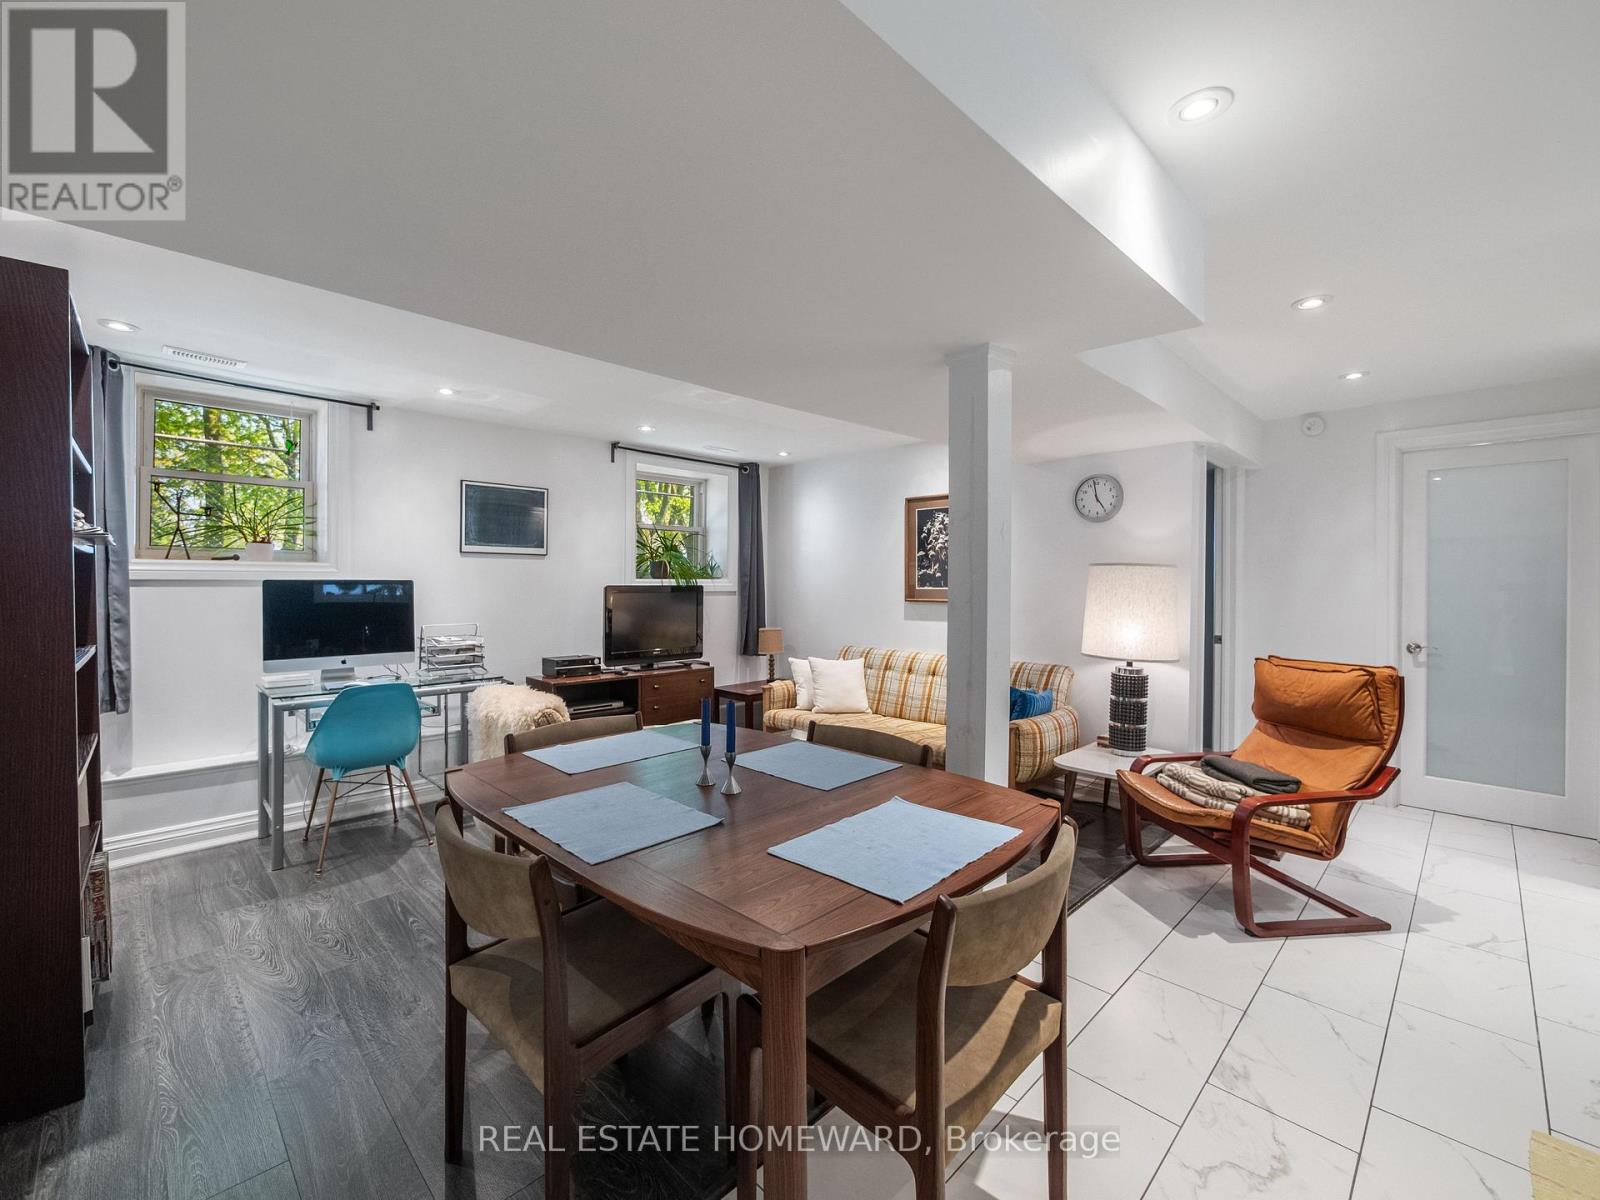
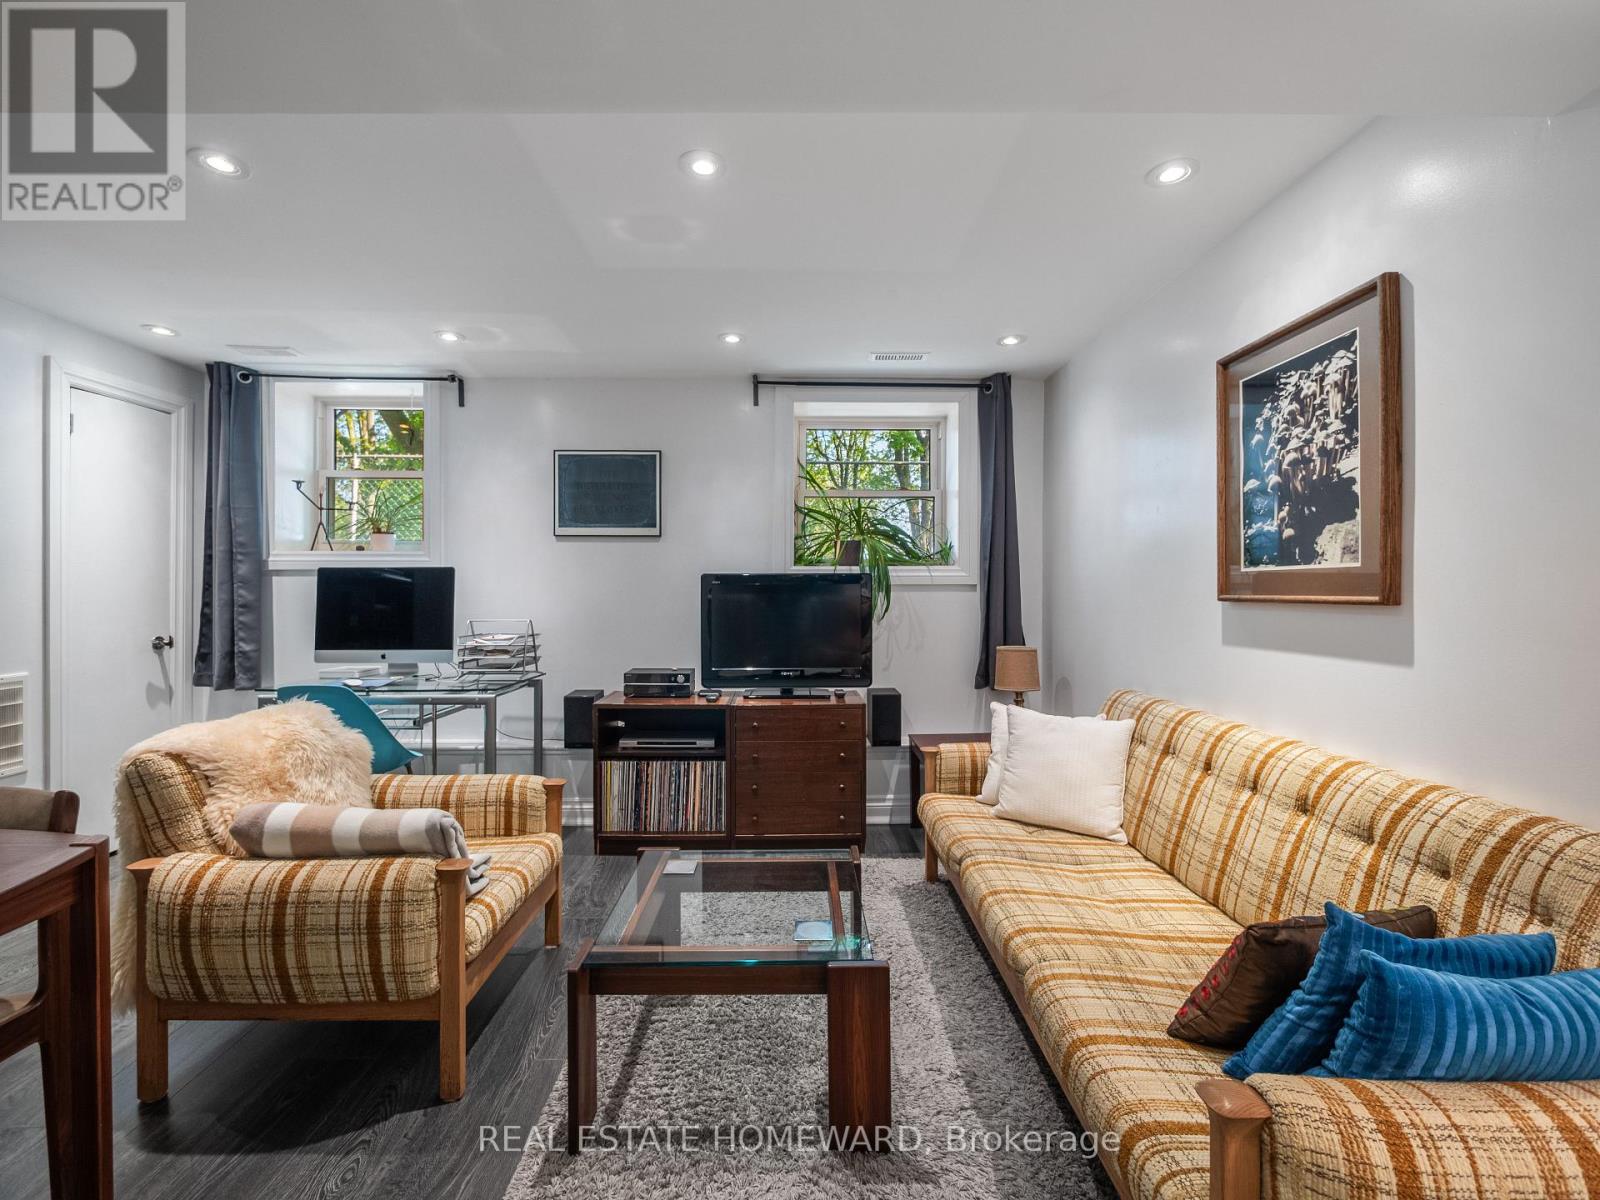
Living Room |
4.45 m |
3.3 m |
4.45 m x 3.3 m |
|
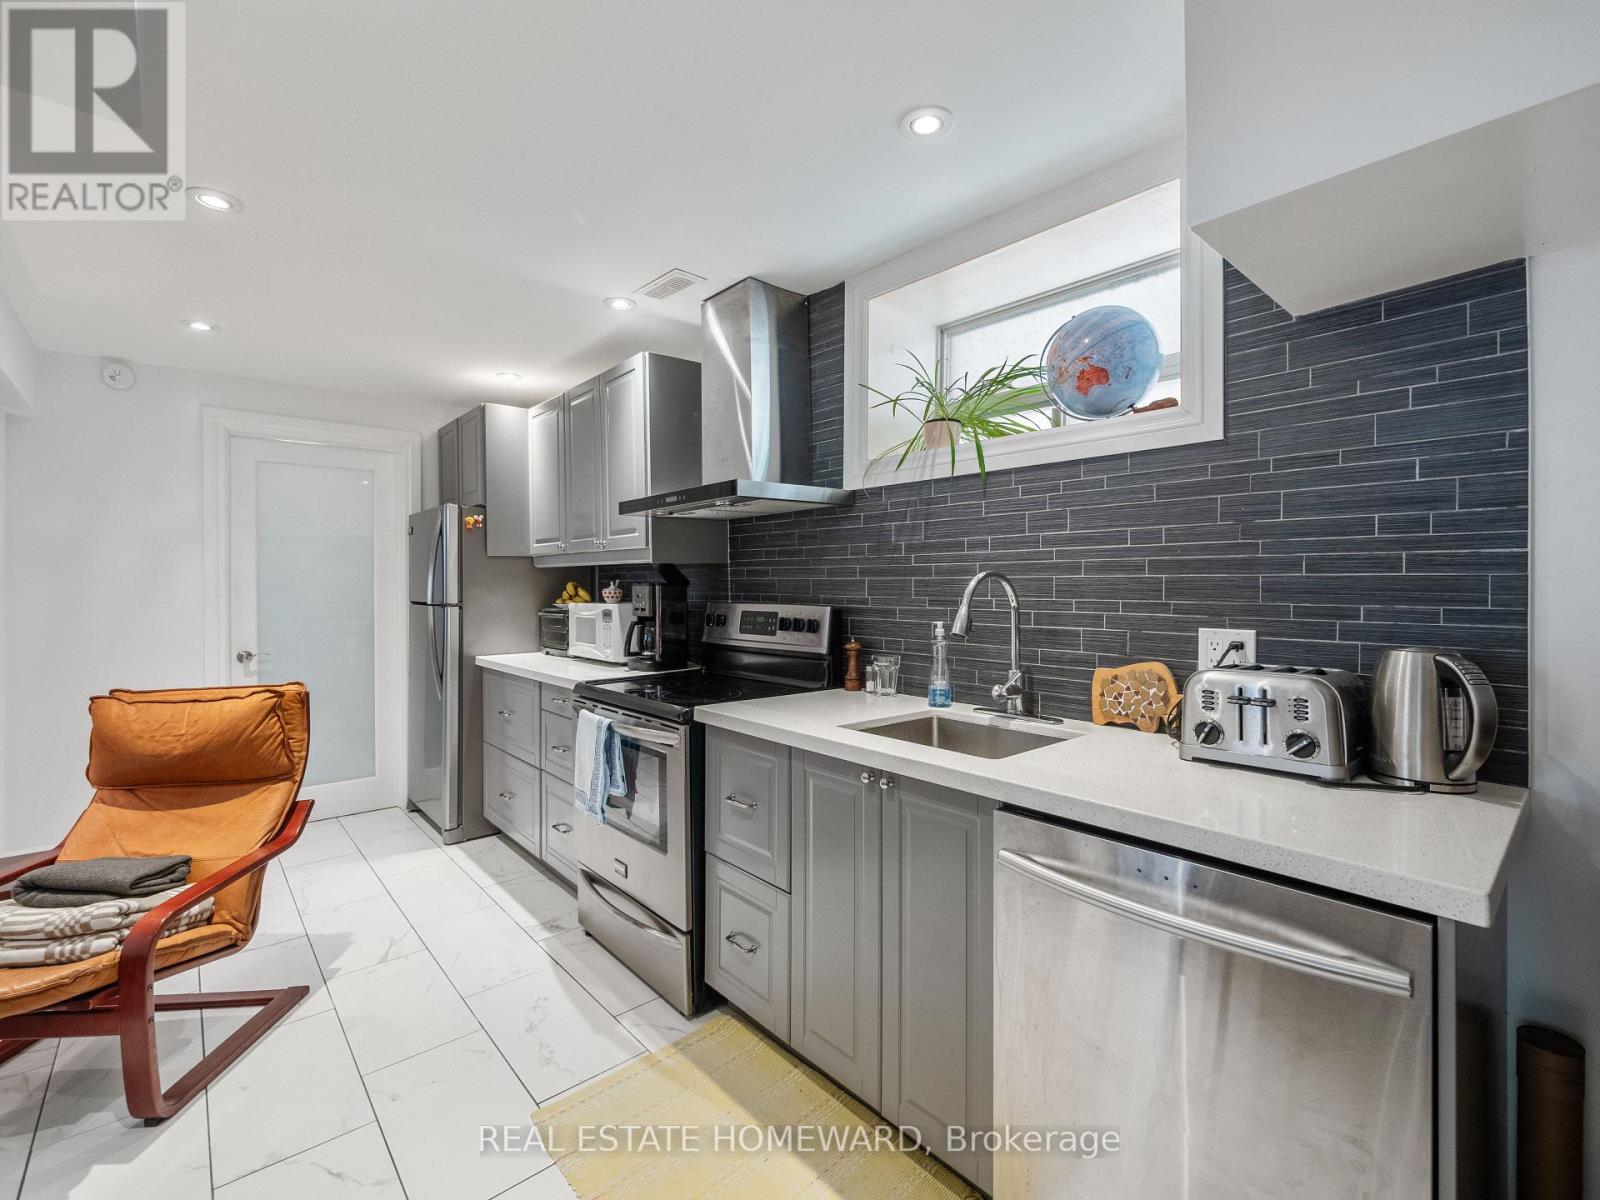
Lower Level |
Kitchen |
5.65 m |
2.4 m |
5.65 m x 2.4 m |
|
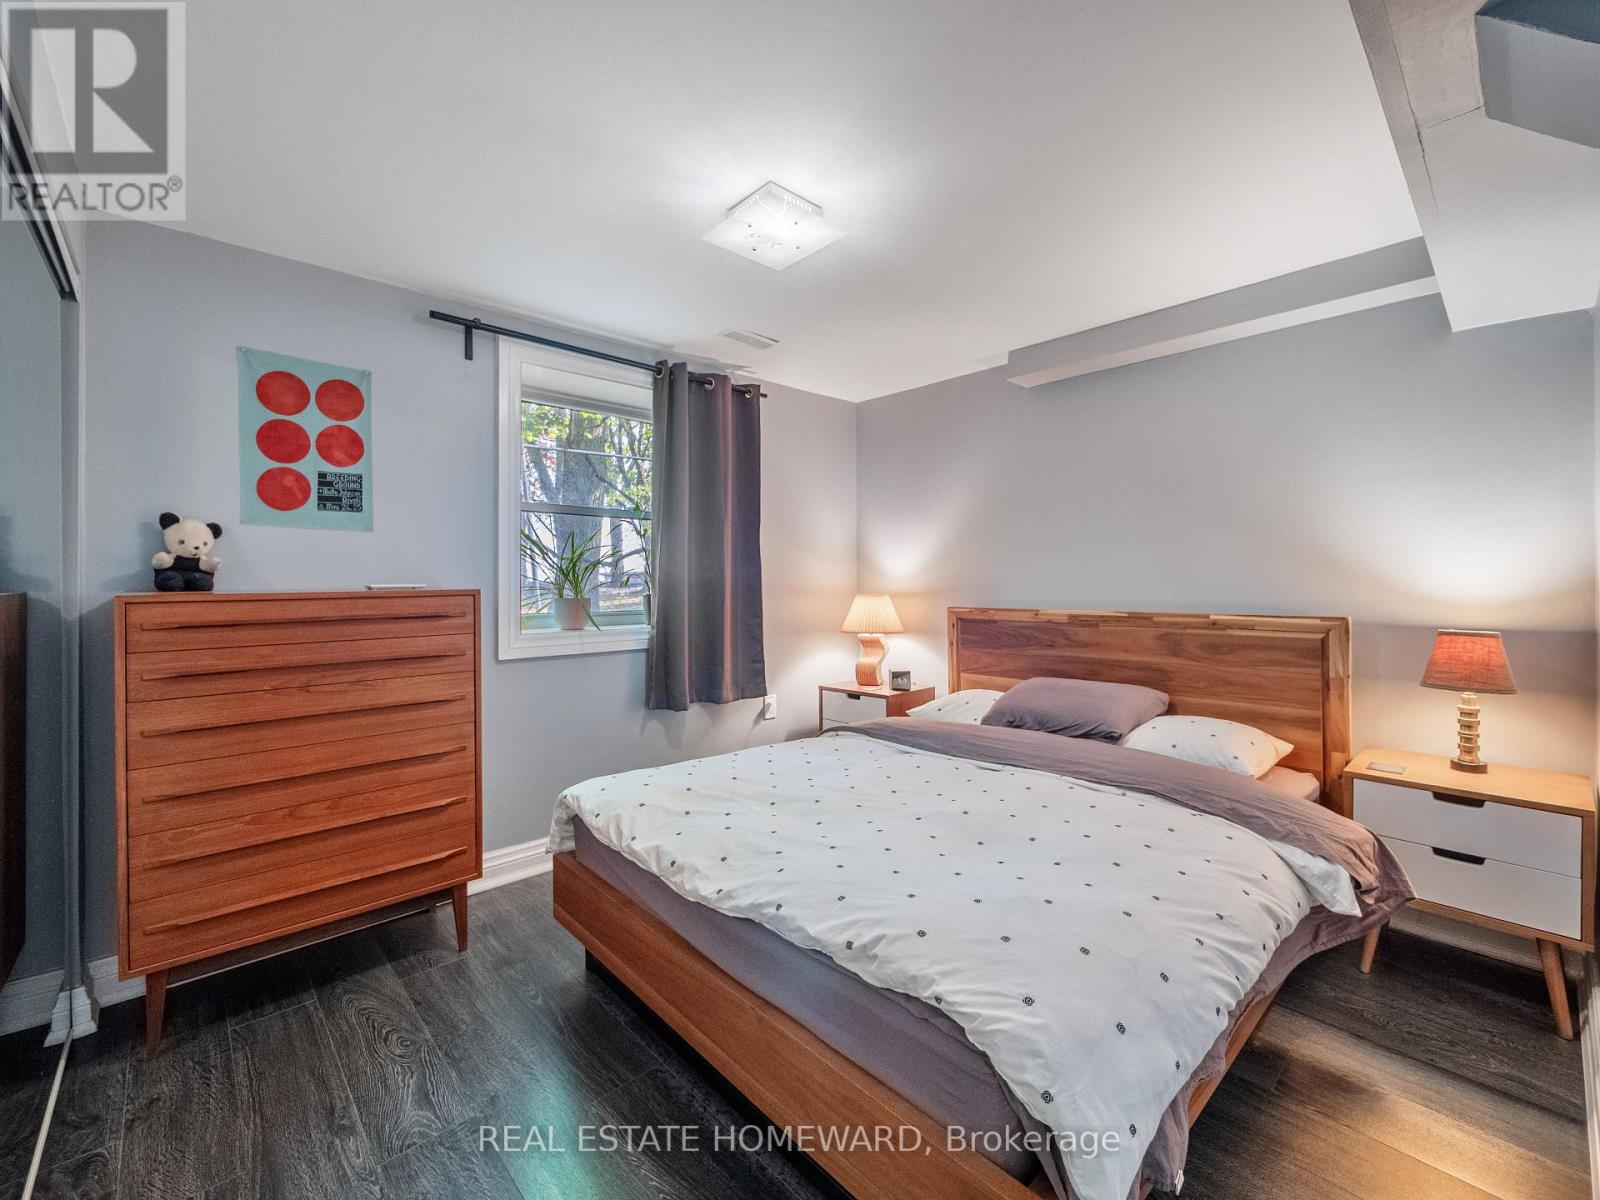
Lower Level |
Primary Bedroom |
3.9 m |
3.2 m |
3.9 m x 3.2 m |
|
Lower Level |
Laundry Room |
5.6 m |
2.8 m |
5.6 m x 2.8 m |
|
Main Level |
Foyer |
4.3 m |
2.1 m |
4.3 m x 2.1 m |
|
Main Level |
Living Room |
5 m |
3.8 m |
5 m x 3.8 m |
|
Main Level |
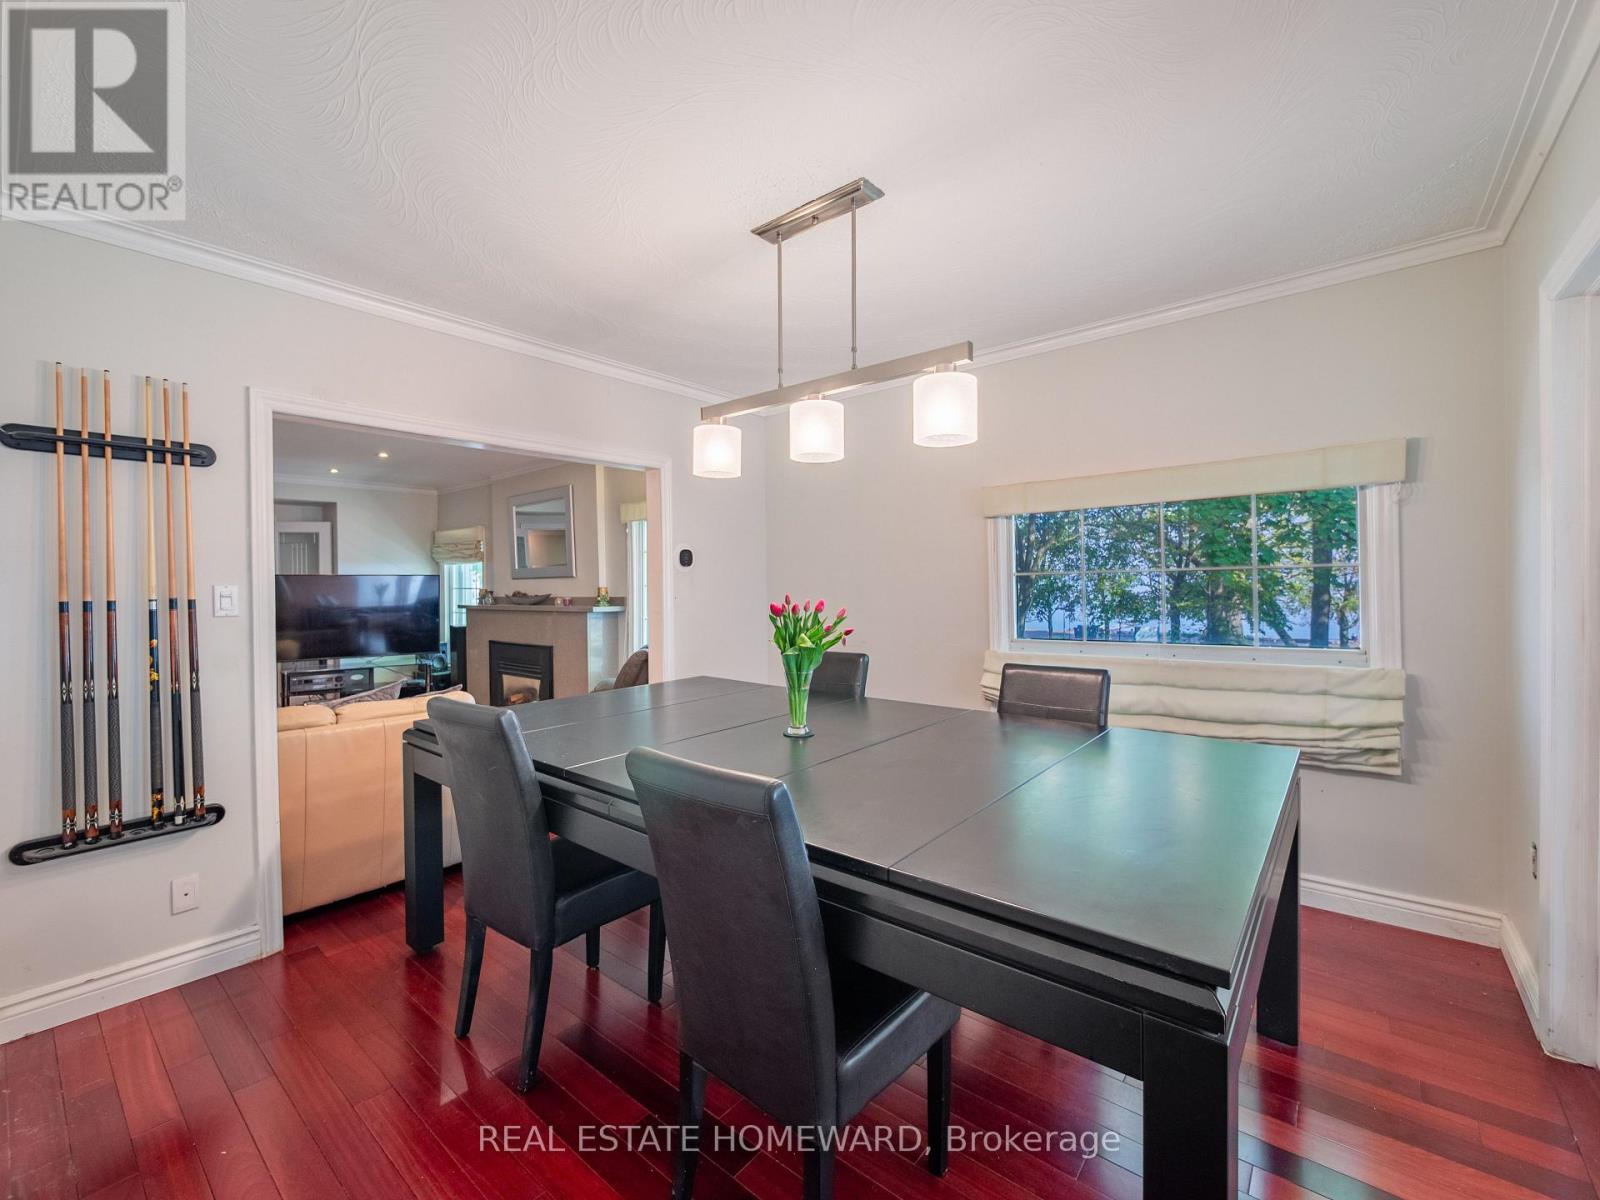
Dining Room |
3.45 m |
3.35 m |
3.45 m x 3.35 m |
|
Main Level |
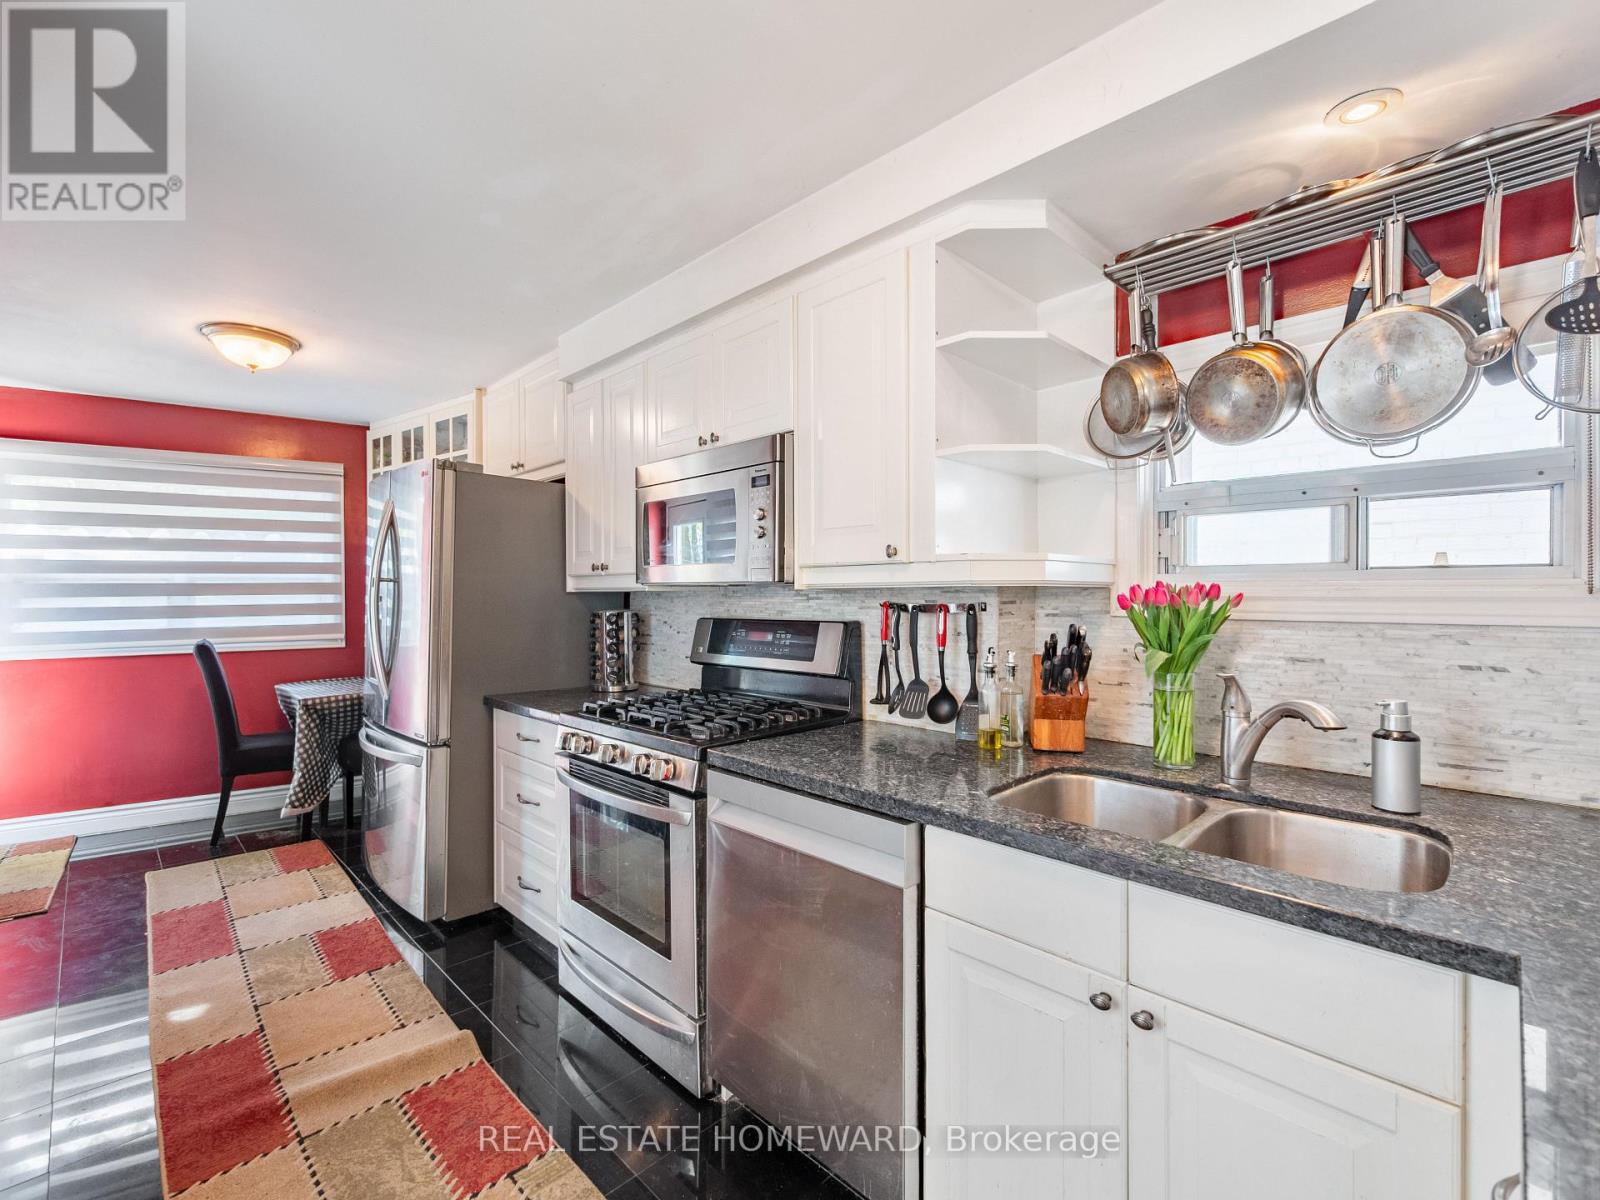
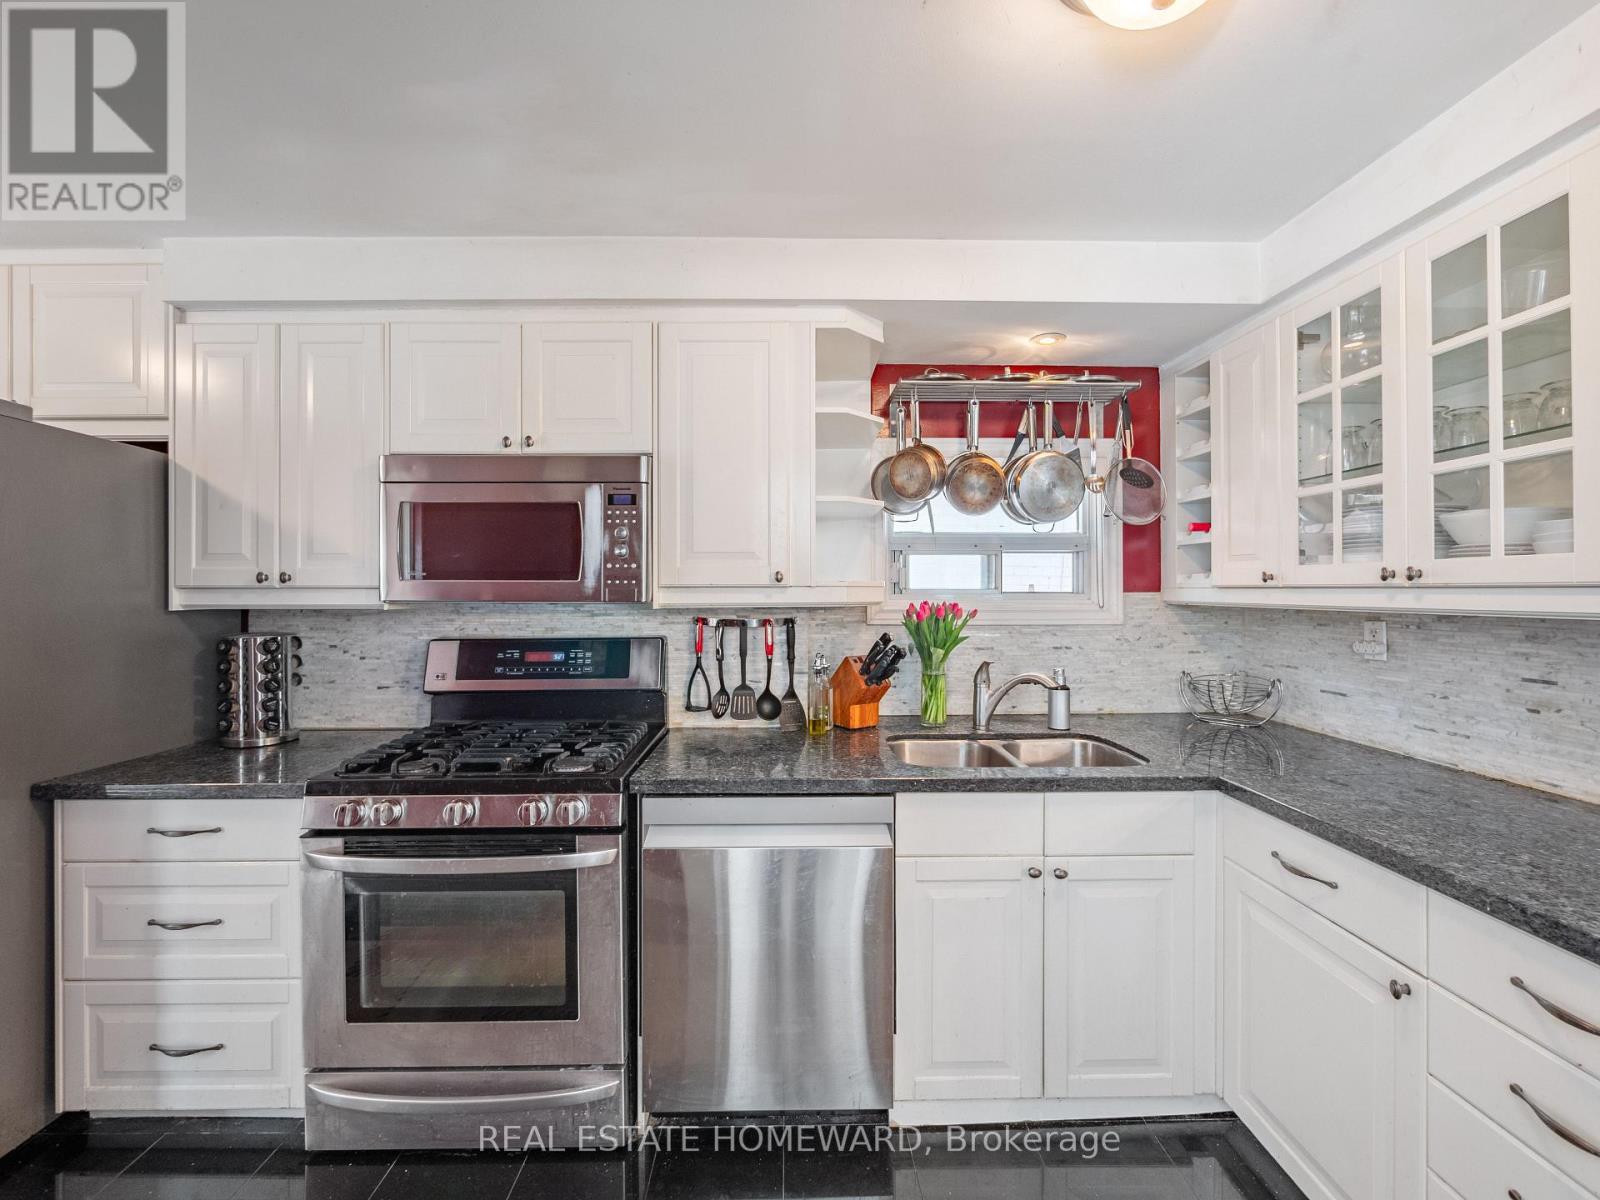
Kitchen |
5.85 m |
2.6 m |
5.85 m x 2.6 m |
|
Main Level |
Primary Bedroom |
3.5 m |
3.5 m |
3.5 m x 3.5 m |
|
Main Level |
Office |
3.9 m |
2 m |
3.9 m x 2 m |
https://www.realtor.ca/real-estate/29806574/4-silver-birch-avenue-toronto-the-beaches-the-beaches