4 Bedroom
2 Bathroom
2,023 ft2
Bungalow
None
Forced Air
$619,000
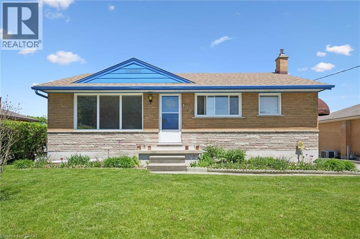
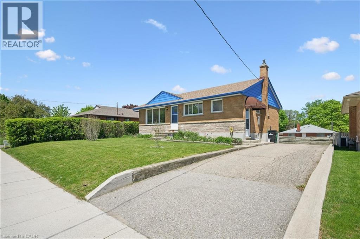
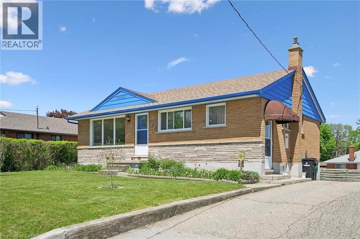
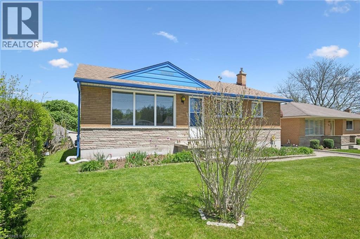
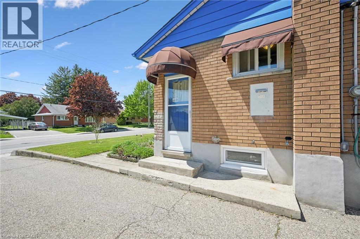
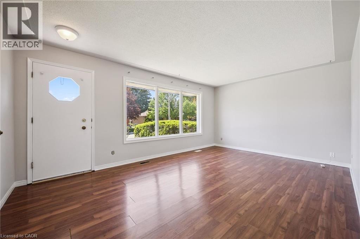
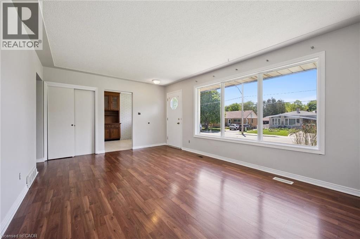
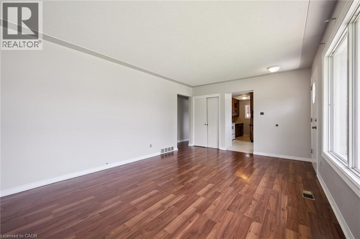
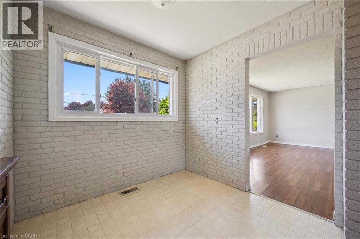
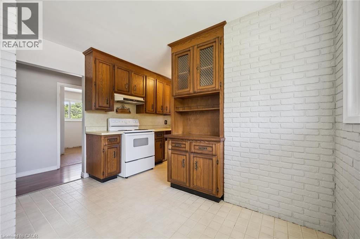
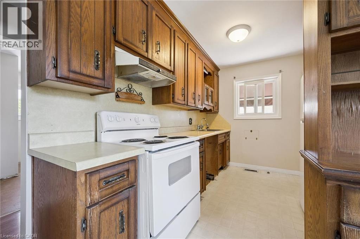
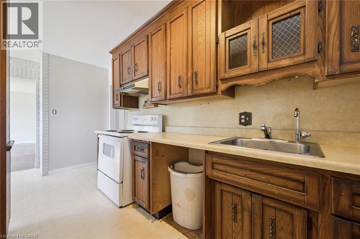
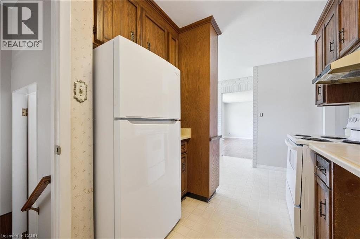
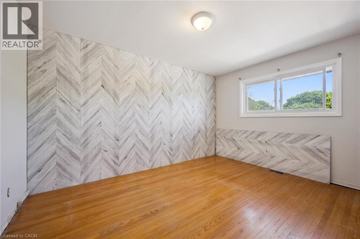
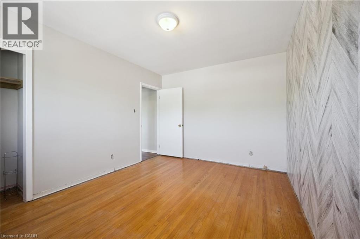
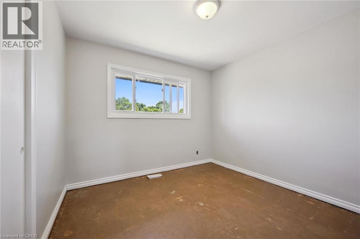
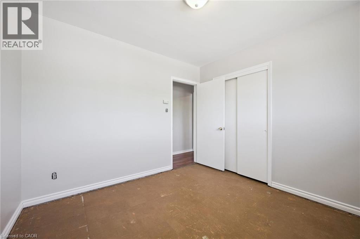
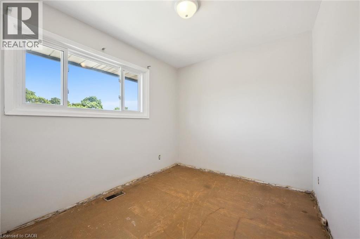
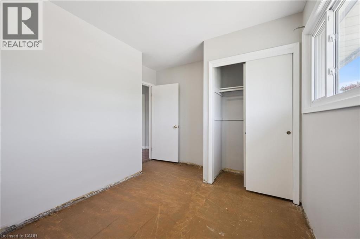
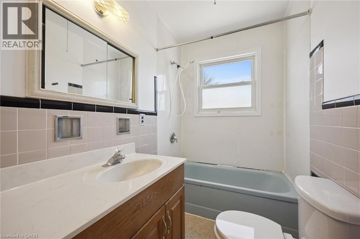
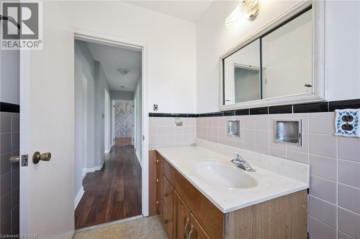
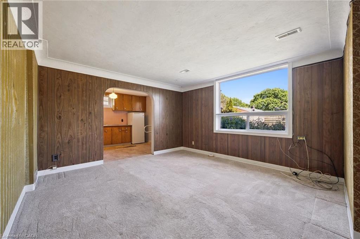
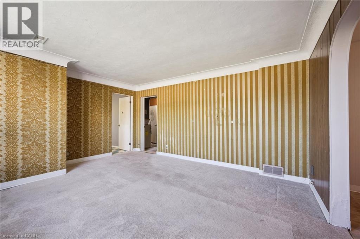
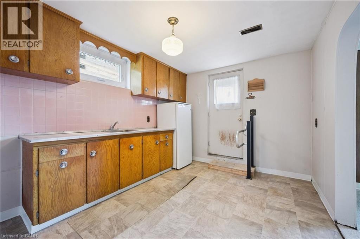
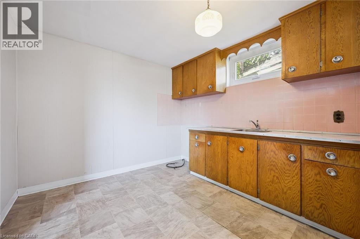
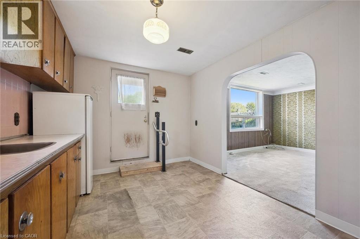
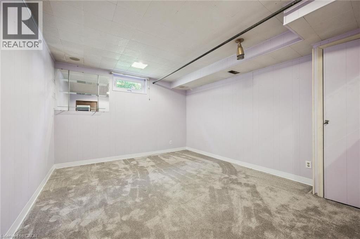
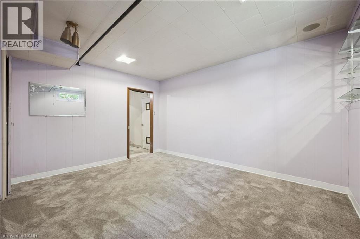
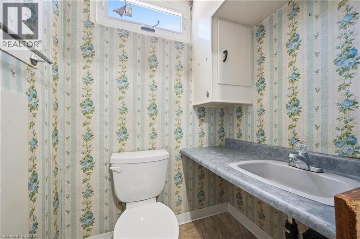
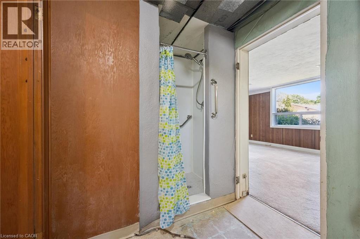
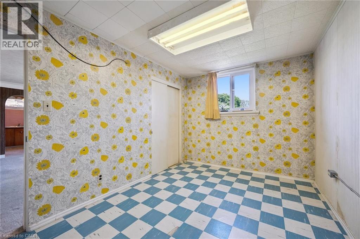
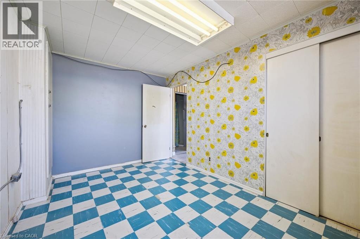
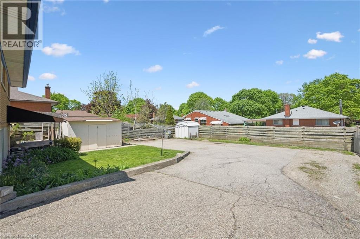
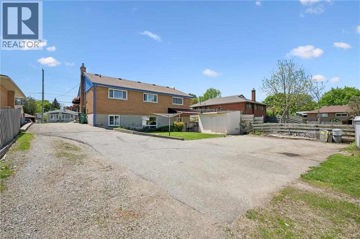
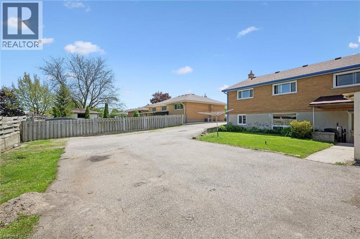
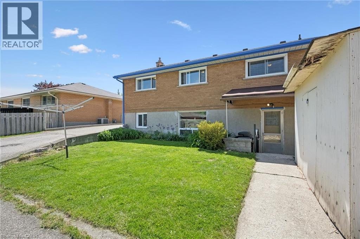
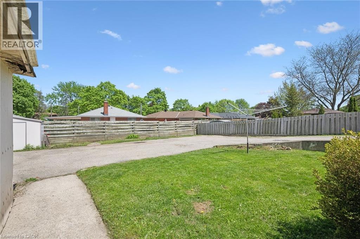
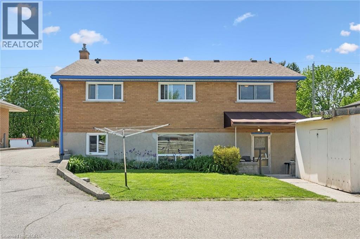
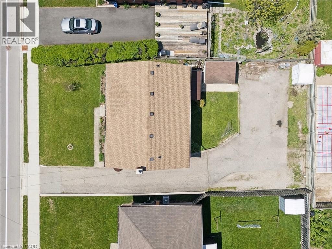
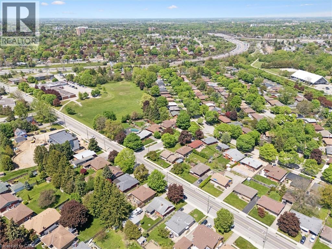
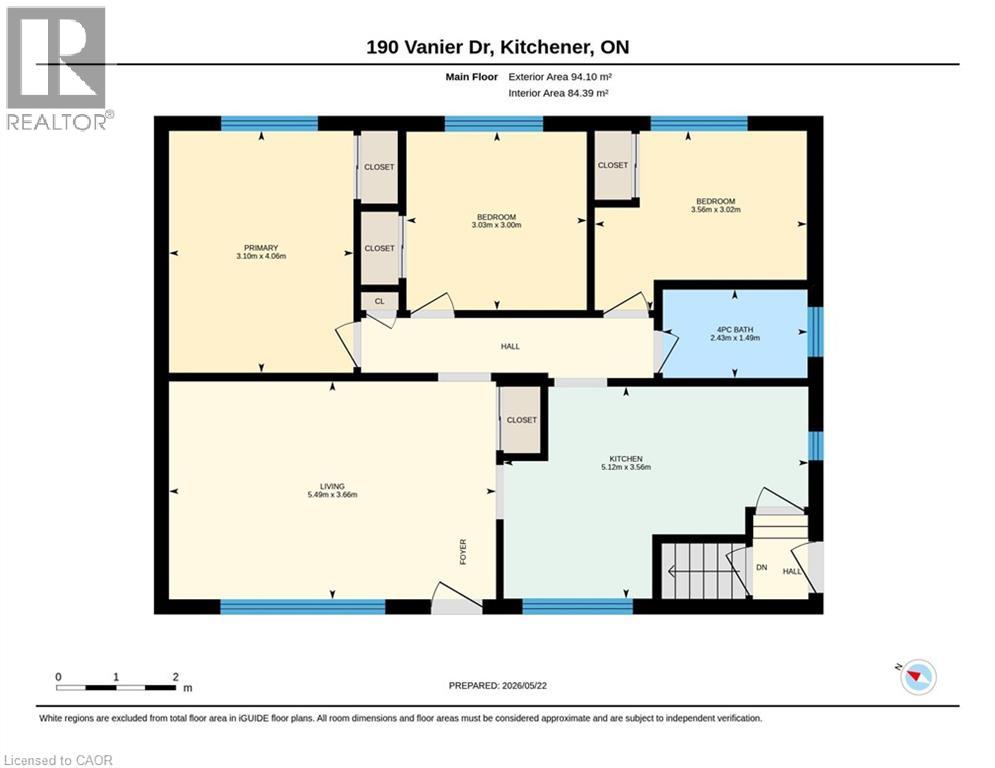
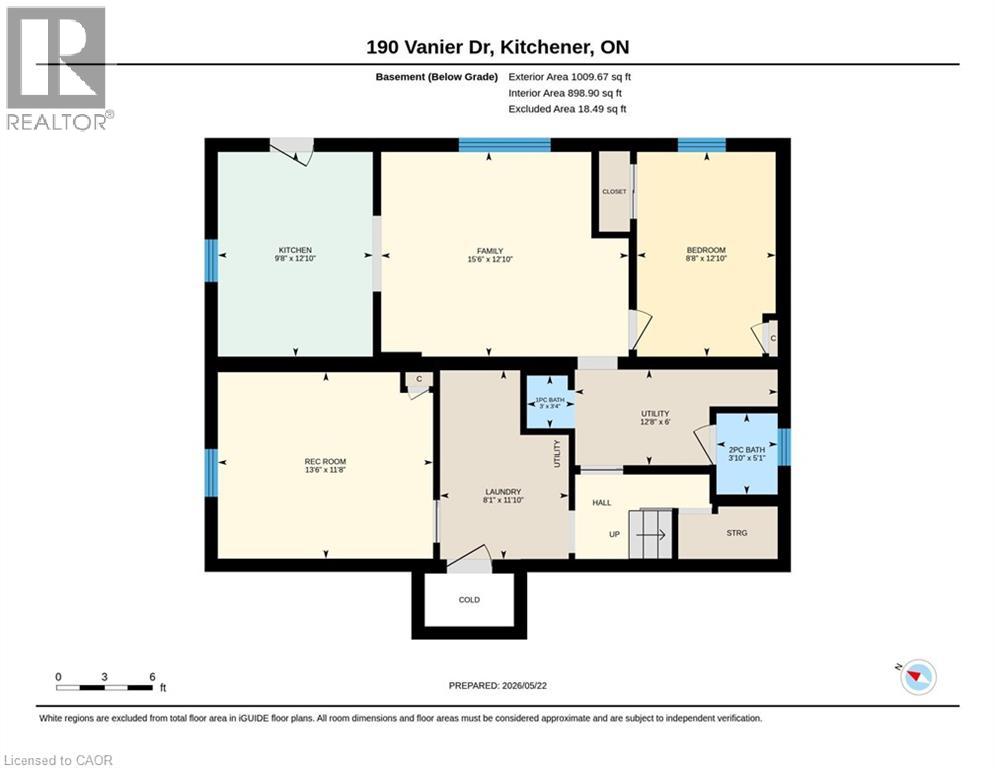
Welcome to this solid all-brick home offering incredible value, flexibility, and endless potential. Featuring bright, spacious rooms throughout, the main level offers 3 bedrooms, a full bathroom, and a generous eat-in kitchen perfect for family living and everyday comfort. The fully finished lower level features a separate entrance with full walkout access to the backyard, creating excellent potential for an in-law setup, mortgage helper, or future investment space. Complete with additional living space, kitchen area, bathroom, laundry, and flexible bedroom options, this level provides endless possibilities for multi-generational living or supplemental income opportunities. Outside, enjoy a spacious backyard with green space, a storage shed, BBQ and parking for at least 4 vehicles — a rare bonus for homeowners and investors alike. Numerous updates completed over the past 6 years include windows, roof, parging, awning, concrete porch pad, retaining wall, and an owned water softener, offering peace of mind and added value. Conveniently located in a friendly community close to schools, parks, shopping, public transit, amenities, and highway access, this well-maintained property with beautiful gardens front and back is ideal for families, first-time buyers, or those looking for a home with income potential and room to grow. (id:50976)
Property Details
|
MLS® Number
|
40831627 |
|
Property Type
|
Single Family |
|
Amenities Near By
|
Park, Place Of Worship, Playground, Public Transit, Schools, Shopping |
|
Features
|
In-law Suite |
|
Parking Space Total
|
4 |
Building
|
Bathroom Total
|
2 |
|
Bedrooms Above Ground
|
3 |
|
Bedrooms Below Ground
|
1 |
|
Bedrooms Total
|
4 |
|
Appliances
|
Dryer, Refrigerator, Stove, Water Softener, Washer |
|
Architectural Style
|
Bungalow |
|
Basement Development
|
Partially Finished |
|
Basement Type
|
Full (partially Finished) |
|
Constructed Date
|
1960 |
|
Construction Style Attachment
|
Detached |
|
Cooling Type
|
None |
|
Exterior Finish
|
Brick |
|
Heating Fuel
|
Natural Gas |
|
Heating Type
|
Forced Air |
|
Stories Total
|
1 |
|
Size Interior
|
2,023 Ft2 |
|
Type
|
House |
|
Utility Water
|
Municipal Water |
Parking
Land
|
Acreage
|
No |
|
Land Amenities
|
Park, Place Of Worship, Playground, Public Transit, Schools, Shopping |
|
Sewer
|
Municipal Sewage System |
|
Size Frontage
|
55 Ft |
|
Size Total Text
|
Under 1/2 Acre |
|
Zoning Description
|
R2a |
Rooms
| Level |
Type |
Length |
Width |
Dimensions |
|
Basement |
Den |
|
|
12'10'' x 8'8'' |
|
Basement |
3pc Bathroom |
|
|
Measurements not available |
|
Basement |
Bedroom |
|
|
13'6'' x 11'8'' |
|
Basement |
Living Room |
|
|
15'6'' x 12'10'' |
|
Basement |
Eat In Kitchen |
|
|
12'10'' x 9'8'' |
|
Main Level |
Primary Bedroom |
|
|
13'4'' x 10'2'' |
|
Main Level |
Bedroom |
|
|
9'10'' x 9'11'' |
|
Main Level |
Bedroom |
|
|
11'8'' x 9'11'' |
|
Main Level |
4pc Bathroom |
|
|
Measurements not available |
|
Main Level |
Eat In Kitchen |
|
|
16'9'' x 11'8'' |
|
Main Level |
Living Room |
|
|
18'0'' x 12'0'' |
https://www.realtor.ca/real-estate/29806521/190-vanier-drive-kitchener