3 Bedroom
4 Bathroom
2,693 ft2
2 Level
Central Air Conditioning
Forced Air
$900,000
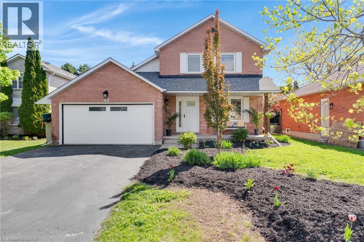
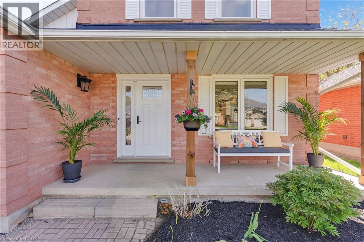
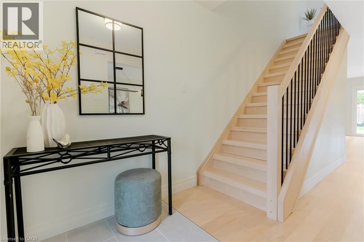
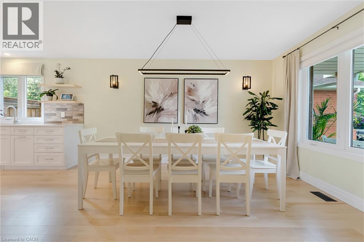
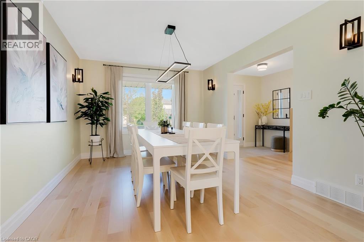
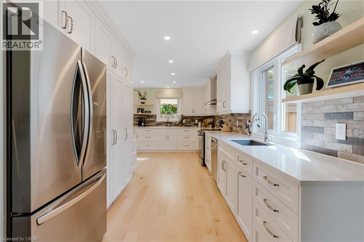
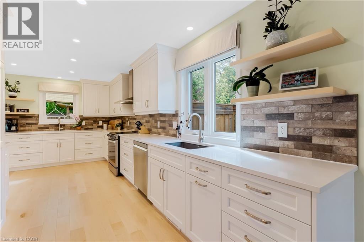
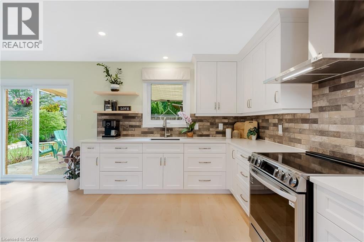
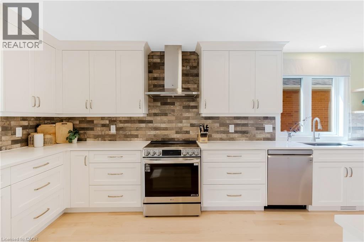
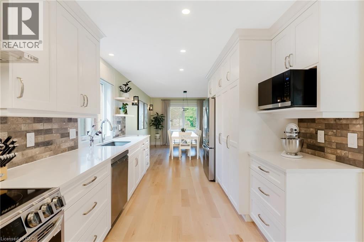
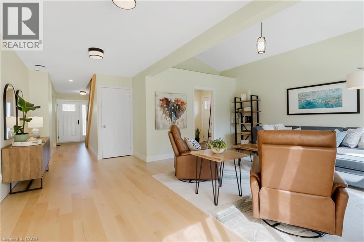
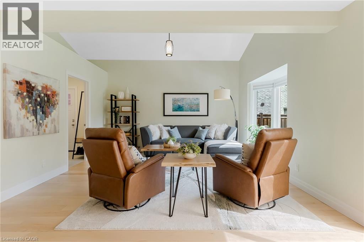
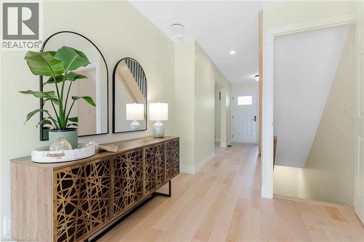
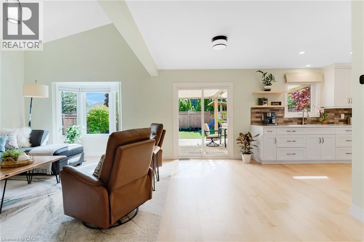
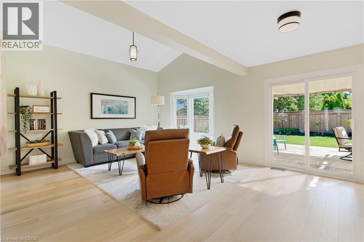
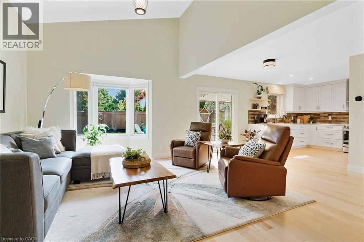
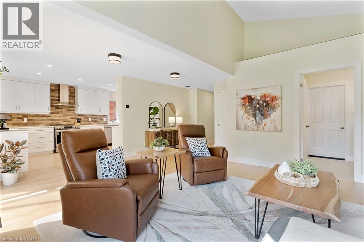
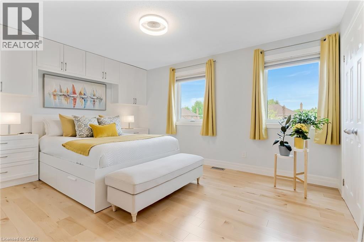
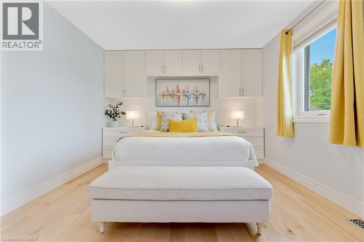
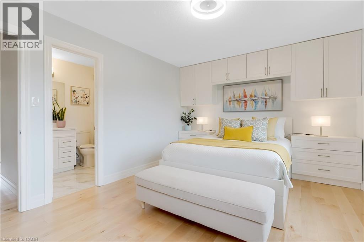
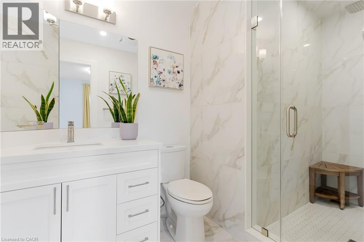
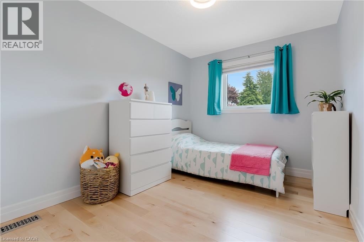
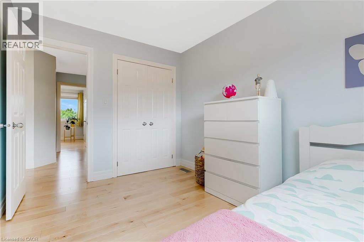
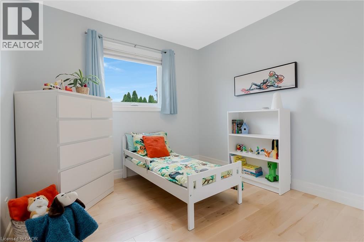
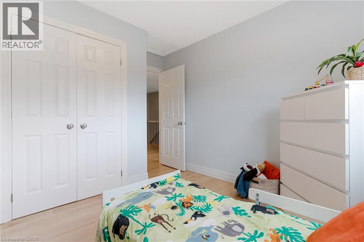
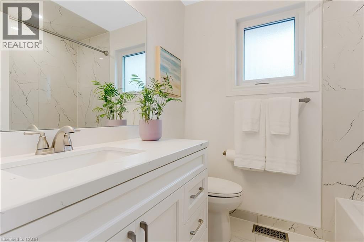
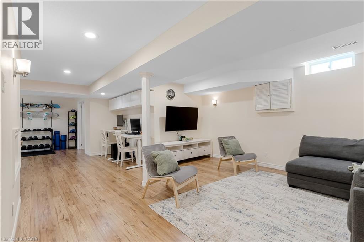
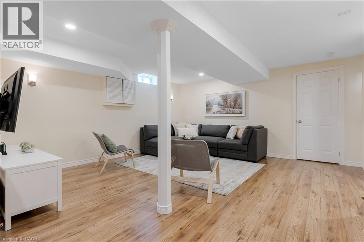
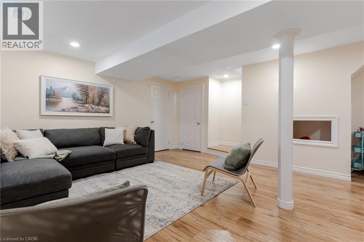
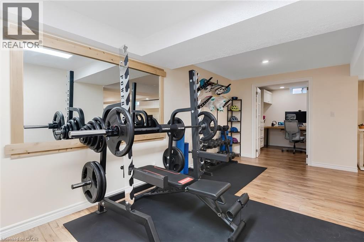
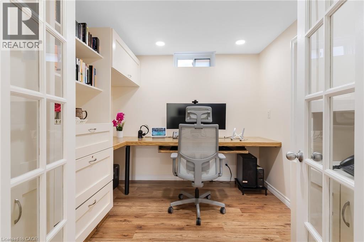
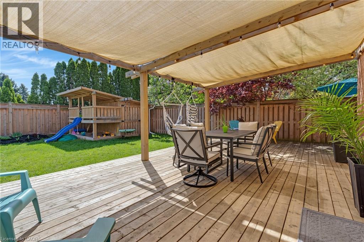
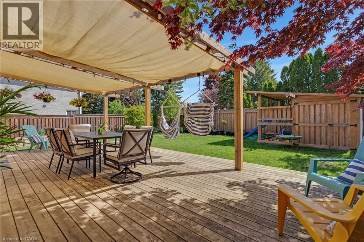
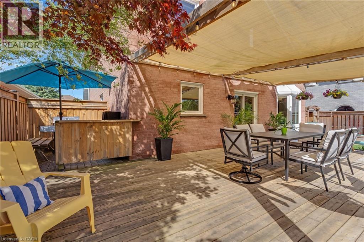
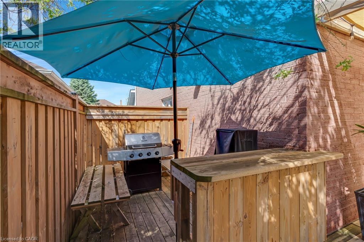
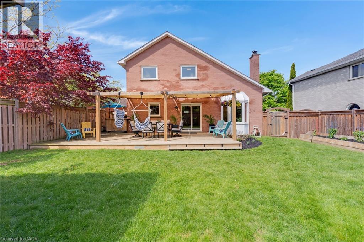
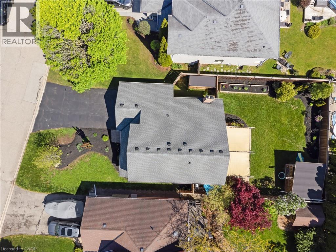
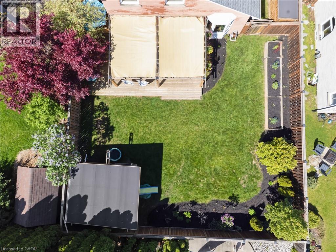
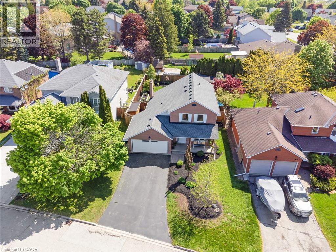
*OPEN HOUSE- THURSDAY, MAY 28th, 5:00 - 7:00 PM* Welcome to 42 Handorf Drive- a beautifully updated family home tucked into one of Hespeler’s most sought-after neighbourhoods, offering peaceful living with exceptional convenience just minutes from Highway 401. Thoughtfully renovated & reengineered, the home has been opened up to create a bright, airy layout filled with natural light, calming tones, & an unmistakable sense of warmth from the moment you enter. Every space has been carefully curated with a soft, neutral palette, high-end finishes, & an organic aesthetic creating a serene, welcoming & effortlessly “zen” atmosphere. The chef-inspired kitchen is the heart of the home, featuring extensive prep space, double sinks, abundant cabinetry, & seamless connection to the dining & living areas. Oversized windows & peaceful backyard views create a space that feels elevated yet calming. Upstairs offers 3 bedrooms including a relaxing primary retreat with ensuite bath, while the finished basement adds additional living space with a large rec room; including office, bathroom, laundry area, & storage. Step outside to the impressive backyard oasis designed for relaxation & connection. The expansive covered deck feels like an outdoor living room with filtered light, ambient lighting, BBQ space, multiple seating areas, & views of the beautifully landscaped yard. Mature trees, raised garden beds, lush greenery, an incredible custom play structure, & a large storage shed create an exceptionally functional & private outdoor retreat perfect for families, entertaining, & everyday enjoyment. Located in a wonderful family-friendly Hespeler neighbourhood close to parks, schools, trails, shopping, charming downtown Hespeler, & quick Highway 401 access, 42 Handorf Drive offers a rare combination of thoughtful high-end updates, organic warmth, & peaceful family living. (id:50976)
Open House
This property has open houses!
Starts at:
5:00 pm
Ends at:
7:00 pm
Property Details
|
MLS® Number
|
40831398 |
|
Property Type
|
Single Family |
|
Amenities Near By
|
Airport, Hospital, Park, Place Of Worship, Playground, Public Transit, Schools, Shopping |
|
Communication Type
|
High Speed Internet |
|
Community Features
|
Quiet Area, Community Centre |
|
Features
|
Conservation/green Belt, Paved Driveway, Sump Pump, Automatic Garage Door Opener, Private Yard |
|
Parking Space Total
|
6 |
|
Structure
|
Playground, Shed |
Building
|
Bathroom Total
|
4 |
|
Bedrooms Above Ground
|
3 |
|
Bedrooms Total
|
3 |
|
Appliances
|
Dishwasher, Dryer, Freezer, Refrigerator, Stove, Water Softener, Washer, Window Coverings |
|
Architectural Style
|
2 Level |
|
Basement Development
|
Finished |
|
Basement Type
|
Partial (finished) |
|
Constructed Date
|
1988 |
|
Construction Style Attachment
|
Detached |
|
Cooling Type
|
Central Air Conditioning |
|
Exterior Finish
|
Brick |
|
Fire Protection
|
Smoke Detectors |
|
Foundation Type
|
Poured Concrete |
|
Half Bath Total
|
2 |
|
Heating Fuel
|
Natural Gas |
|
Heating Type
|
Forced Air |
|
Stories Total
|
2 |
|
Size Interior
|
2,693 Ft2 |
|
Type
|
House |
|
Utility Water
|
Municipal Water |
Parking
Land
|
Access Type
|
Road Access, Highway Access, Highway Nearby |
|
Acreage
|
No |
|
Fence Type
|
Fence |
|
Land Amenities
|
Airport, Hospital, Park, Place Of Worship, Playground, Public Transit, Schools, Shopping |
|
Sewer
|
Municipal Sewage System |
|
Size Frontage
|
55 Ft |
|
Size Total Text
|
Under 1/2 Acre |
|
Zoning Description
|
R4 |
Rooms
| Level |
Type |
Length |
Width |
Dimensions |
|
Second Level |
4pc Bathroom |
|
|
6'1'' x 7'2'' |
|
Second Level |
Bedroom |
|
|
8'9'' x 11'5'' |
|
Second Level |
Bedroom |
|
|
9'4'' x 11'5'' |
|
Second Level |
Full Bathroom |
|
|
10'9'' x 5'9'' |
|
Second Level |
Primary Bedroom |
|
|
14'8'' x 11'2'' |
|
Basement |
Utility Room |
|
|
6'1'' x 8'1'' |
|
Basement |
Recreation Room |
|
|
27'5'' x 3'5'' |
|
Basement |
Office |
|
|
9'0'' x 8'8'' |
|
Basement |
Laundry Room |
|
|
10'11'' x 10'9'' |
|
Basement |
Cold Room |
|
|
18'3'' x 4'3'' |
|
Basement |
2pc Bathroom |
|
|
5'4'' x 4'1'' |
|
Main Level |
Living Room |
|
|
20'6'' x 16'2'' |
|
Main Level |
Kitchen |
|
|
9'6'' x 19'10'' |
|
Main Level |
Foyer |
|
|
6'11'' x 10'8'' |
|
Main Level |
2pc Bathroom |
|
|
3'11'' x 6'2'' |
|
Main Level |
Dining Room |
|
|
10'9'' x 14'5'' |
Utilities
|
Cable
|
Available |
|
Electricity
|
Available |
|
Natural Gas
|
Available |
|
Telephone
|
Available |
https://www.realtor.ca/real-estate/29805902/42-handorf-drive-cambridge