4 Bedroom
4 Bathroom
2,000 - 2,500 ft2
Fireplace
Central Air Conditioning
Forced Air
Landscaped
$1,099,000
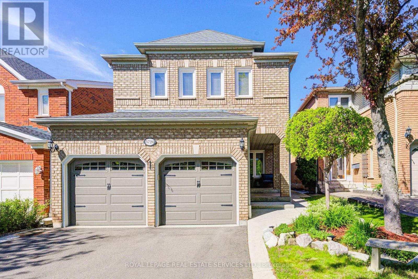
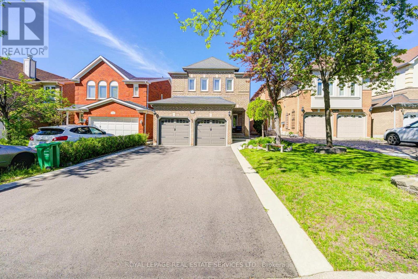
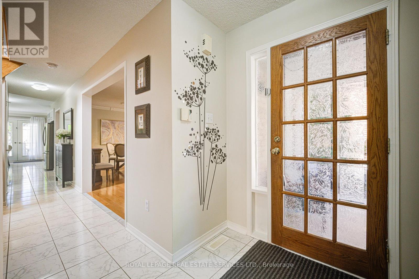
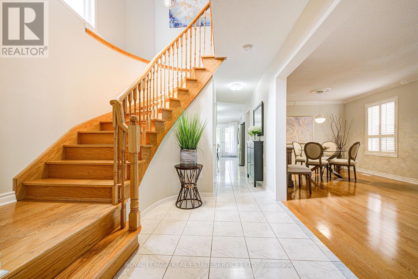
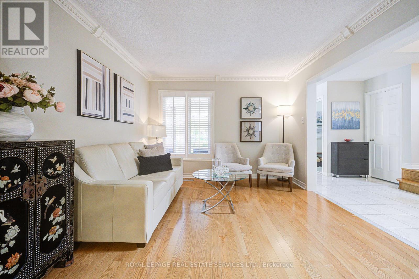
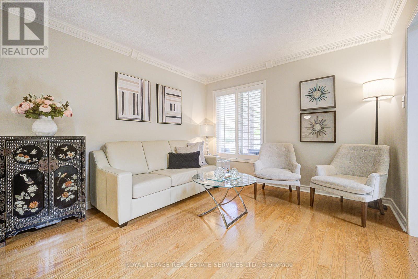
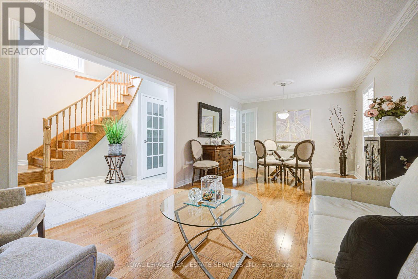
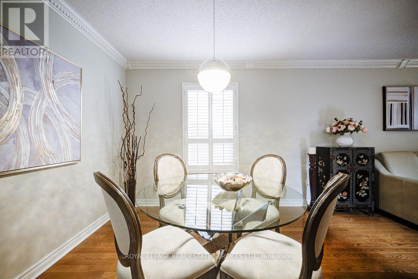
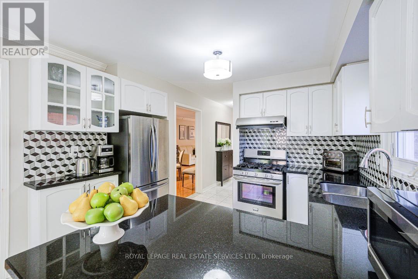
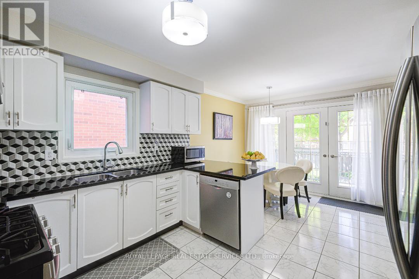
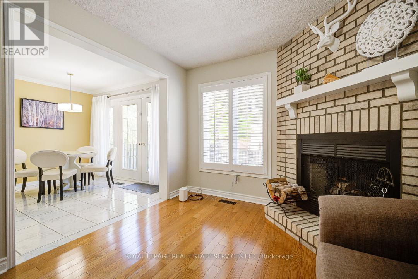
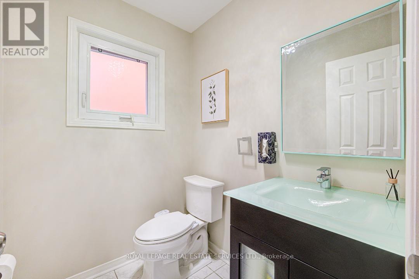
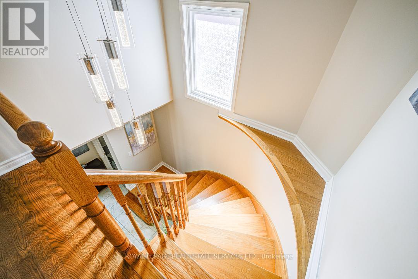
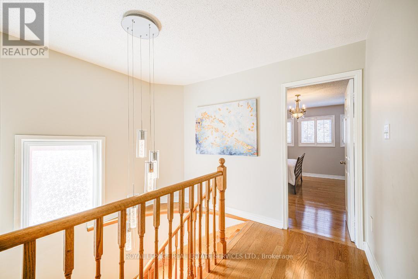
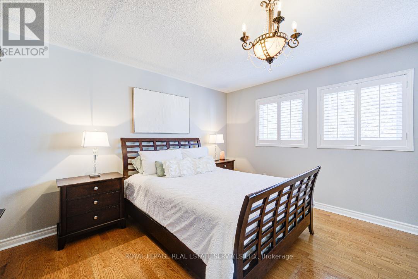
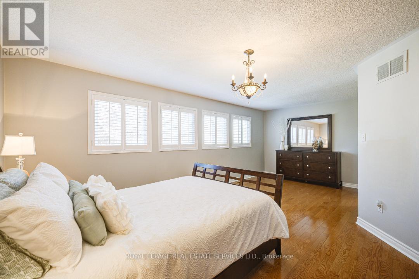
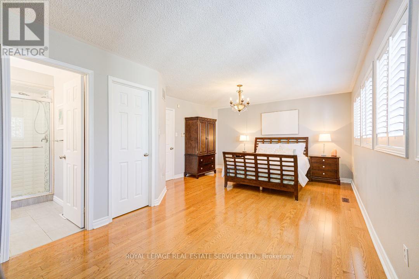
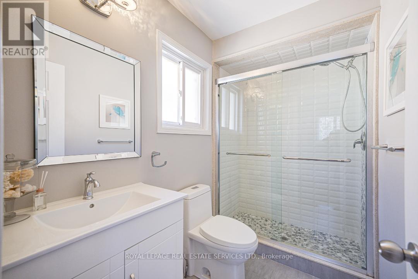
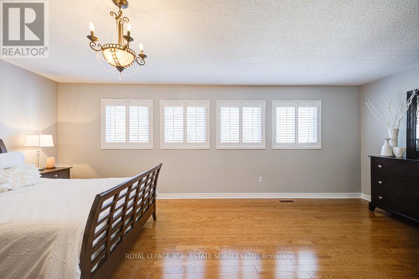
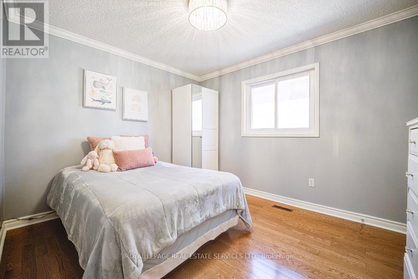
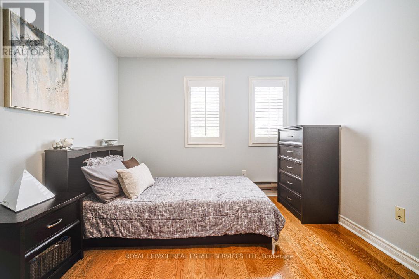
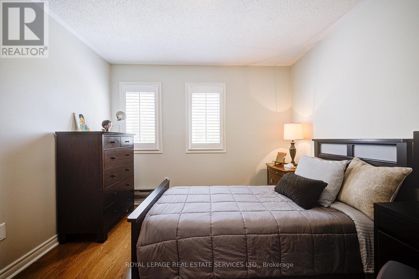
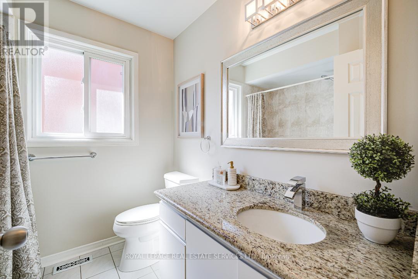
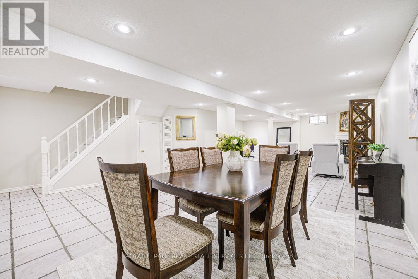
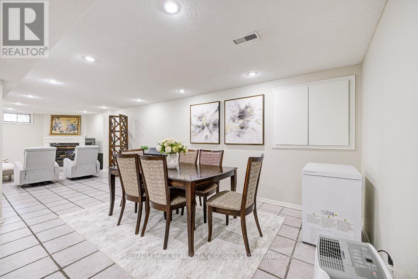
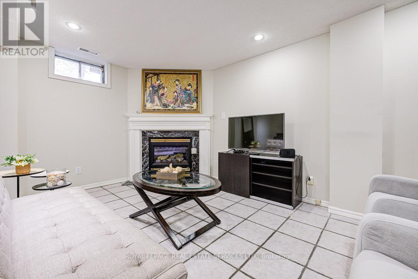
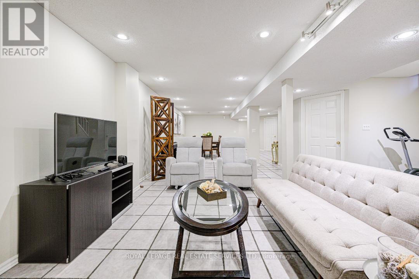
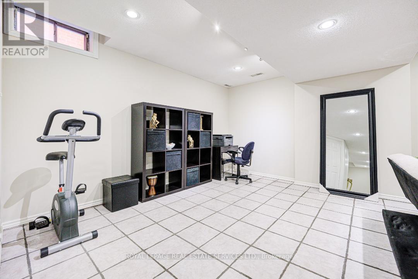
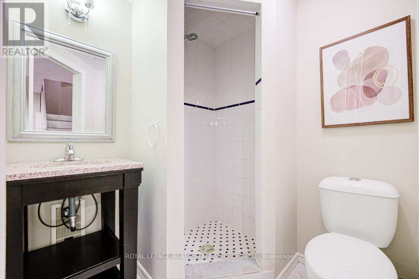
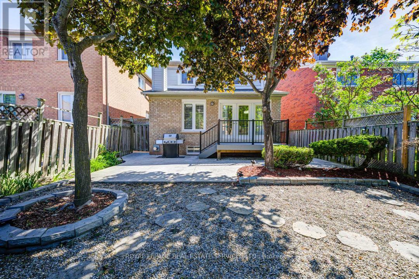
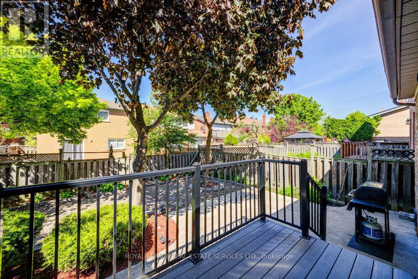
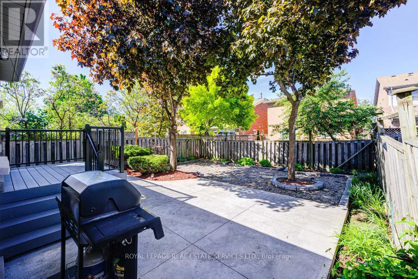
Top Ranking John Fraser School. BEST Value and LOWEST Price of Its Kind Within The Area. Located in Erin Mills Pkwy & Thomas St, This Spacious Detached Home Features A Functional Layout With Generously Sized 4 Bedrooms and A Bright, Comfortable Living Space/2 Fireplaces. Tastefully Updated Throughout, The Home showcases newer hardwood flooring, newer AC and Furnace, A modern white kitchen with black granite countertops, California shutters, elegant crown molding. Newly Renovations includes Master Ensuire, Powder Room, Driveway and Deck. The fully hardscaped backyard offers low-maintenance outdoor living with no weekly lawn care required. A finished full basement with high ceilings provides exceptional additional living and entertaining space. 4 Parkings Outdoor, and 2 Indoor. Lovingly maintained over the years, the current owners have continuously upgraded and cared for the property, making it truly move-in ready. (id:50976)
Property Details
|
MLS® Number
|
W13174326 |
|
Property Type
|
Single Family |
|
Community Name
|
Central Erin Mills |
|
Amenities Near By
|
Hospital, Park, Schools |
|
Community Features
|
Community Centre |
|
Equipment Type
|
Water Heater |
|
Features
|
Carpet Free |
|
Parking Space Total
|
6 |
|
Rental Equipment Type
|
Water Heater |
Building
|
Bathroom Total
|
4 |
|
Bedrooms Above Ground
|
4 |
|
Bedrooms Total
|
4 |
|
Appliances
|
Dishwasher, Dryer, Range, Stove, Washer, Window Coverings, Refrigerator |
|
Basement Development
|
Finished |
|
Basement Type
|
N/a (finished) |
|
Construction Style Attachment
|
Detached |
|
Cooling Type
|
Central Air Conditioning |
|
Exterior Finish
|
Aluminum Siding, Brick |
|
Fireplace Present
|
Yes |
|
Flooring Type
|
Hardwood, Ceramic |
|
Foundation Type
|
Concrete |
|
Half Bath Total
|
1 |
|
Heating Fuel
|
Natural Gas |
|
Heating Type
|
Forced Air |
|
Stories Total
|
2 |
|
Size Interior
|
2,000 - 2,500 Ft2 |
|
Type
|
House |
|
Utility Water
|
Municipal Water |
Parking
Land
|
Acreage
|
No |
|
Land Amenities
|
Hospital, Park, Schools |
|
Landscape Features
|
Landscaped |
|
Sewer
|
Sanitary Sewer |
|
Size Depth
|
114 Ft ,10 In |
|
Size Frontage
|
32 Ft |
|
Size Irregular
|
32 X 114.9 Ft |
|
Size Total Text
|
32 X 114.9 Ft |
Rooms
| Level |
Type |
Length |
Width |
Dimensions |
|
Basement |
Recreational, Games Room |
5.8 m |
5.24 m |
5.8 m x 5.24 m |
|
Basement |
Media |
4.15 m |
4.9 m |
4.15 m x 4.9 m |
|
Main Level |
Living Room |
6.57 m |
3.3 m |
6.57 m x 3.3 m |
|
Main Level |
Dining Room |
6.57 m |
3.3 m |
6.57 m x 3.3 m |
|
Main Level |
Kitchen |
3.24 m |
3.2 m |
3.24 m x 3.2 m |
|
Main Level |
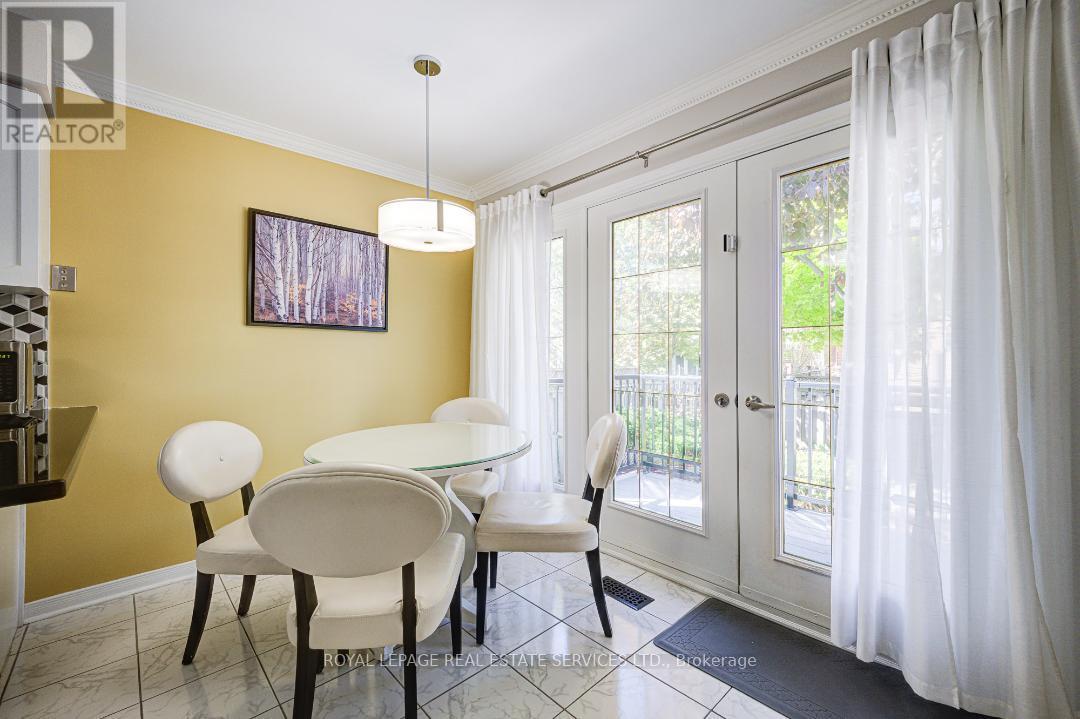
Eating Area |
3.24 m |
2.35 m |
3.24 m x 2.35 m |
|
Main Level |
Family Room |
4.3 m |
3.09 m |
4.3 m x 3.09 m |
|
Main Level |
Primary Bedroom |
6.4 m |
4.22 m |
6.4 m x 4.22 m |
|
Main Level |
Bedroom 2 |
3.49 m |
3.09 m |
3.49 m x 3.09 m |
|
Main Level |
Bedroom 3 |
3.39 m |
3.35 m |
3.39 m x 3.35 m |
|
Main Level |
Bedroom 4 |
3.59 m |
2.95 m |
3.59 m x 2.95 m |
https://www.realtor.ca/real-estate/29805767/5726-tayside-crescent-mississauga-central-erin-mills-central-erin-mills