4 Bedroom
3 Bathroom
1,100 - 1,500 ft2
Bungalow
Fireplace
Central Air Conditioning
Forced Air
Landscaped
$899,900
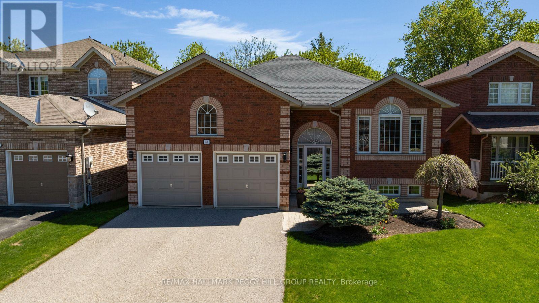
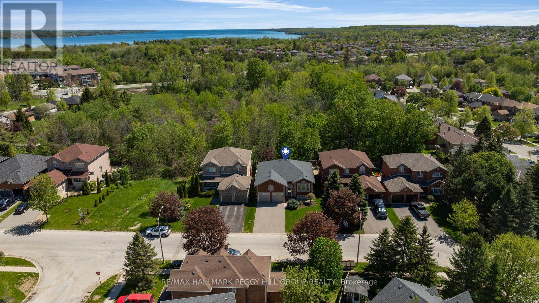
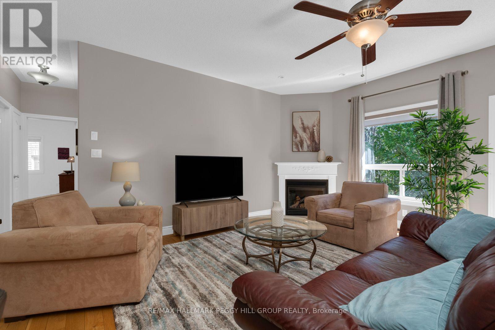
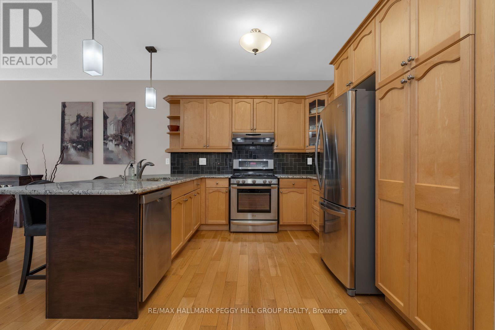
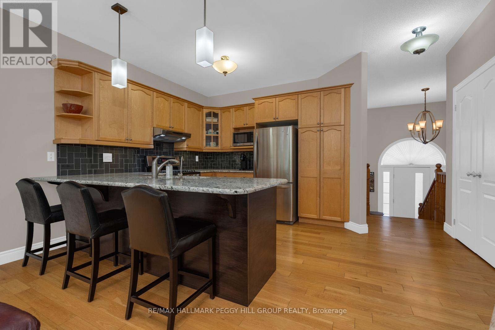
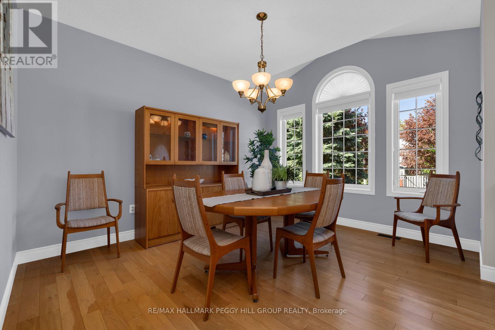
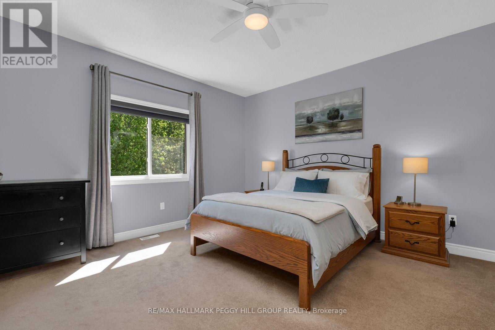
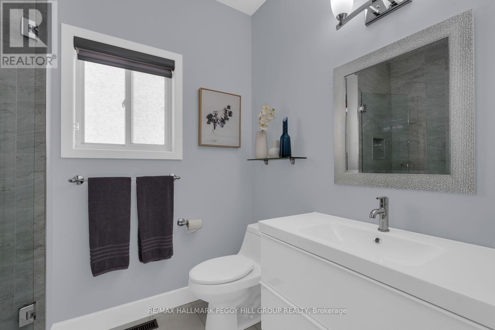
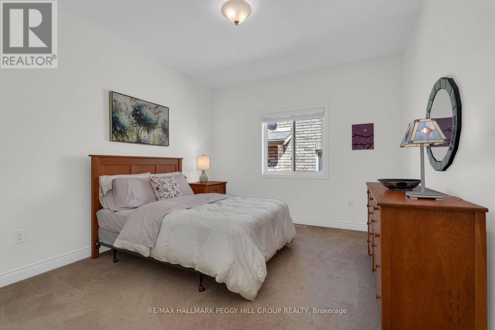
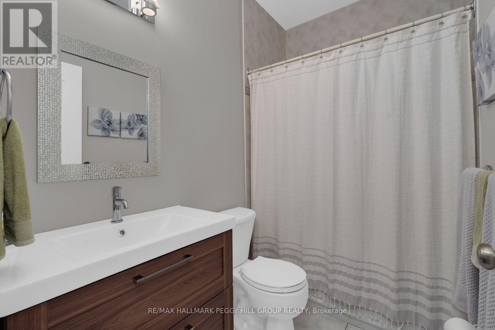
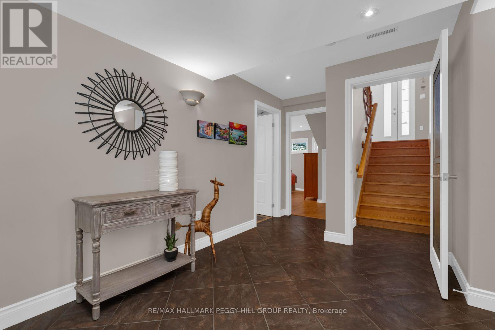
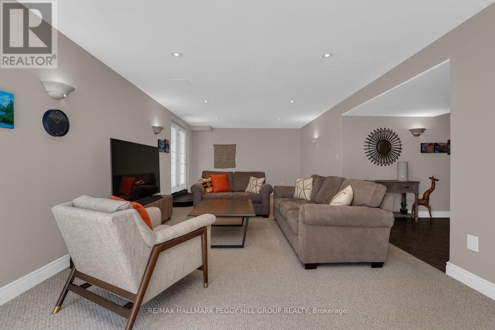
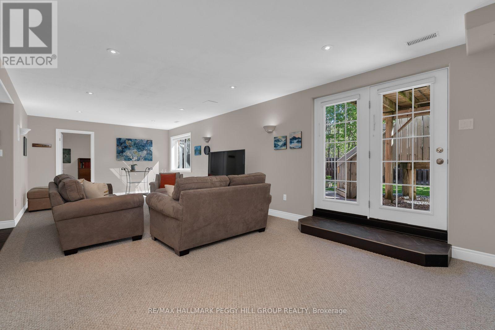
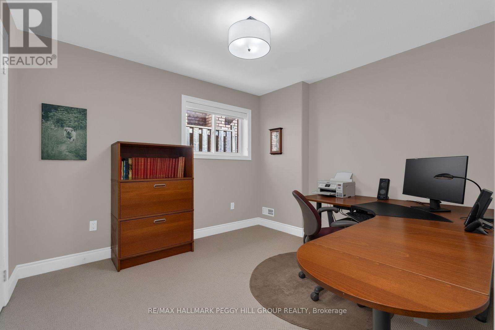
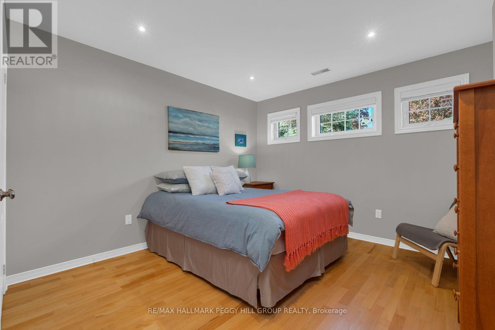
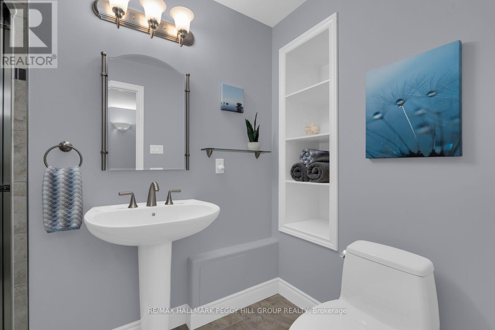
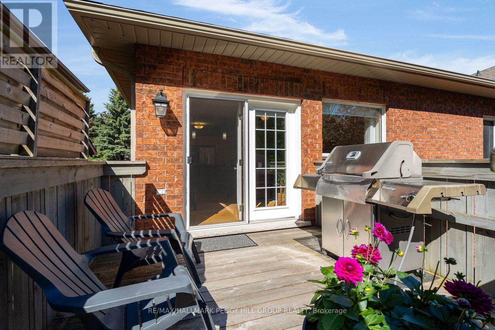
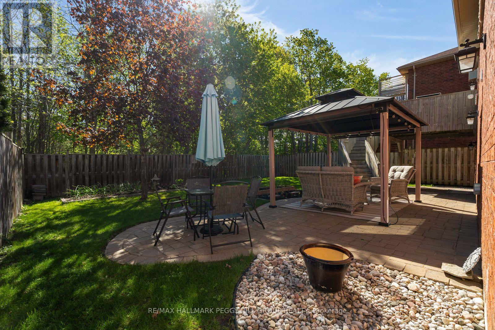
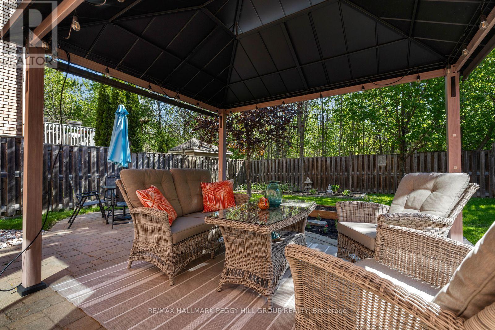
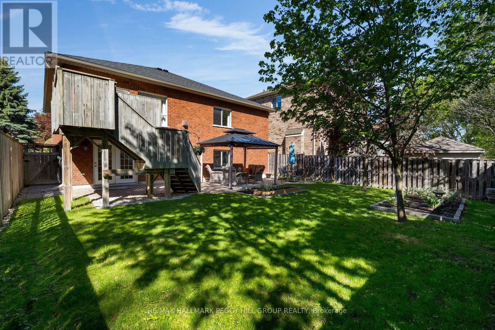
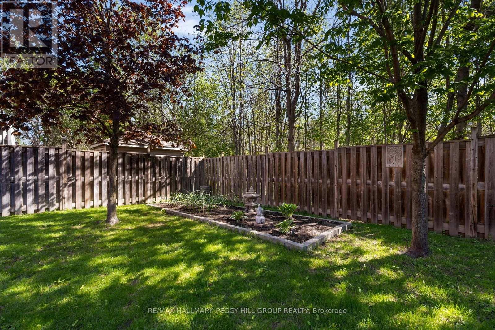
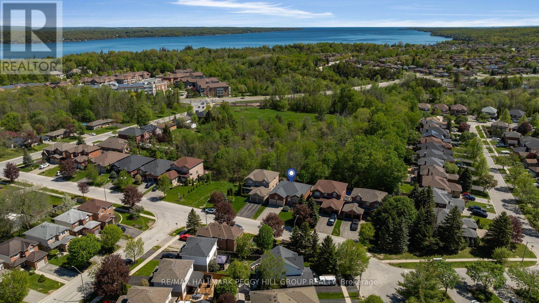
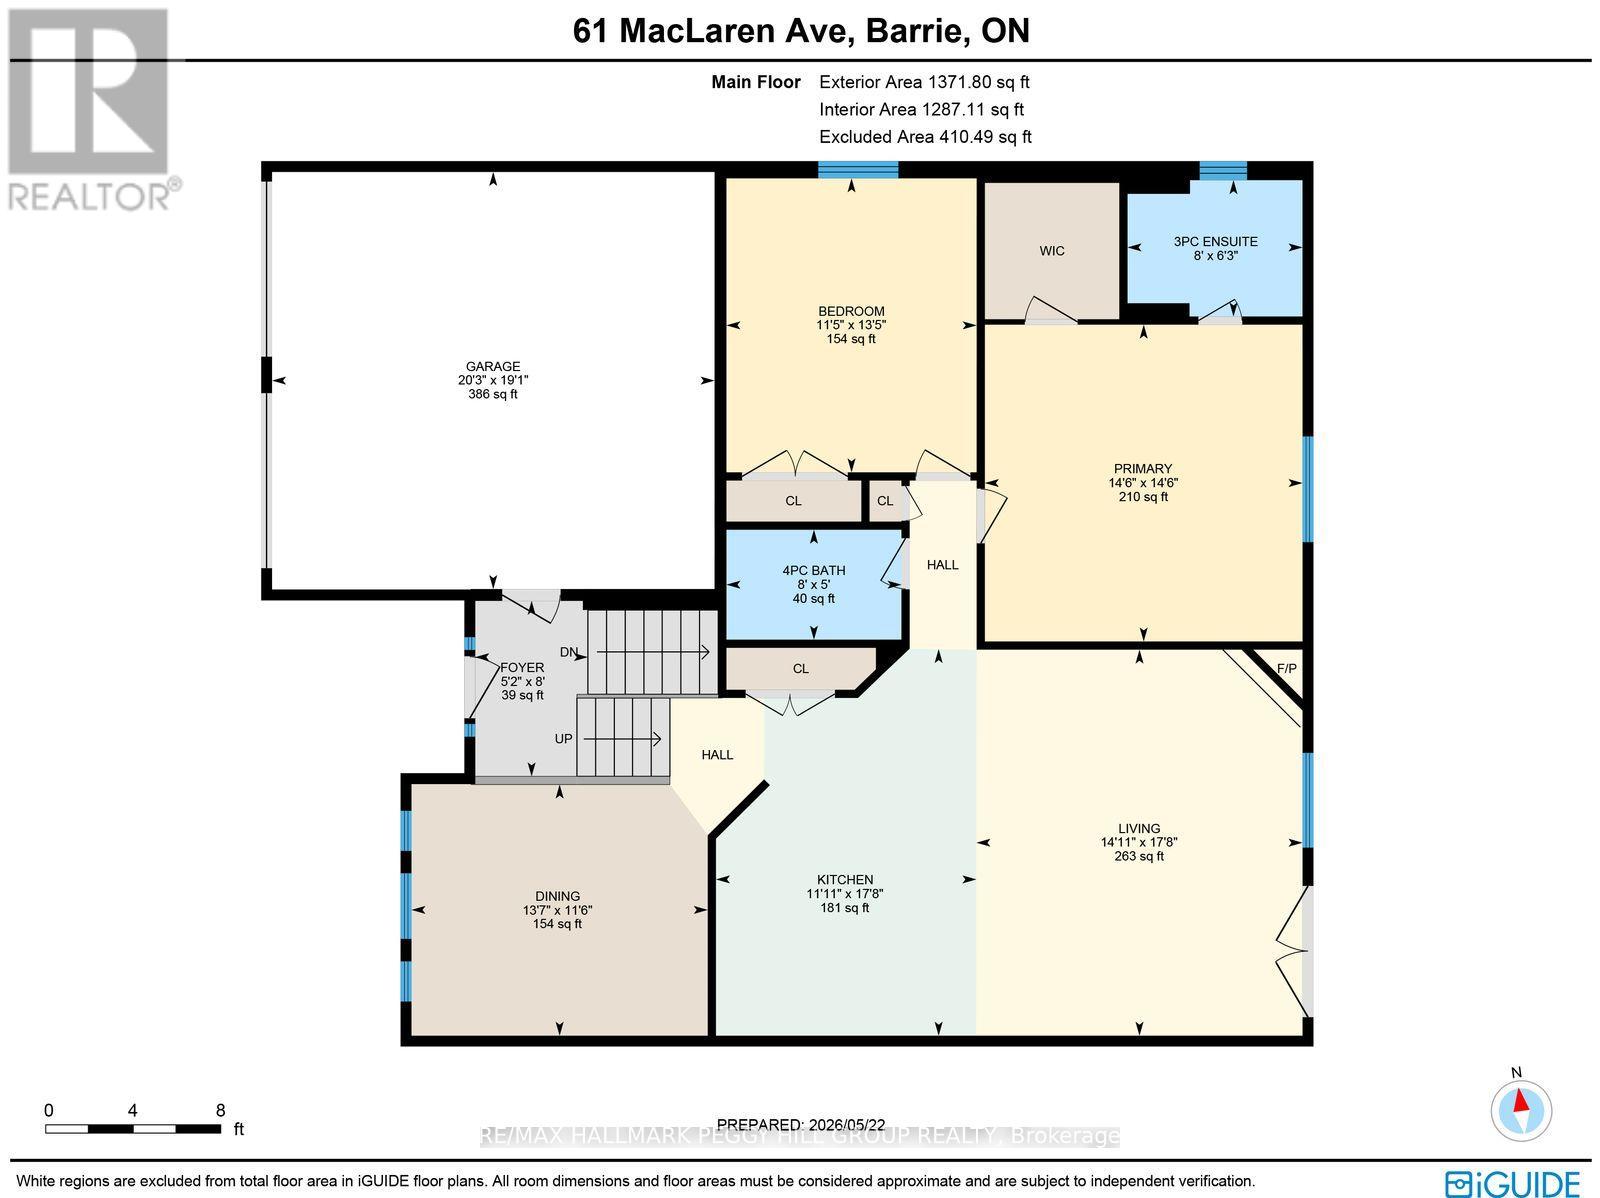
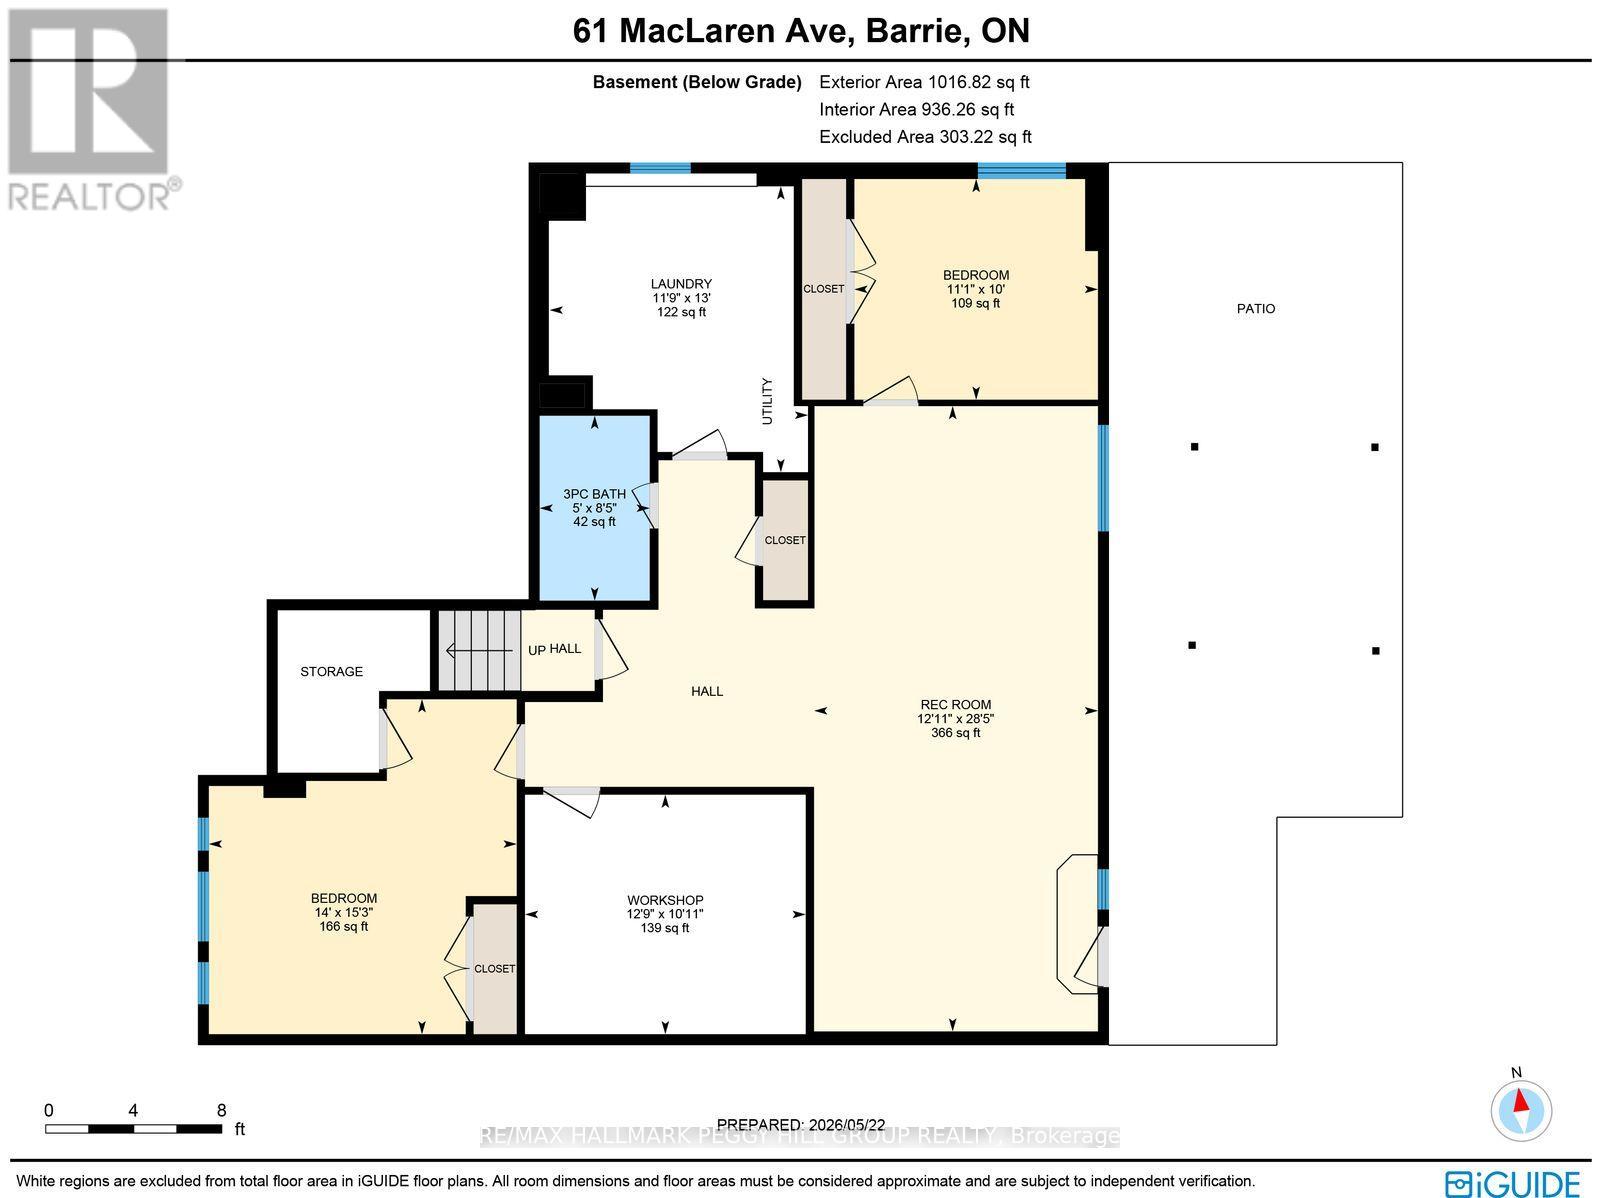
UPGRADED PAINSWICK BUNGALOW WITH A WALKOUT BASEMENT, BEAUTIFUL LANDSCAPING & TREED BACKDROP! The bungalow buyers keep hoping will hit the market, this all-brick North Painswick home pairs one-level living with a finished walkout basement, in-law potential and a treed backdrop with no direct neighbours behind. Loaded with practical upgrades where they count, including shingles, eavestroughs with T-Rex leaf guard, A/C, added attic insulation, a newer front door and an owned hot water tank. The bright main level features 9 ft ceilings, rounded corners, hardwood floors and an open-concept kitchen and living room anchored by a cozy gas fireplace, plus a garden door walkout to the upper deck. The kitchen offers wood cabinetry, granite countertops, a glass tile backsplash, stainless steel appliances and a breakfast bar made for busy mornings. A separate, more formal dining area gives the floor plan added function for dinners and holidays. Two spacious bedrooms and two full bathrooms are found on the main level, including a primary retreat with a walk-in closet and renovated 3-piece ensuite with glass shower. The fully finished walkout basement adds in-law potential with a large rec room, two additional bedrooms, a full bathroom, laundry and a dedicated workshop. Outside, enjoy beautiful gardens, an upper deck with stairs to the yard, a walkout patio, hard-top gazebo and a mature treed backdrop. An attached two-car garage with a storage loft and four-car driveway complete this home. With meaningful updates, one-level living and a turn-key interior, this North Painswick #HomeToStay checks boxes buyers are tired of compromising on. (id:50976)
Open House
This property has open houses!
Starts at:
12:00 pm
Ends at:
2:00 pm
Property Details
|
MLS® Number
|
S13174526 |
|
Property Type
|
Single Family |
|
Community Name
|
Painswick North |
|
Amenities Near By
|
Marina, Park, Place Of Worship, Public Transit |
|
Community Features
|
Community Centre |
|
Features
|
Gazebo, Sump Pump |
|
Parking Space Total
|
6 |
|
Structure
|
Deck |
Building
|
Bathroom Total
|
3 |
|
Bedrooms Above Ground
|
2 |
|
Bedrooms Below Ground
|
2 |
|
Bedrooms Total
|
4 |
|
Age
|
16 To 30 Years |
|
Amenities
|
Fireplace(s) |
|
Appliances
|
Garage Door Opener Remote(s), Central Vacuum, Water Heater, Dishwasher, Dryer, Alarm System, Stove, Washer, Window Coverings, Refrigerator |
|
Architectural Style
|
Bungalow |
|
Basement Development
|
Finished |
|
Basement Features
|
Walk Out |
|
Basement Type
|
Full (finished) |
|
Construction Status
|
Insulation Upgraded |
|
Construction Style Attachment
|
Detached |
|
Cooling Type
|
Central Air Conditioning |
|
Exterior Finish
|
Brick |
|
Fire Protection
|
Smoke Detectors |
|
Fireplace Present
|
Yes |
|
Fireplace Total
|
1 |
|
Flooring Type
|
Tile |
|
Foundation Type
|
Poured Concrete |
|
Heating Fuel
|
Natural Gas |
|
Heating Type
|
Forced Air |
|
Stories Total
|
1 |
|
Size Interior
|
1,100 - 1,500 Ft2 |
|
Type
|
House |
|
Utility Water
|
Municipal Water |
Parking
Land
|
Acreage
|
No |
|
Fence Type
|
Fully Fenced |
|
Land Amenities
|
Marina, Park, Place Of Worship, Public Transit |
|
Landscape Features
|
Landscaped |
|
Sewer
|
Sanitary Sewer |
|
Size Depth
|
111 Ft ,7 In |
|
Size Frontage
|
49 Ft ,2 In |
|
Size Irregular
|
49.2 X 111.6 Ft |
|
Size Total Text
|
49.2 X 111.6 Ft|under 1/2 Acre |
|
Surface Water
|
Lake/pond |
|
Zoning Description
|
R2 |
Rooms
| Level |
Type |
Length |
Width |
Dimensions |
|
Basement |
Recreational, Games Room |
8.66 m |
3.93 m |
8.66 m x 3.93 m |
|
Basement |
Bedroom 3 |
3.05 m |
3.37 m |
3.05 m x 3.37 m |
|
Basement |
Bedroom 4 |
4.64 m |
4.26 m |
4.64 m x 4.26 m |
|
Main Level |
Kitchen |
5.39 m |
3.63 m |
5.39 m x 3.63 m |
|
Main Level |
Dining Room |
3.5 m |
4.13 m |
3.5 m x 4.13 m |
|
Main Level |
Living Room |
5.38 m |
4.54 m |
5.38 m x 4.54 m |
|
Main Level |
Primary Bedroom |
4.41 m |
4.43 m |
4.41 m x 4.43 m |
|
Main Level |
Bedroom 2 |
4.1 m |
3.49 m |
4.1 m x 3.49 m |
|
Ground Level |
Foyer |
2.45 m |
1.57 m |
2.45 m x 1.57 m |
Utilities
|
Cable
|
Available |
|
Electricity
|
Installed |
|
Sewer
|
Installed |
https://www.realtor.ca/real-estate/29805749/61-maclaren-avenue-barrie-painswick-north-painswick-north