3 Bedroom
3 Bathroom
1,500 - 2,000 ft2
Fireplace
Inground Pool
Central Air Conditioning
Forced Air
Landscaped
$1,999,000
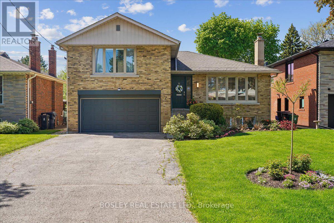
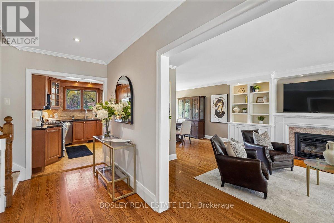
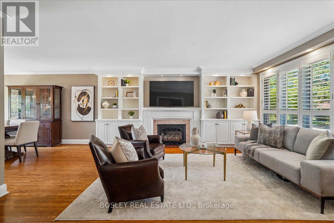
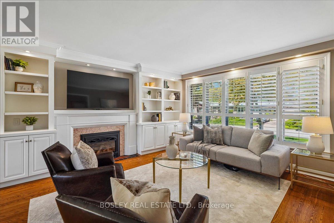
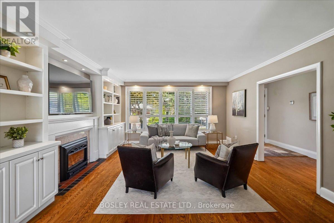
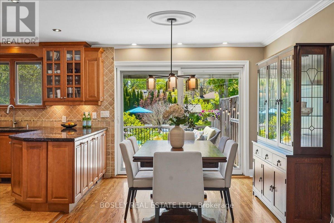
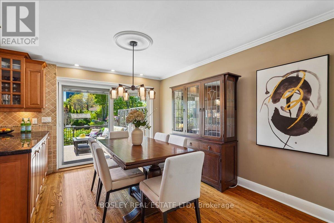
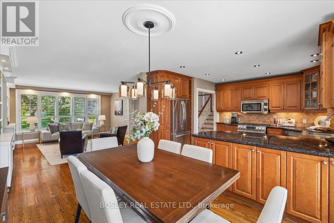
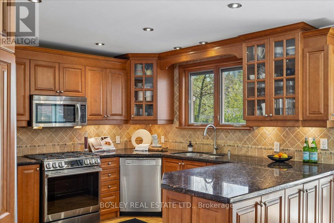
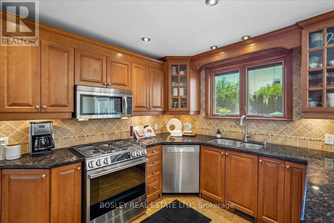
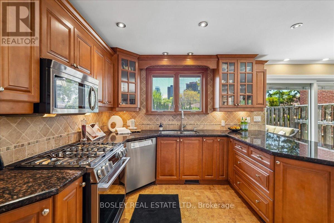
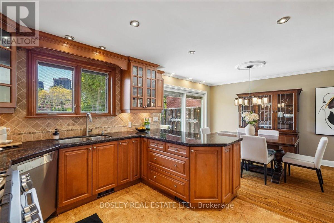
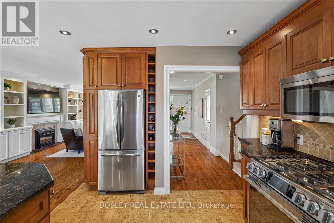
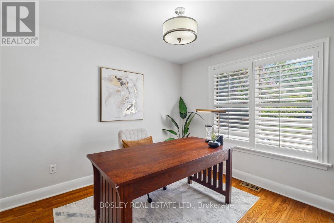
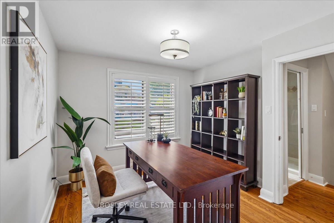
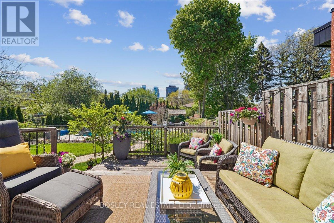
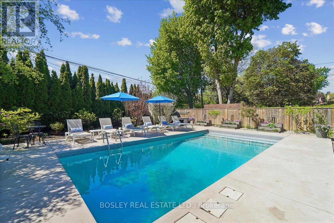
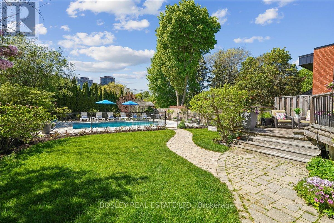
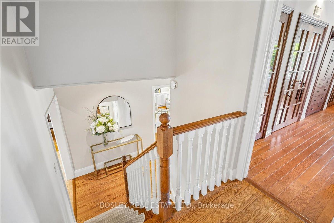
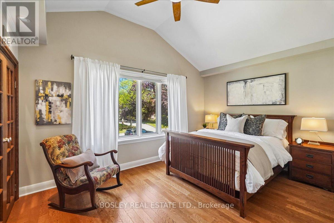
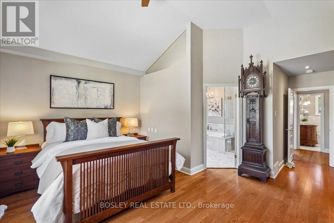
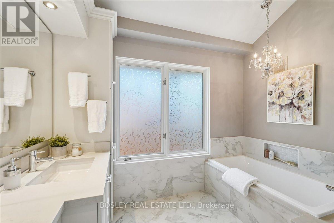
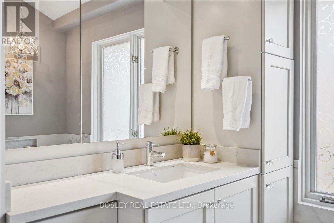
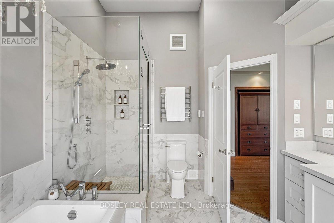
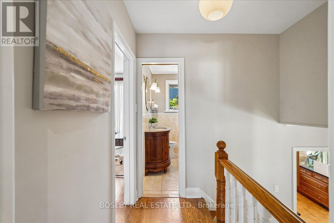
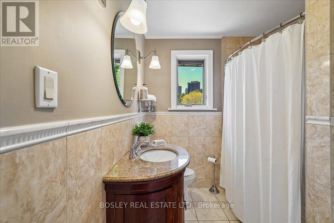
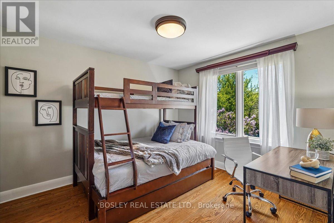
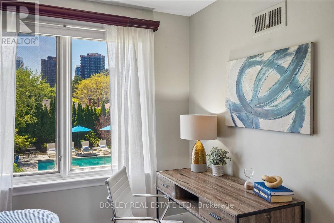
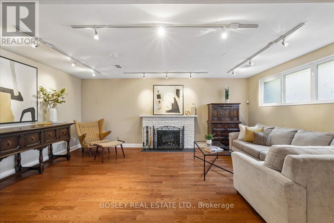
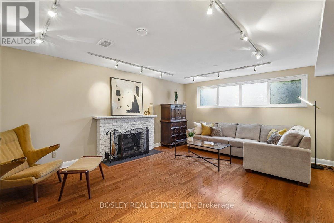
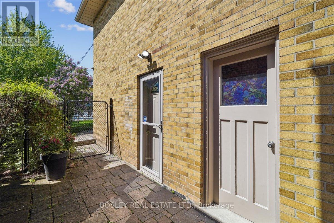
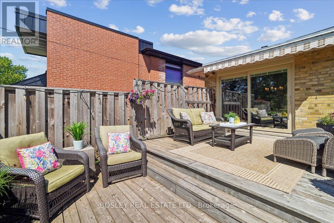
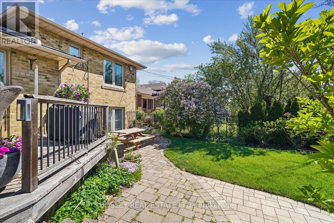
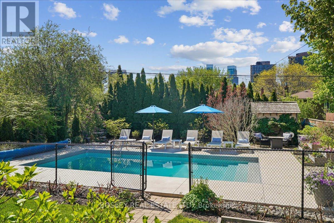
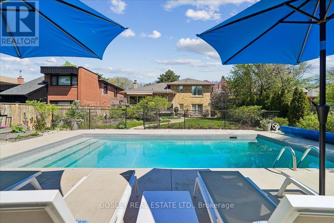
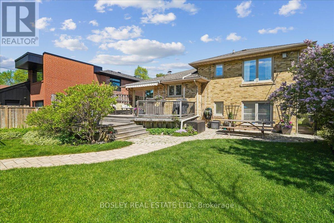
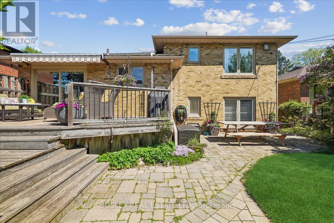
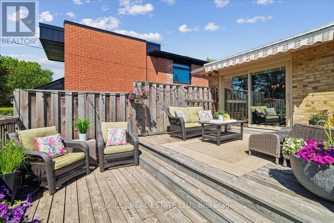
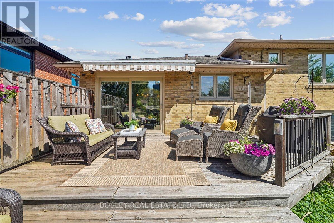
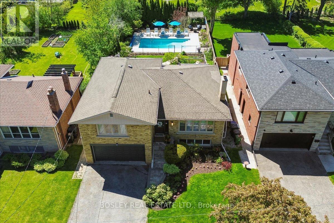
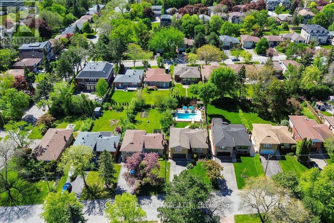
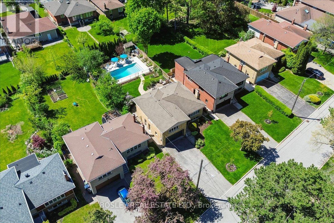
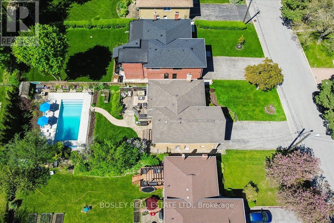
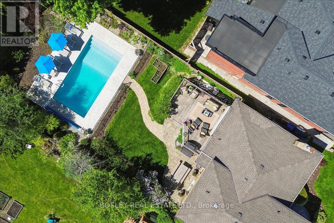
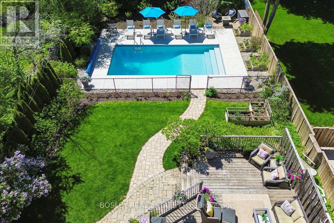
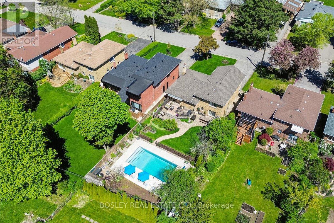
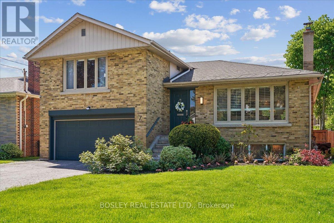
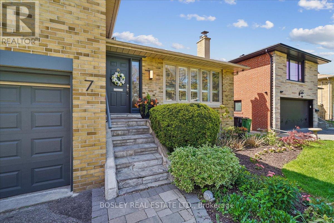
Welcome to your private oasis in the heart of Toronto's prestigious Bayview Village neighbourhood. This exceptional 3-bedroom, 3-bathroom residence perfectly blends sophisticated indoor luxury with a spectacular resort-style backyard. The gourmet kitchen is a chef's dream, featuring granite counters, a gas stove and cozy heated flooring. The living room serves as the heart of the home, anchored by beautiful built-ins and a gas fireplace that creates an inviting atmosphere for crisp evenings. Downstairs, the comfort continues in a spacious family room, where a traditional woodburning fireplace and large windows create a bright, cozy secondary retreat. The lavish primary suite is a true sanctuary, featuring dramatic vaulted ceilings, a cedar closet, and a spa-like ensuite bathroom complete with its own heated floors, jetted shower and towel warmer for ultimate comfort. The outdoor living space is a true showstopper. Completely reimagined, the beautifully landscaped property features manicured gardens and a pristine inground pool installed in 2021. Discover multiple outdoor entertaining spots in this backyard. A premium tiered patio makes hosting effortless, fully equipped with a dedicated gas line for your BBQ and a cozy propane fire table for evening ambiance. A spacious 2-car garage provides excellent storage and convenience. Located in one of Toronto's most sought-after communities, you are steps away from the upscale boutiques and gourmet dining of Bayview Village Shopping Centre. Enjoy unparalleled convenience with nearby transit options, top-tier schools (Earl Haig School catchment), lush local parks, and quick highway access. This property is more than a home - it is a lifestyle. (id:50976)
Open House
This property has open houses!
Starts at:
5:00 pm
Ends at:
7:00 pm
Starts at:
2:00 pm
Ends at:
4:00 pm
Starts at:
2:00 pm
Ends at:
4:00 pm
Property Details
|
MLS® Number
|
C13175030 |
|
Property Type
|
Single Family |
|
Community Name
|
Bayview Village |
|
Amenities Near By
|
Hospital, Public Transit, Schools |
|
Community Features
|
Community Centre |
|
Equipment Type
|
Water Heater - Gas, Water Heater |
|
Features
|
Carpet Free |
|
Parking Space Total
|
8 |
|
Pool Type
|
Inground Pool |
|
Rental Equipment Type
|
Water Heater - Gas, Water Heater |
|
Structure
|
Deck, Patio(s), Shed |
Building
|
Bathroom Total
|
3 |
|
Bedrooms Above Ground
|
3 |
|
Bedrooms Total
|
3 |
|
Amenities
|
Fireplace(s) |
|
Appliances
|
Central Vacuum, Water Heater, Dishwasher, Dryer, Freezer, Gas Stove(s), Washer, Window Coverings, Refrigerator |
|
Basement Development
|
Finished |
|
Basement Type
|
N/a (finished) |
|
Construction Status
|
Insulation Upgraded |
|
Construction Style Attachment
|
Detached |
|
Construction Style Split Level
|
Sidesplit |
|
Cooling Type
|
Central Air Conditioning |
|
Exterior Finish
|
Brick |
|
Fireplace Present
|
Yes |
|
Fireplace Total
|
2 |
|
Flooring Type
|
Hardwood, Cork |
|
Foundation Type
|
Concrete |
|
Heating Fuel
|
Natural Gas |
|
Heating Type
|
Forced Air |
|
Size Interior
|
1,500 - 2,000 Ft2 |
|
Type
|
House |
|
Utility Water
|
Municipal Water |
Parking
Land
|
Acreage
|
No |
|
Fence Type
|
Fenced Yard |
|
Land Amenities
|
Hospital, Public Transit, Schools |
|
Landscape Features
|
Landscaped |
|
Sewer
|
Sanitary Sewer |
|
Size Depth
|
151 Ft ,10 In |
|
Size Frontage
|
50 Ft ,1 In |
|
Size Irregular
|
50.1 X 151.9 Ft |
|
Size Total Text
|
50.1 X 151.9 Ft |
Rooms
| Level |
Type |
Length |
Width |
Dimensions |
|
Basement |
Family Room |
6.03 m |
5.72 m |
6.03 m x 5.72 m |
|
Basement |
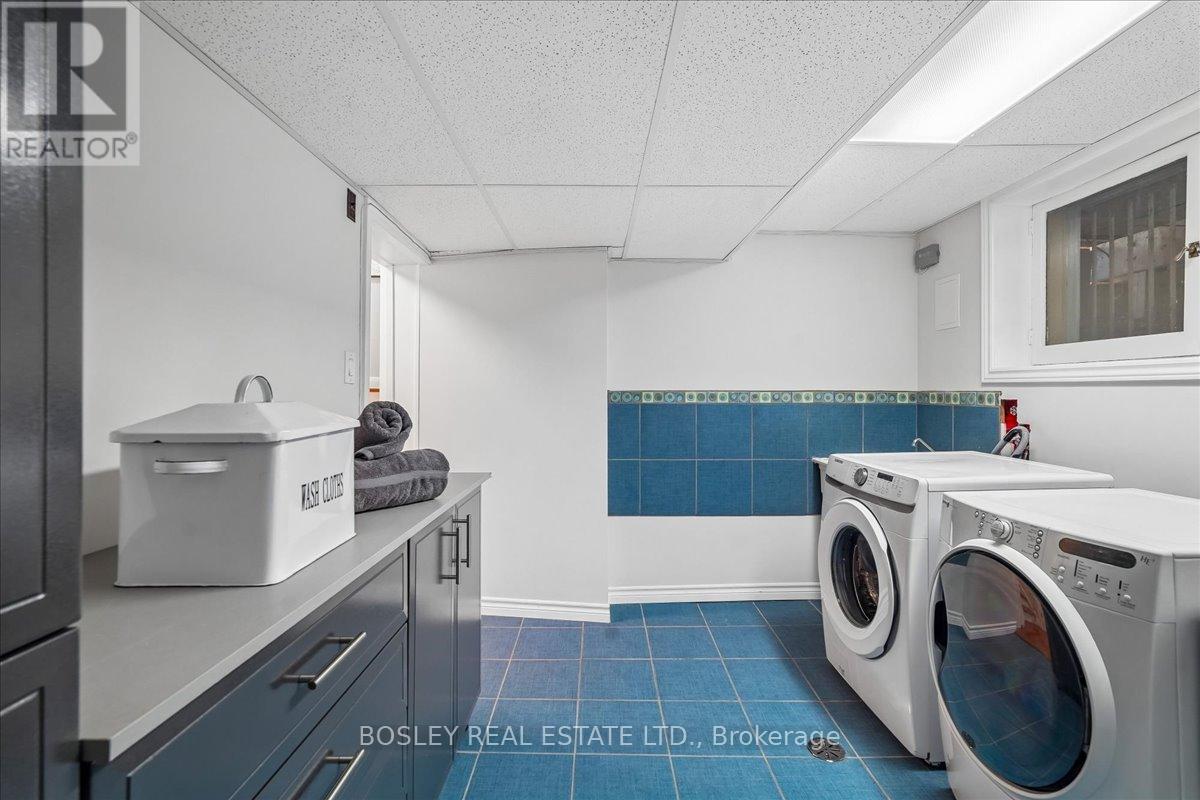
Laundry Room |
3.56 m |
2.87 m |
3.56 m x 2.87 m |
|
Lower Level |
Bedroom 3 |
4.12 m |
3.09 m |
4.12 m x 3.09 m |
|
Main Level |
Living Room |
5.05 m |
4.48 m |
5.05 m x 4.48 m |
|
Main Level |
Dining Room |
3.87 m |
2.9 m |
3.87 m x 2.9 m |
|
Main Level |
Kitchen |
3.87 m |
3.25 m |
3.87 m x 3.25 m |
|
Upper Level |
Primary Bedroom |
6.2 m |
4.54 m |
6.2 m x 4.54 m |
|
Upper Level |
Bedroom 2 |
4.1 m |
3.09 m |
4.1 m x 3.09 m |
https://www.realtor.ca/real-estate/29806265/7-howard-drive-toronto-bayview-village-bayview-village