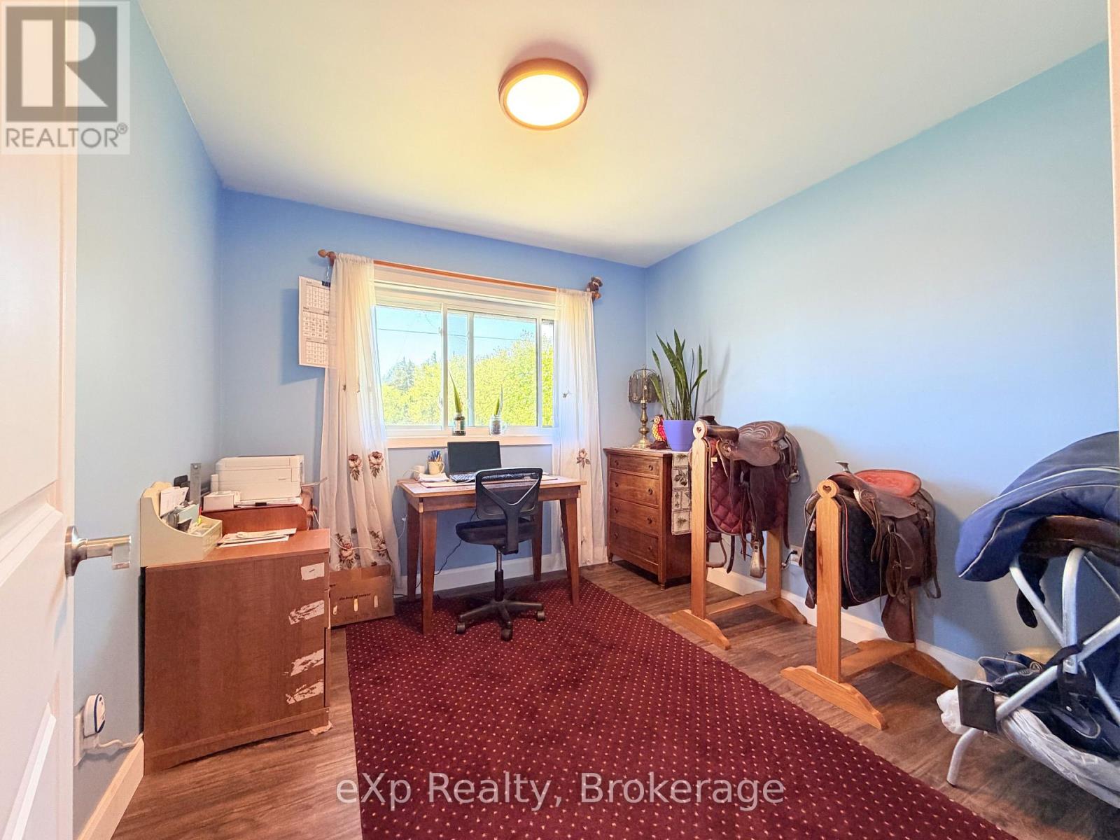
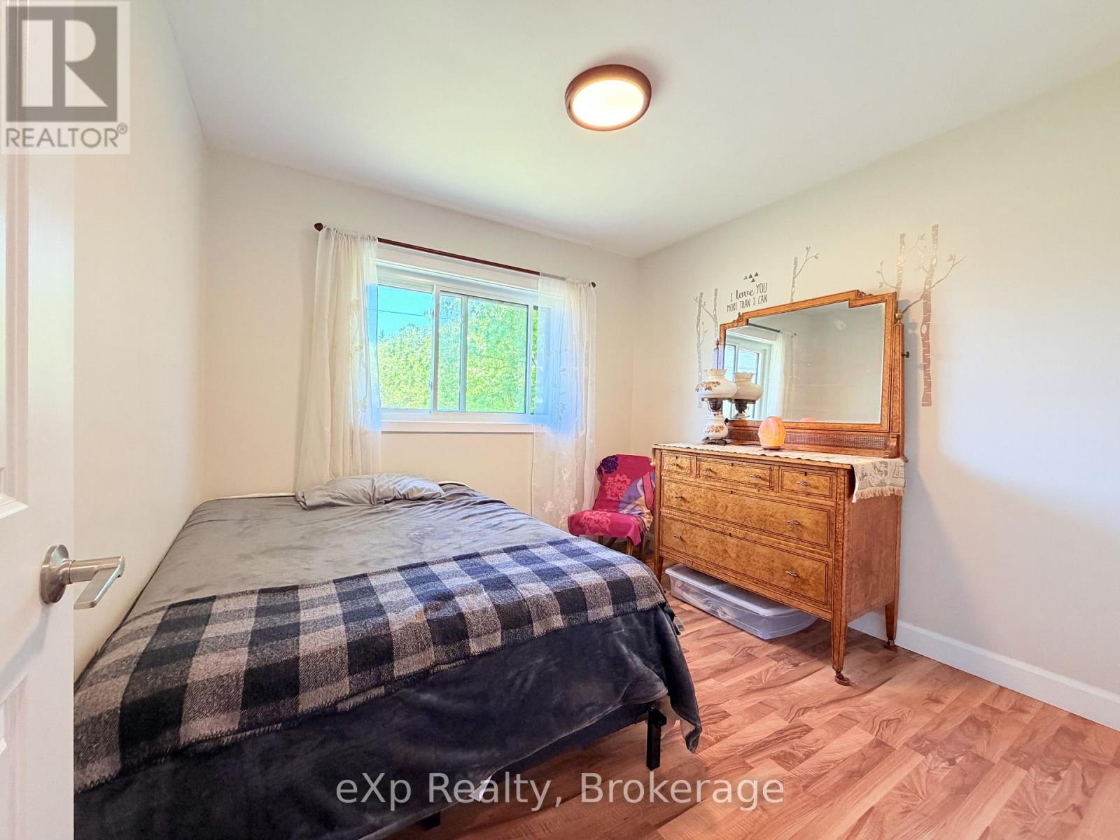
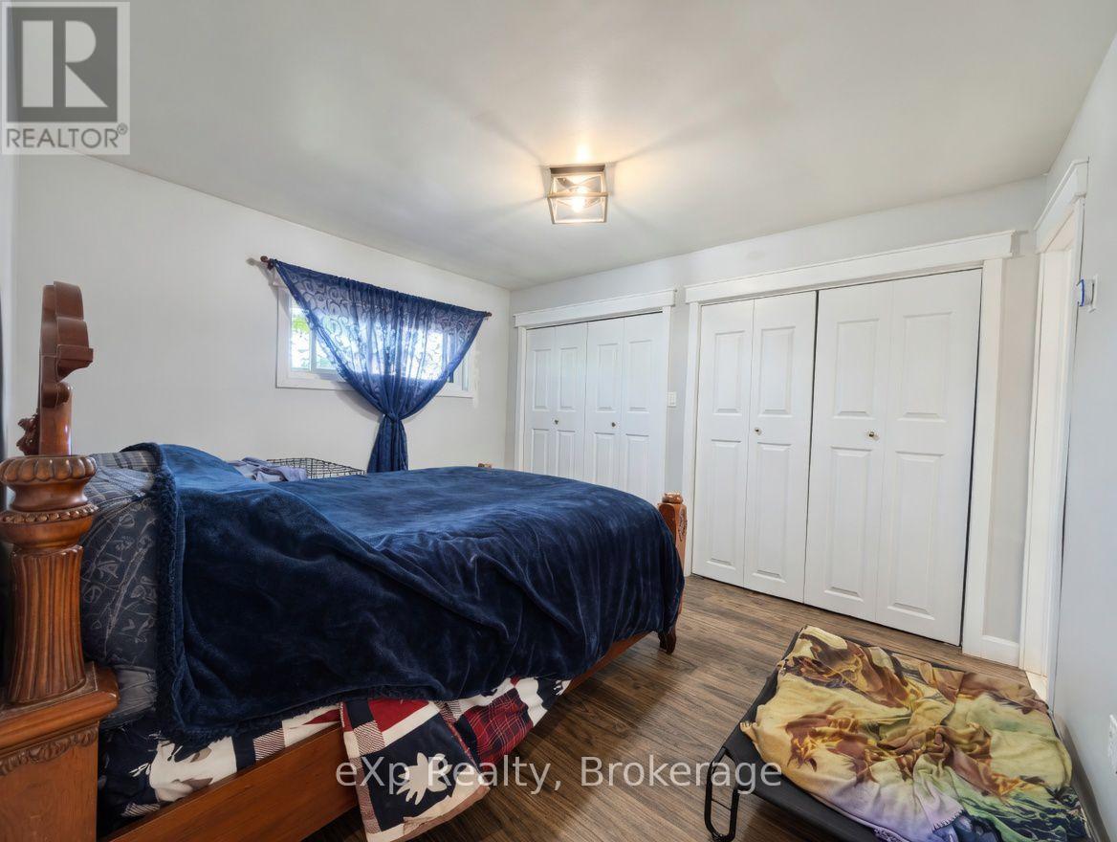
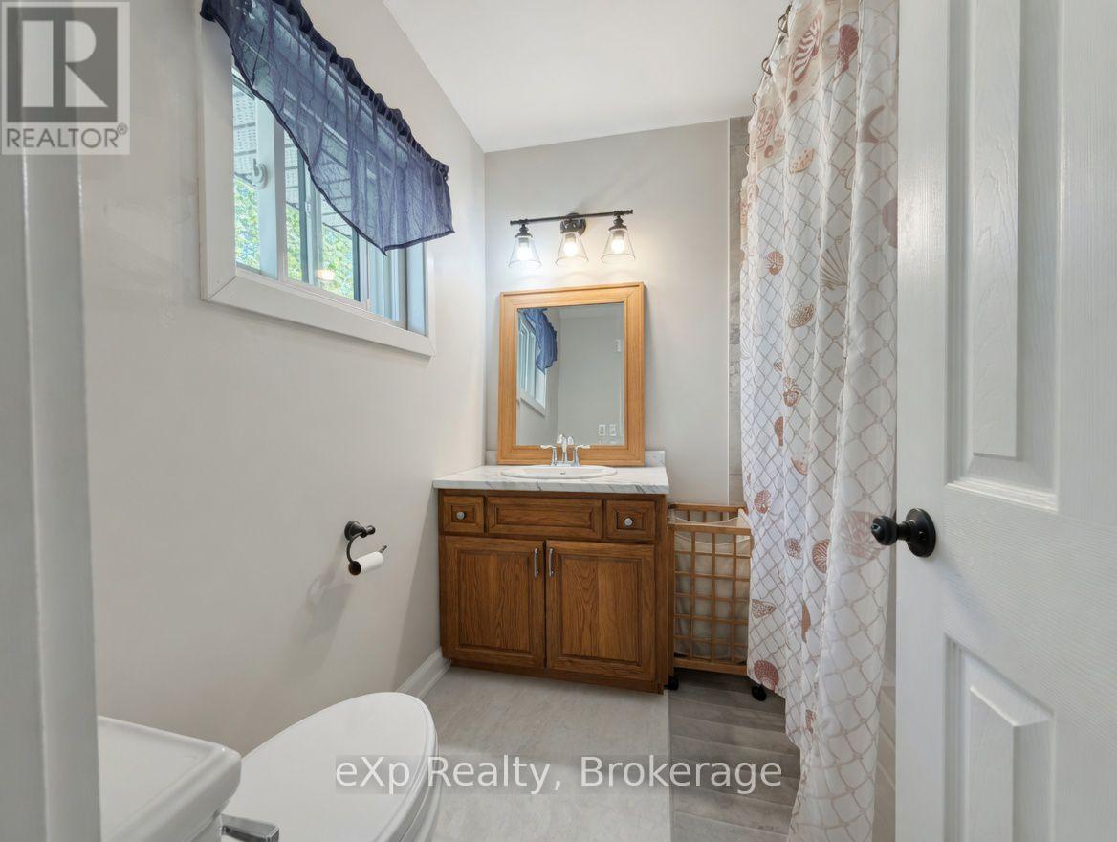
3 Bedroom
3 Bathroom
1,100 - 1,500 ft2
Bungalow
Central Air Conditioning, Air Exchanger
$679,900
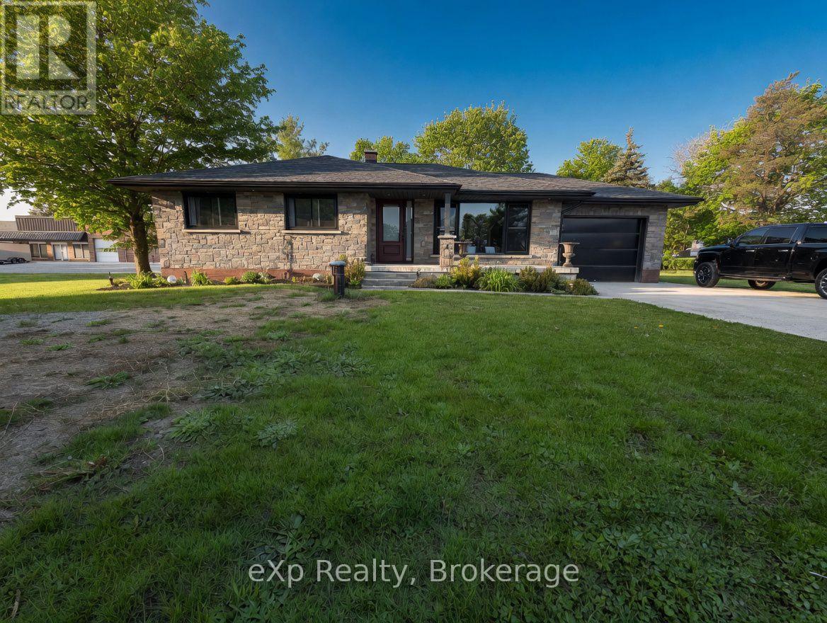
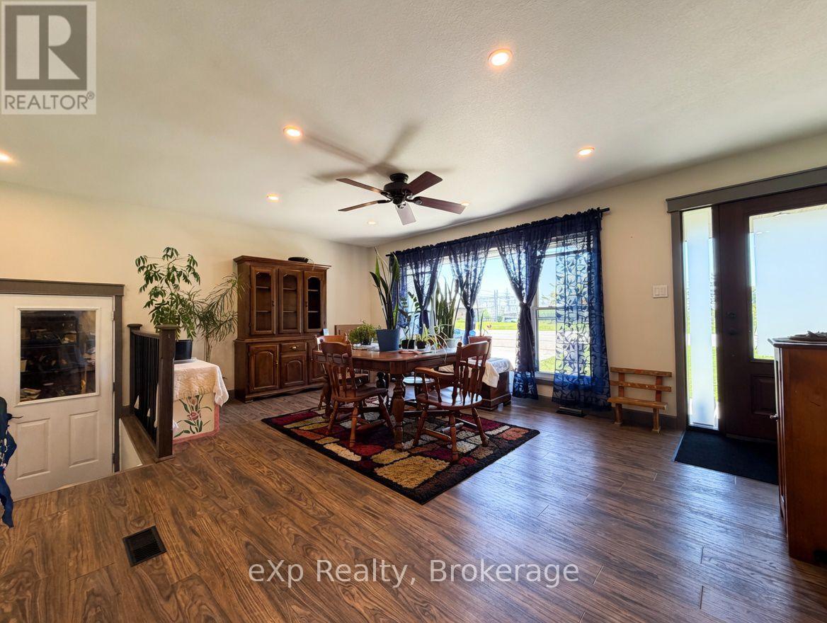
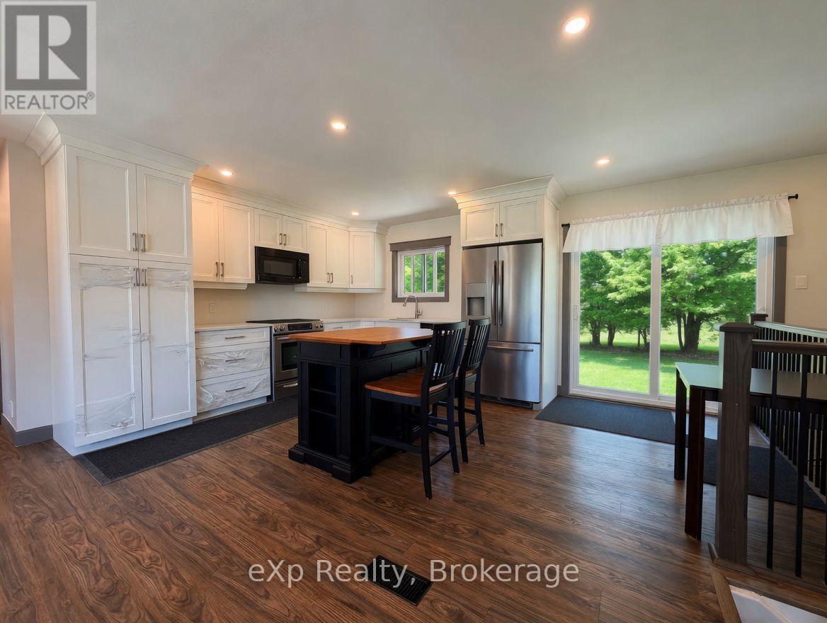
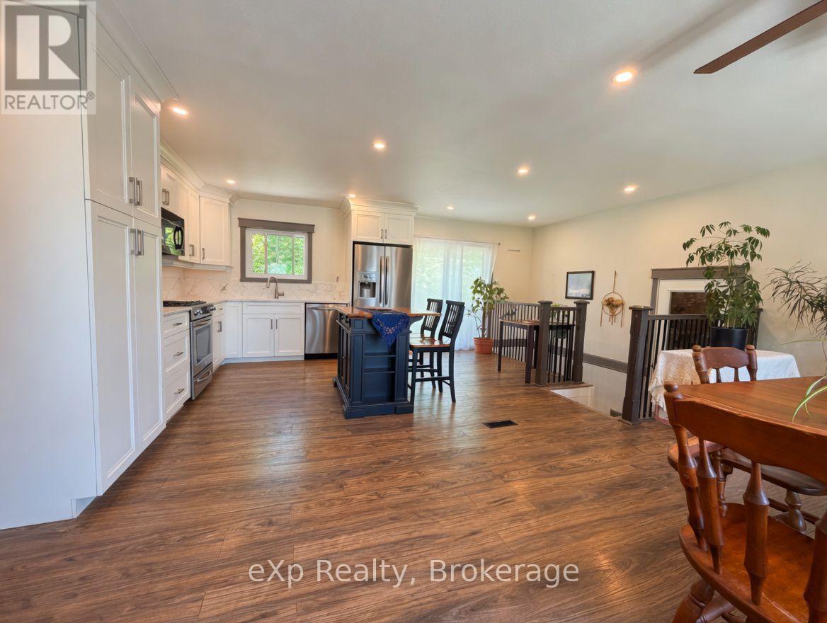
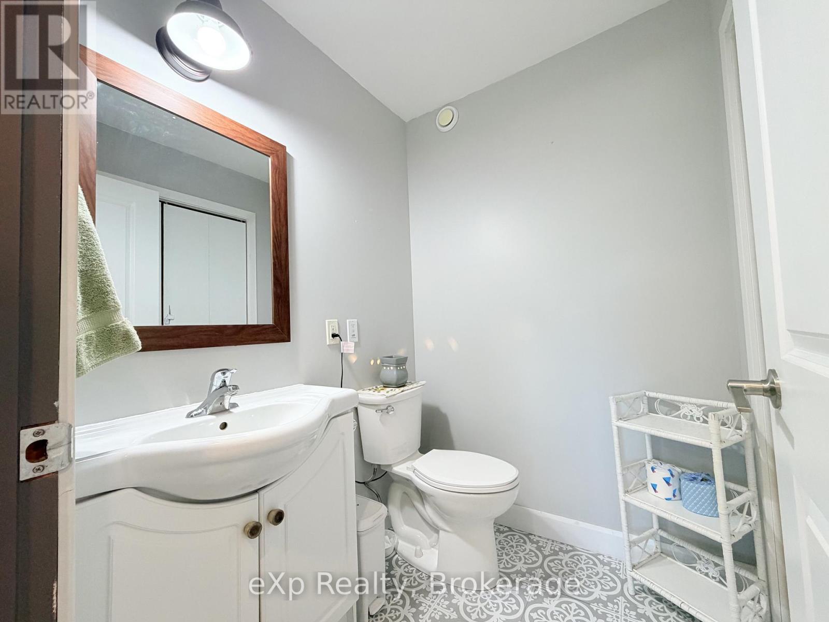
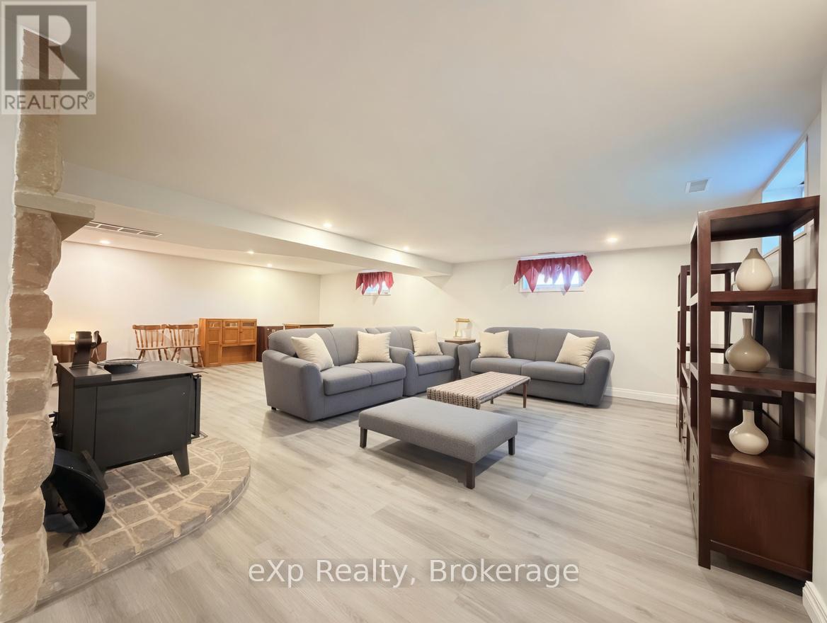
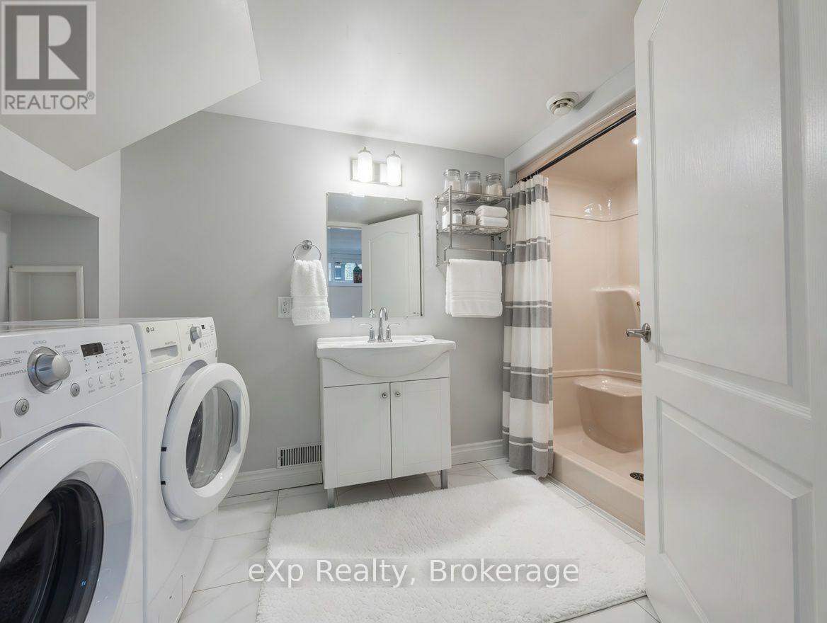
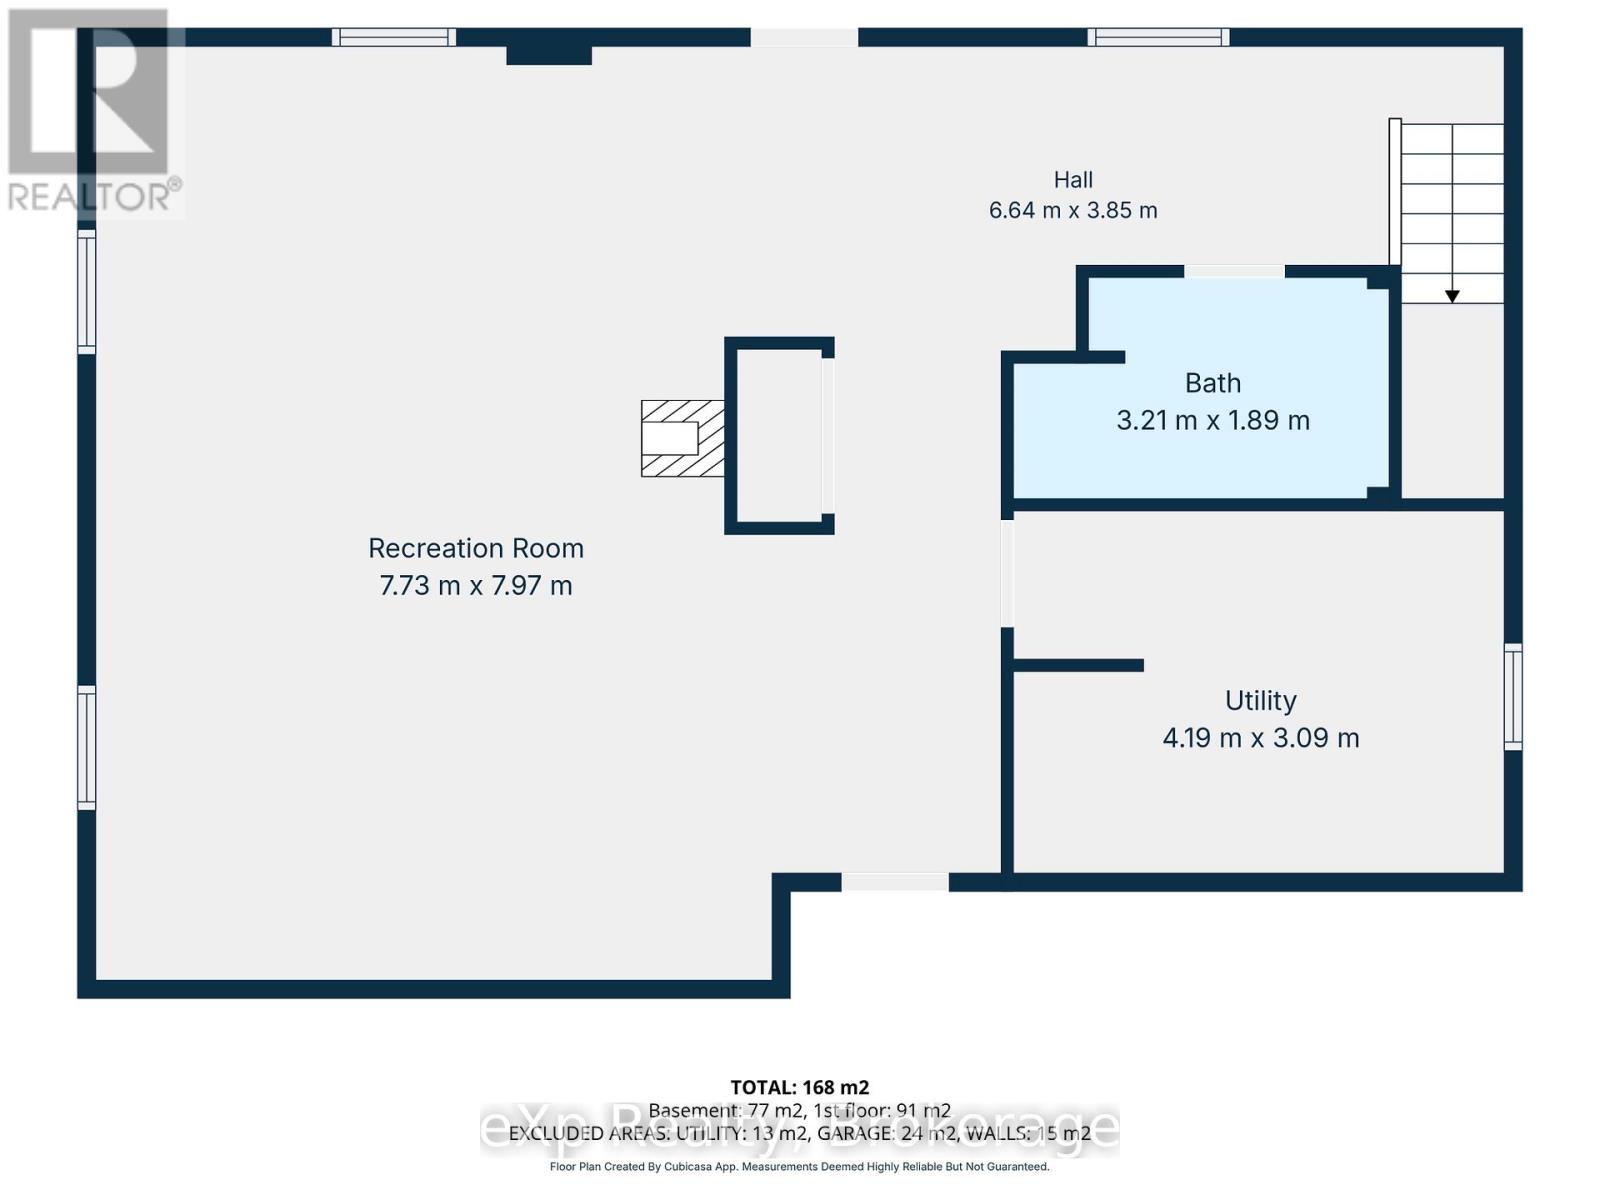
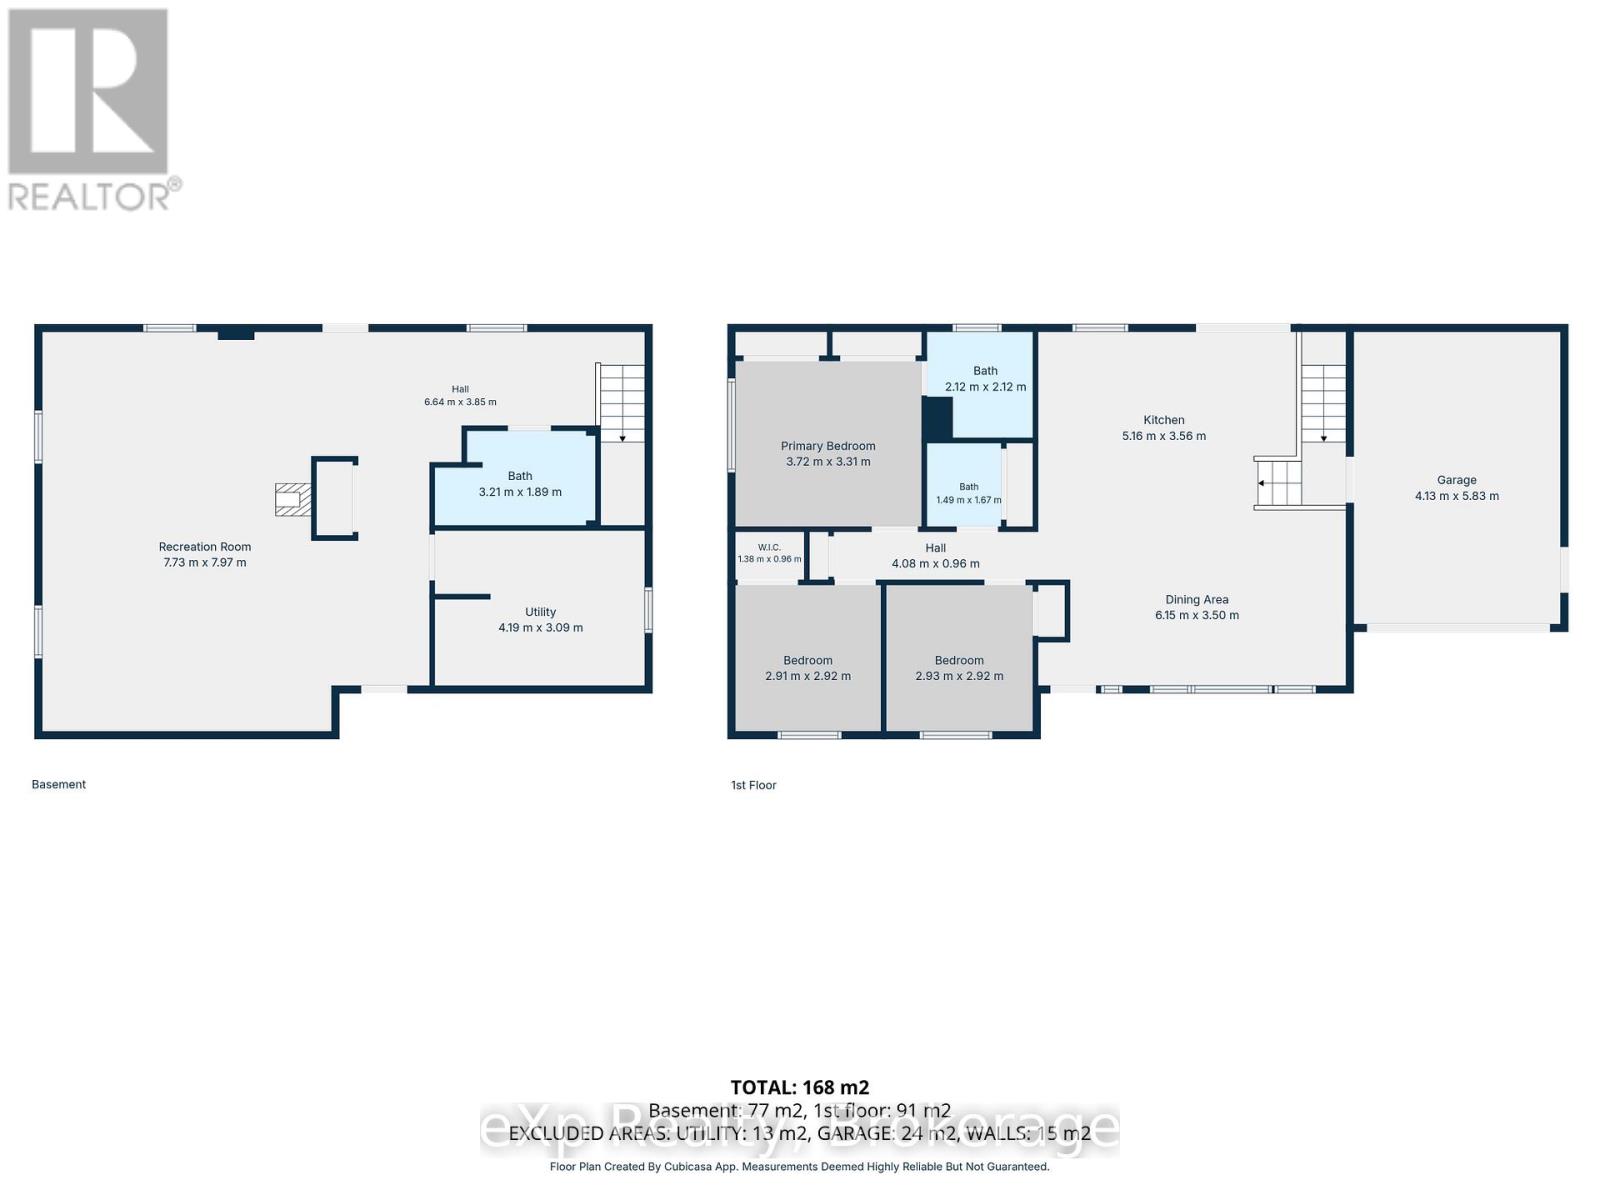
Welcome to 341013 Grey Road 28, Hanover. This beautifully updated bungalow sits on just under one acre and is only minutes from town amenities. The main level features a classic layout with a bright, modern eat-in kitchen complete with patio doors overlooking the rear yard. It offers three bedrooms, a powder room, and a full ensuite off the primary bedroom. The fully finished lower level includes a spacious rec room with walk-up access, laundry facilities, and a full bathroom. Recent updates include a brand new roof, eaves, windows, and much more. Additional highlights include garage with in-floor heating, ample parking and easy access to the private rear yard - perfect for relaxing or entertaining. (id:50976)
Property Details
|
MLS® Number
|
X13176596 |
|
Property Type
|
Single Family |
|
Community Name
|
West Grey |
|
Amenities Near By
|
Hospital |
|
Community Features
|
School Bus |
|
Features
|
Level Lot, Wooded Area, Flat Site |
|
Parking Space Total
|
7 |
|
Structure
|
Workshop |
Building
|
Bathroom Total
|
3 |
|
Bedrooms Above Ground
|
3 |
|
Bedrooms Total
|
3 |
|
Age
|
51 To 99 Years |
|
Appliances
|
Water Treatment, Water Heater, Water Softener, Central Vacuum, Dishwasher, Dryer, Microwave, Stove, Washer, Refrigerator |
|
Architectural Style
|
Bungalow |
|
Basement Development
|
Finished |
|
Basement Features
|
Walk-up |
|
Basement Type
|
N/a, N/a (finished) |
|
Construction Style Attachment
|
Detached |
|
Cooling Type
|
Central Air Conditioning, Air Exchanger |
|
Exterior Finish
|
Stone, Brick |
|
Foundation Type
|
Block |
|
Half Bath Total
|
1 |
|
Heating Fuel
|
Natural Gas |
|
Stories Total
|
1 |
|
Size Interior
|
1,100 - 1,500 Ft2 |
|
Type
|
House |
|
Utility Water
|
Dug Well, Drilled Well |
Parking
Land
|
Access Type
|
Year-round Access |
|
Acreage
|
No |
|
Land Amenities
|
Hospital |
|
Sewer
|
Septic System |
|
Size Depth
|
320 Ft |
|
Size Frontage
|
120 Ft |
|
Size Irregular
|
120 X 320 Ft |
|
Size Total Text
|
120 X 320 Ft|1/2 - 1.99 Acres |
|
Zoning Description
|
A3 |
Rooms
| Level |
Type |
Length |
Width |
Dimensions |
|
Basement |
Recreational, Games Room |
7.73 m |
7.97 m |
7.73 m x 7.97 m |
|
Basement |
Utility Room |
4.19 m |
3.09 m |
4.19 m x 3.09 m |
|
Main Level |
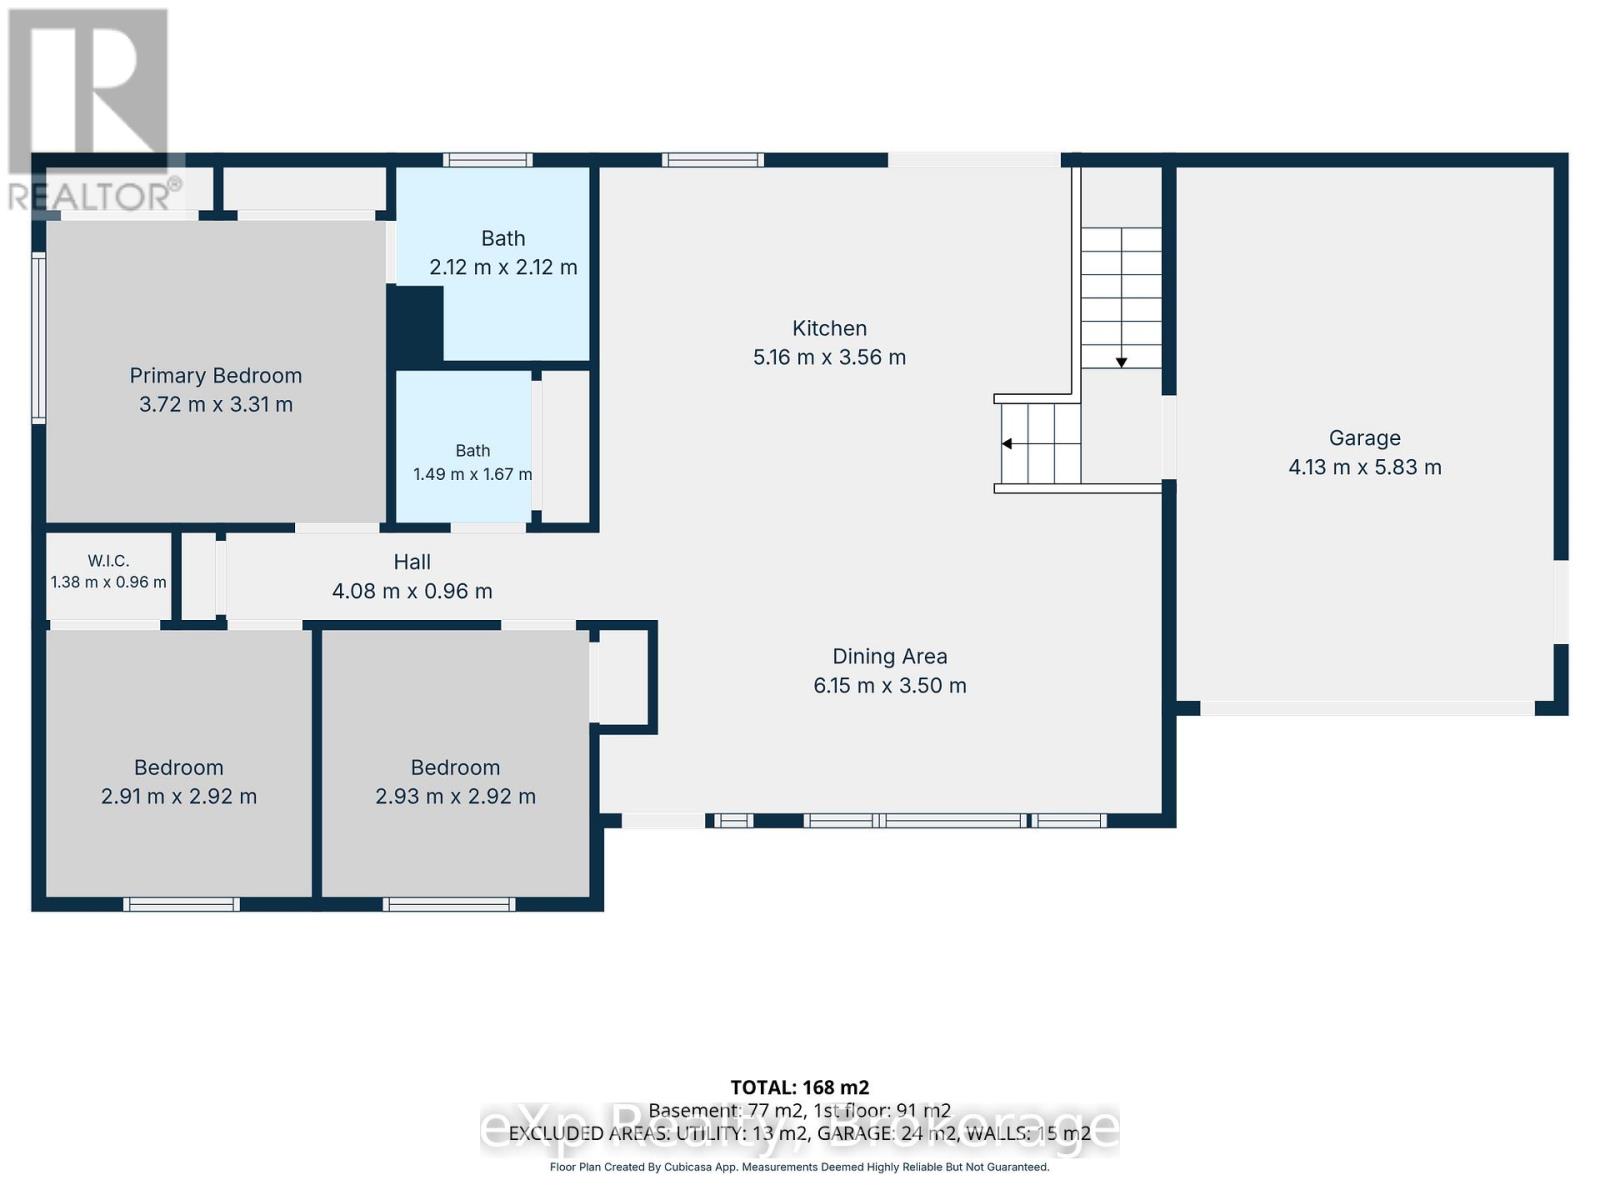
Kitchen |
5.16 m |
3.56 m |
5.16 m x 3.56 m |
|
Main Level |
Dining Room |
6.15 m |
3.5 m |
6.15 m x 3.5 m |
|
Main Level |
Primary Bedroom |
3.72 m |
3.31 m |
3.72 m x 3.31 m |
|
Main Level |
Bedroom |
2.91 m |
2.92 m |
2.91 m x 2.92 m |
|
Main Level |
Bedroom |
2.93 m |
2.92 m |
2.93 m x 2.92 m |
Utilities
|
Electricity
|
Installed |
|
Wireless
|
Available |
https://www.realtor.ca/real-estate/29807829/341013-grey-road-28-west-grey-west-grey