





208 – 10 Coveside Drive, Huntsville, Ontario P1H 1C3 (29807825)

208 - 10 Coveside Drive Huntsville, Ontario P1H 1C3

2 Bedroom 3 Bathroom 1,200 - 1,399 ft2
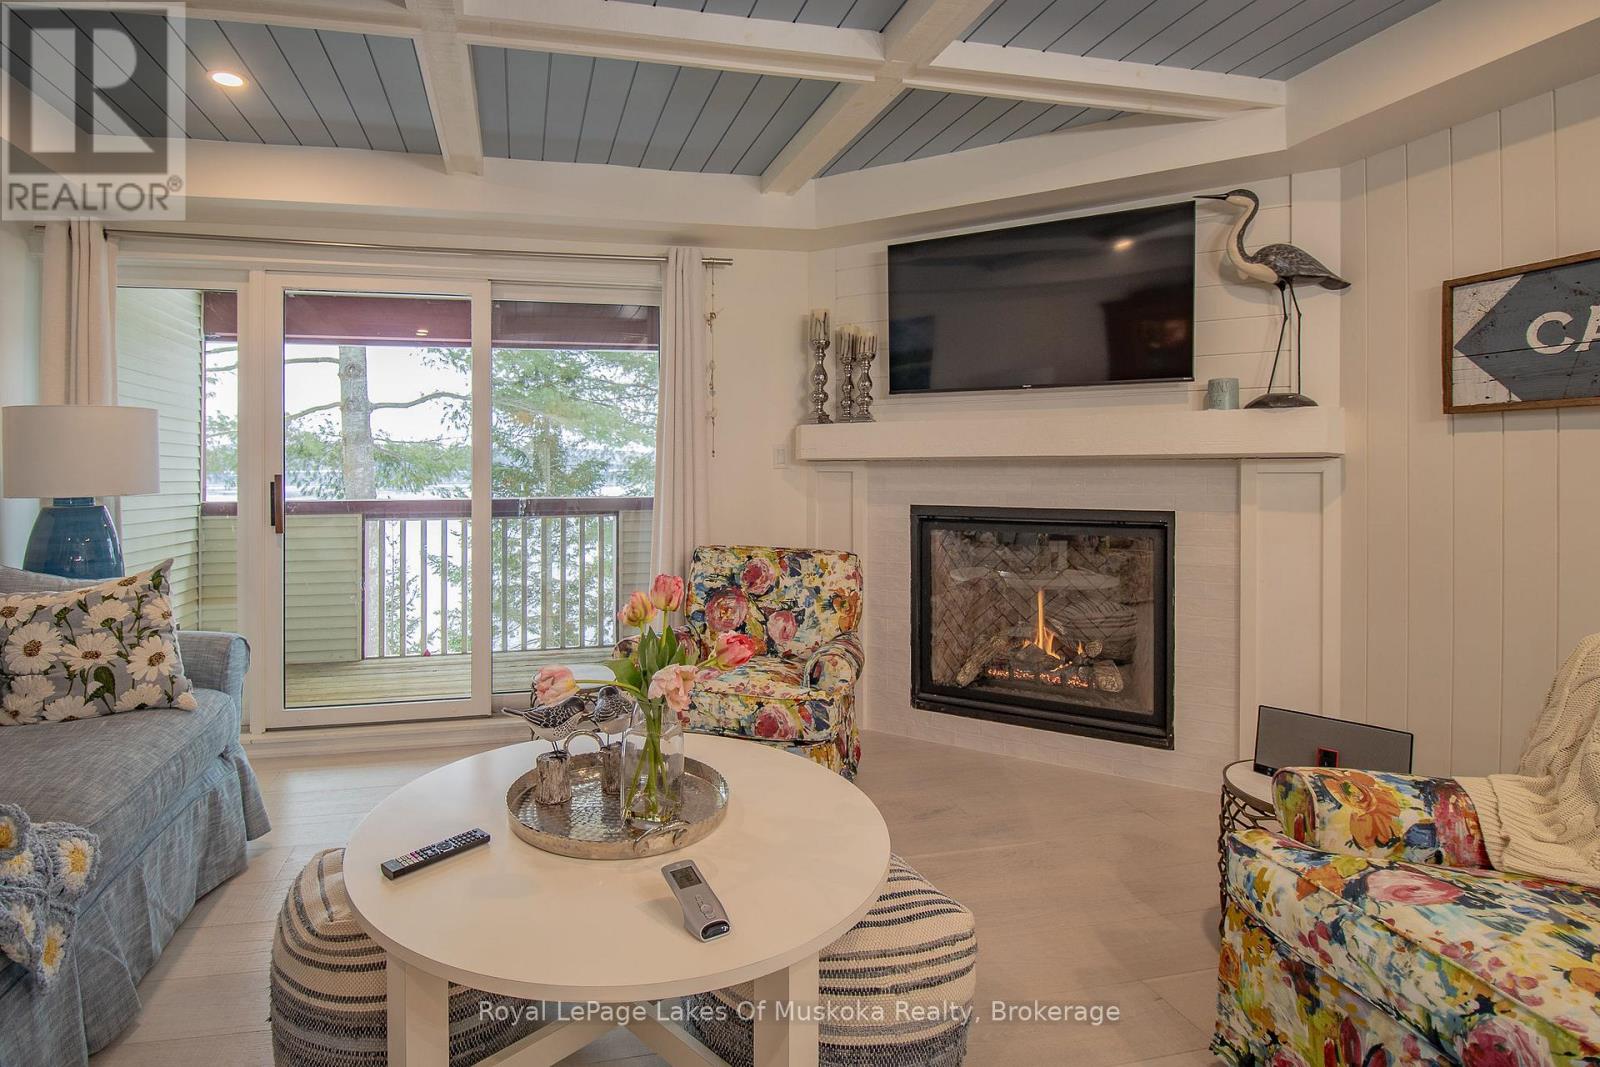
Fireplace Central Air Conditioning Forced Air Waterfront On Lake

$799,000

Maintenance, Insurance, Common Area Maintenance, Water, Parking

$705.63 Monthly

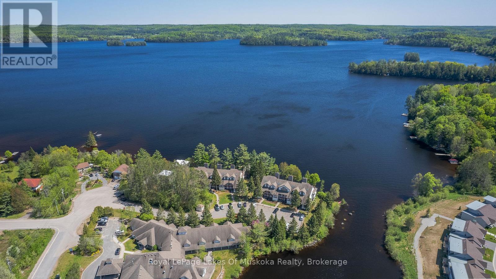
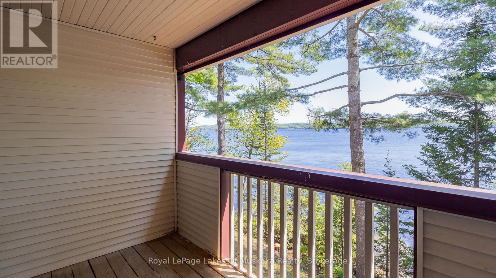
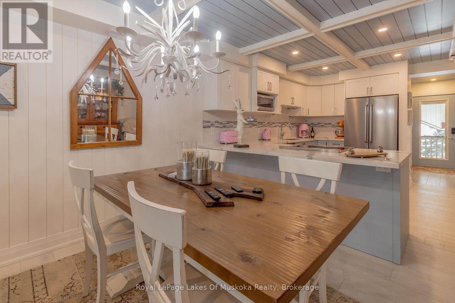
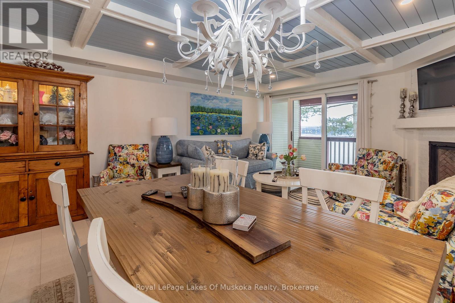
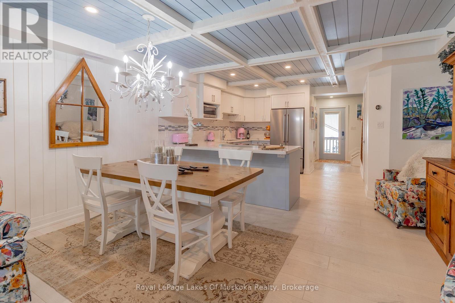
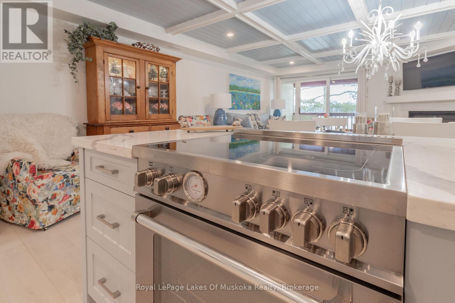
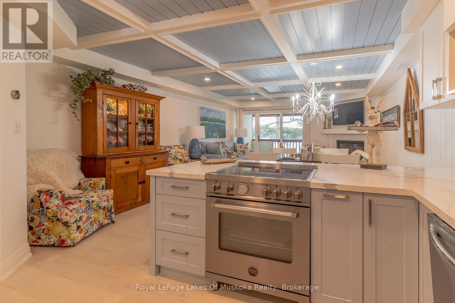
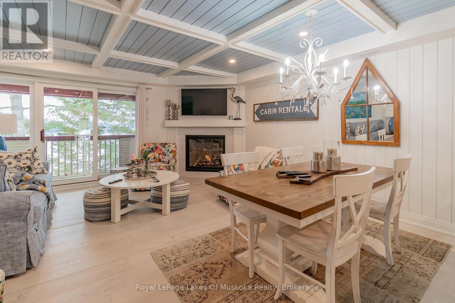
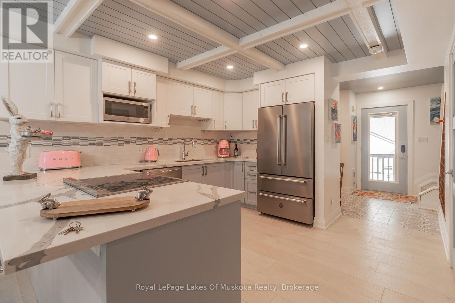
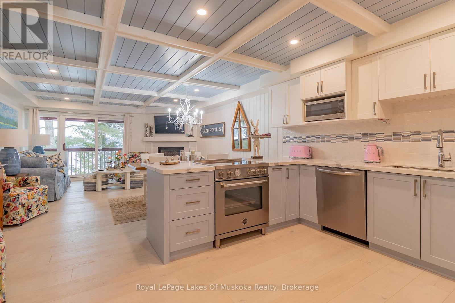
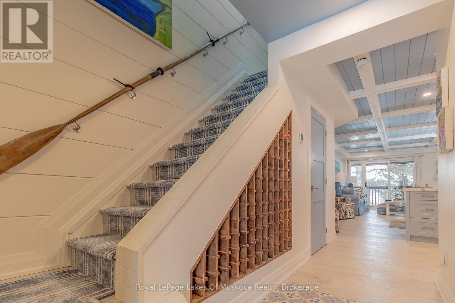
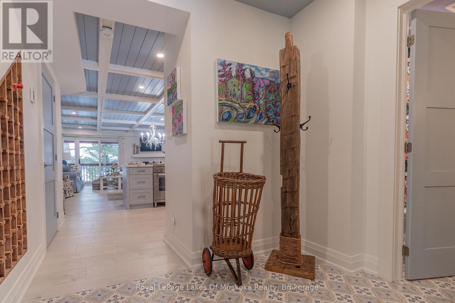
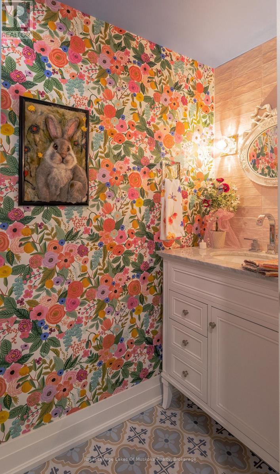
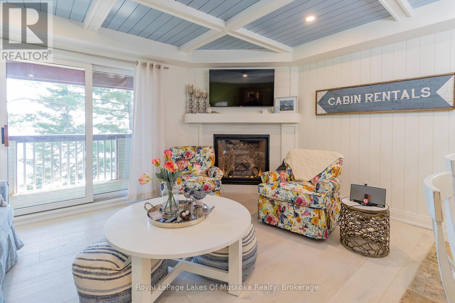
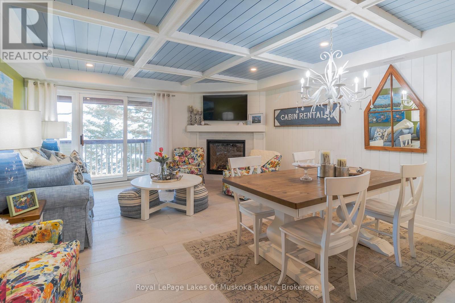
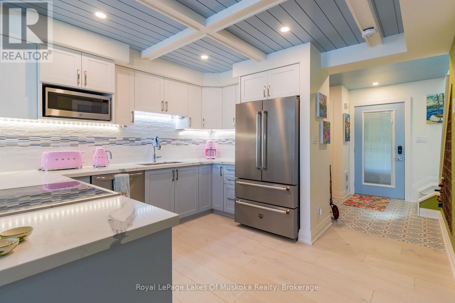
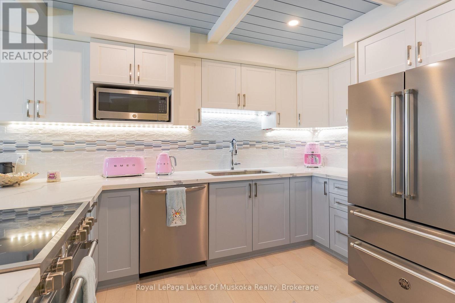
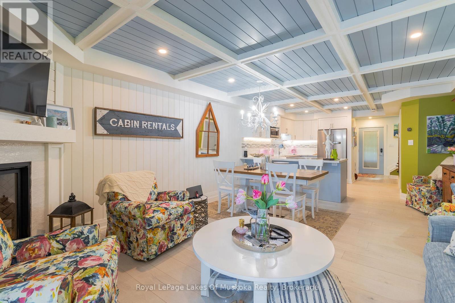
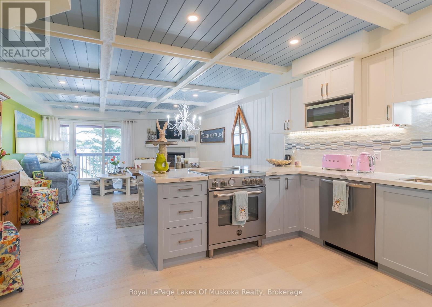
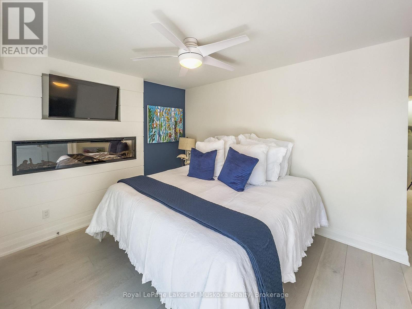
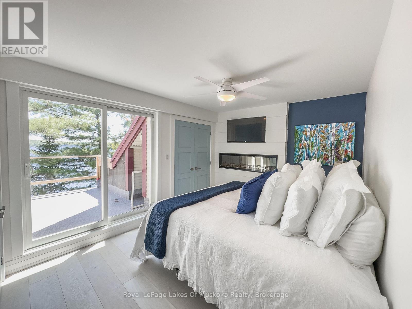
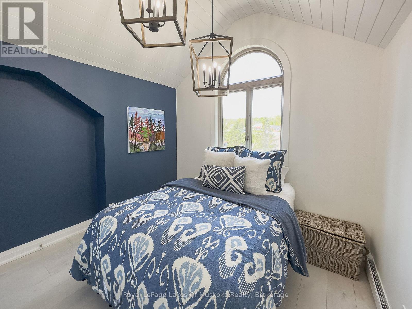
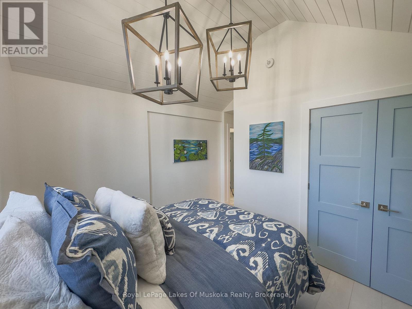
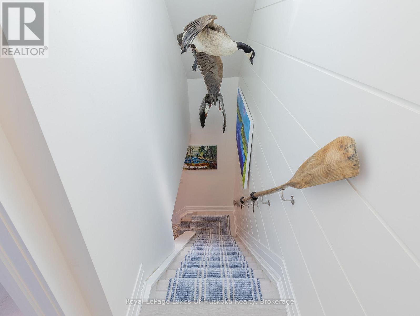
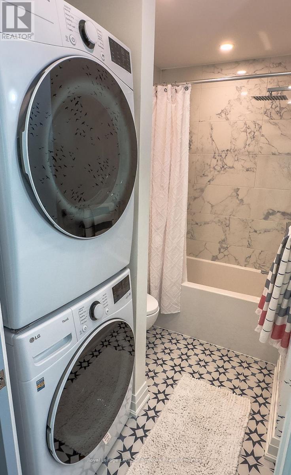
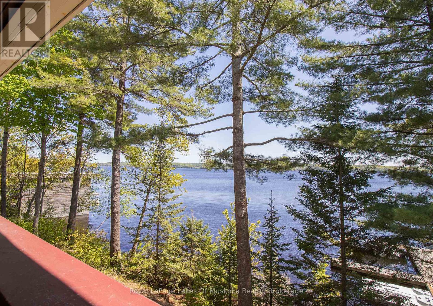
Experience luxury lakeside living at its finest in this stunning 2-level condo on beautiful Fairy Lake. Featuring 2 bedrooms and 2.5 baths, this exceptional residence has been totally professionally decorated with impeccable style and attention to detail. Bright, open concept living spaces offer breathtaking south-facing lake views, creating the perfect setting for entertaining or relaxing in Muskoka comfort. Enjoy elegant finishes, a modern gourmet kitchen, spacious bedrooms, and beautifully designed living areas that blend sophistication with waterfront charm. Located just minutes from downtown Huntsville, golf, trails, restaurants, shopping, and year-round recreation, this condo offers the ideal balance of convenience and resort-style living. Whether you are looking for a full-time residence or the perfect Muskoka getaway, this Fairy Lake condo is move-in ready and absolutely turnkey. (id:50976)

Property Details

MLS® Number X13176382
Property Type Single Family
Community Name Chaffey
Amenities Near By Hospital
Community Features Pets Allowed With Restrictions
Easement Unknown
Features Cul-de-sac, Irregular Lot Size, Balcony
Parking Space Total 1
View Type View, Direct Water View, Unobstructed Water View
Water Front Type Waterfront On Lake

Building

Bathroom Total 3
Bedrooms Above Ground 2
Bedrooms Total 2
Age 31 To 50 Years
Amenities Visitor Parking, Fireplace(s), Separate Heating Controls, Storage - Locker
Appliances Water Meter
Basement Type None
Cooling Type Central Air Conditioning
Exterior Finish Vinyl Siding, Wood
Fire Protection Smoke Detectors
Fireplace Present Yes
Fireplace Total 2
Half Bath Total 1
Heating Fuel Natural Gas
Heating Type Forced Air
Size Interior 1,200 - 1,399 Ft2
Type Apartment

Parking

No Garage

Land

Access Type Year-round Access, Private Docking
Acreage No
Land Amenities Hospital
Zoning Description R4-0605

Rooms

Level Type Dimensions
Second Level Bedroom 4.52 m x 2.74 m
Second Level Bedroom 2 3.51 m x 2.74 m
Main Level Kitchen 4.52 m x 3.63 m
Main Level Dining Room 4.52 m x 2.18 m
Main Level Living Room 4.52 m x 3.33 m
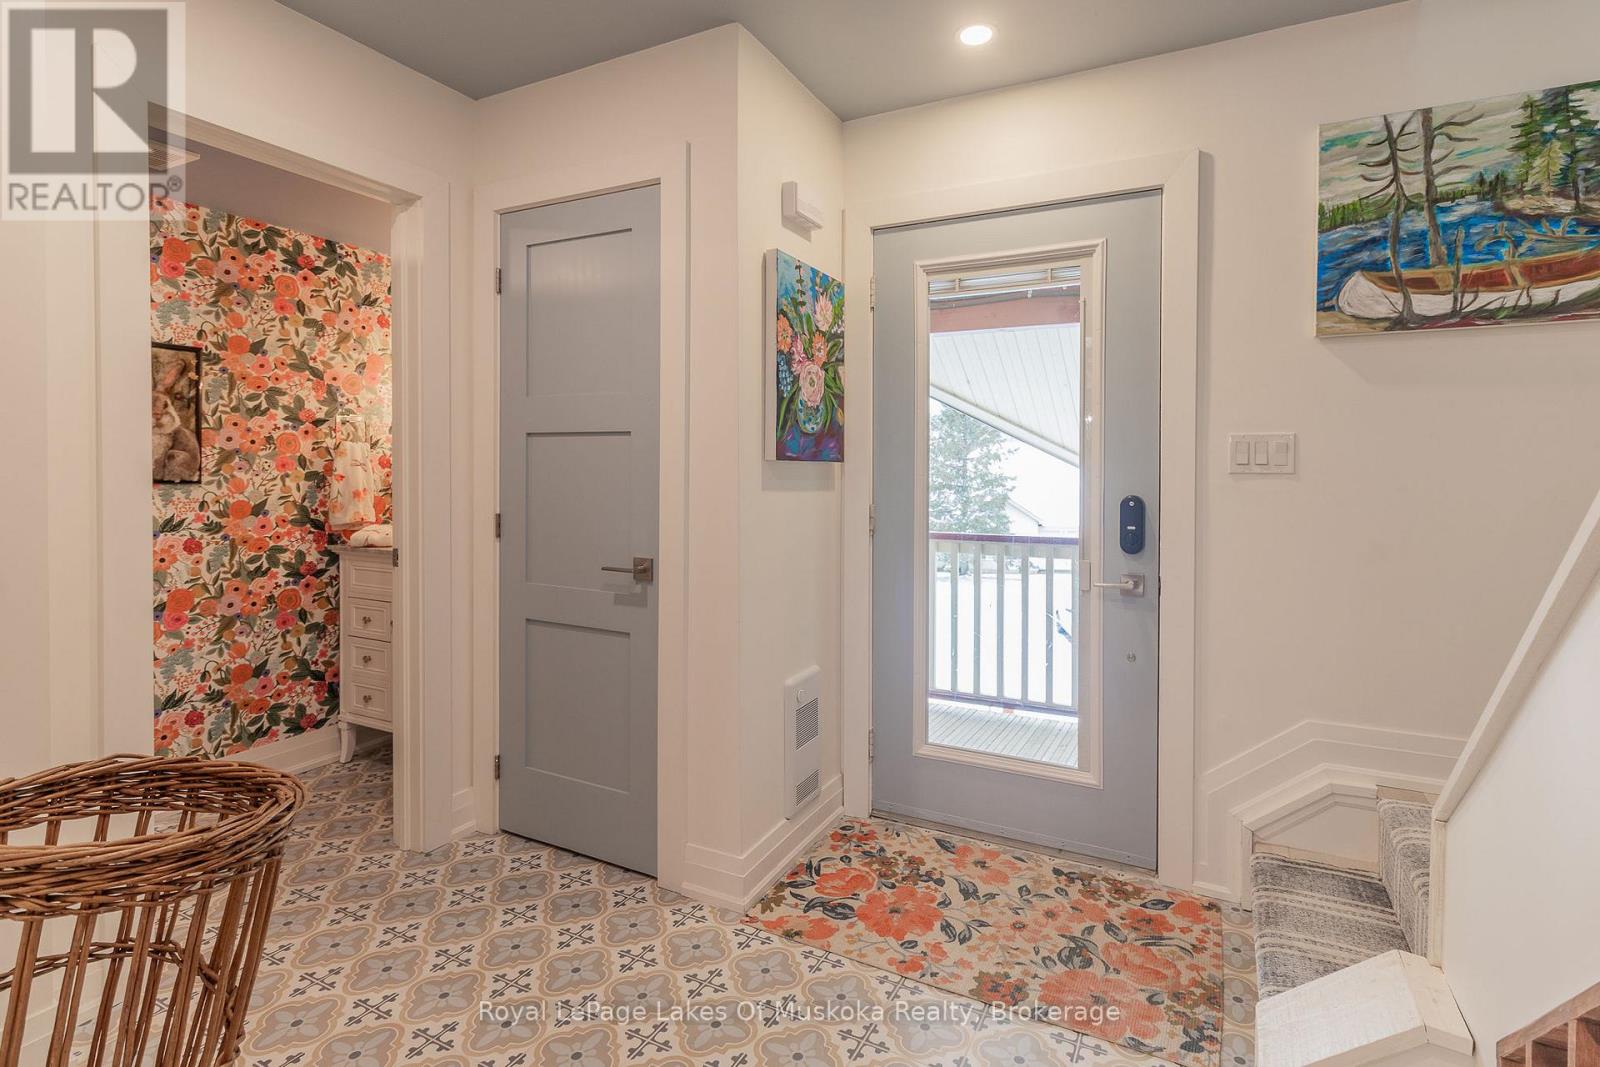
Main Level Foyer 2.54 m x 2.39 m

Utilities

Natural Gas Available Available

https://www.realtor.ca/real-estate/29807825/208-10-coveside-drive-huntsville-chaffey-chaffey

Contact Us

Contact us for more information

Generating Captcha

Elaine Arbuckle
Salesperson

(705) 646-3203

Royal LePage Lakes Of Muskoka Realty
2 Howard Street
Baysville, Ontario P0B 1A0

(705) 767-3131
(844) 767-2208
www.rlpmuskoka.com/

Your Favourites


No Favourites Found
