3 Bedroom
1 Bathroom
1,100 - 1,500 ft2
Fireplace
Central Air Conditioning, Air Exchanger
Forced Air
Landscaped
$474,900
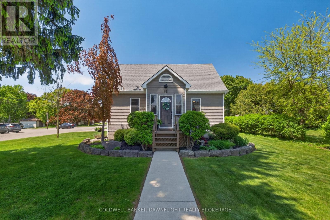
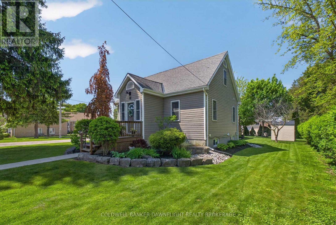
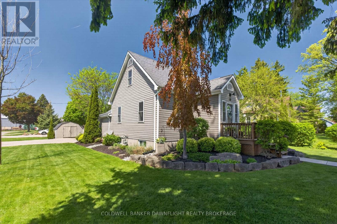
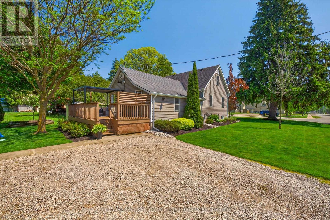
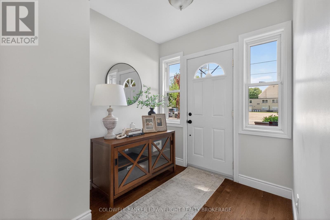
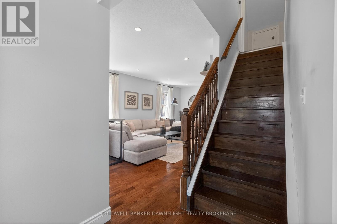
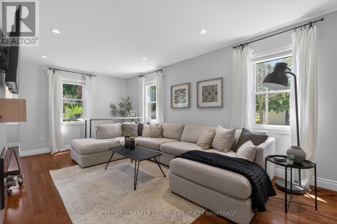
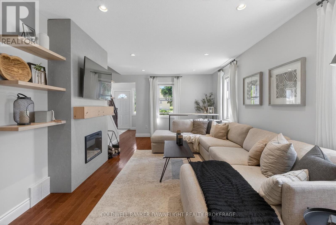
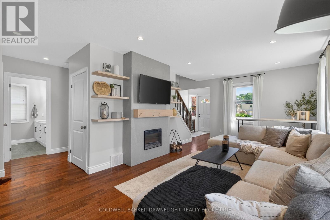
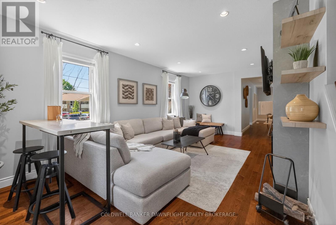
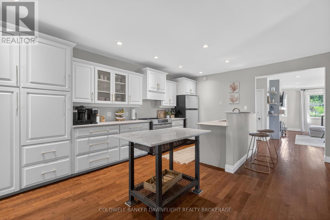
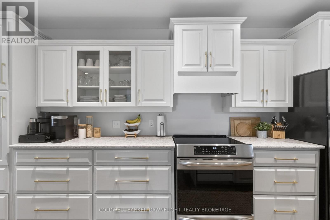
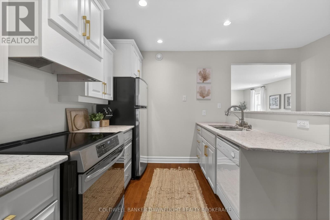
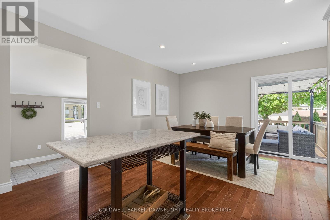
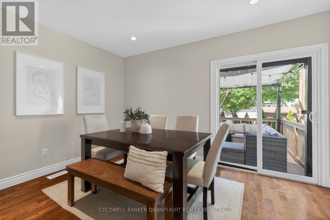
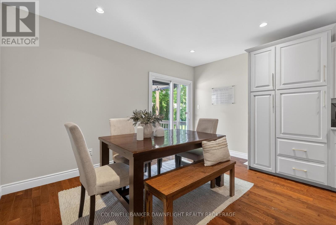
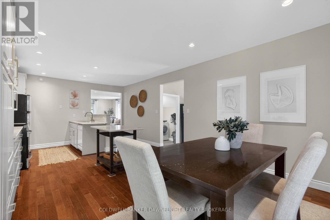
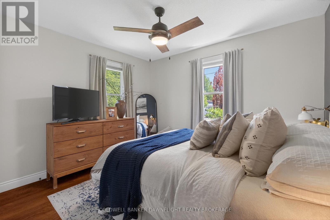
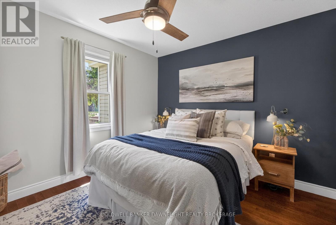
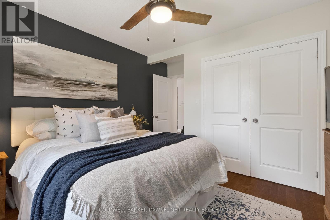
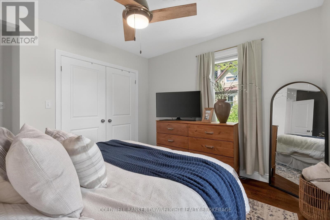
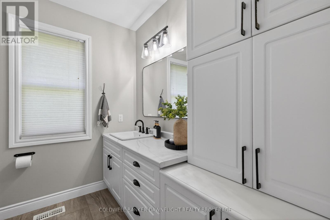
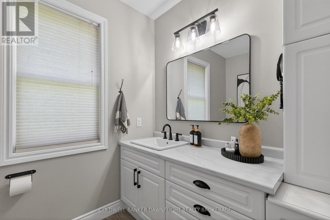
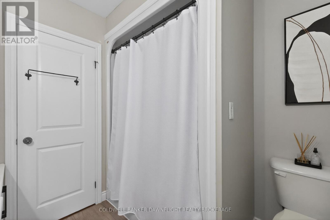
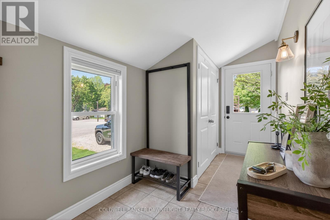
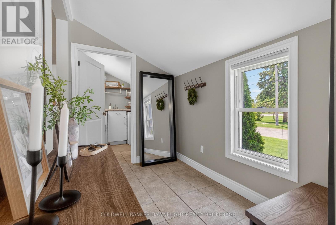
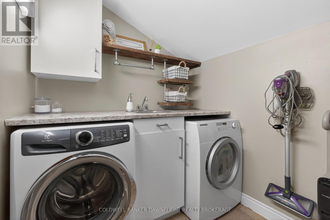
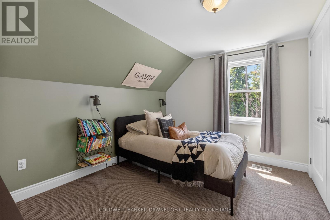
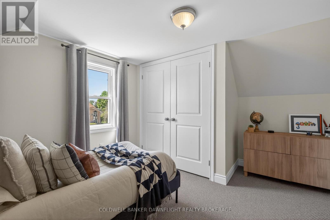
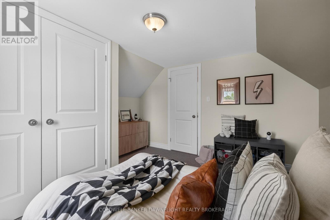
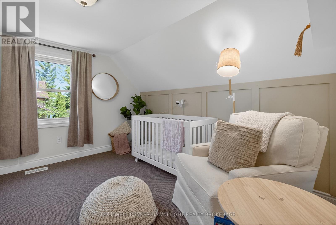
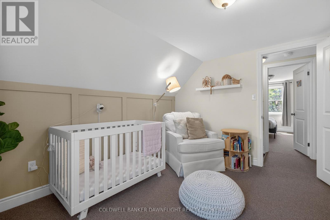
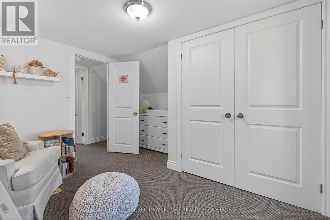
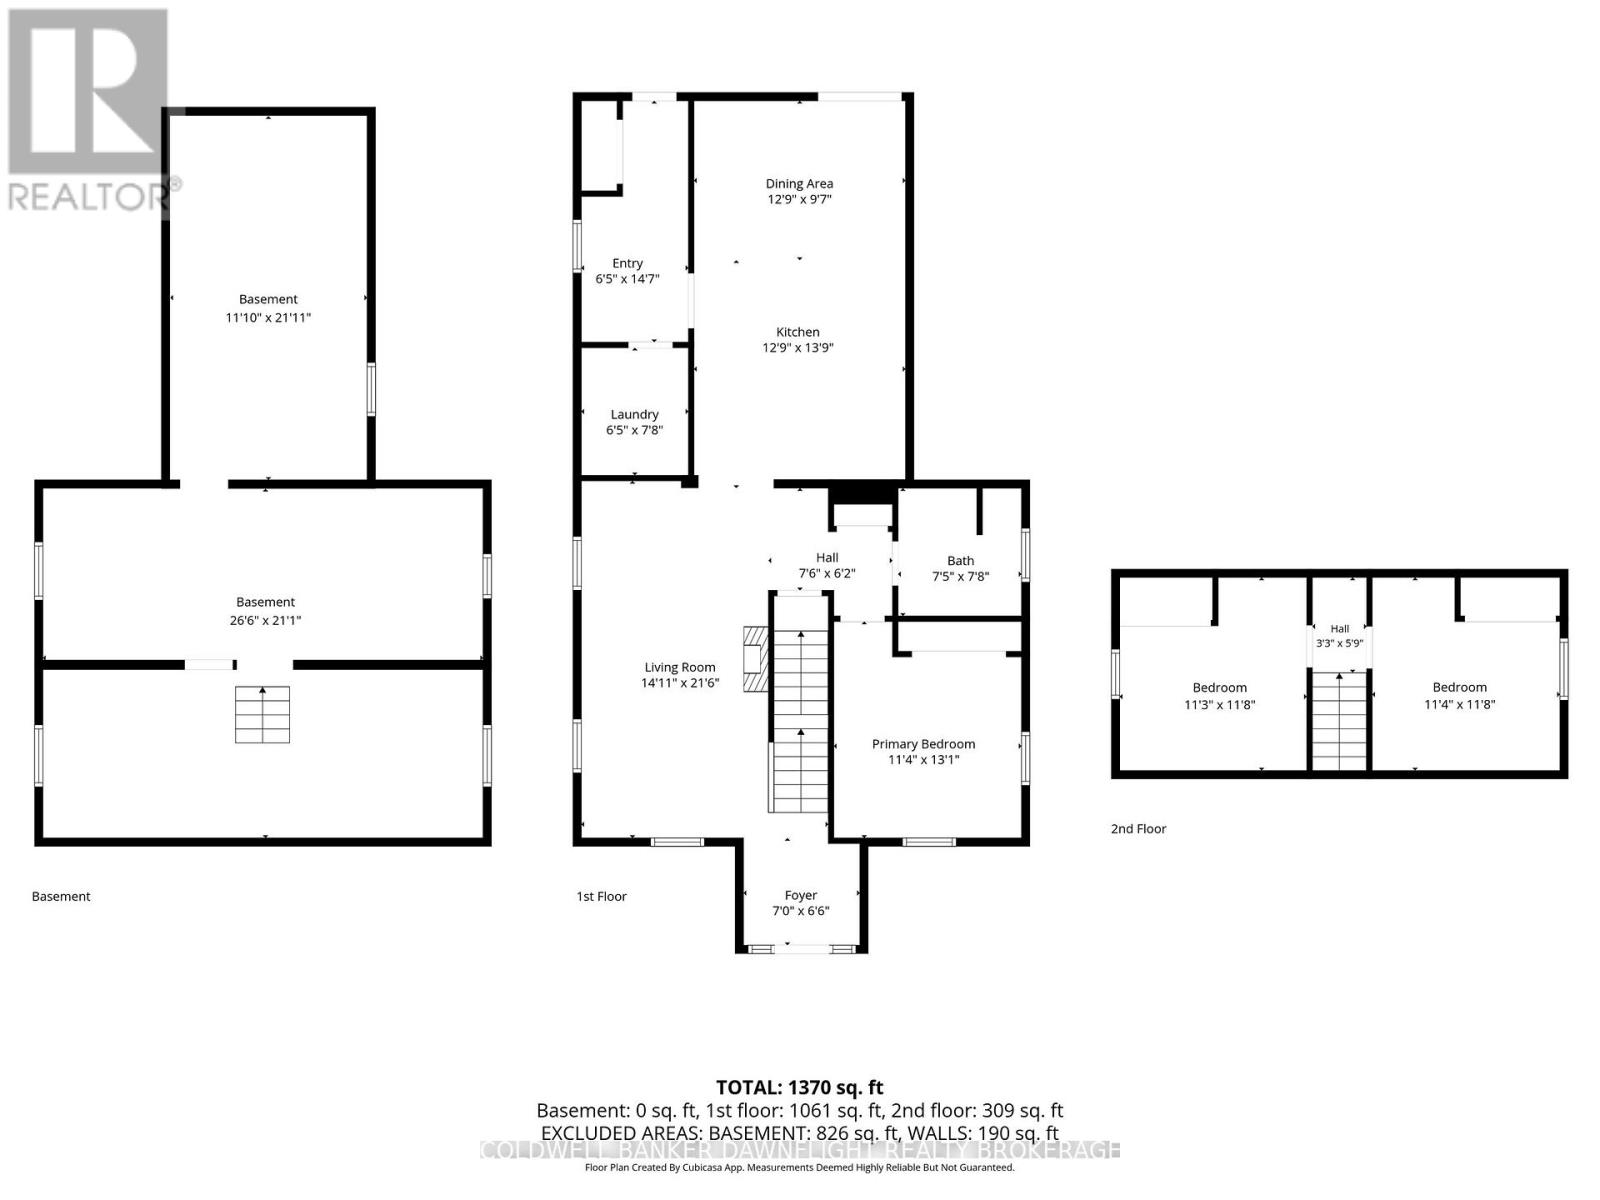
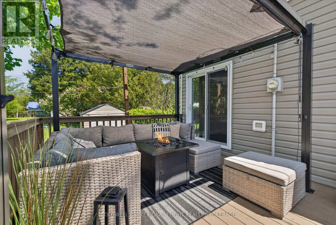
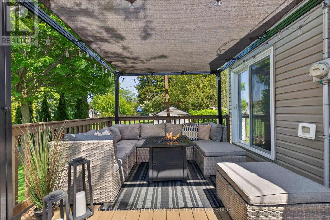
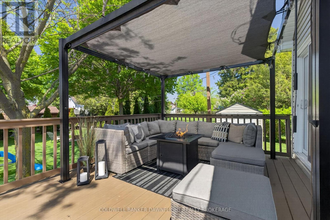
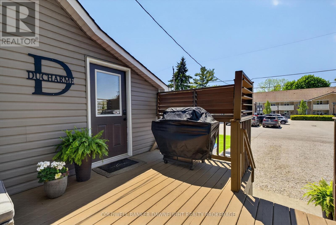
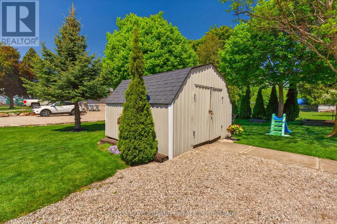
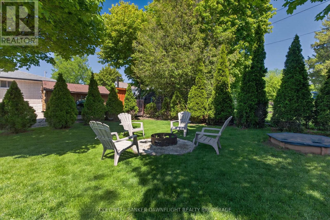
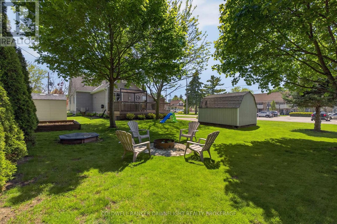
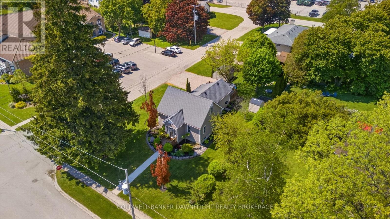
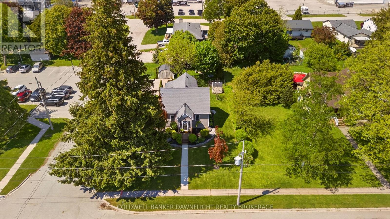
Welcome to 78 Queen St, Hensall, a completely turnkey home that showcases pride of ownership throughout. Taken back to the studs in 2009, this well maintained property offers a bright and functional layout with hardwood flooring throughout the main level. The spacious front foyer leads into an open concept kitchen featuring peninsula seating, display cabinetry, pantry storage, and included fridge, dishwasher, and microwave. The dining area provides sliding door access to the rear deck and opens seamlessly to the bright living room, where three large windows fill the space with natural light and create excellent sight lines throughout the main living area.A functional mudroom entry with tile flooring adds everyday convenience, along with main floor laundry complete with built in cabinetry and a laundry sink. The main floor primary bedroom features hardwood flooring, a double closet, and ceiling fan, while the upper level offers two additional spacious bedrooms, each with double closets. The basement provides excellent storage space.Outside, the home continues to impress with its inviting curb appeal and well cared for exterior. Situated on a desirable corner lot, the property features mature landscaping, a garden shed for additional storage, and a beautifully designed rear deck with pergola that creates the perfect setting for outdoor dining, entertaining, or simply relaxing in a private backyard setting. (id:50976)
Open House
This property has open houses!
Starts at:
9:30 am
Ends at:
11:30 am
Property Details
|
MLS® Number
|
X13176296 |
|
Property Type
|
Single Family |
|
Community Name
|
Hensall |
|
Amenities Near By
|
Schools, Place Of Worship, Park |
|
Community Features
|
Community Centre |
|
Features
|
Flat Site |
|
Parking Space Total
|
6 |
|
Structure
|
Deck, Shed |
Building
|
Bathroom Total
|
1 |
|
Bedrooms Above Ground
|
3 |
|
Bedrooms Total
|
3 |
|
Age
|
51 To 99 Years |
|
Amenities
|
Fireplace(s) |
|
Appliances
|
Water Heater, Dishwasher, Microwave, Refrigerator |
|
Basement Development
|
Unfinished |
|
Basement Type
|
N/a (unfinished) |
|
Construction Status
|
Insulation Upgraded |
|
Construction Style Attachment
|
Detached |
|
Cooling Type
|
Central Air Conditioning, Air Exchanger |
|
Exterior Finish
|
Vinyl Siding |
|
Fireplace Present
|
Yes |
|
Fireplace Total
|
1 |
|
Foundation Type
|
Poured Concrete |
|
Heating Fuel
|
Natural Gas |
|
Heating Type
|
Forced Air |
|
Stories Total
|
2 |
|
Size Interior
|
1,100 - 1,500 Ft2 |
|
Type
|
House |
|
Utility Water
|
Municipal Water |
Parking
Land
|
Acreage
|
No |
|
Fence Type
|
Partially Fenced |
|
Land Amenities
|
Schools, Place Of Worship, Park |
|
Landscape Features
|
Landscaped |
|
Sewer
|
Sanitary Sewer |
|
Size Depth
|
148 Ft ,6 In |
|
Size Frontage
|
58 Ft ,8 In |
|
Size Irregular
|
58.7 X 148.5 Ft |
|
Size Total Text
|
58.7 X 148.5 Ft |
|
Zoning Description
|
R2 |
Rooms
| Level |
Type |
Length |
Width |
Dimensions |
|
Main Level |
Foyer |
2.14 m |
1.97 m |
2.14 m x 1.97 m |
|
Main Level |
Living Room |
4.54 m |
6.56 m |
4.54 m x 6.56 m |
|
Main Level |
Kitchen |
3.89 m |
4.19 m |
3.89 m x 4.19 m |
|
Main Level |
Dining Room |
3.89 m |
2.93 m |
3.89 m x 2.93 m |
|
Main Level |
Laundry Room |
1.97 m |
2.34 m |
1.97 m x 2.34 m |
|
Main Level |
Primary Bedroom |
3.45 m |
3.98 m |
3.45 m x 3.98 m |
|
Upper Level |
Bedroom |
3.44 m |
3.55 m |
3.44 m x 3.55 m |
|
Upper Level |
Bedroom |
3.45 m |
3.55 m |
3.45 m x 3.55 m |
Utilities
|
Cable
|
Available |
|
Electricity
|
Installed |
|
Sewer
|
Installed |
https://www.realtor.ca/real-estate/29807502/78-queen-street-bluewater-hensall-hensall